You know that feeling—you’ve pinned a hundred kitchen dining room combos, but your own space still feels disconnected and awkward. It’s the most-used area in the house, yet it’s the hardest one to get right. We get it. That’s why we dove into the real designs people are loving and living in right now, filtering through hundreds of options to find the winning formulas. Forget generic advice; we’re talking about specific layouts, clever lighting, and the perfect furniture pairings.
In this curated guide, we’ve assembled 27 distinct kitchen and dining layouts that work for real homes and real budgets. We’ll explore everything from expansive open-plan concepts to cozy, integrated nooks, showing you how to pair modern, transitional, and minimalist styles seamlessly. And stay until the end—we break down the most common mistakes that can ruin these looks.
📌 Save this to Pinterest for later — you’ll want to revisit these ideas.
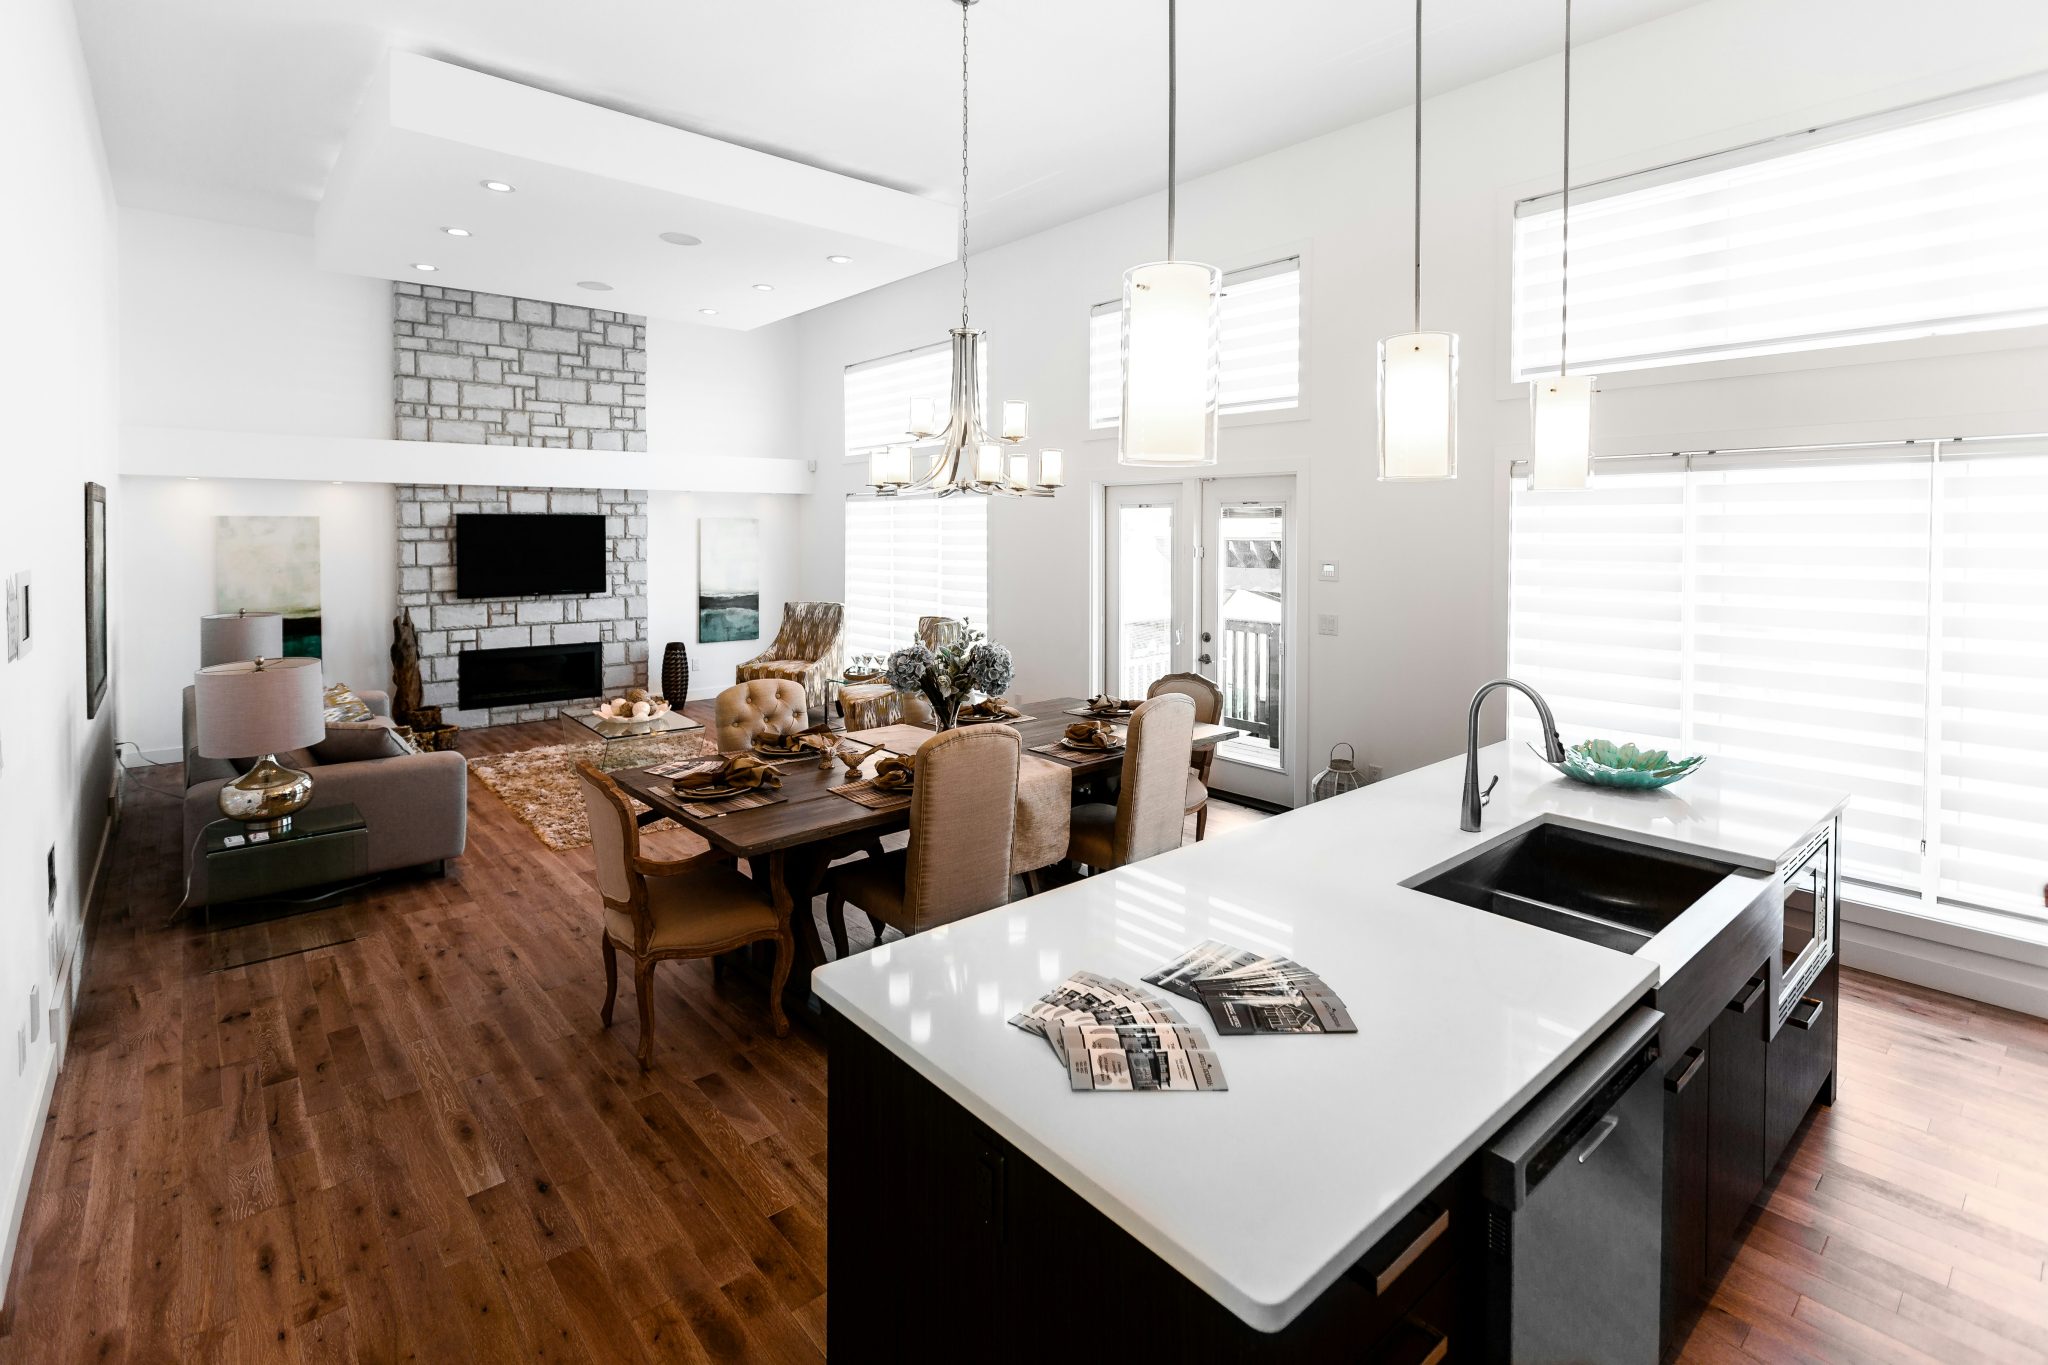
1. Unified Design with a Grey Stone Fireplace Anchor
What makes this space feel so cohesive and calming is the strict adherence to a limited material palette, which creates a sense of rhythm and flow. The warm wide-plank wood flooring runs uninterrupted through the kitchen, dining, and living zones, visually stitching them together. Meanwhile, the prominent grey stone fireplace acts as a strong focal point, its texture and color echoed in the kitchen island, preventing any single area from feeling visually detached. This repetition of materials is a classic designer trick for making large, open spaces feel intentional and connected.
|
📋 Copy HEX 🔗 Share |
⚠️ Real Talk
An open-concept layout like this thrives on generous proportions. To avoid feeling cramped, you’ll want a minimum width of 18-20 feet for the combined kitchen and living area, allowing for comfortable traffic flow around the island and furniture. Aim for a total space of at least 450-500 square feet. This ensures you can fit a substantial island, a dining table for 6-8, and a full-sized seating area without everything feeling crammed against the walls. Ceiling height also matters; the 9-foot or higher ceilings here, enhanced by recessed lighting, contribute significantly to the airy, spacious feel.
2. Warm Modernism with Pink Marble and Gold Accents
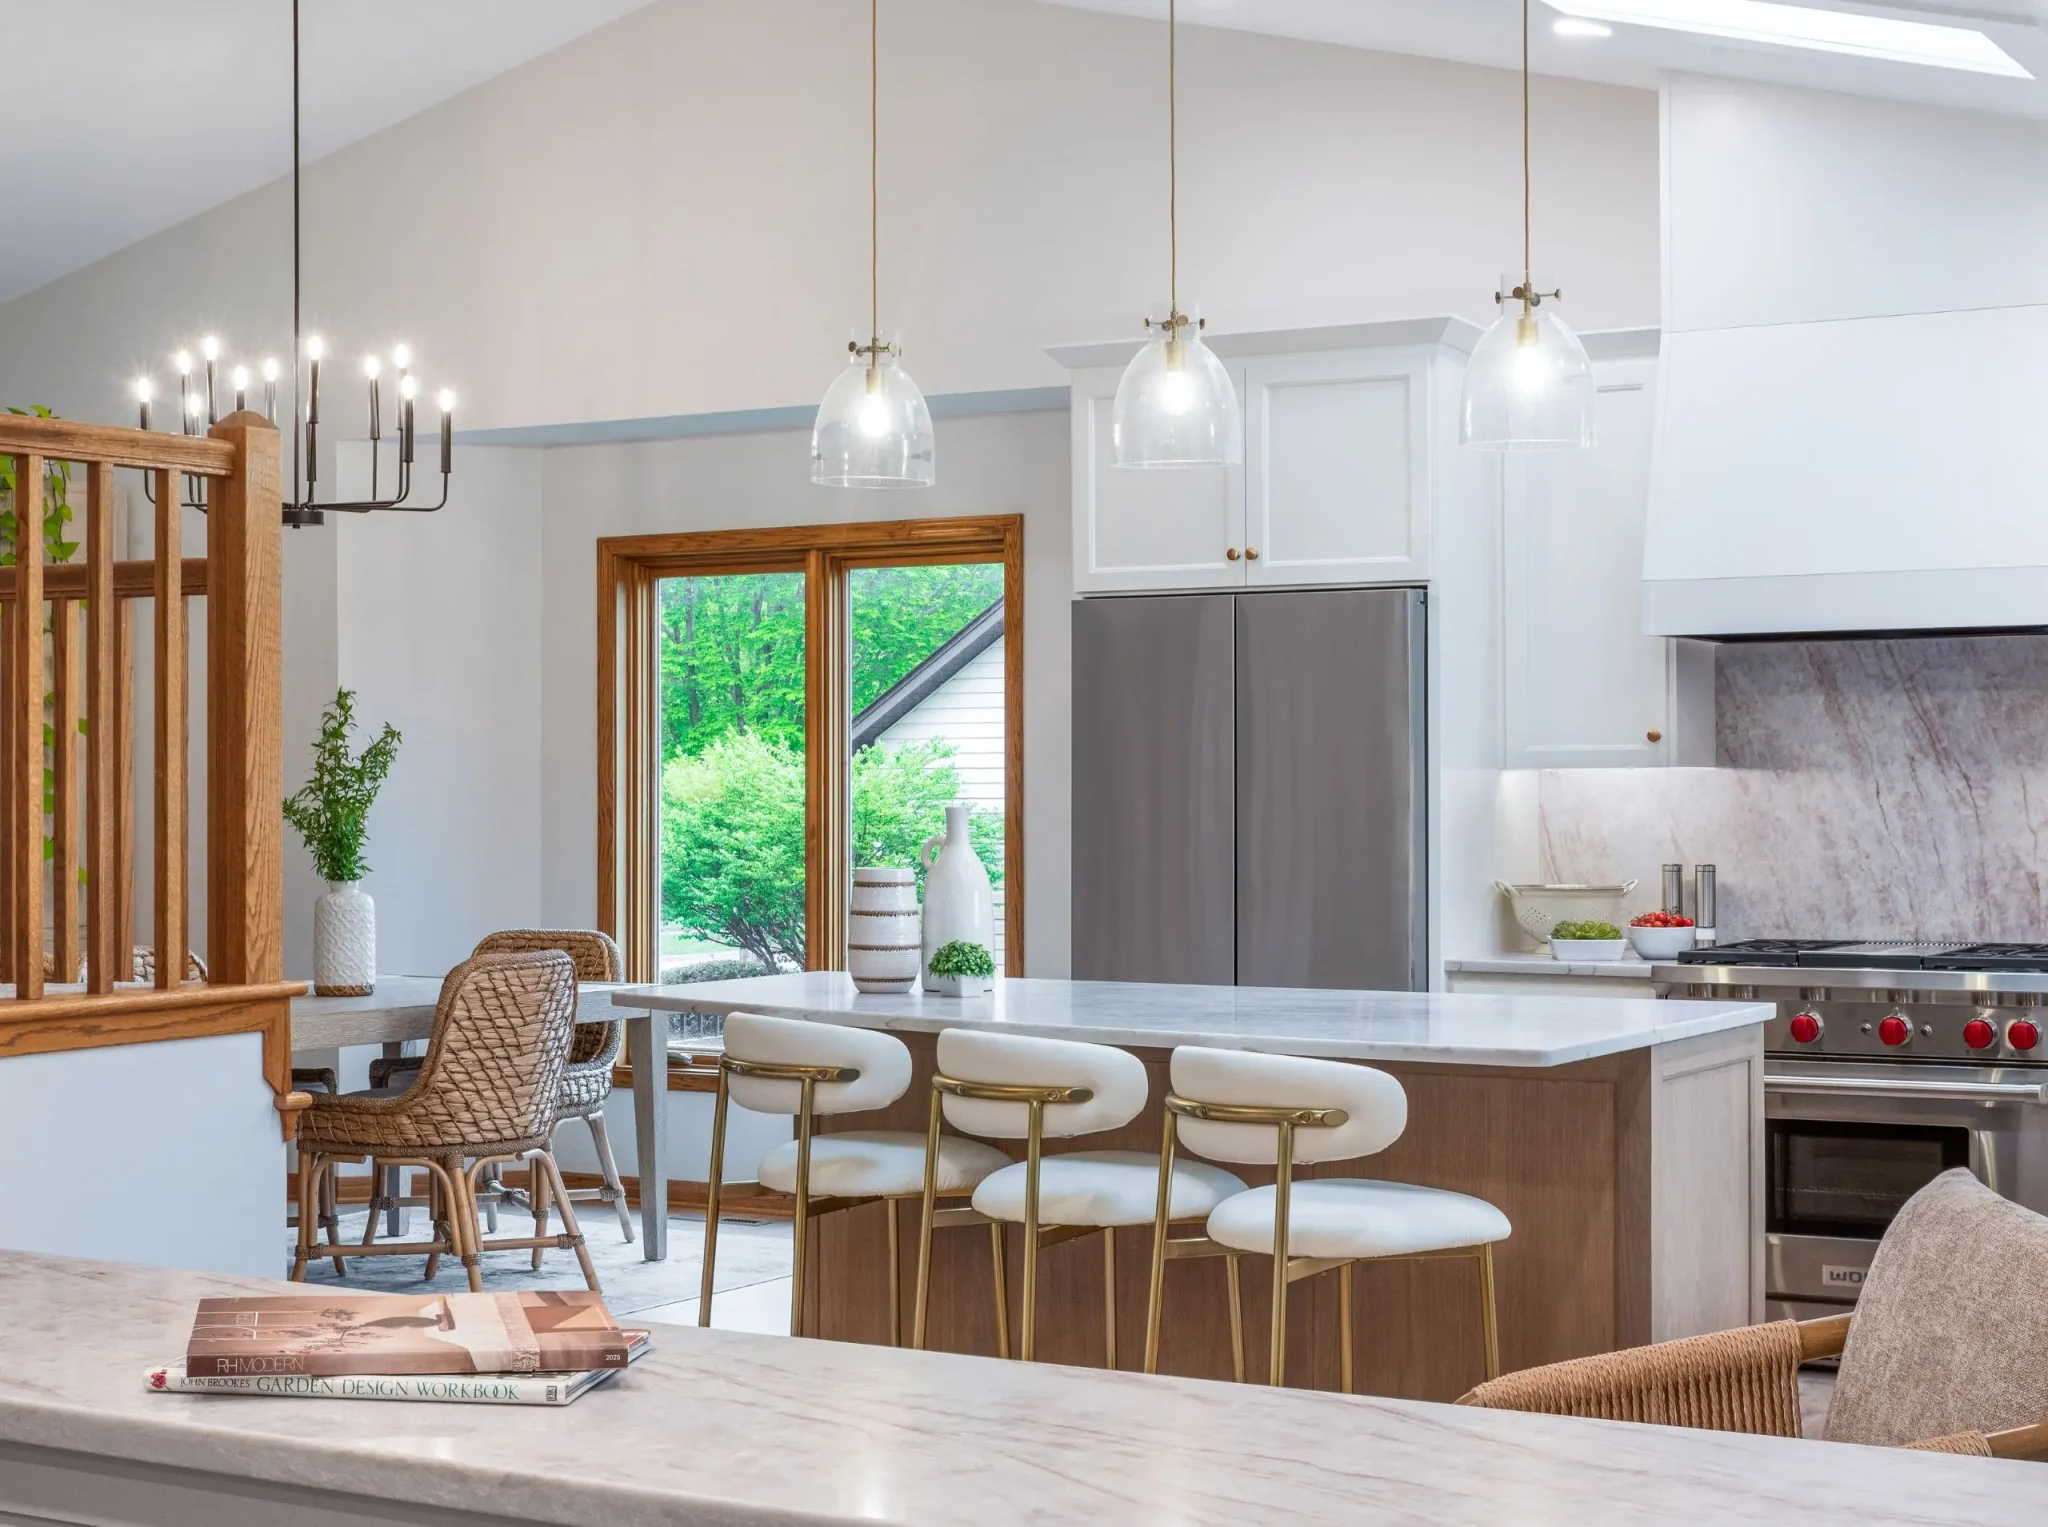
This kitchen’s inviting formula is all about balancing cool and warm tones. Think of it as: 60% crisp white (cabinets, countertops), 20% warm wood (flooring, railing), 15% soft color (the pink-toned marble backsplash), and 5% metallic glam (gold hardware and stool frames). This careful recipe ensures the space feels modern and clean, but not sterile. You can easily swap the pink marble for a soft sage green or a pale blue tile and exchange the gold for matte black or nickel, and the balanced aesthetic will still hold true. It’s the ratio that matters.
|
📋 Copy HEX 🔗 Share |
💰 Budget Breakdown
When using gold or brass hardware, the finish is everything. To avoid a look that feels dated or cheap, opt for a brushed or satin finish over a highly polished, shiny one. A brushed finish has a softer, more contemporary feel that pairs beautifully with natural materials like wood and marble. It also has the practical advantage of being much more forgiving with fingerprints than its polished counterpart, which is a huge plus for high-touch items like cabinet knobs and pulls.
3. A Statement Live-Edge Table Meets a U-Shaped Island
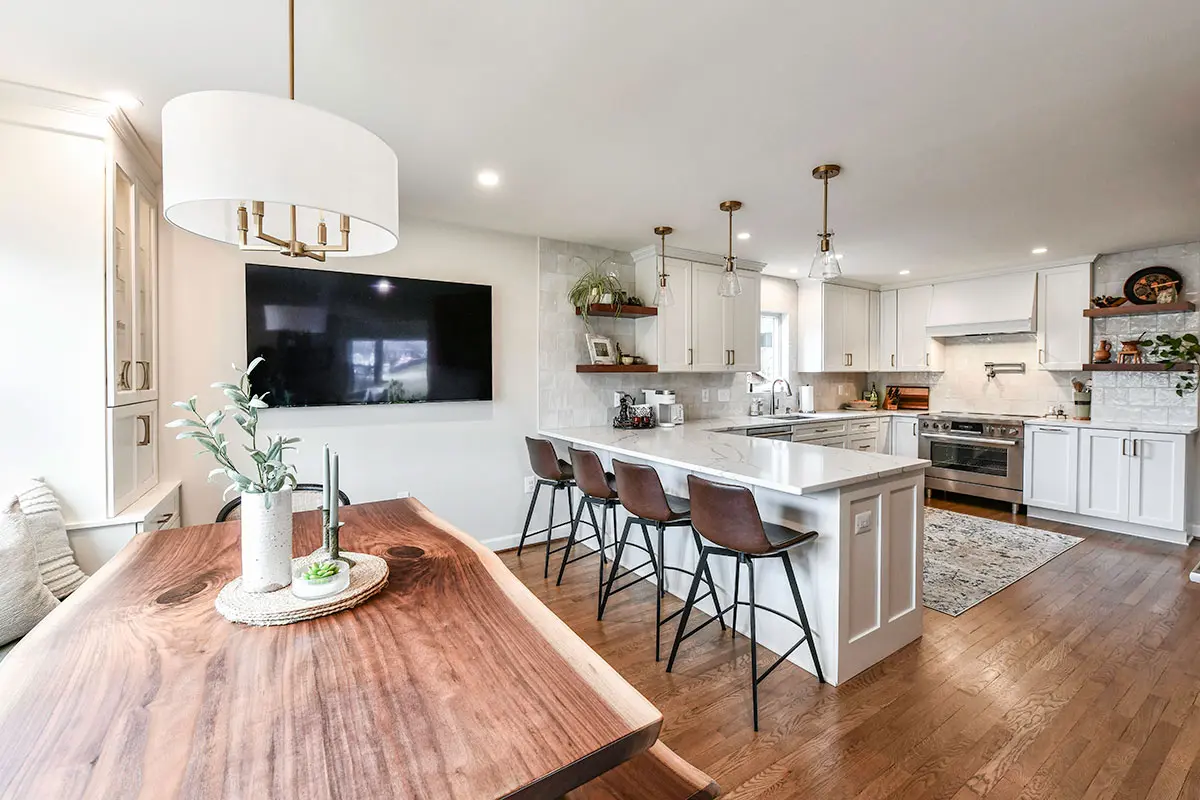
The single element that makes this entire room sing is the live-edge dining table. Without it, you’d have a perfectly lovely, modern white kitchen. But with it, you have a space with soul and a clear focal point. The organic, rustic character of the wood slab provides a necessary and beautiful contrast to the sleek lines of the cabinetry and the cool brass of the pendant lights. It bridges the gap between ‘kitchen’ and ‘dining room,’ making the combination feel intentional and curated rather than just convenient.
|
📋 Copy HEX 🔗 Share |
🎯 What Makes It Work
Here’s a look at what it might cost to get this polished-yet-natural vibe.
- Main Furniture (Live-edge table, 6 chairs, 3 bar stools): $4,500 – $9,000
- Lighting (Drum chandelier, 3 island pendants): $1,200 – $3,500
- Textiles (Rug, window treatments): $700 – $2,000
- Decor/Accessories (Wall art, TV): $800 – $2,500
- TOTAL: $7,200 – $17,000
- Budget alternative: Source a live-edge slab from a local woodworker and add your own legs. Opt for IKEA or Target for similar drum chandeliers and upholstered chairs to bring the total down to the $3,500 – $6,500 range.
4. Cozy Open Concept with a Hexagonal Backsplash
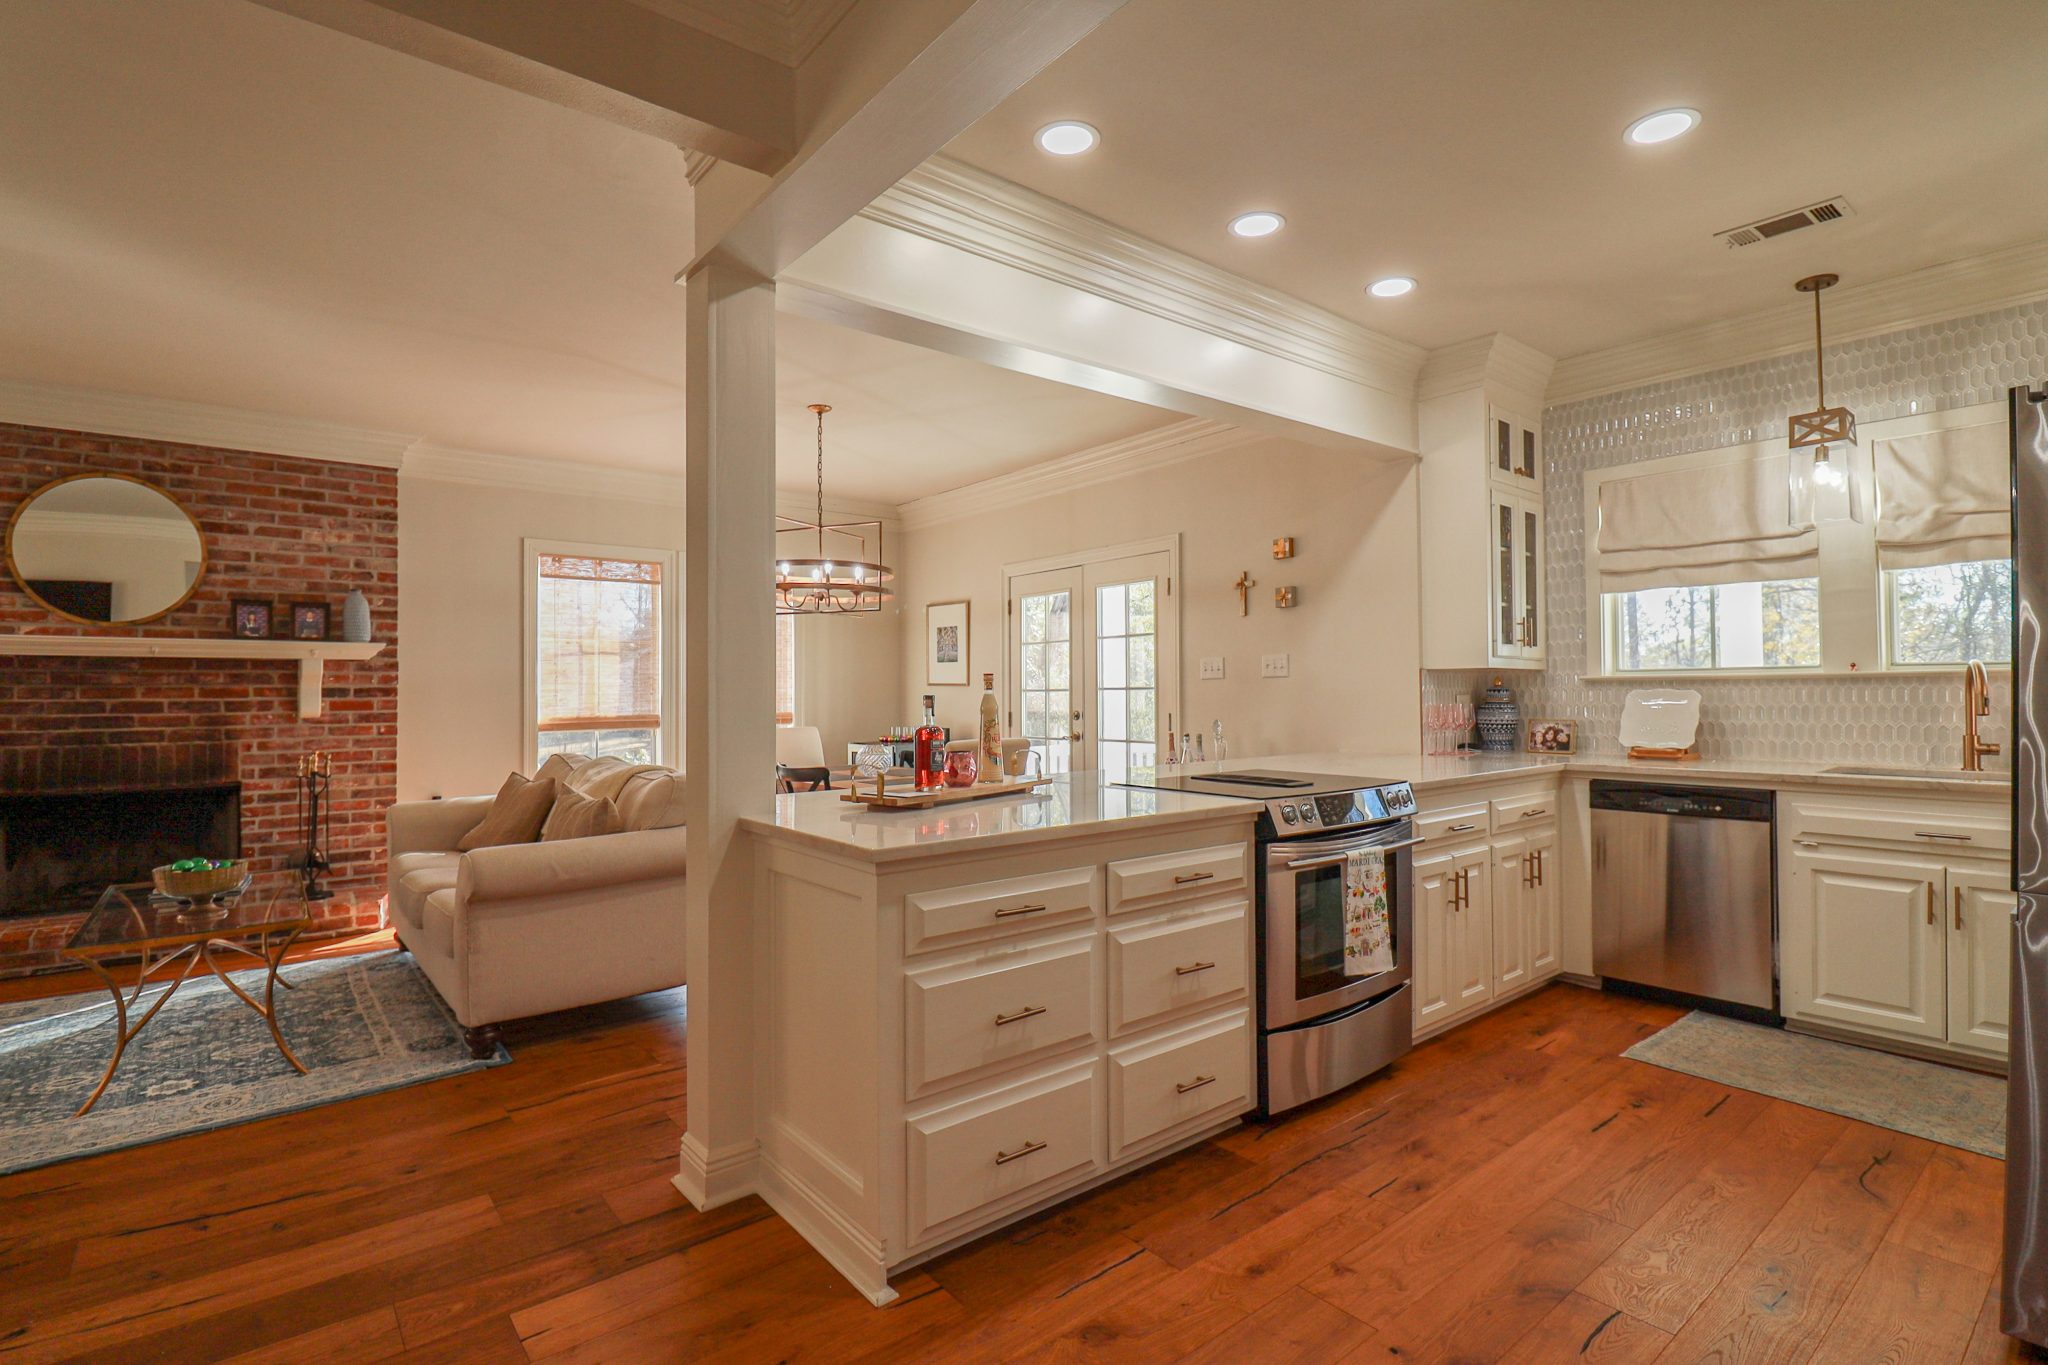
A brick fireplace adds undeniable character, but let’s be honest about the realities. The texture of brick is a serious dust magnet, and the grout lines can become discolored from soot over time, especially with a wood-burning unit. You’ll need to commit to regular vacuuming with a brush attachment and a deeper clean once or twice a year. Also, the bold red brick can dictate your color palette more than you’d expect, locking you into warmer schemes and making it harder to pivot to cooler tones later on. If you like to redecorate often, this permanent feature might feel restrictive.
|
📋 Copy HEX 🔗 Share |
✅ Before You Start
You don’t need a massive budget to achieve this warm, inviting open-plan feel. For a similar hexagonal backsplash, look at options from Home Depot or Wayfair, where you can often find stylish mosaics for $10-$15 per square foot. Instead of custom cabinetry, consider IKEA’s white SEKTION series with Grimslov doors for that classic shaker look. For the fireplace, if you don’t have an existing one, an electric fireplace insert with a simple DIY frame can be had for under $800. The key is focusing on the textural elements—the brick, the tile, the wood—which you can find at any price point.
5. Transitional Charm with a Picket Tile Backsplash
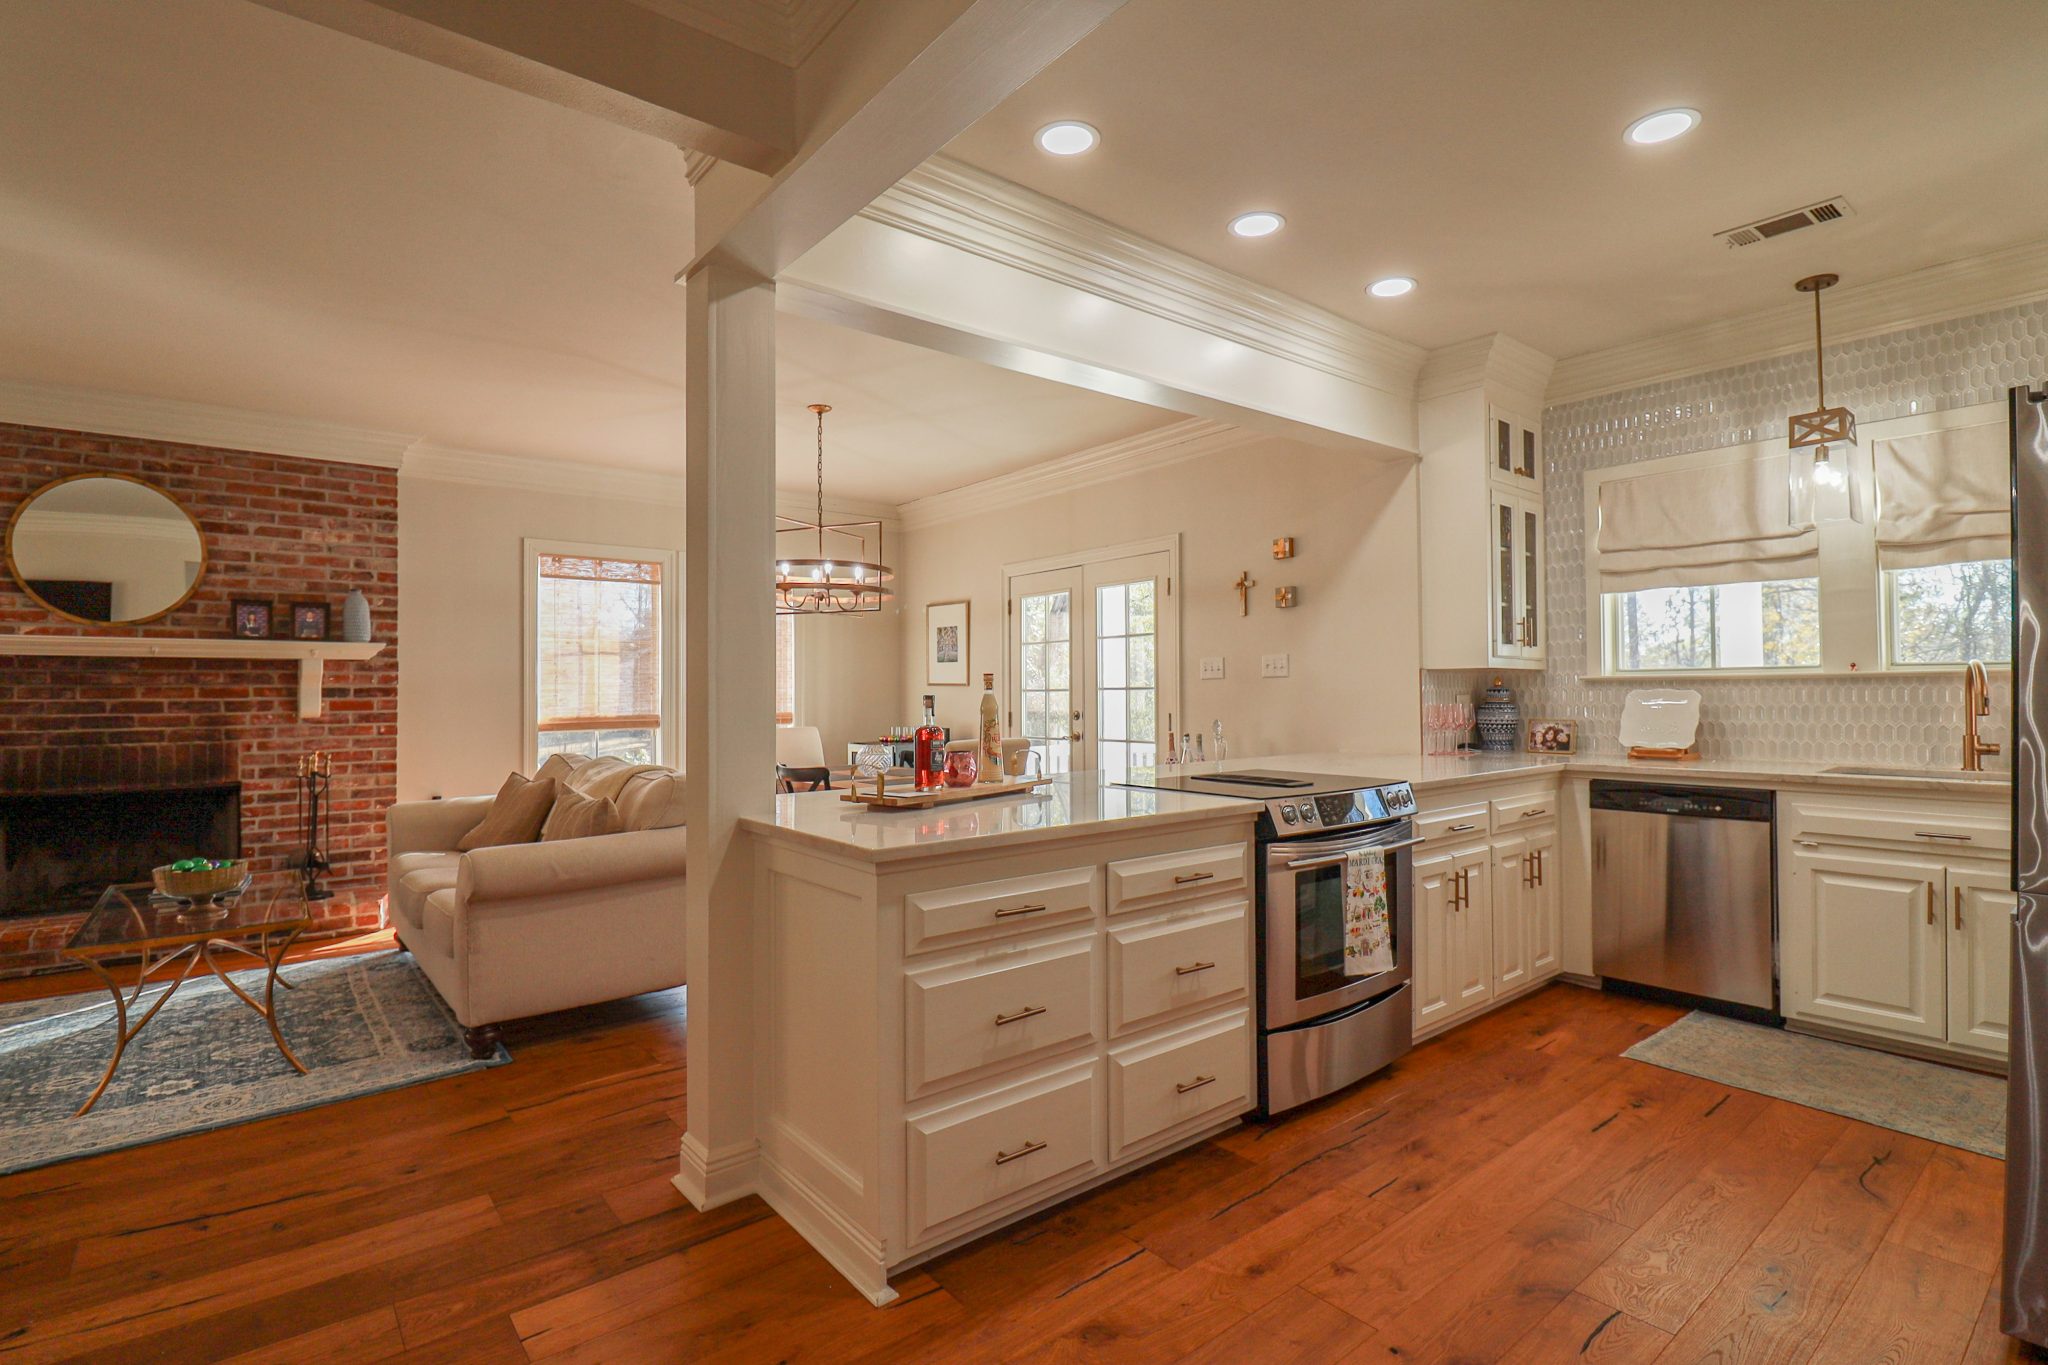
This design beautifully illustrates the principle of mixing styles, a hallmark of transitional design. The clean, simple lines of the white shaker cabinets and the modern picket tile backsplash feel very current. However, these are balanced by the traditional warmth of the red brick fireplace and classic crown molding. The structural beam, painted white to match the trim, cleverely delineates the kitchen and living zones without closing them off. This blend of old and new creates a space that feels neither starkly modern nor stuffily traditional, but comfortably timeless and personal. It gives the impression of a home that has evolved naturally over time.
|
📋 Copy HEX 🔗 Share |
⭐ The One Thing
White shaker cabinets are a timeless choice, but they require a specific cleaning routine. The recessed panels and crisp edges that give them their classic look are notorious for collecting dust, drips, and grime. Plan on a weekly wipe-down with a soft cloth and a gentle, non-abrasive cleaner. For tougher grease splatters, a solution of warm water and a few drops of dish soap works well. The key is consistency; letting grime build up makes it exponentially harder to clean and can lead to permanent discoloration, especially near the stove. For less upkeep, consider slab-front cabinets like those in Idea #15.
6. Avocado Green Walls and Matching Dining Benches
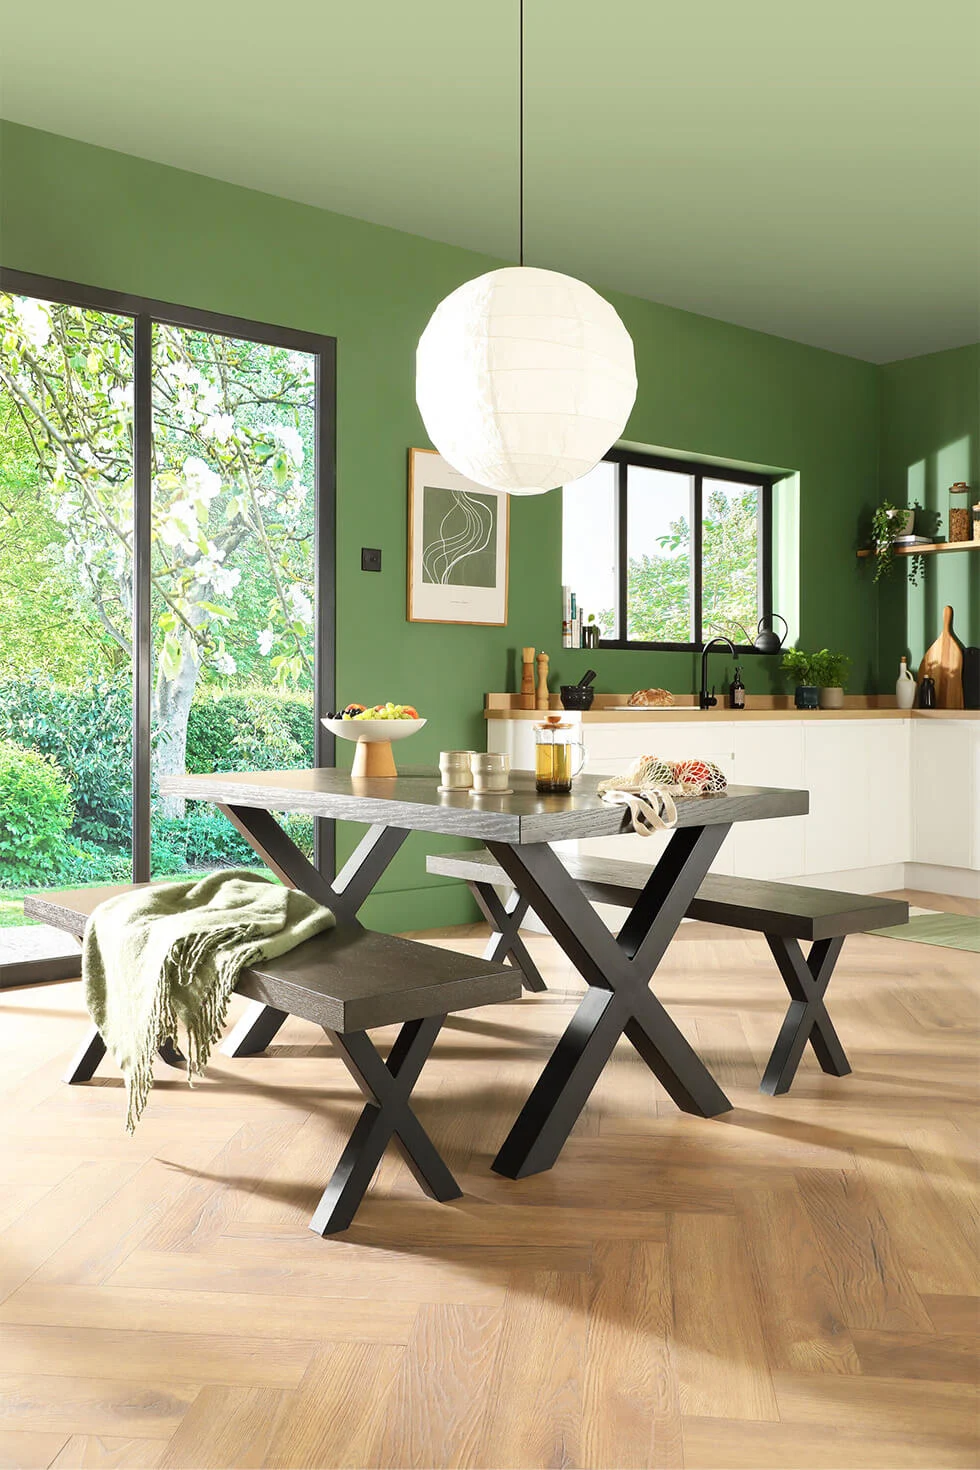
When using a strong, saturated color on the walls like this avocado green, the key to making it feel sophisticated is to give the eye a place to rest. Notice how the large black-framed windows, crisp white trim, and white paper lantern provide sharp, clean contrast. The light wood herringbone floor also adds a layer of neutral pattern that keeps the green from feeling overwhelming. A good rule of thumb: if you go bold on the walls, keep your largest furniture pieces and flooring in a neutral palette (wood tones, black, white, grey) to maintain a sense of balance.
|
📋 Copy HEX 🔗 Share |
🔥 Trending Context
There’s a reason we’re seeing more bold, nature-inspired greens in home design. After years of all-white-everything, there’s a collective craving for color that feels comforting and connected to the outdoors. This avocado/olive green is part of a larger trend towards earth tones and biophilic design—the idea of bringing the outside in. It’s a direct response to our increasingly digital lives, offering a sense of organic calm and personality. This trend has staying power because it’s rooted in a fundamental human need for nature, not just a fleeting aesthetic.
7. Defining Space in a Modern Kitchen Dining Room
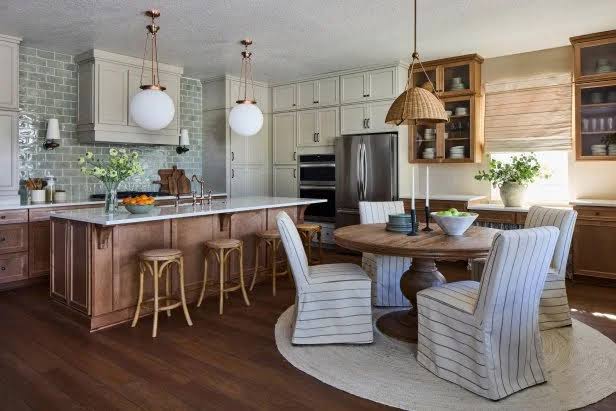
This image is a great example of a common issue: a lack of high-quality visual information makes it impossible to truly understand the layout. While the titles suggest a ‘modern kitchen dining layout,’ the specifics are lost. When you’re saving inspiration photos, be ruthless! If a picture is blurry, poorly lit, or doesn’t show the key connections between the kitchen and dining areas, it won’t actually help you plan your own space. It’s better to have five crystal-clear images that show traffic flow and scale than a hundred vague ones.
|
📋 Copy HEX 🔗 Share |
💡 Designer Tip
When you’re photographing your own home for planning or to get advice, always shoot in natural daylight with the lights off. Artificial lighting casts a yellow or blue hue that distorts the true colors of your paint and furnishings. Stand in a corner to get the widest possible view of the room. Take shots from multiple angles, making sure to capture how the kitchen island relates to the dining table and how walkways are affected. These clear, honest photos will be your most valuable planning tool.
8. Luxe Industrial Loft with Emerald and Gold
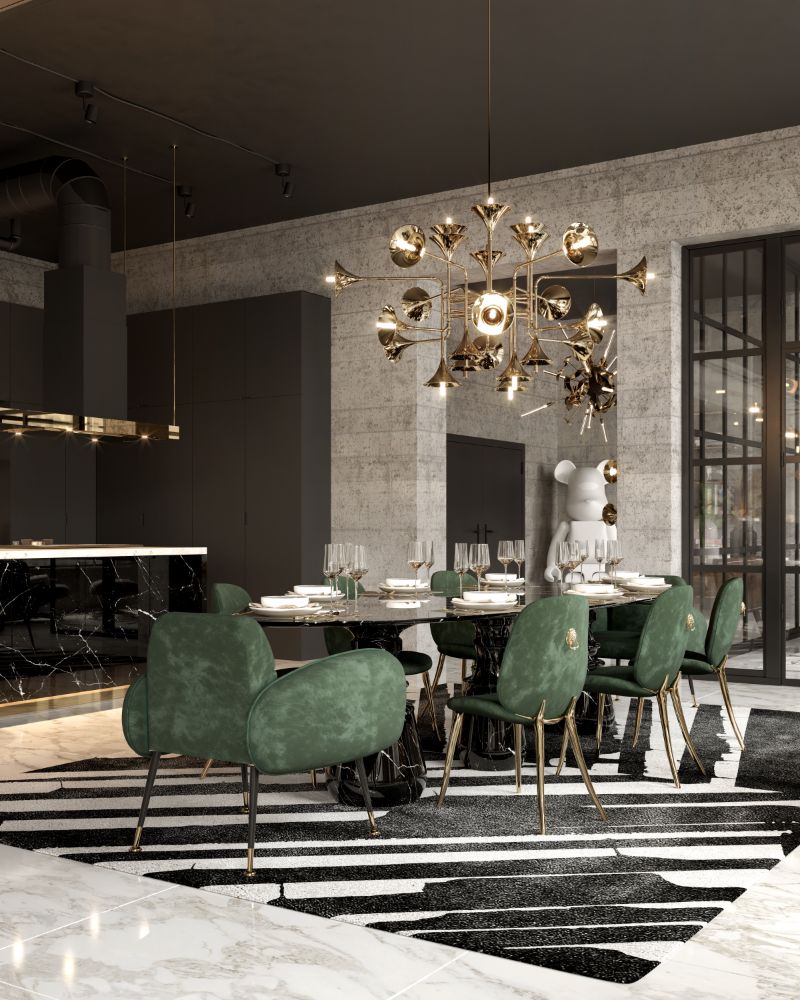
Creating a look this dramatic and luxurious involves investing in a few high-impact statement pieces. Here’s a potential breakdown:
- Main Furniture (Black marble table, 8 emerald chairs, island): $9,000 – $20,000
- Lighting (Gold Sputnik chandelier): $1,500 – $5,000
- Textiles (Abstract rug): $800 – $2,500
- Finishes (Concrete wall finish, marble flooring): $5,000 – $15,000 (highly variable)
- TOTAL: $16,300 – $42,500+
- Budget alternative: Get the look for less with a marble-effect ceramic or laminate table, velvet chairs from an online retailer like Wayfair or Article, and a concrete-look wallpaper. This could bring the core elements down to a $5,000 – $9,000 budget.
|
📋 Copy HEX 🔗 Share |
💸 Get This Look For Less
This bold, high-contrast style is made for spaces with grandeur. The dark ceiling and raw concrete walls need high ceilings—at least 10 feet, but 12+ is ideal—to avoid feeling oppressive. The large scale of the chandelier and the eight-person dining table demand a generous footprint, likely in the 300-400 square foot range just for the dining and kitchen zone. Trying to replicate this in a standard 8-foot ceiling home would likely feel cramped and overwhelming. It’s a perfect match for a loft apartment or a new build with soaring ceilings, but less suited for a cottage or a small condo.
9. Modern Lodge Living with a Reclaimed Wood Ceiling
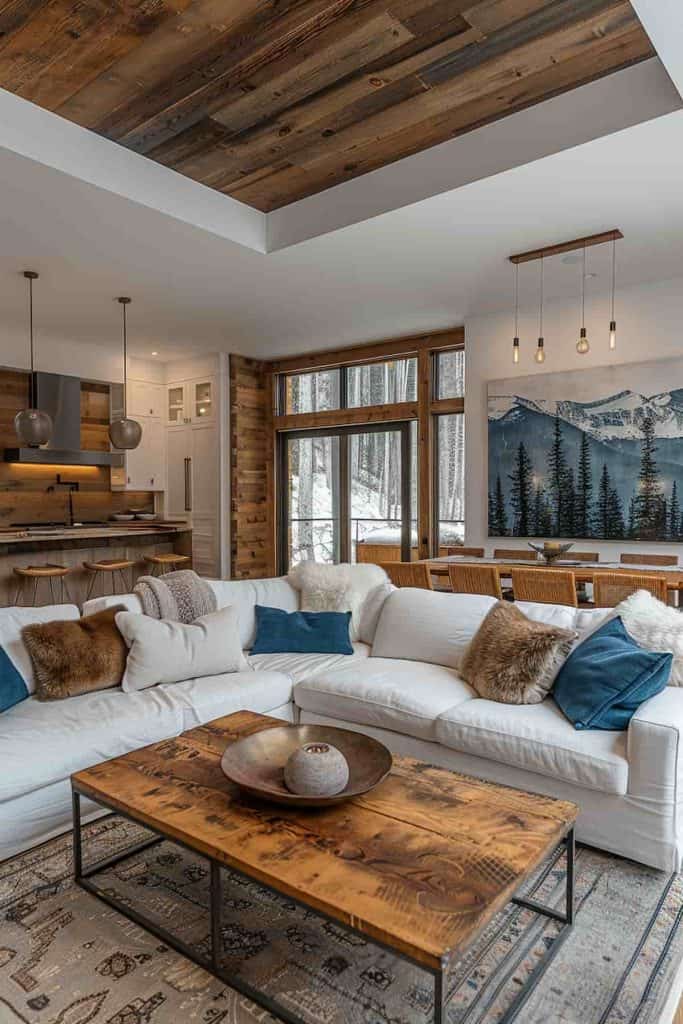
The entire mood of this room hinges on one element: the reclaimed wood ceiling panel. Without it, you have a pleasant modern living room. But the introduction of that rustic, warm wood overhead is what creates the ‘lodge’ feeling. It adds immense texture, warmth, and architectural interest, drawing the eye upward and making the space feel both grand and cozy. It’s a much more impactful move than a simple accent wall because it defines the volume of the entire seating area, creating a room-within-a-room.
|
📋 Copy HEX 🔗 Share |
🔧 How-To Brief
Creating a reclaimed wood ceiling feature is a weekend project for a handy DIYer. Here’s a quick guide:
- Measure and Plan: Measure the recessed ceiling area and calculate your square footage. Plan the layout of your planks on the floor first. (Time: 1 hour, Cost: $0)
- Source and Finish Wood: Purchase lightweight reclaimed wood planks or faux-wood options. Clean them and apply a sealant if desired. (Time: 2-3 hours, Cost: $8-$20 per sq. ft.)
- Find and Mark Joists: Use a stud finder to locate the ceiling joists within your recess and mark them with chalk lines. This is crucial for a secure installation. (Time: 30 mins)
- Apply Adhesive: Apply a strong construction adhesive to the back of your first plank. (Time: 5 mins per plank)
- Nail in Place: Press the plank firmly to the ceiling and secure it by driving finishing nails through the plank and into the marked joists. (Time: 1-2 hours)
- Stagger and Repeat: Continue with the next planks, staggering the seams for a natural look, until the area is covered. (Time: 2-3 hours)
10. Sculptural Curves in Wood and Marble
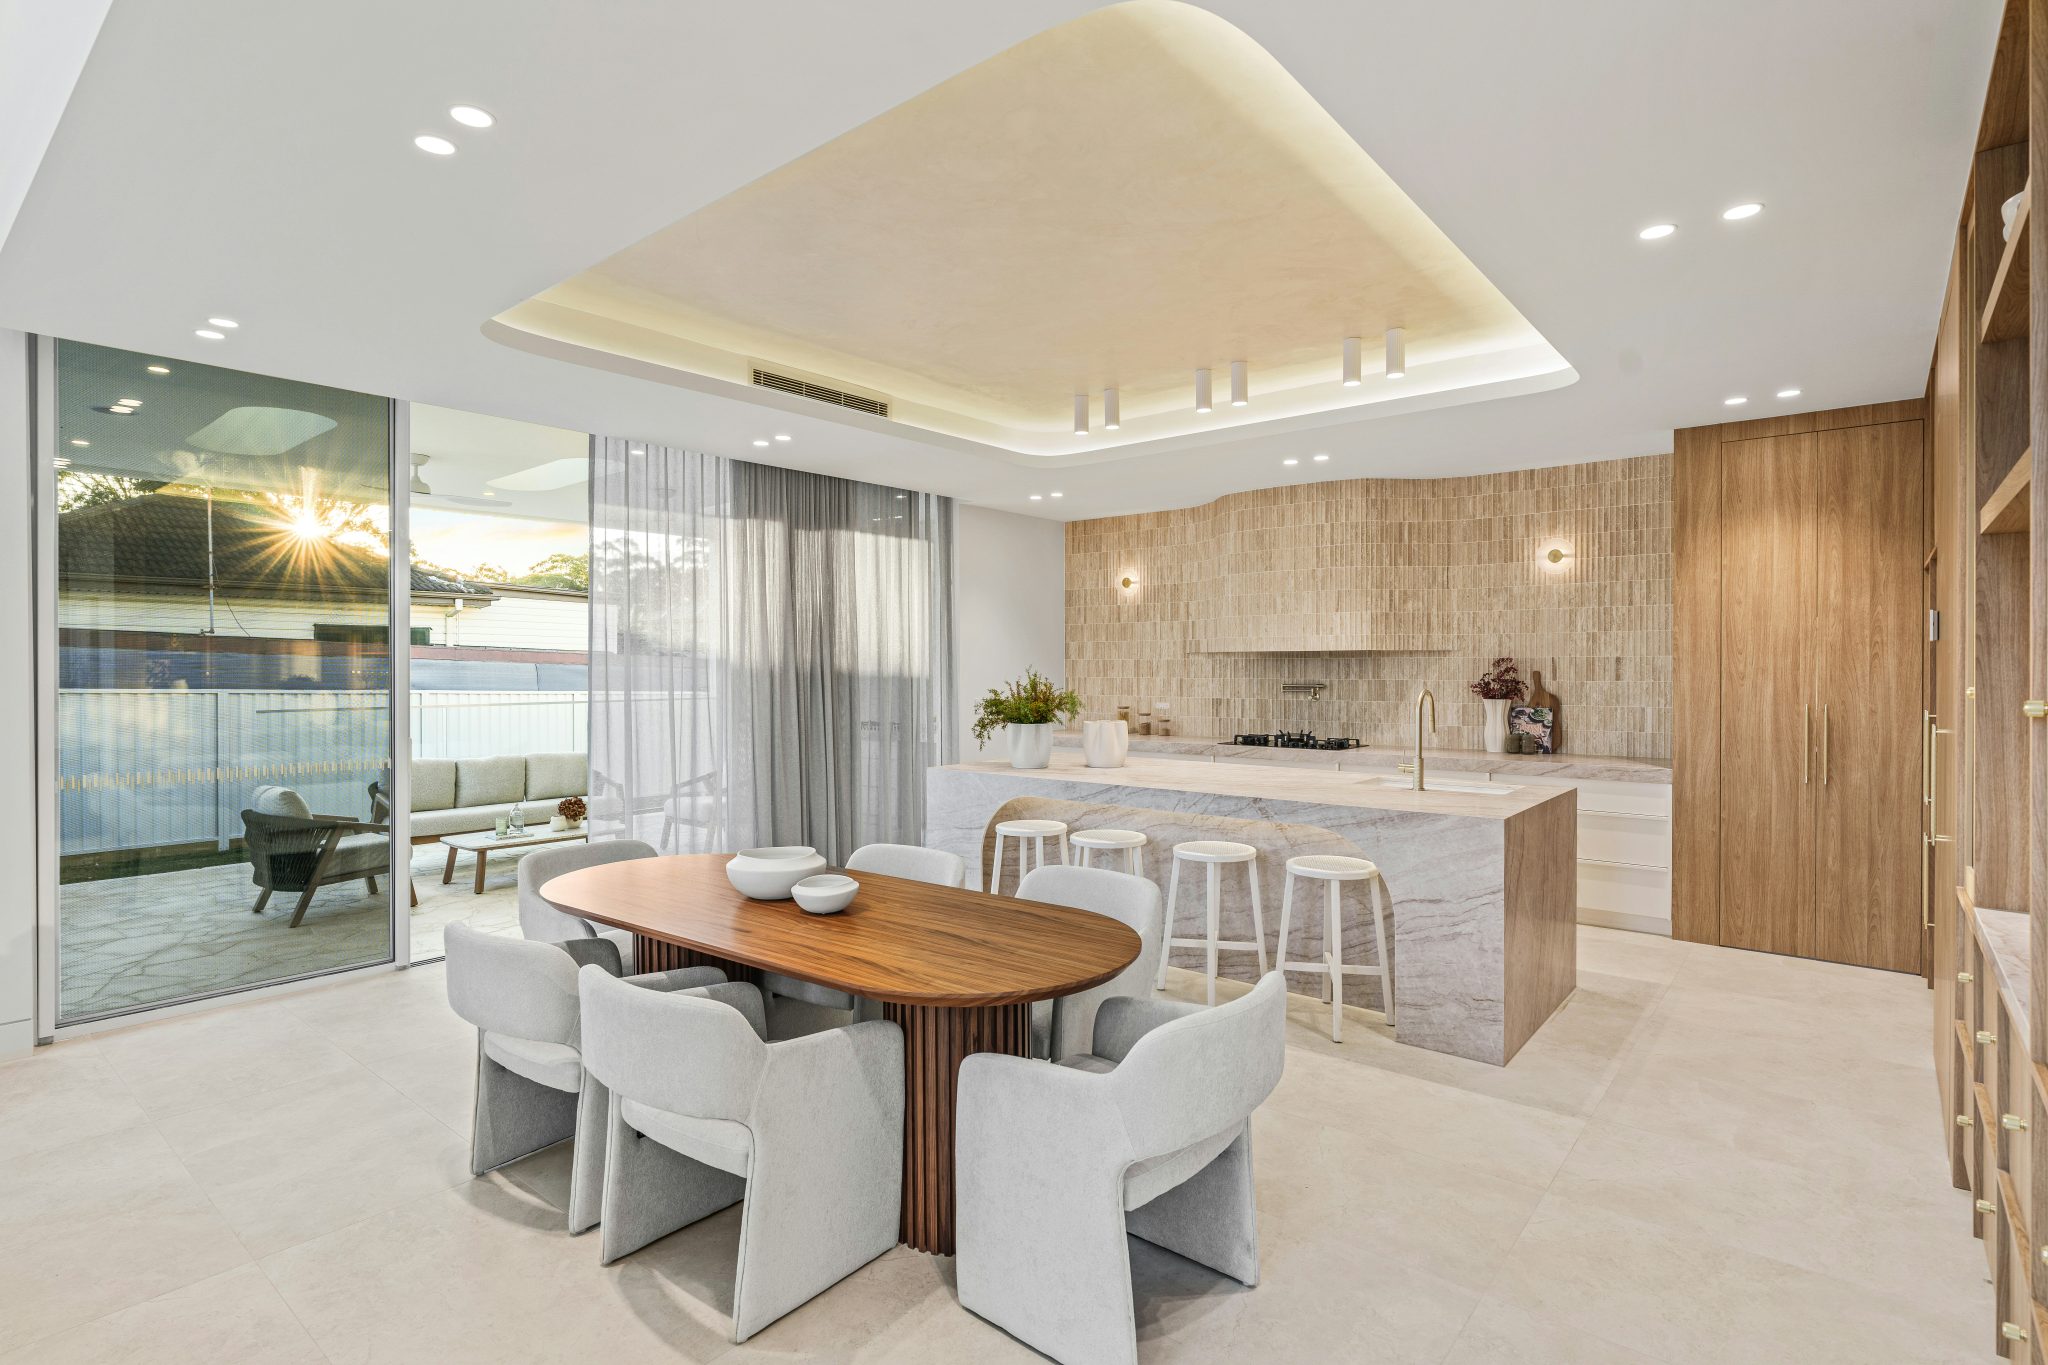
This space is a masterclass in the power of curves to soften a modern interior. The strong, rectilinear lines of the cabinetry and doorways are beautifully balanced by a series of deliberate arches and rounded forms. The fluted, oval base of the dining table is echoed in the dramatic curve of the marble island and the unique, recessed cove lighting feature in the ceiling. Even the backsplash has a fluted, rounded texture. This repetition of curved shapes creates a gentle, sculptural flow that guides the eye through the space and makes it feel incredibly elegant and welcoming.
|
📋 Copy HEX 🔗 Share |
🧹 Maintenance Reality
To create a truly high-end, integrated look with a material like this veined marble, the key is to run the same slab up from the floor or waterfall it over the edge of the island, and continue it as the backsplash. This technique, known as a continuous or monolithic application, eliminates grout lines and creates a seamless, luxurious effect. It’s a significant investment, but it’s what separates a standard kitchen from a showstopper. When budgeting for countertops, always ask your fabricator about the feasibility and cost of using a single, continuous slab for maximum impact.
11. An Indoor-Outdoor Flow with Tropical Garden Views
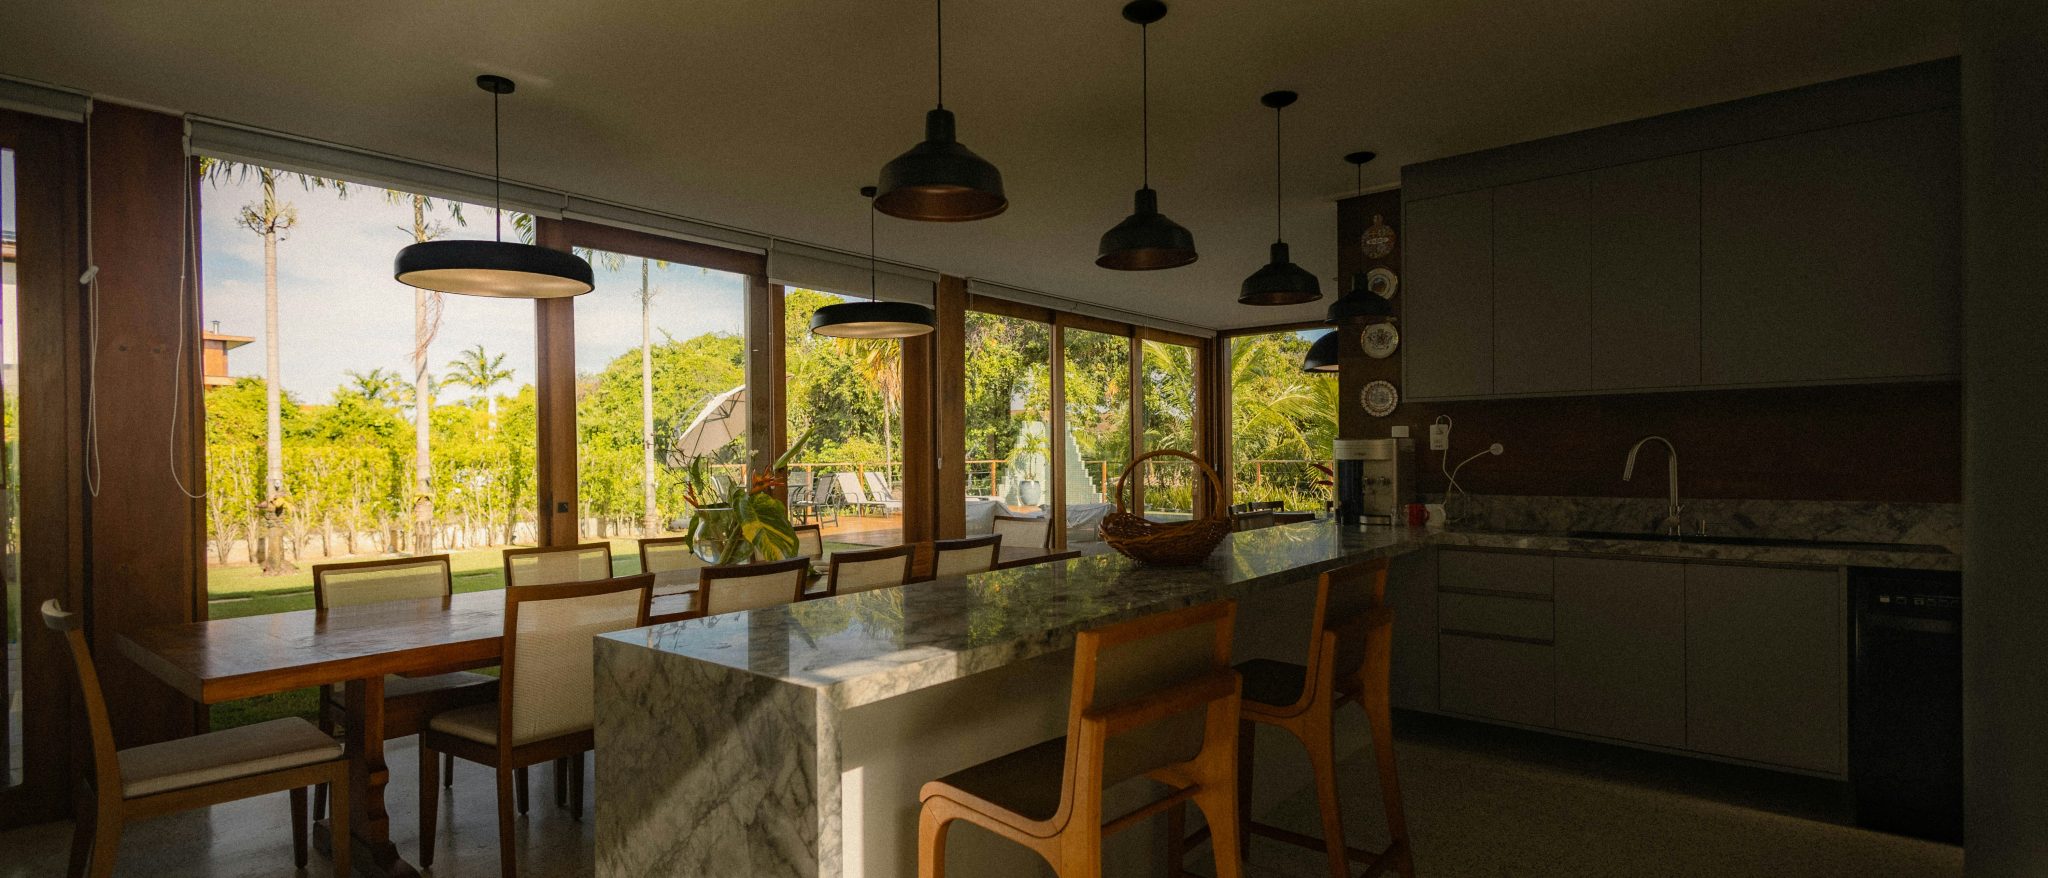
A wall of floor-to-ceiling glass doors is the dream, but it comes with practical considerations. Firstly, an obsession with window cleaning. Any speck of dust, rain spot, or fingerprint will be highly visible, so be prepared for frequent squeegee sessions. Secondly, temperature control. A large expanse of glass can lead to significant heat gain in the summer and heat loss in the winter, potentially driving up your energy bills. Investing in high-performance, double- or triple-glazed glass with a low-E coating is non-negotiable to make a feature like this comfortable year-round.
|
📋 Copy HEX 🔗 Share |
📏 Scale Guide
This room’s breezy, natural vibe comes from a simple but effective formula: 50% Natural Textures (wood table, woven chairs, outdoor greenery), 30% Light Neutrals (grey cabinets, light flooring, white walls), and 20% Dark Accents (black window frames, light fixtures, chair legs). This ratio ensures the view remains the star of the show. The neutrals provide a quiet, gallery-like backdrop, while the dark accents add just enough graphic punch to define the architecture and prevent the space from feeling washed out. It’s a perfect balance for a room that opens to the outdoors.
12. Sophisticated Dining with a Marble Island Divider
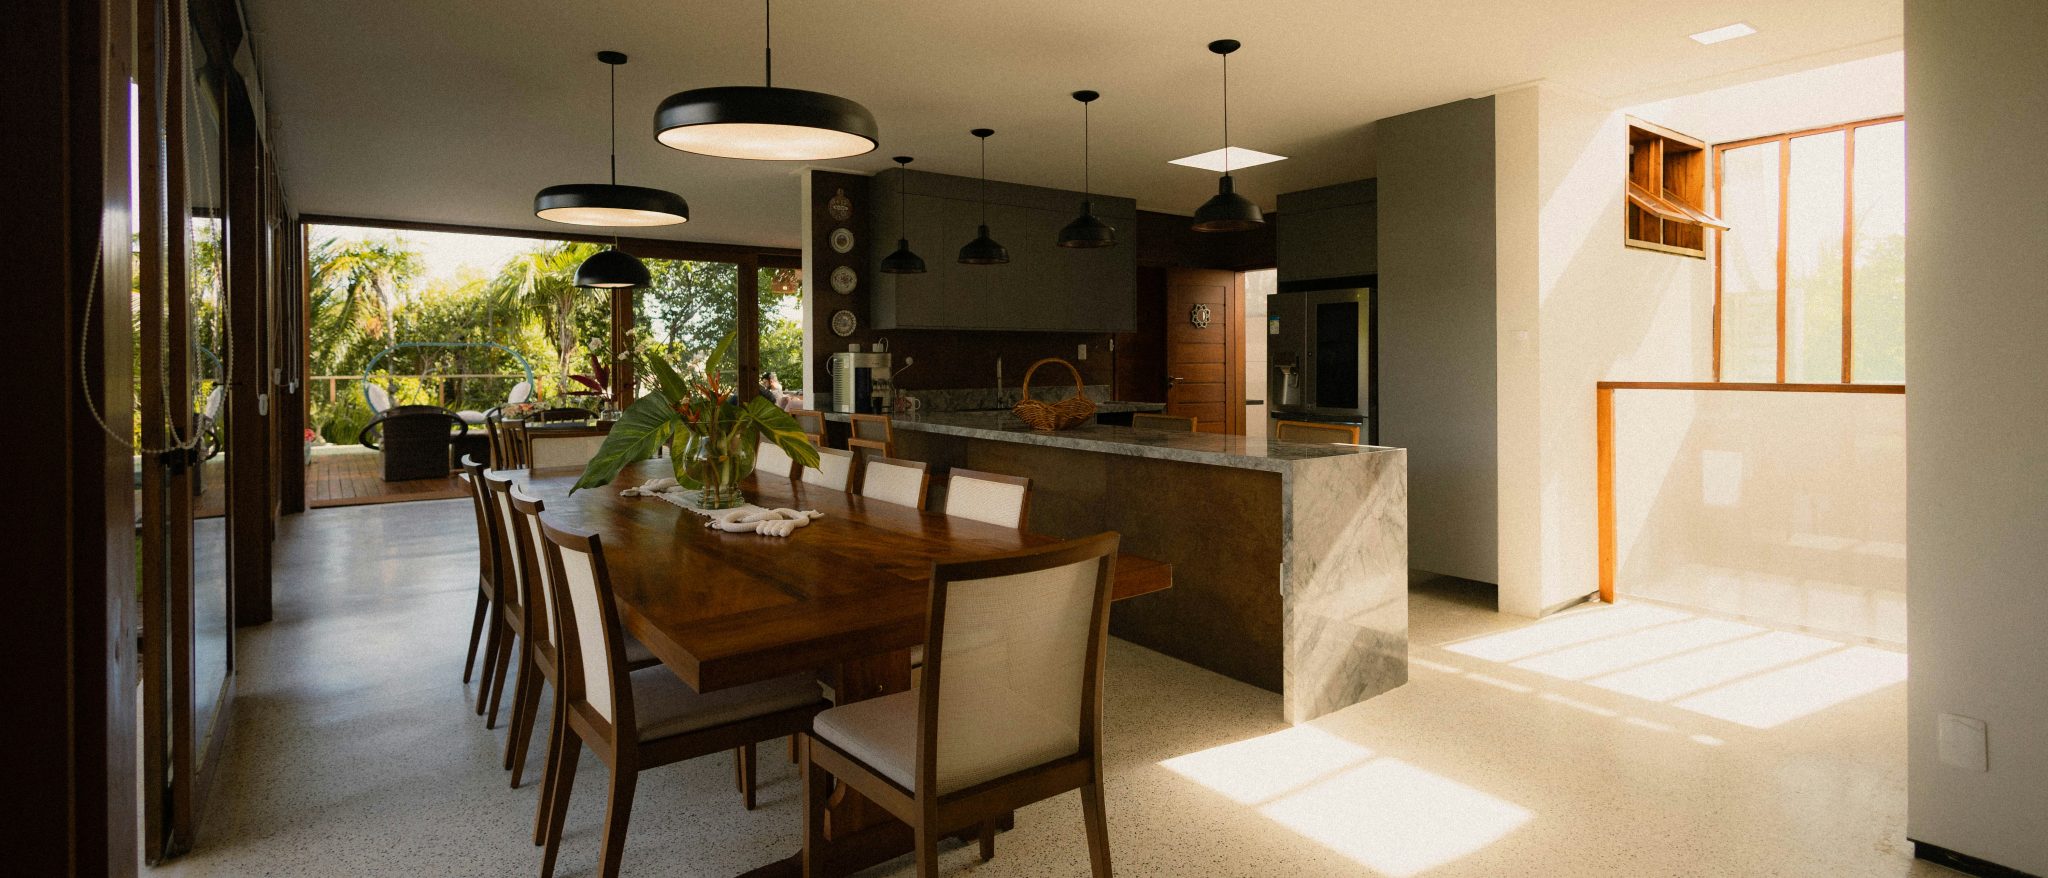
The make-or-break element here is the trio of dark, flat pendant lights. They are the crucial ‘middle ground’ piece that connects the dark kitchen cabinets to the higher, white ceiling. Without them, the visual jump would be too abrupt. Their low-slung, minimalist silhouette adds a modern, graphic quality, while their placement clearly defines the dining zone. They anchor the table in the open space, making it feel purposeful and intimate, much like the fireplace did in Idea #1, but with a lighter, more modern touch.
|
📋 Copy HEX 🔗 Share |
📐 Style Math
Love this sleek, high-contrast look but not the high-end price tag? You can recreate this vibe on a budget. Start with IKEA’s dark gray BODARP or black LERHYTTAN cabinet fronts. For the long wooden table, scour Facebook Marketplace or a local consignment shop—tables like this are often available for a few hundred dollars. The key is patience. Finally, find replica pendant lights on sites like Amazon or Wayfair. By focusing on the core elements—dark cabinets, a warm wood table, and minimalist lighting—you can capture the essence for a fraction of the cost, perhaps around $4,000-$7,000 for the key pieces.
13. Mid-Century Mood with a Sputnik Chandelier and Teal Accent Wall
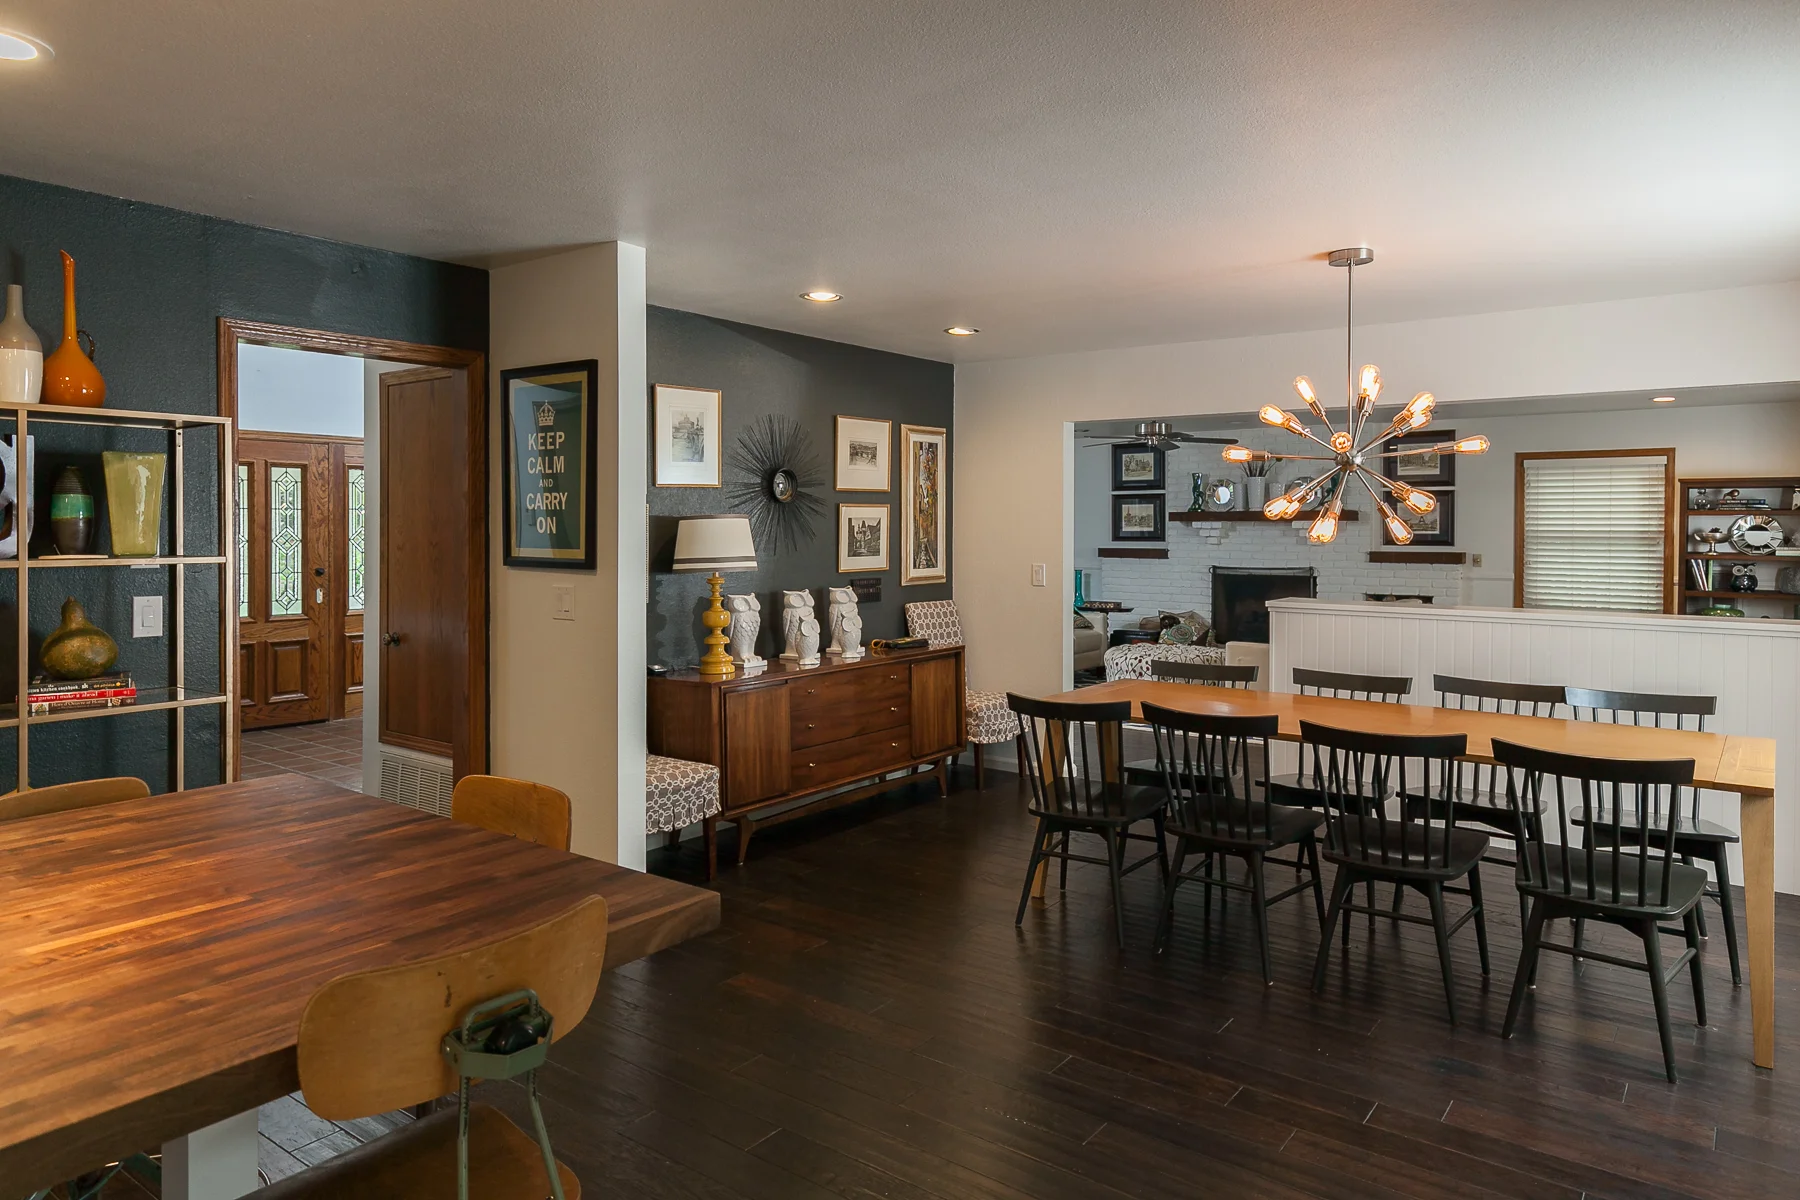
This room successfully blends different eras because it balances its statement pieces. The iconic Sputnik chandelier and mid-century credenza are bold and specific to one style. To keep them from turning the room into a time capsule, they’re paired with timeless black Windsor chairs and a simple, clean-lined dining table. The dark teal accent wall adds modern depth, while the white beadboard provides a touch of classic, almost coastal, texture. This layering of modern, mid-century, and classic elements feels collected and personal, not like a page from a catalog.
|
📋 Copy HEX 🔗 Share |
⚠️ Real Talk
Mid-century modern design has been popular for decades, but its current resurgence is all about warmth and personality. In 2026, we’re moving away from the mass-produced, sterile versions of this style. Instead, there’s a focus on mixing authentic or high-quality reproduction pieces with personal items and unexpected colors, like the deep teal wall here. It’s less about creating a museum and more about using the clean lines and organic shapes of mid-century furniture to create a comfortable, livable home. This eclectic approach has real staying power.
14. Earthy and Modern with Dark Green Cabinetry
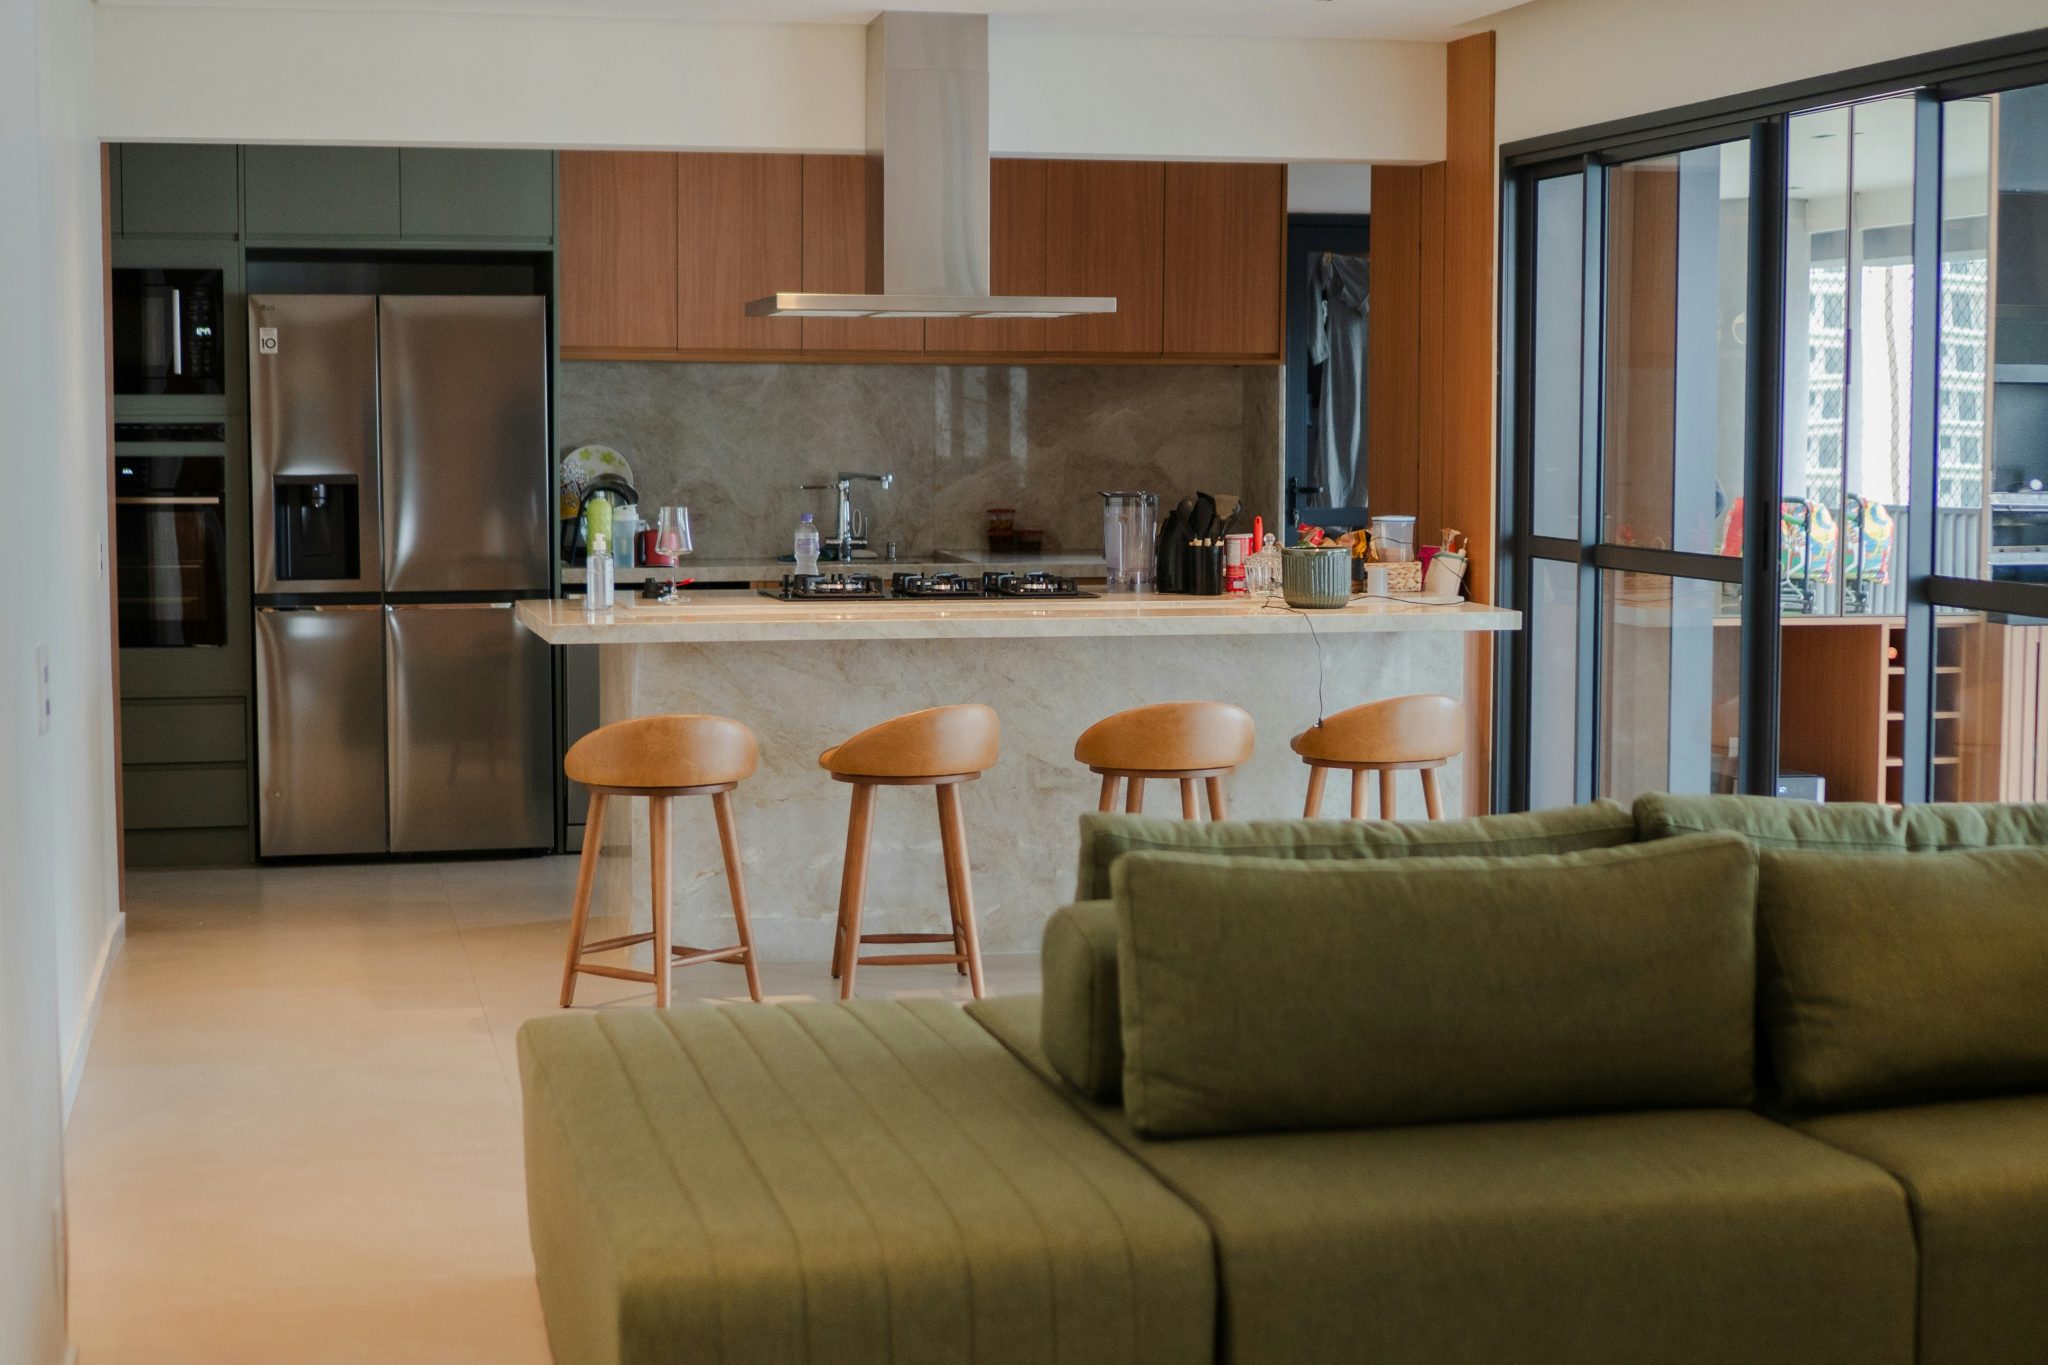
When combining two different cabinet finishes, like the dark green and warm wood here, the easiest way to ensure a cohesive look is to follow the ‘light on top, dark on bottom’ rule. Placing the darker, heavier color on the base cabinets grounds the kitchen, while the lighter wood finish on the upper cabinets keeps the space from feeling top-heavy. This approach feels natural to the eye and helps to create a sense of height and openness. It’s a nearly foolproof method for mixing cabinet colors or materials successfully.
|
📋 Copy HEX 🔗 Share |
💰 Budget Breakdown
This inviting atmosphere is a perfect example of a 70-20-10 color rule. Here, it’s 70% Neutral/Natural (light wood, beige countertops, flooring), 20% Color (the dark green cabinets and sofa), and 10% Accent (the yellowish upholstery on the stools). This formula provides a calming, natural base and then layers in a significant, personality-driven color. The small pop of a tertiary accent color adds a final layer of visual interest. It’s a sophisticated way to use color without it becoming overwhelming.
15. Minimalist Kitchen with Concrete-Look Backsplash
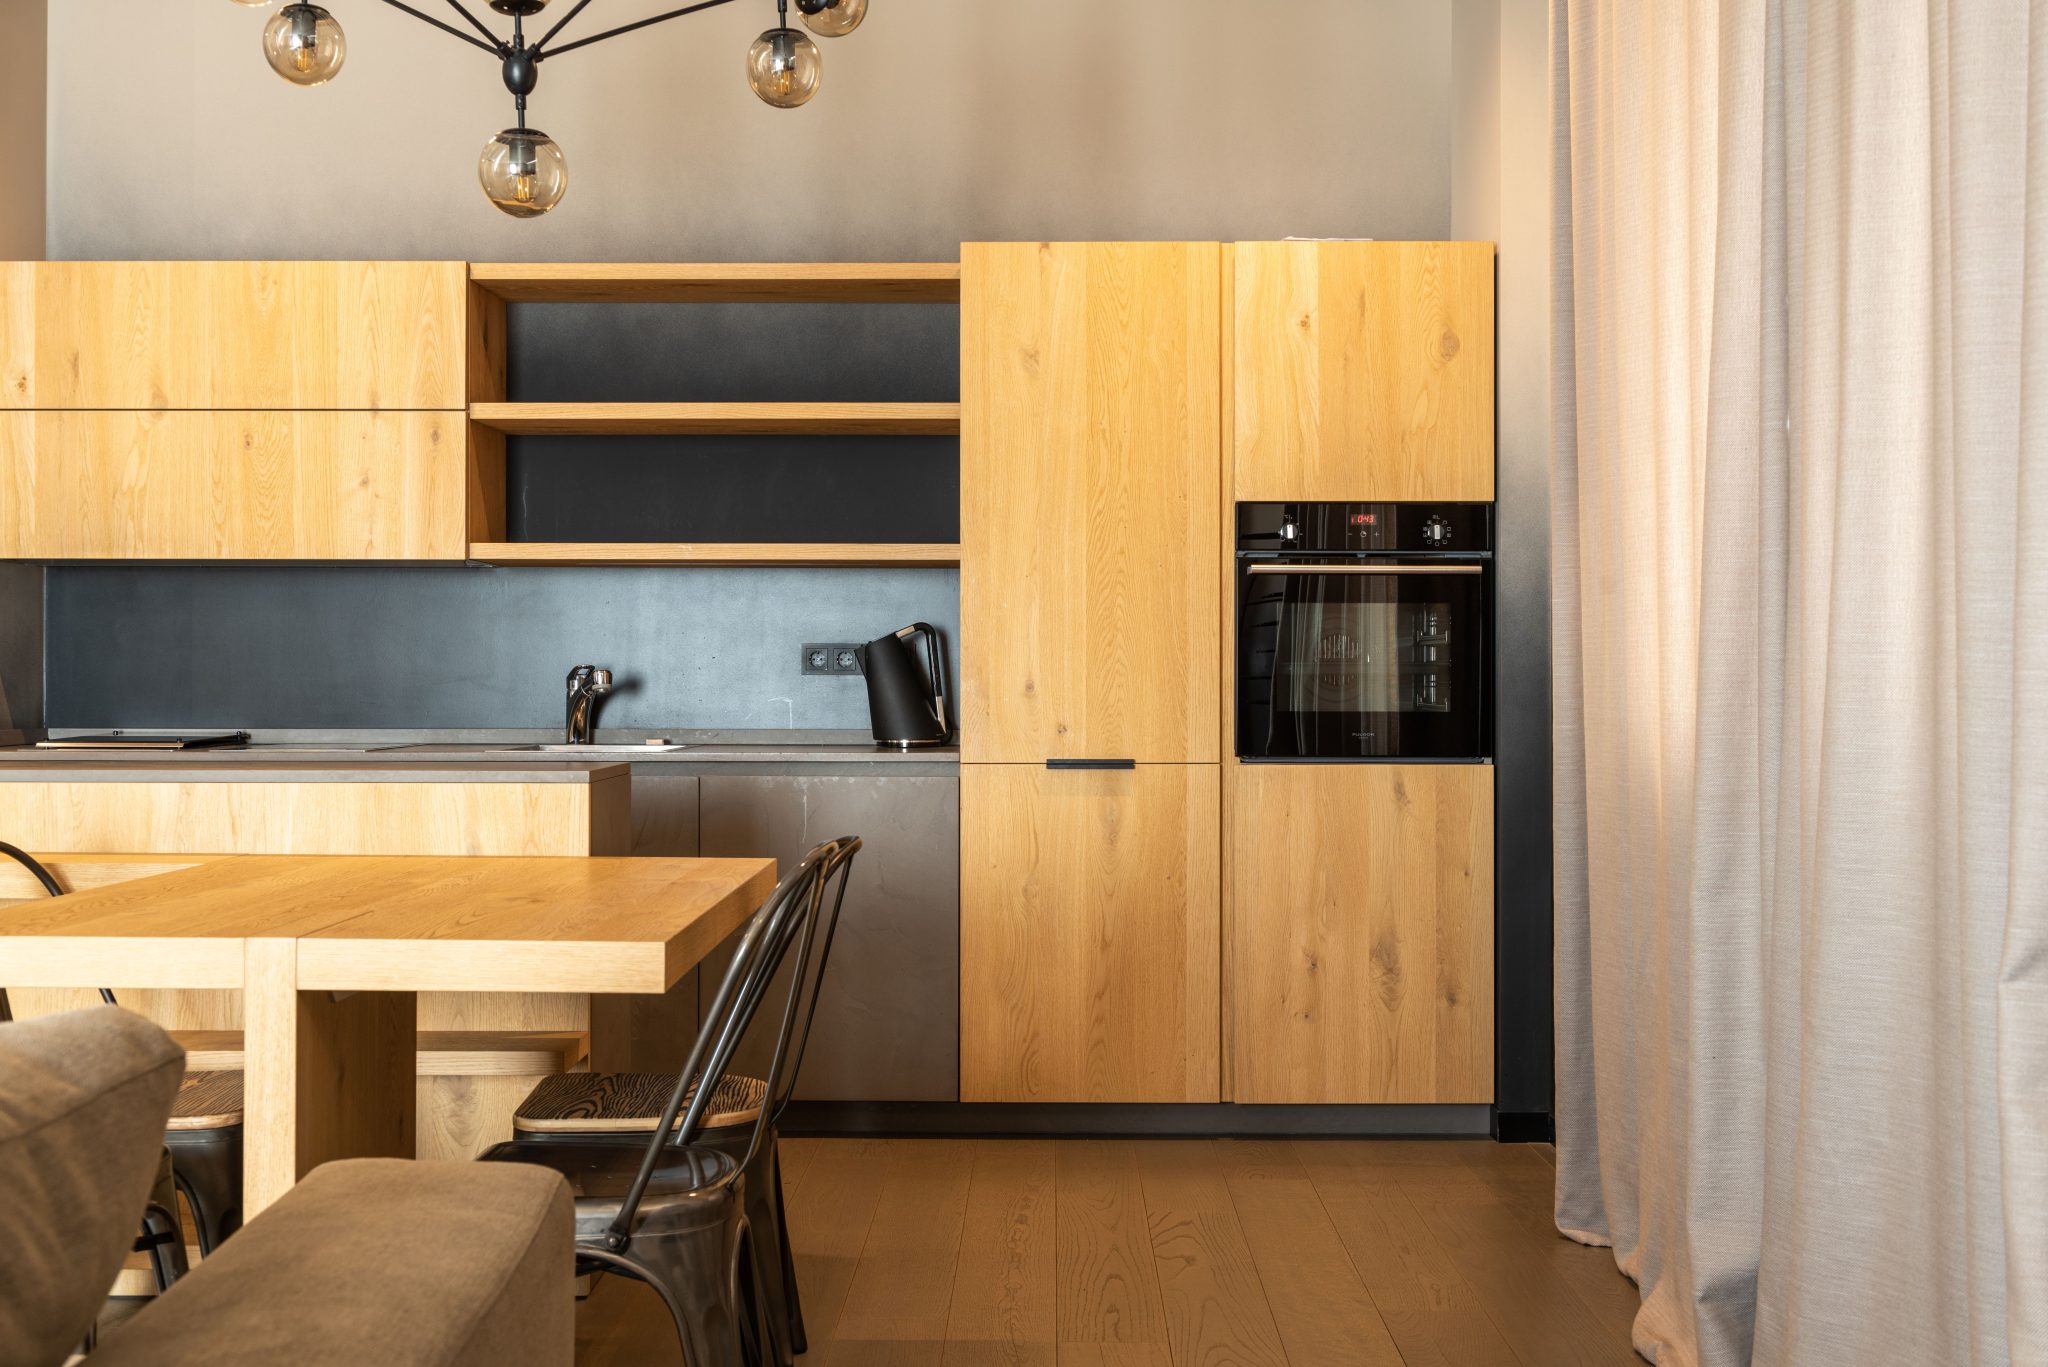
Open shelving looks effortlessly chic in photos, but the reality is a constant battle with dust and cooking grease. Before you commit, be brutally honest with yourself about your cleaning habits. Anything stored on these shelves will need to be wiped down regularly. It also forces you to have a curated, matching set of dishes and glassware. If your collection is a chaotic mix of inherited mugs and mismatched plates, they will look cluttered, not curated. For a similar aesthetic with less maintenance, consider upper cabinets with frosted glass doors.
|
📋 Copy HEX 🔗 Share |
🎯 What Makes It Work
This minimalist look is beautiful, but it’s not for every home or lifestyle. Ask yourself these questions before you commit:
- Do I have enough closed storage? This design relies heavily on base cabinets. Do you have a pantry or other closets to hide away the clutter of everyday life?
- Is my stuff display-worthy? Open shelves demand a collection of items that look good together. Are you prepared to edit and curate what you own?
- Can I handle the upkeep? The flat-panel cabinets, dark backsplash, and open shelves will show every fingerprint, splatter, and speck of dust.
16. Sleek Beige and Black with a Dramatic Marble-Effect Backsplash
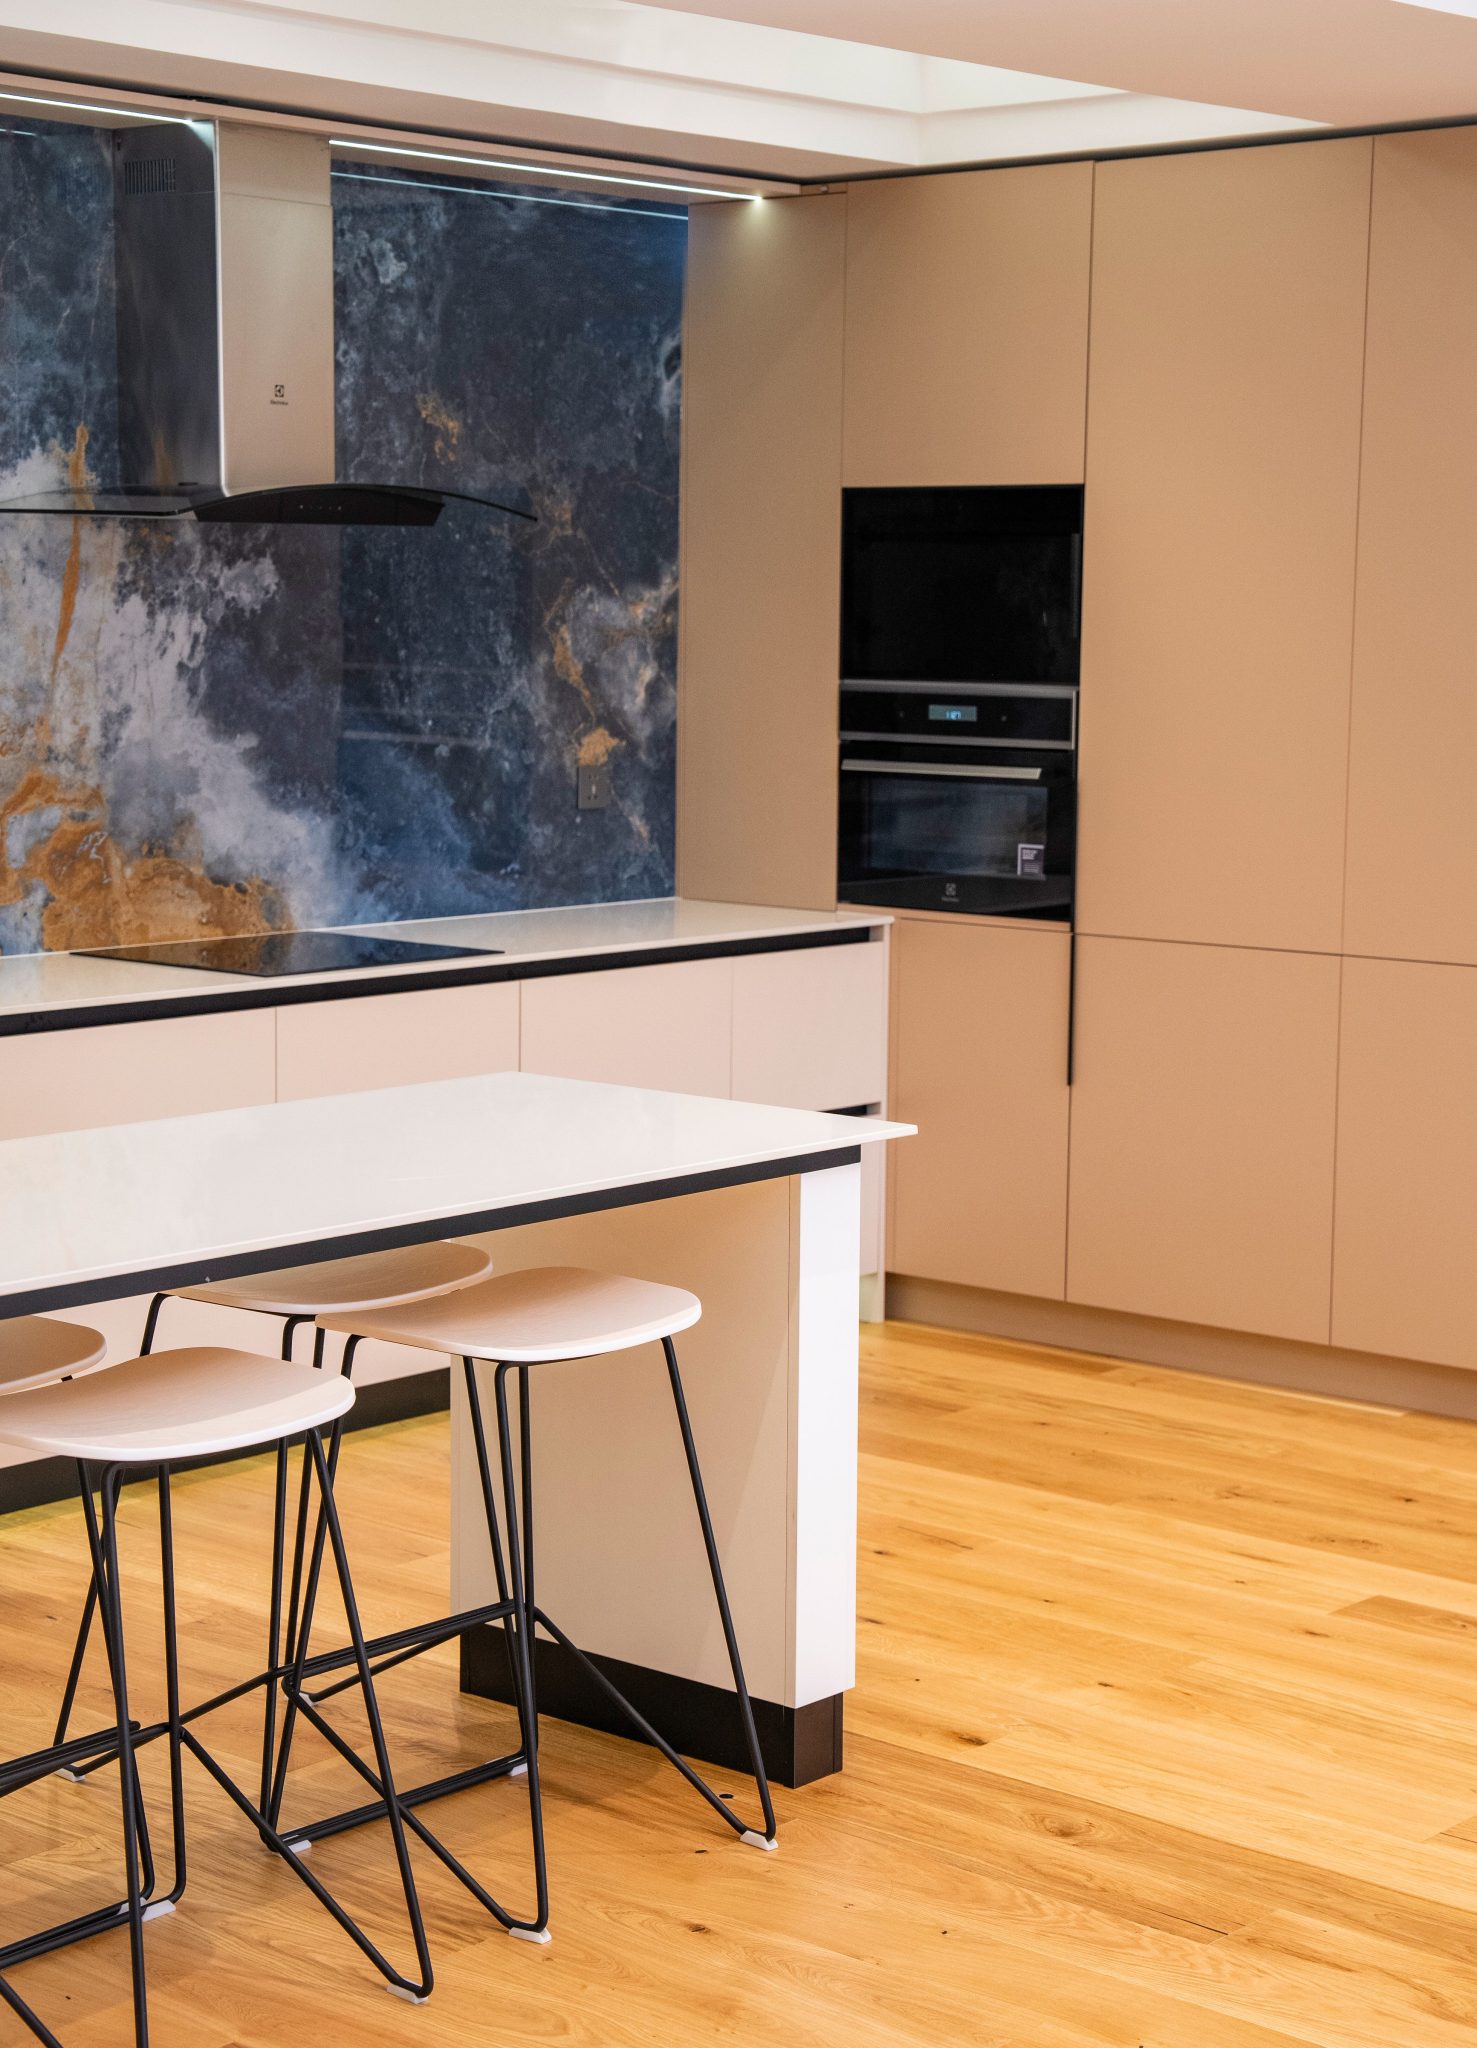
The showstopper in this kitchen is unquestionably the blue and black marble-effect backsplash. It’s a bold, artistic statement that elevates the entire room from merely functional to truly memorable. The light beige cabinets and white island act as a quiet, neutral frame, allowing the backsplash to take center stage. Removing it would leave you with a perfectly fine but generic modern kitchen. The dramatic veining and color provide all the personality and visual texture the space needs, proving that sometimes one great decision is all it takes.
|
📋 Copy HEX 🔗 Share |
✅ Before You Start
A high-gloss, large-format backsplash like this is fantastic for cleaning behind the cooking area—a simple wipe-down is all it takes. However, be aware of the island. The white surface with a sharp black trim is visually striking but can be a maintenance headache. The black edge will show every crumb and speck of dust, and the sharp corner where it meets the white top can be a trap for grime. Similarly, the natural wood seats on the bar stools are durable, but may need occasional re-sealing to protect them from spills and stains in a high-use kitchen environment.
17. Integrated Living with Light Wood and Soft Green Accents
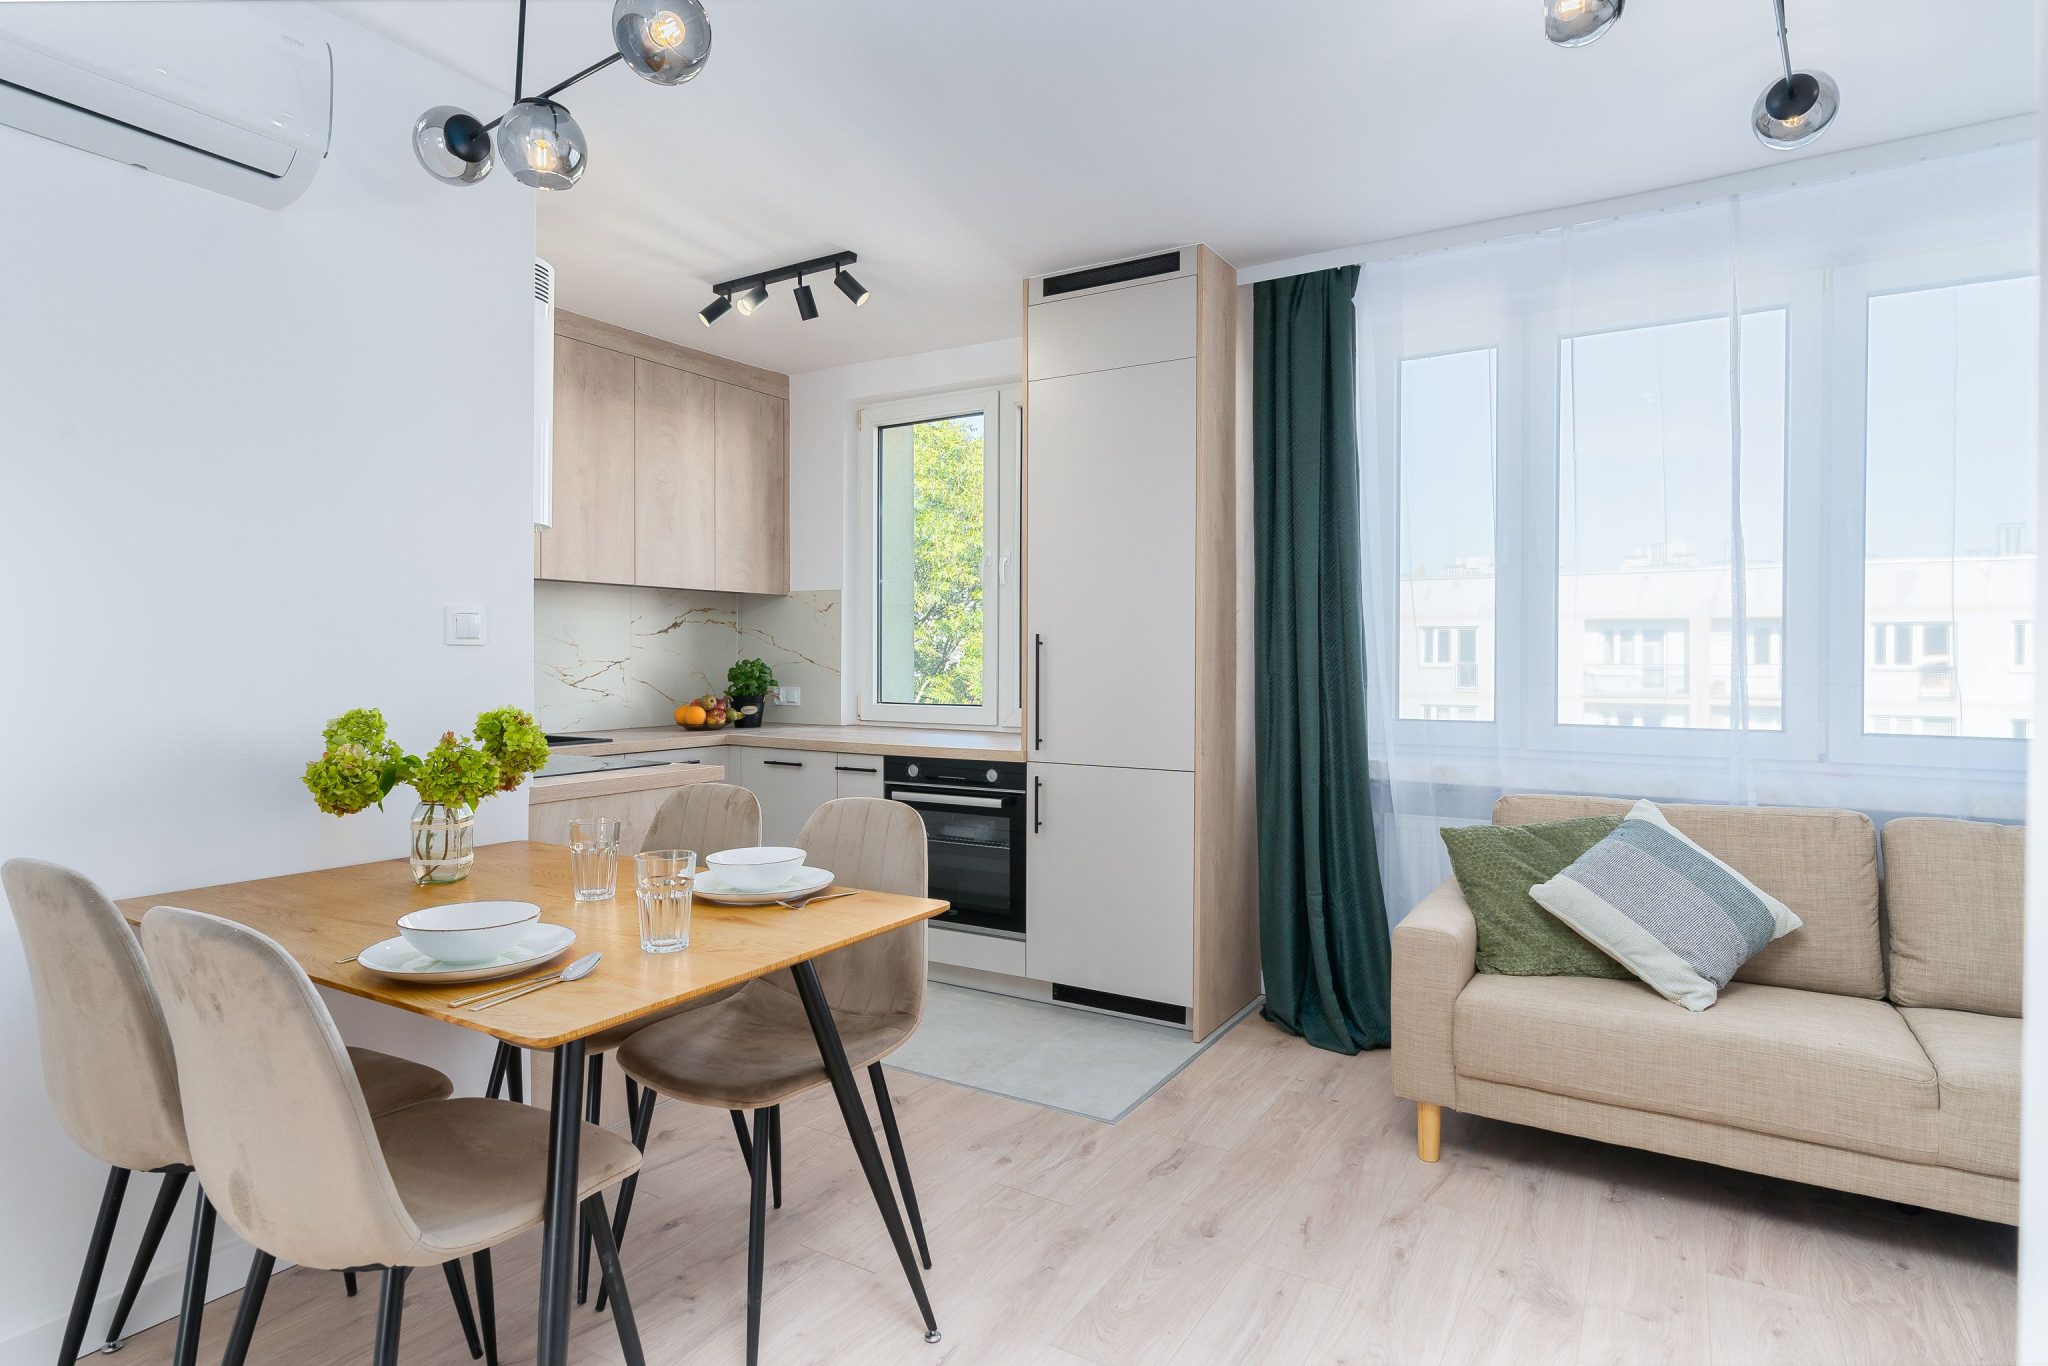
This space feels so harmonious because of its disciplined color and material story. The light wood of the upper kitchen cabinets is perfectly matched to the dining table, creating a strong visual link between the two zones. The soft beige of the velvet dining chairs is repeated in the sofa, and the dark green of the accent pillows is mirrored in the curtains. This thoughtful repetition of color and texture across the entire open-plan area makes the design feel curated and whole. It’s not just a kitchen, dining, and living room placed next to each other; it’s one single, cohesive space.
|
📋 Copy HEX 🔗 Share |
⭐ The One Thing
Achieving this kind of coordinated, modern look is very doable on a smaller budget. The key is sticking to a simple palette. Look for light wood dining sets from stores like Target or Article. Pair them with IKEA’s beige velvet dining chairs (you can often find similar styles for around $100-$150 per chair). For the cabinetry, you could use IKEA’s SEKTION system with light grey GRIMSLOV lower doors and light wood-look VOXTORP upper doors. The cohesive feel comes from the disciplined color palette, not from spending a fortune on custom pieces.
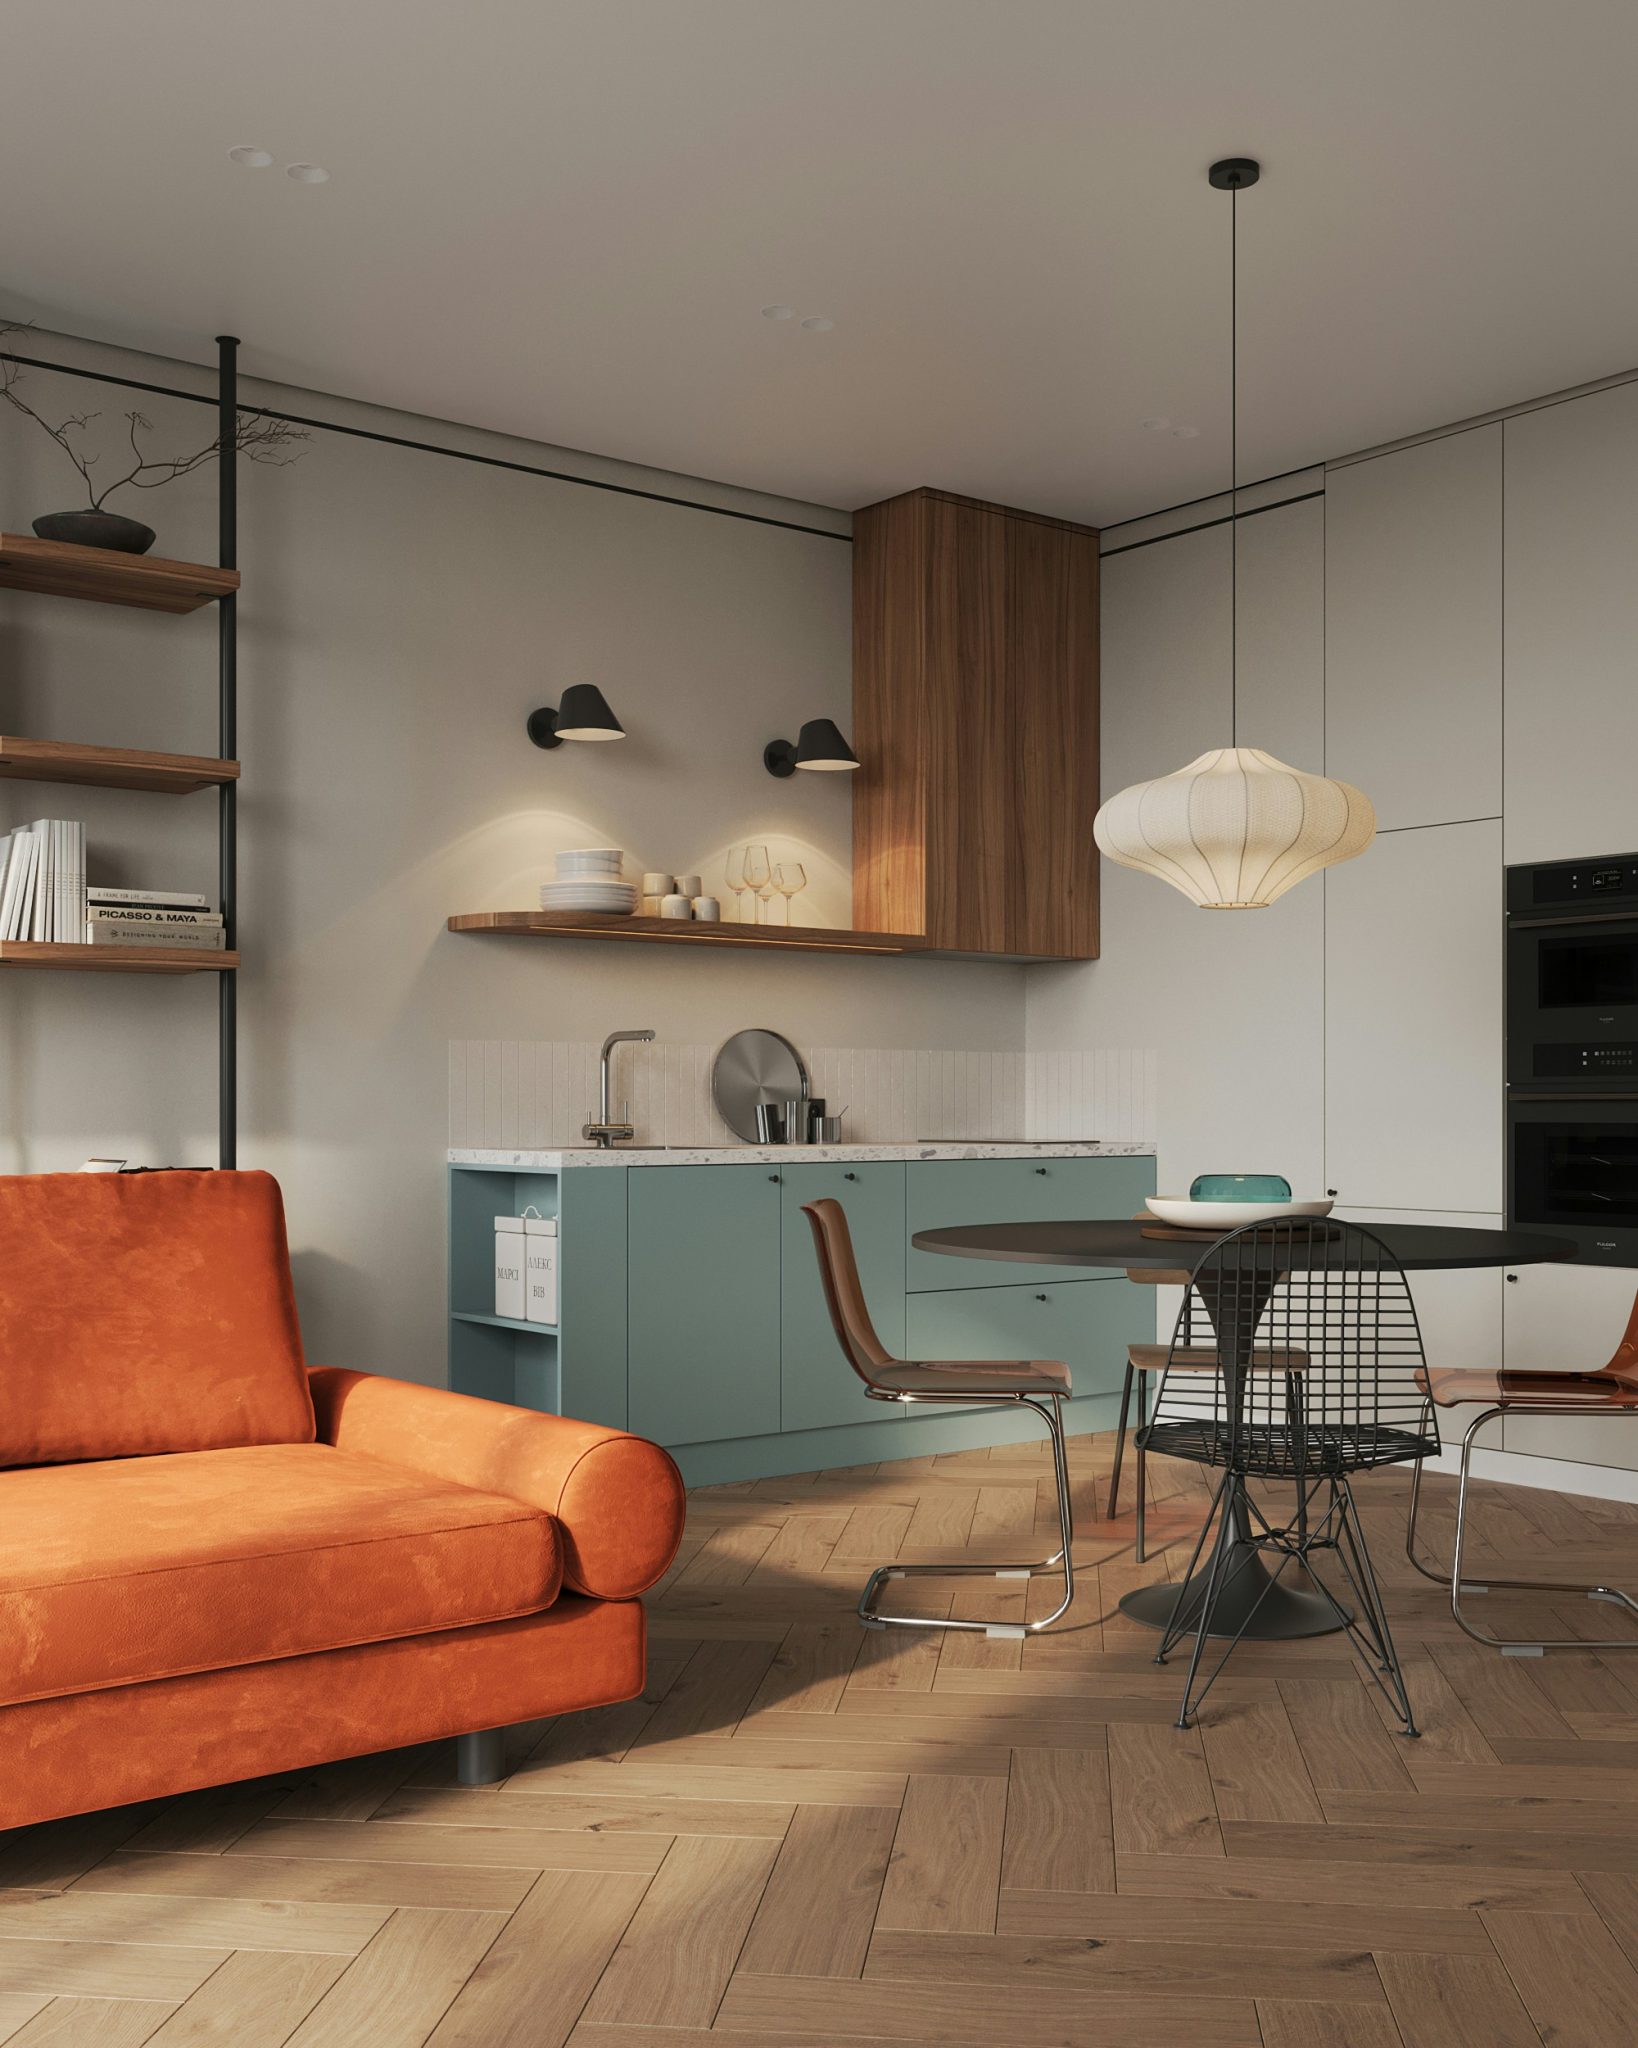
18. Eclectic Modern Mix with a Vibrant Orange Sofa
This room proves that you can be bold with color if you have a strong neutral foundation. The formula is approximately: 50% Neutral Foundation (light herringbone floors, grey countertops, white walls), 30% Grounding Color (the deep teal cabinets), and 20% High-Energy Accent (the bright orange sofa). The large areas of neutral wood and white give the eye a place to rest, which allows the teal and orange to pop without overwhelming the space. This is a much more dynamic approach than simply picking one accent color.
|
📋 Copy HEX 🔗 Share |
🔥 Trending Context
Mixing dining chair styles can look effortlessly cool or completely chaotic. The secret to getting it right is to maintain one point of consistency. In this case, while the chair shapes are all different, they share a common language of materials and color: light wood, white surfaces, and black accents. They also share a similar scale and mid-century modern sensibility. If you want to mix chairs, decide on your unifying element first—will it be color, material, height, or general style? Stick to that rule, and your eclectic mix will look intentional.
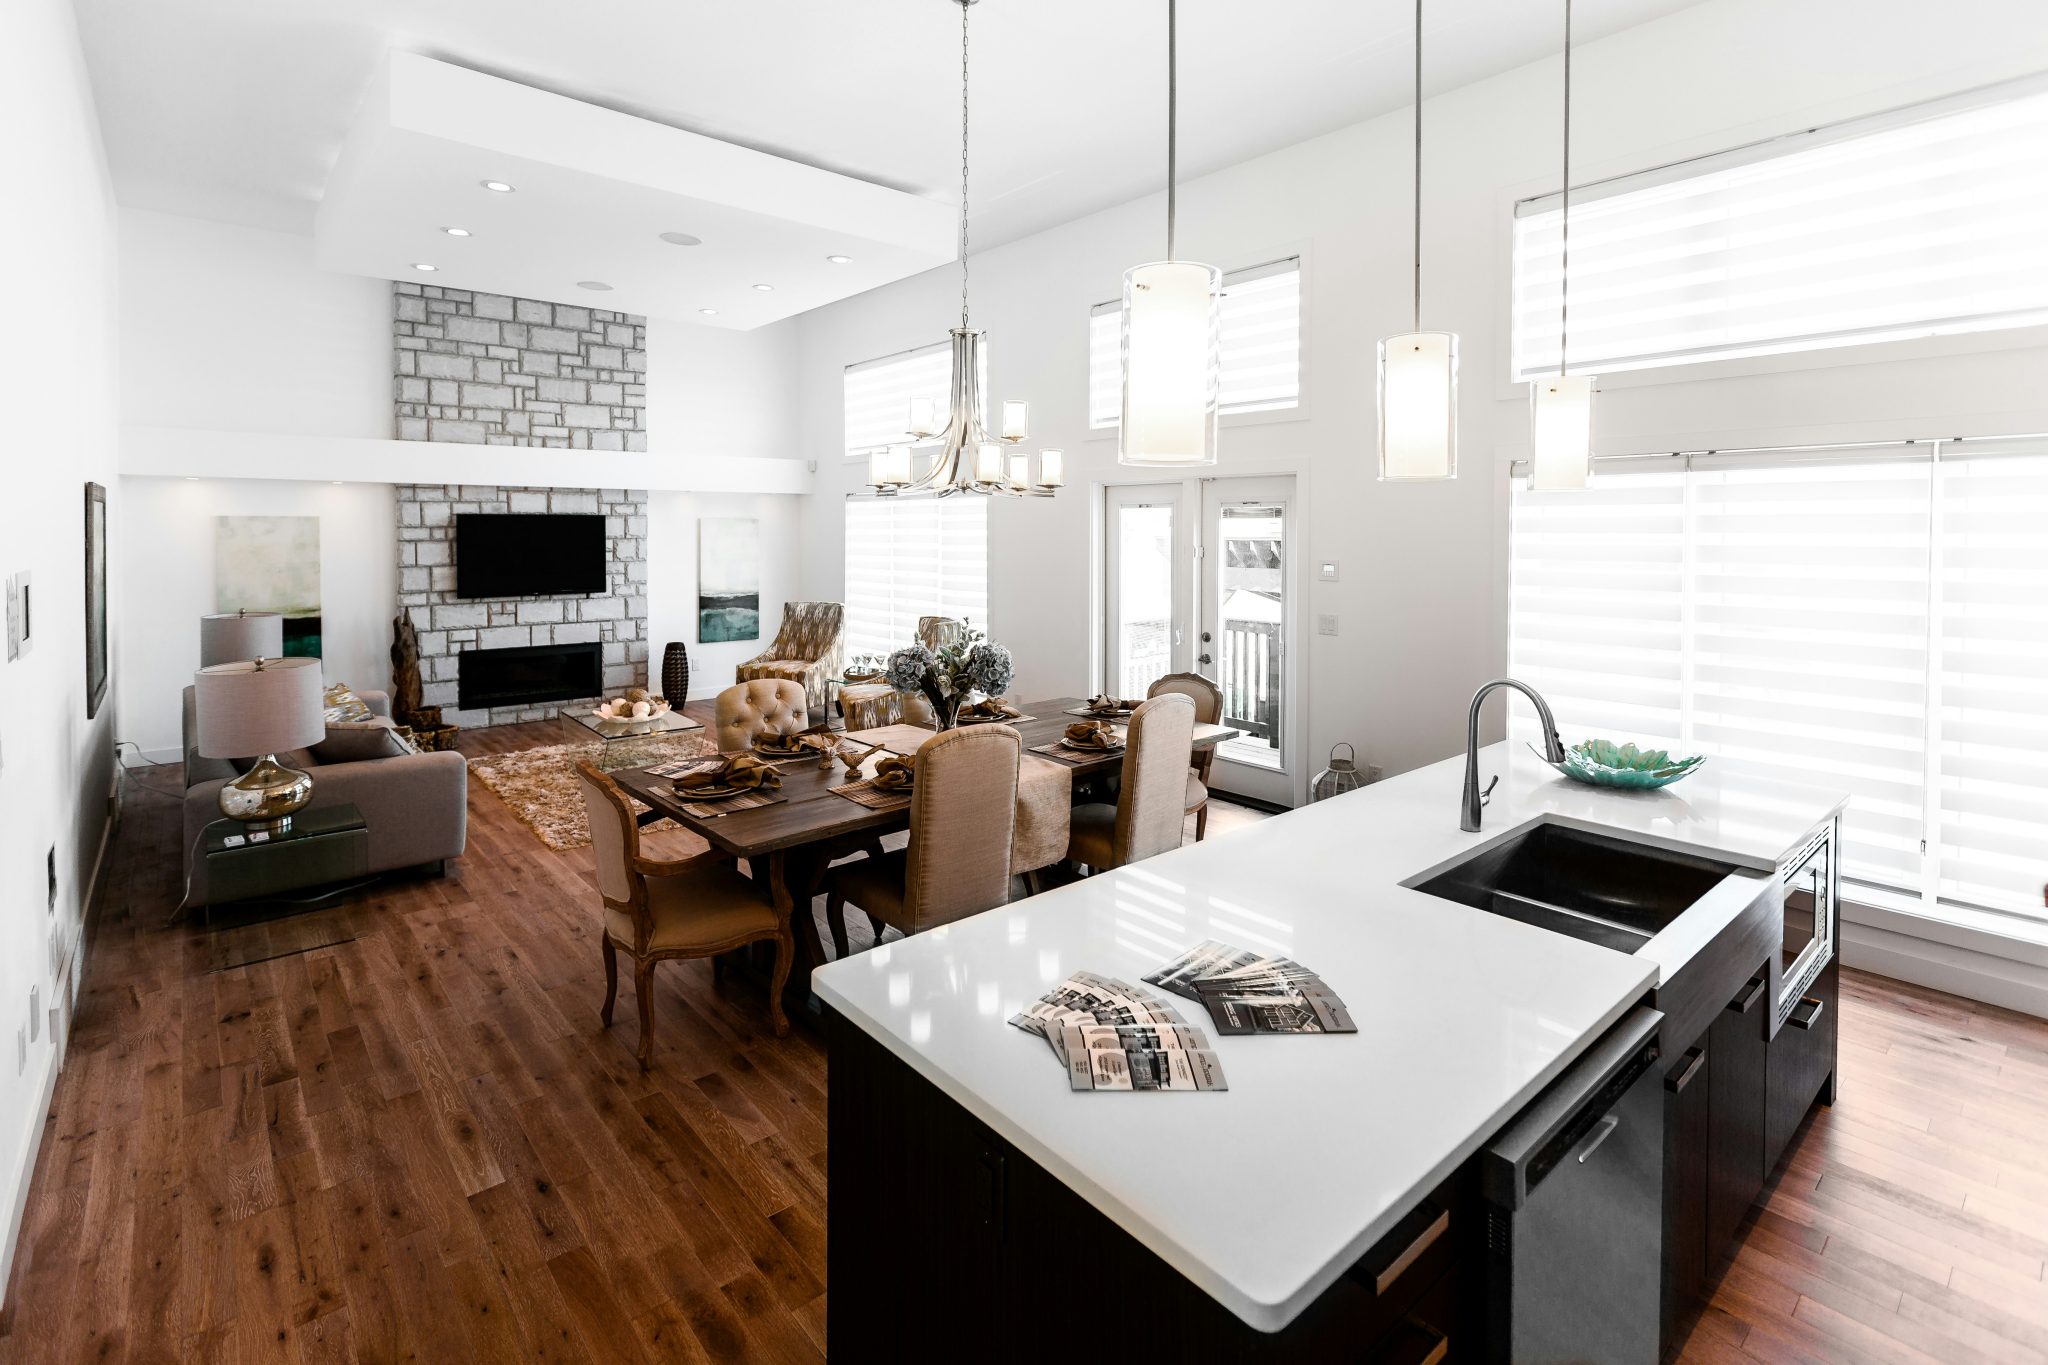
19. Grand and Bright with a Classic Stone Fireplace
This space feels grand yet comfortable due to a clever use of scale and repetition. It shares many elements with Idea #1, but with a more traditional, elegant feel. The substantial kitchen island is balanced by an equally large dining table. The dark wood of the table is repeated in the flooring and the legs of the island stools, creating visual consistency. The most important element is the repetition of white: the island, cabinetry, fireplace mantel, and window blinds all share the same crisp white, which unifies the entire great room and reflects light, making the large space feel even brighter and more open.
|
📋 Copy HEX 🔗 Share |
💡 Designer Tip
To successfully combine a full kitchen, a dining area for eight, and a living room zone, you need significant square footage. This layout would likely require a space that is at least 25 feet wide and 30 feet long (around 750 sq. ft.). This allows for wide, comfortable walkways (at least 36-42 inches) between the island, the back of the dining chairs, and the sofa. Anything less, and the zones will start to feel cramped and cluttered, losing the luxurious, airy quality that makes this type of open plan so desirable.
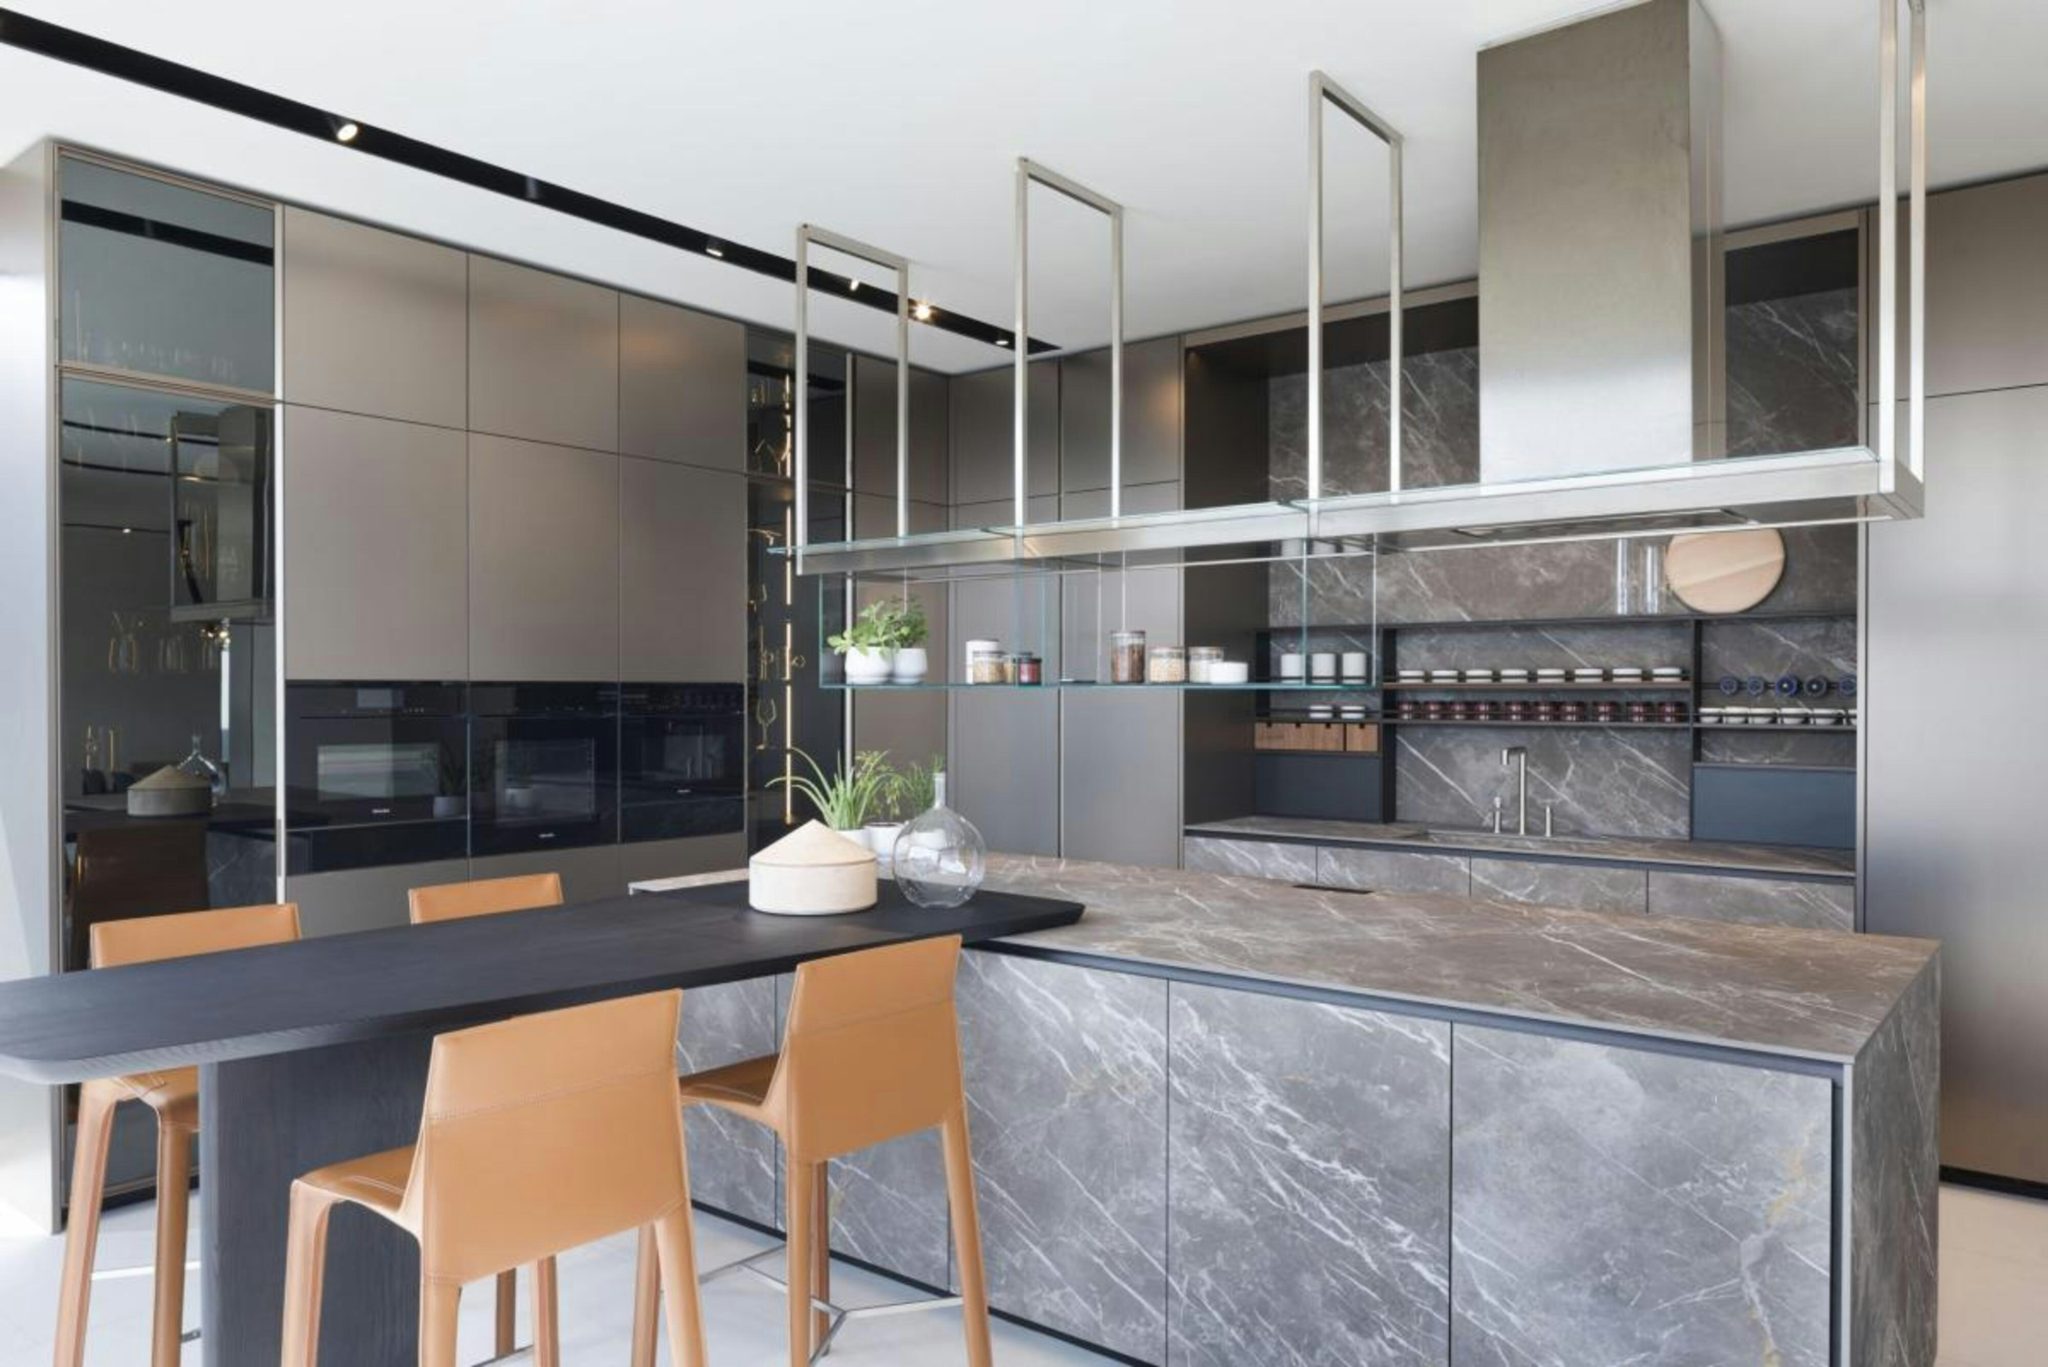
20. Sleek Grey Marble Kitchen with an Integrated Dining Table
The defining feature of this kitchen is the seamless integration of the dining table into the island. It’s not just an island with seating; it’s a single, sculptural piece of furniture that serves two functions. This design move is what gives the room its ultra-modern, architectural feel. The stark contrast between the heavy grey marble and the simple, cantilevered black table creates a powerful visual statement. It’s a commitment, but it results in a clean, uncluttered look that a separate table and island could never achieve.
|
📋 Copy HEX 🔗 Share |
💸 Get This Look For Less
An integrated dining table looks incredibly sleek, but it’s a very permanent decision. Unlike a freestanding table, you can’t move it, change its orientation, or easily swap it out if your needs or style change. This setup also fixes your seating capacity permanently. If you like to host large dinner parties, you’re limited to the size of the built-in. Be absolutely sure about the placement and size before committing, as changing it later would mean a major, and expensive, renovation of your island.
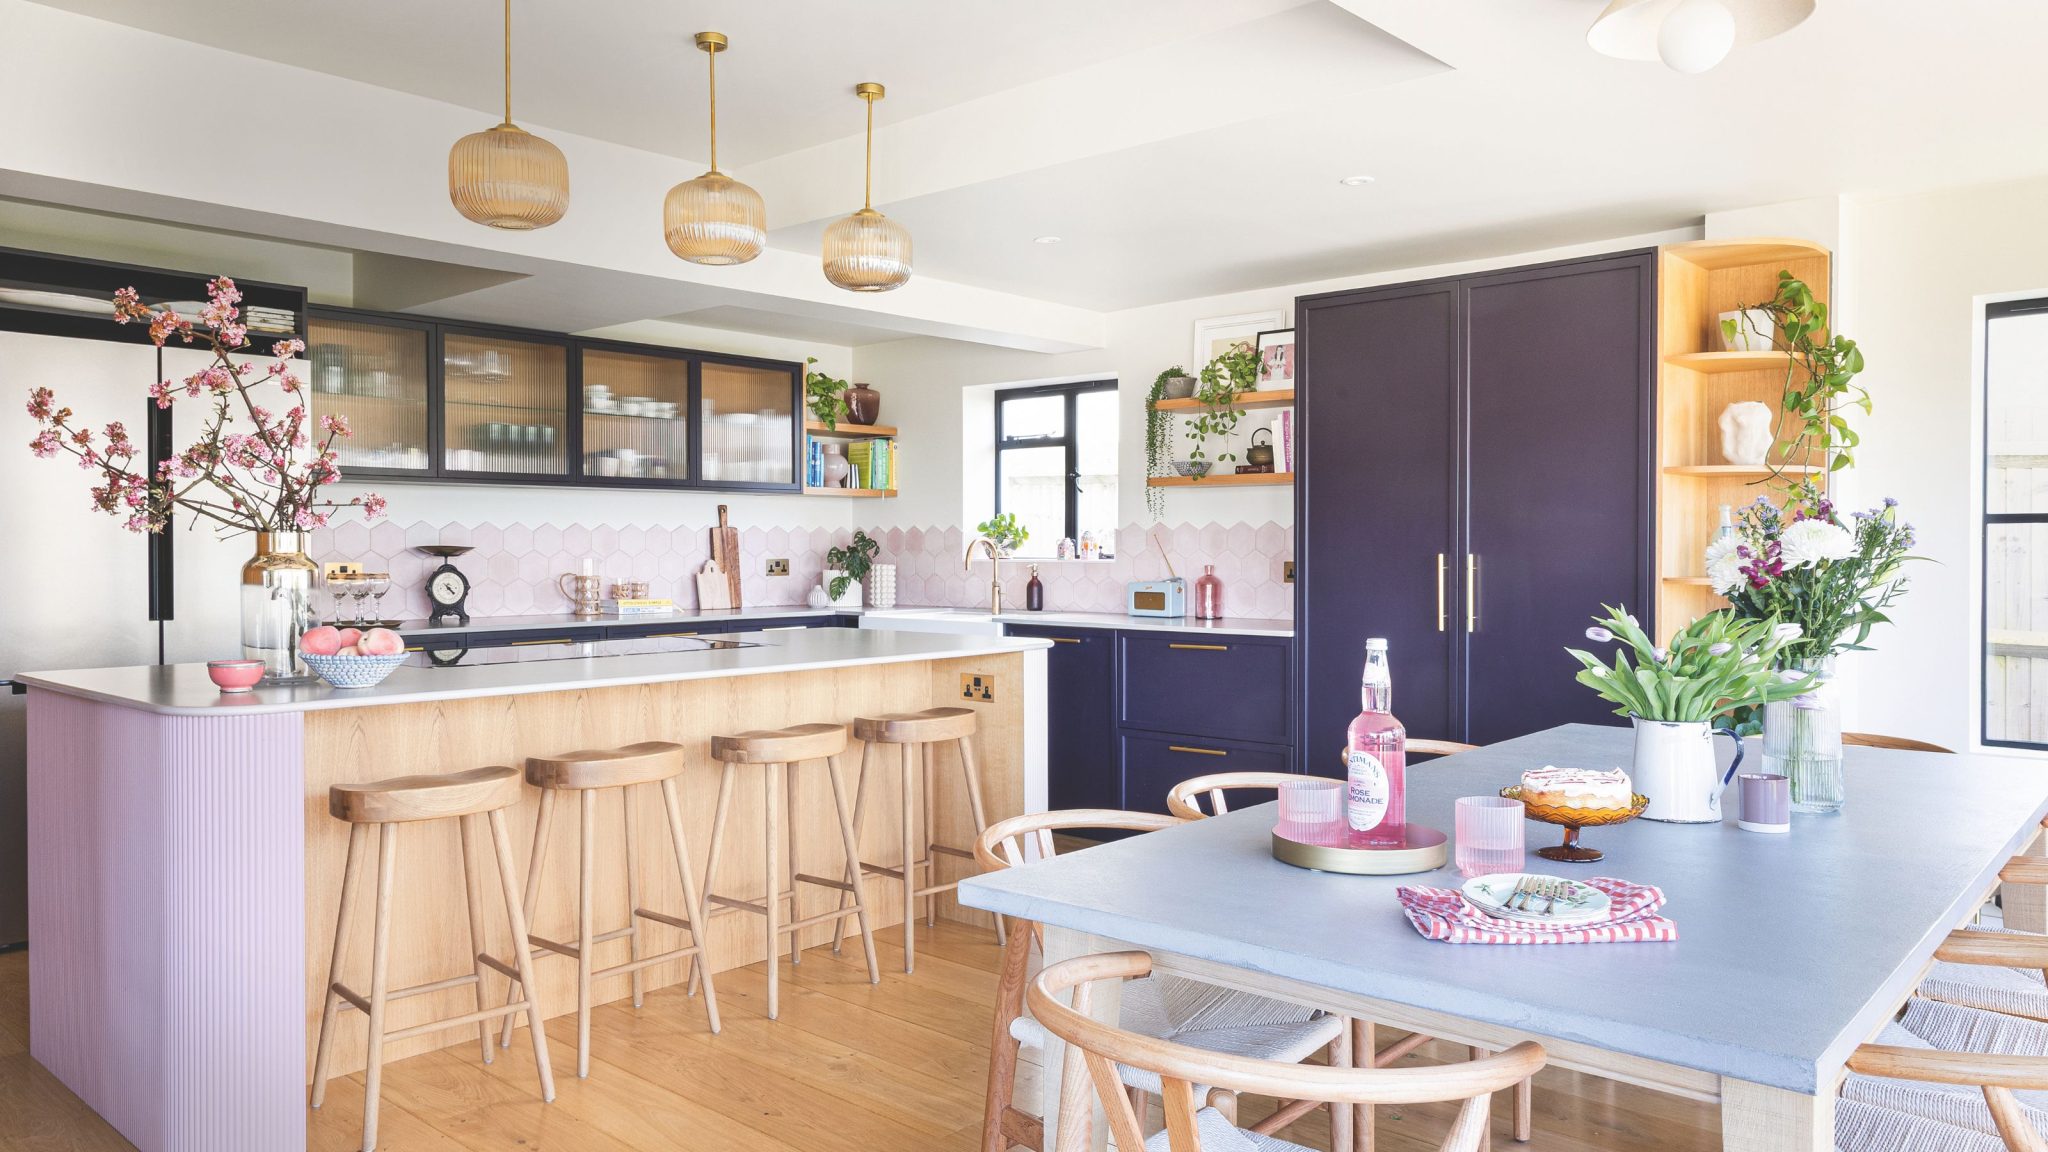
21. A Playful Palette of Navy, Lilac, and Light Wood
A ribbed or fluted panel is a fantastic way to add texture and a high-end feel to a standard kitchen island. Here’s how to do it:
- Choose Your Material: Select pre-made fluted panels or individual half-round mouldings from a hardware store. MDF is great for painting, while wood can be stained or sealed. (Cost: $50-$300)
- Prepare the Surface: Ensure the side of your island is clean, dry, and smooth. Give it a light sanding if necessary.
- Cut Panels to Size: Carefully measure and cut your panels or mouldings to the exact height of the island using a fine-toothed saw for a clean edge.
- Attach the Panels: Apply a strong construction adhesive to the back of the panel/moulding and press it firmly into place. If using individual mouldings, use a level to ensure they are perfectly vertical.
- Secure and Finish: Use a brad nailer to add a few small nails for extra security while the adhesive cures. Fill nail holes, then prime and paint your desired color. (Time: 4-6 hours)
|
📋 Copy HEX 🔗 Share |
🔧 How-To Brief
The secret to using multiple bold colors like navy, lilac, and pink together is to connect them with a consistent, warm neutral. In this kitchen, the light natural wood is the hero. It appears in the island base, the bar stools, and the dining chairs. This repetition of a single wood tone acts as a bridge between the colors, preventing them from clashing. It makes the palette feel intentional and grounded. Without the wood, the combination of blue and purple could easily feel chaotic or overly sweet.
22. Bright and Cohesive with Light Wood Shaker Cabinets
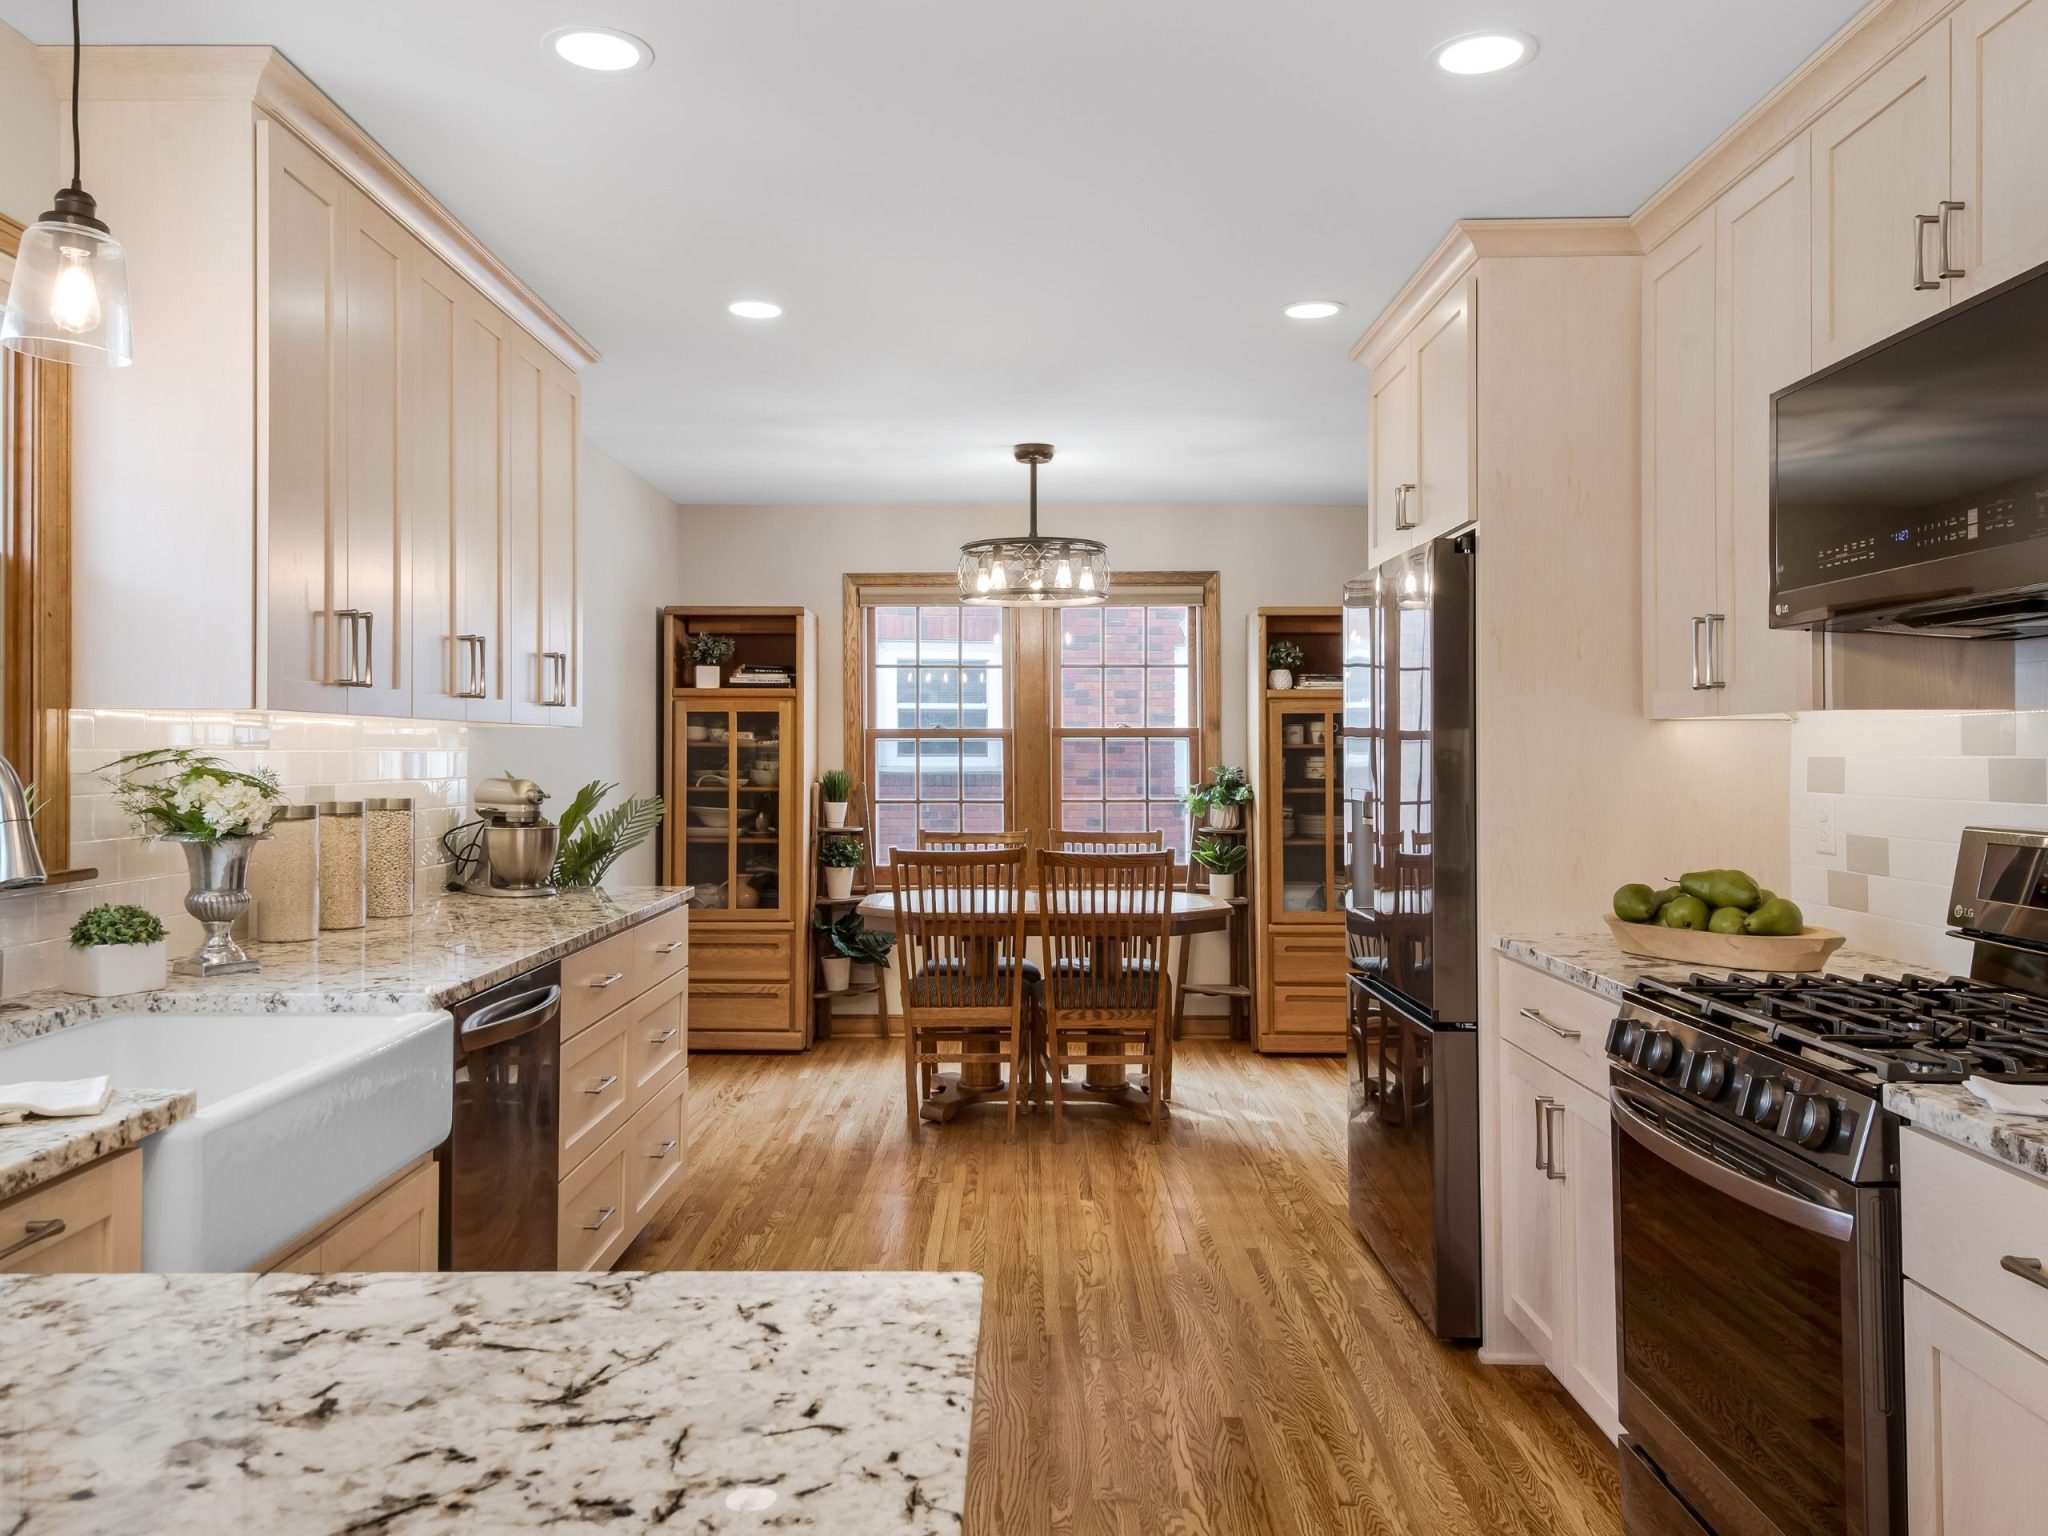
This kitchen and dining area feels so calm and unified because of its simplicity and consistency. The designer has committed to one style of cabinet (light wood shaker) for the entire kitchen, creating a seamless and uncluttered look. The warm oak flooring is a near-perfect tonal match to the cabinetry, which makes the entire space feel larger as the boundaries between floor and furniture blur. Finally, the use of dark bronze/black as a consistent accent in the appliances, sink hardware, and lighting fixtures provides a subtle graphic punch that ties everything together. Compare this to the multi-toned approach in Idea #18 to see the difference.
|
📋 Copy HEX 🔗 Share |
🧹 Maintenance Reality
Granite countertops with this type of busy, speckled pattern are champions at hiding crumbs and small spills, which is a major bonus for a busy family kitchen. However, the light and dark veining can also camouflage stains, making it important to clean up spills like wine or oil immediately. Granite is porous and needs to be sealed annually to prevent staining and bacteria growth. It’s a simple DIY process that takes about an hour, but failing to do it can lead to permanent discoloration and a less hygienic surface.
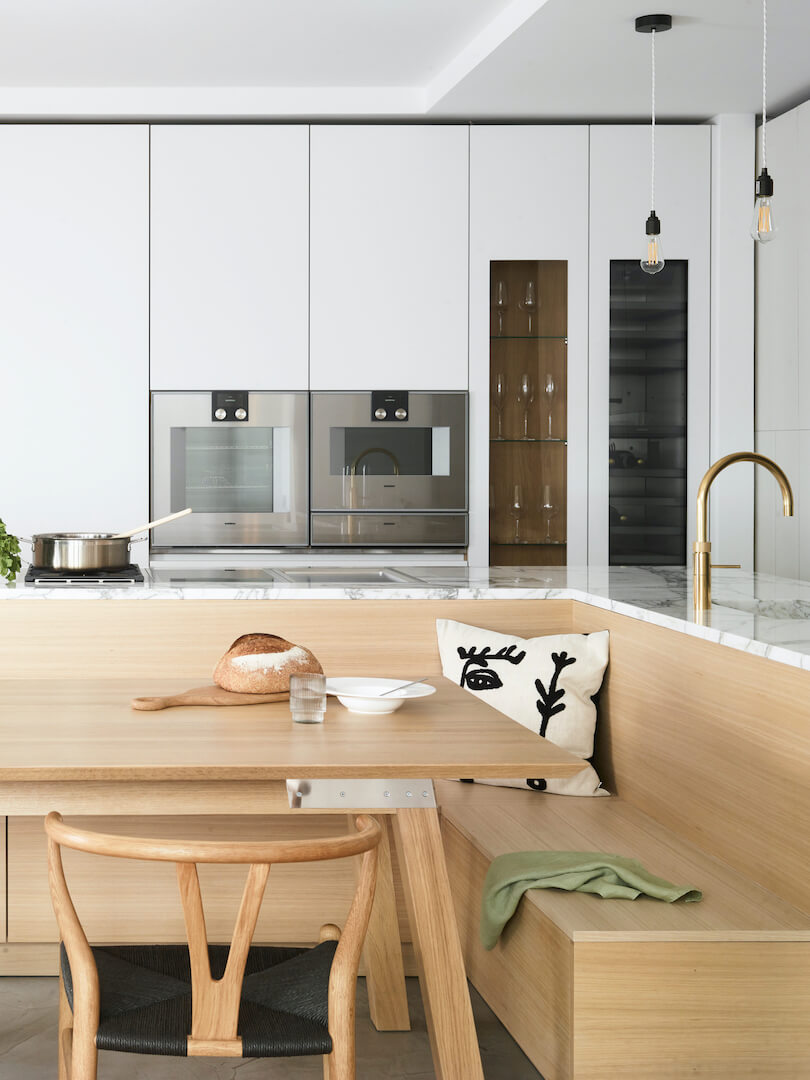
23. Minimalist Dining Nook with an L-Shaped Bench
A built-in bench is one of the most efficient ways to tuck a dining area into a kitchen. This idea is perfect for small- to medium-sized spaces where a traditional table and four chairs would feel cramped. By placing the bench against the wall, you eliminate the need for walkway space behind two of the seats. This layout likely works in a space as narrow as 10-12 feet wide. To ensure comfort, the bench seat should be about 18 inches deep and 18 inches high. Allow for at least 24 inches of table length per person seated on the bench.
|
📋 Copy HEX 🔗 Share |
📏 Scale Guide
This chic, minimalist look feels expensive, but it’s surprisingly achievable on a budget. The core of this idea is the built-in bench. You can create a very similar L-shaped bench using IKEA’s EKET or BESTÅ cabinet frames as a base, topped with a custom-cut piece of plywood or a pre-made laminate countertop from a hardware store for under $500. Pair it with a simple, affordable table and a single statement chair sourced from Facebook Marketplace or a thrift store. The bare bulb pendants are also an easy and inexpensive lighting choice, widely available online.
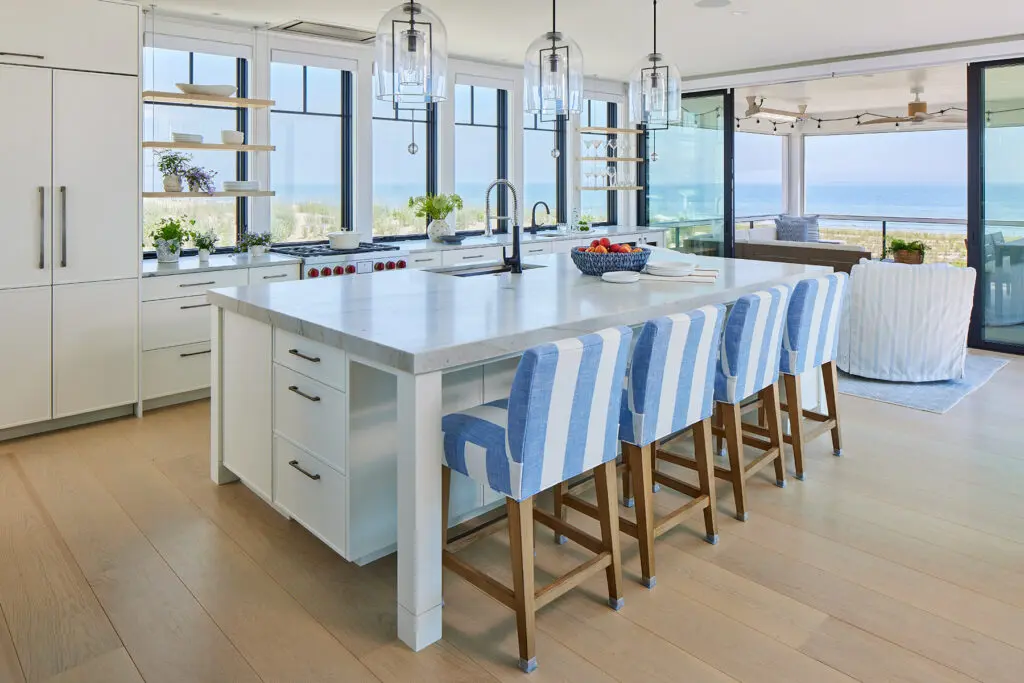
24. Modern Coastal with Striped Stools and an Ocean View
While the ocean view is obviously spectacular, the actual design element that makes this kitchen feel special is the set of blue and white striped bar stools. They are the single injection of color and pattern in an otherwise all-white-and-wood space. The classic cabana stripe instantly signals ‘coastal’ without resorting to clichés like shells or anchors. They provide personality and a relaxed, seaside energy. Take them away, and you have a beautiful but fairly standard white kitchen that could be anywhere. The stools give the room its specific identity.
|
📋 Copy HEX 🔗 Share |
📐 Style Math
Let’s talk about white shaker cabinets in a home with this much intense natural light. While beautiful, direct sun can cause the finish on painted cabinets to yellow or fade over time. The effect can be uneven, depending on how the sun hits them throughout the day. It’s crucial to ask your cabinet maker about the UV-resistance of their paint and finish. For a kitchen this bright, you might also consider high-quality laminate or thermofoil cabinets, which are generally more resistant to fading from sunlight than painted wood. This is a crucial conversation to have before investing in a full kitchen of white cabinets.
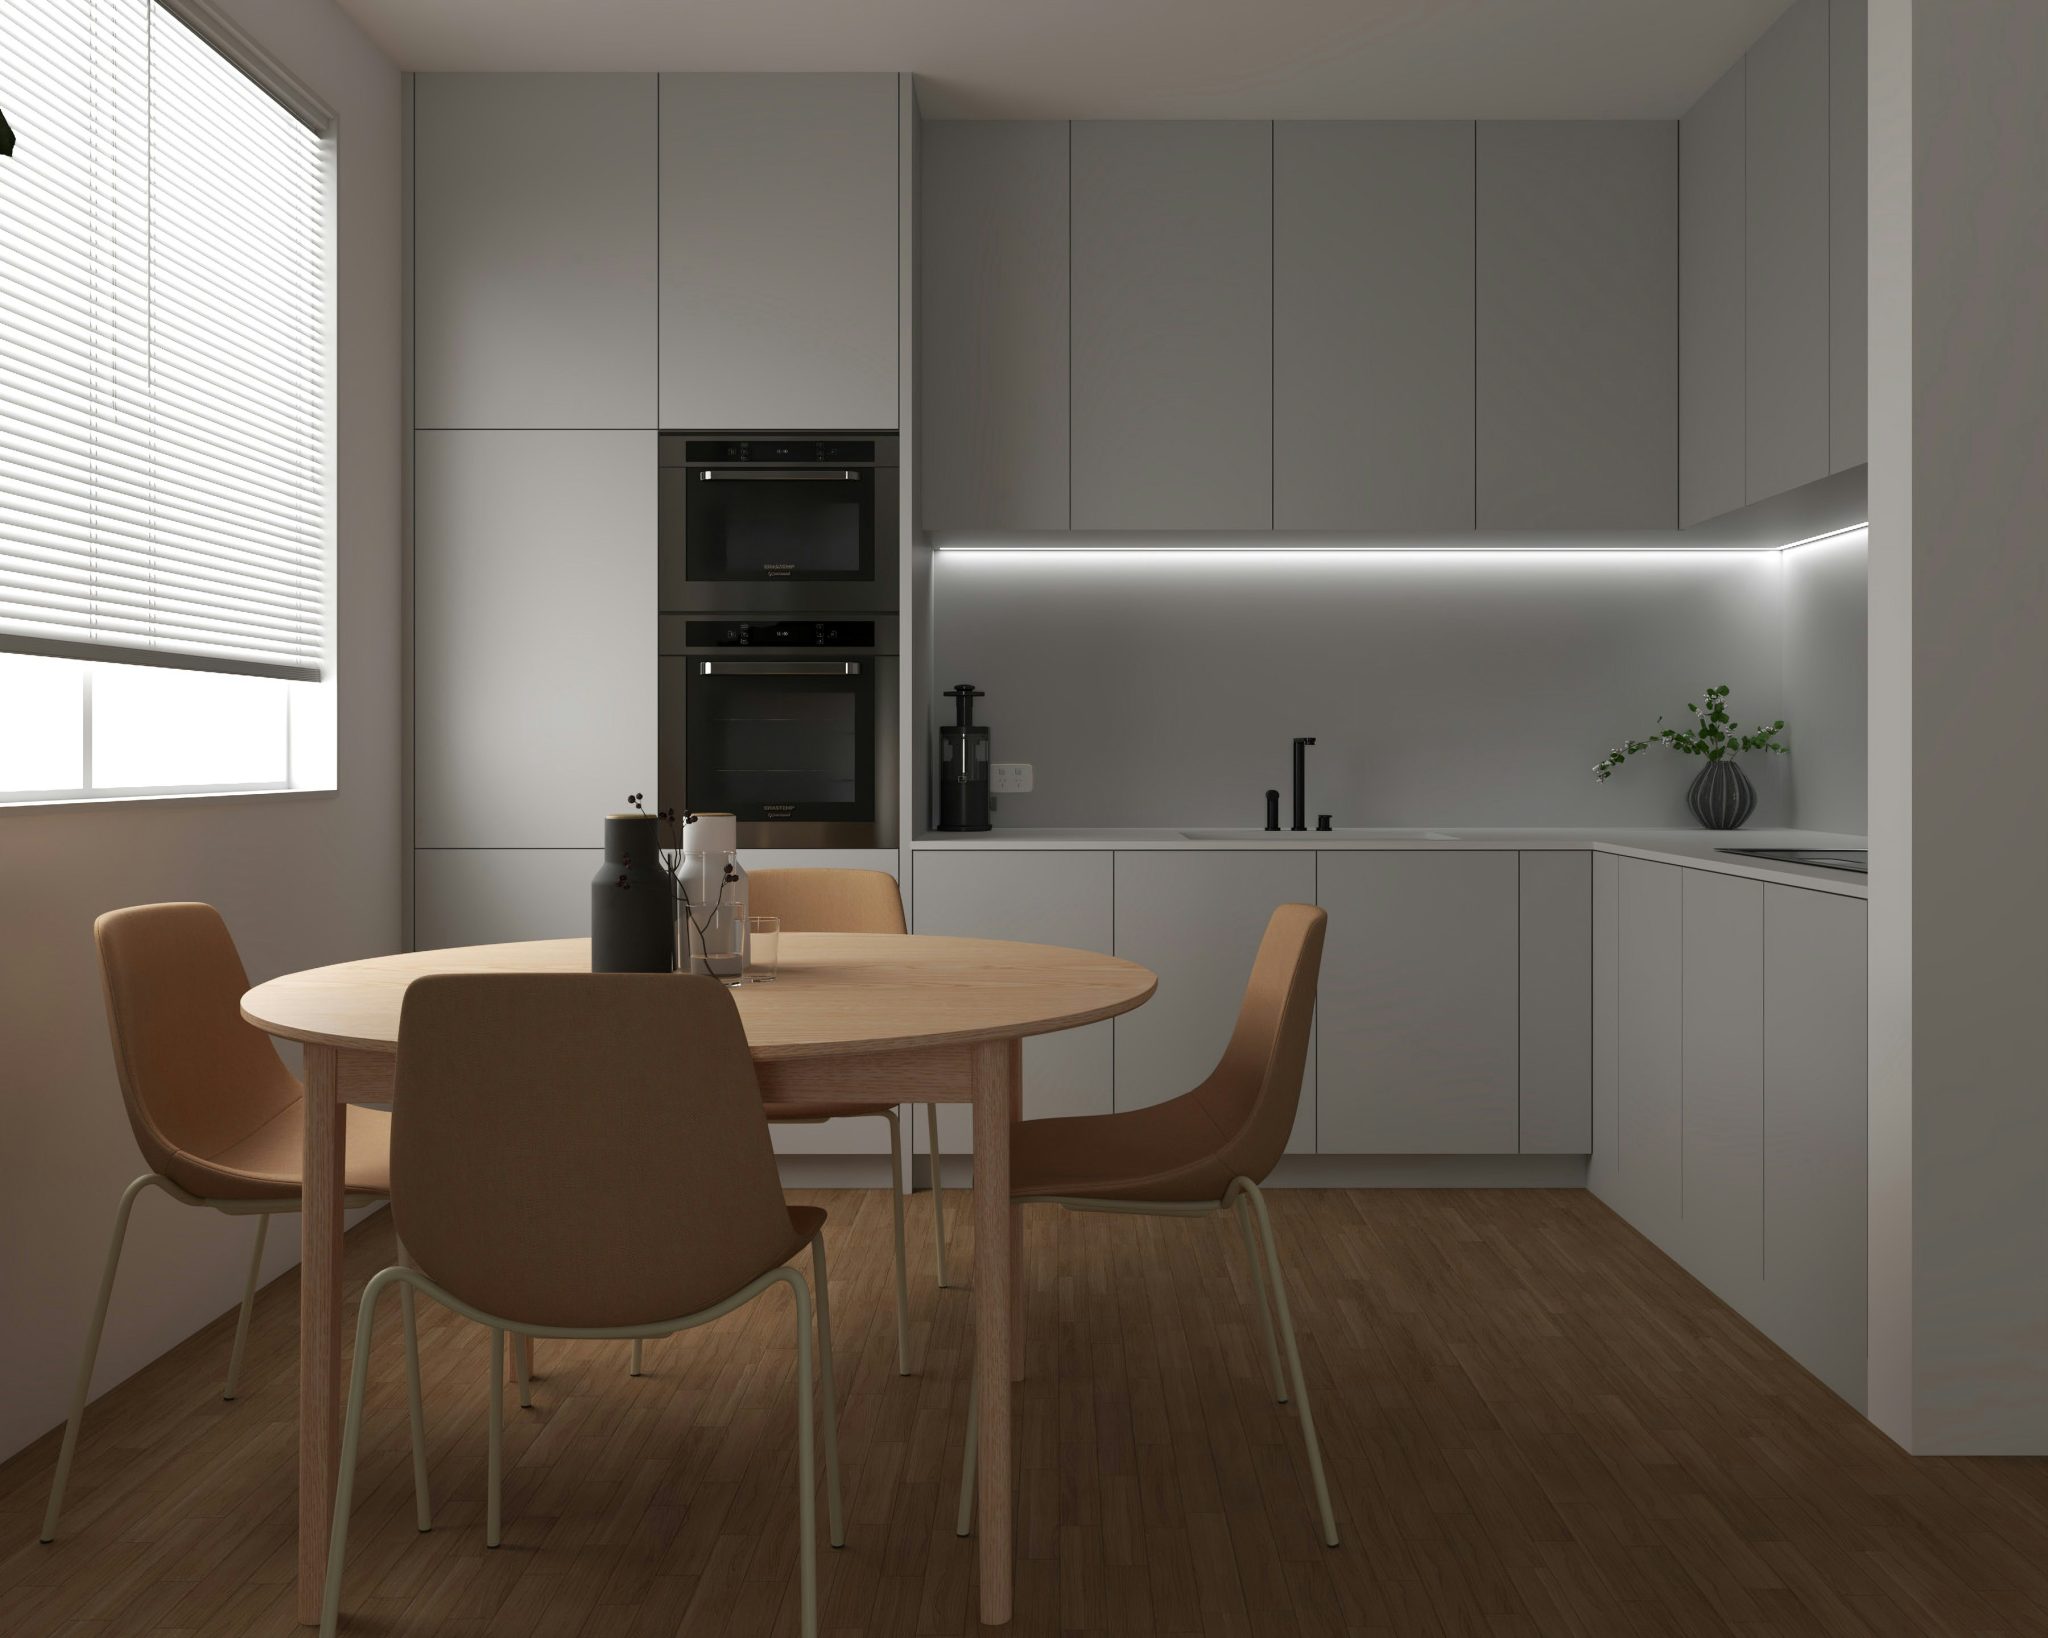
25. Contemporary Calm with Grey Cabinets and a Round Table
This layout masterfully balances hard and soft lines. The kitchen is defined by the rigid, straight lines of the slab-front grey cabinets and the stark black of the integrated ovens. This could feel cold and overly severe, but it is perfectly counteracted by the dining area. The round wooden table and the soft curves of the upholstered chairs completely change the room’s geometry. This introduction of curves breaks up the monotony of the straight lines, adding a necessary touch of softness and promoting a more intimate, conversational feel in the dining zone.
|
📋 Copy HEX 🔗 Share |
⚠️ Real Talk
A serene, minimalist design like this one requires careful planning. Before you commit, run through this checklist:
- Measure for a round table: A 48-inch round table needs about 9 feet of clear space (diameter + 30-36 inches on all sides for chairs and passage) to feel comfortable. Do you have a dedicated zone this large?
- Check your light: Under-cabinet lighting is essential for task lighting in a kitchen with dark counters. Is your electrical plan set up for this?
- Appliance finish commitment: The integrated black ovens are a strong statement. Are you prepared to stick with black for all your appliances for a cohesive look?
26. Sophisticated and Lush with a Green Subway Tile Backsplash
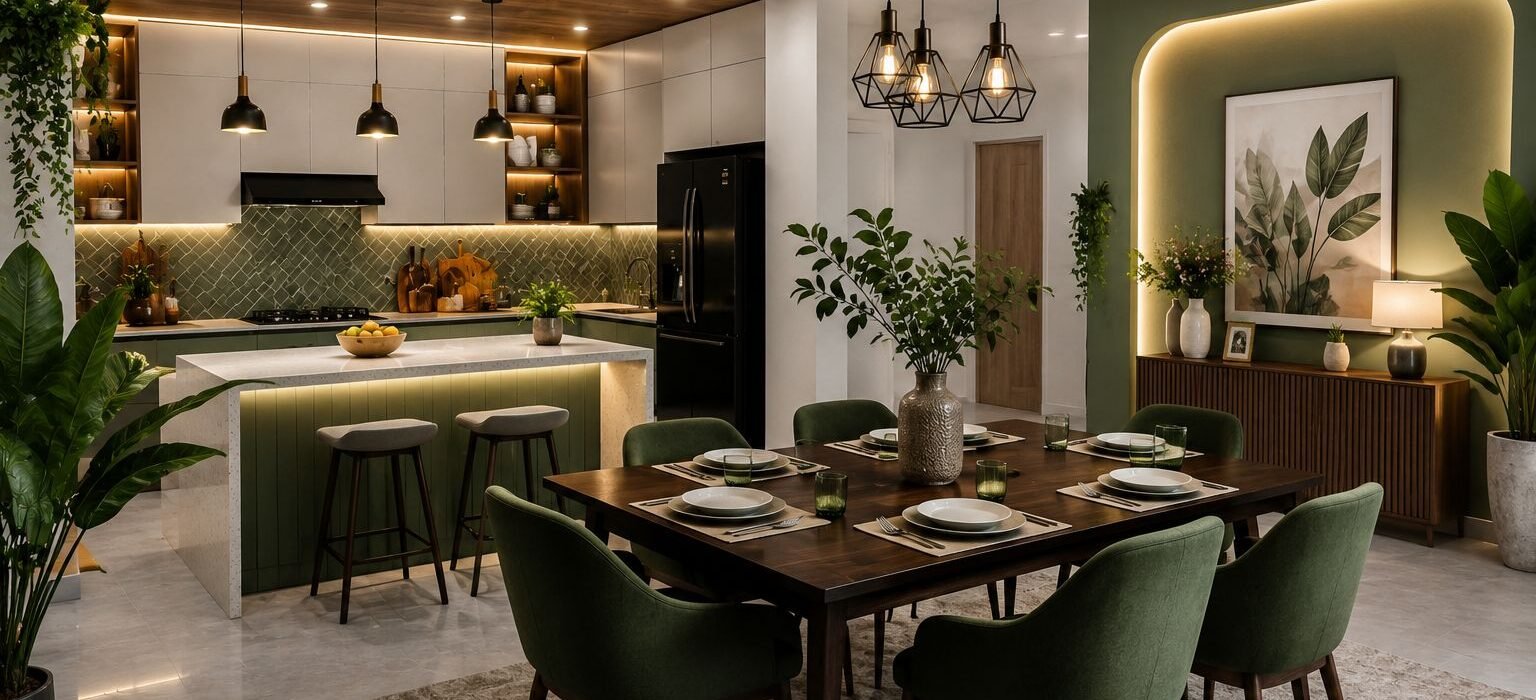
When you have a strong feature like this beautiful green subway tile, amplify it with lighting. The recessed niche with its own dedicated spotlight is genius. It turns a simple wall into a lit jewel box, showcasing the tile’s color and glossy finish. Similarly, the under-cabinet lighting doesn’t just illuminate the countertop; it grazes across the backsplash, highlighting its texture. If you’re investing in a beautiful tile, also investing in lighting to feature it can double its impact. It’s the difference between a nice finish and a true design moment.
|
📋 Copy HEX 🔗 Share |
💰 Budget Breakdown
This lush, organic modern look can be adapted for a more modest budget. Green subway tile is widely available and affordable, often under $10 per square foot from major retailers. For the dining chairs, instead of buying a new set, consider reupholstering your existing chairs with an affordable green velvet fabric. You can often find great deals on fabric online. And don’t underestimate the power of plants! A few well-placed, large plants can provide that ‘lush’ feeling for very little cost. Compared to the rich materials in Idea #8, this is a much more accessible way to get a dramatic, color-rich look.
27. A High-Contrast Island with Warm Under-Cabinet Lighting
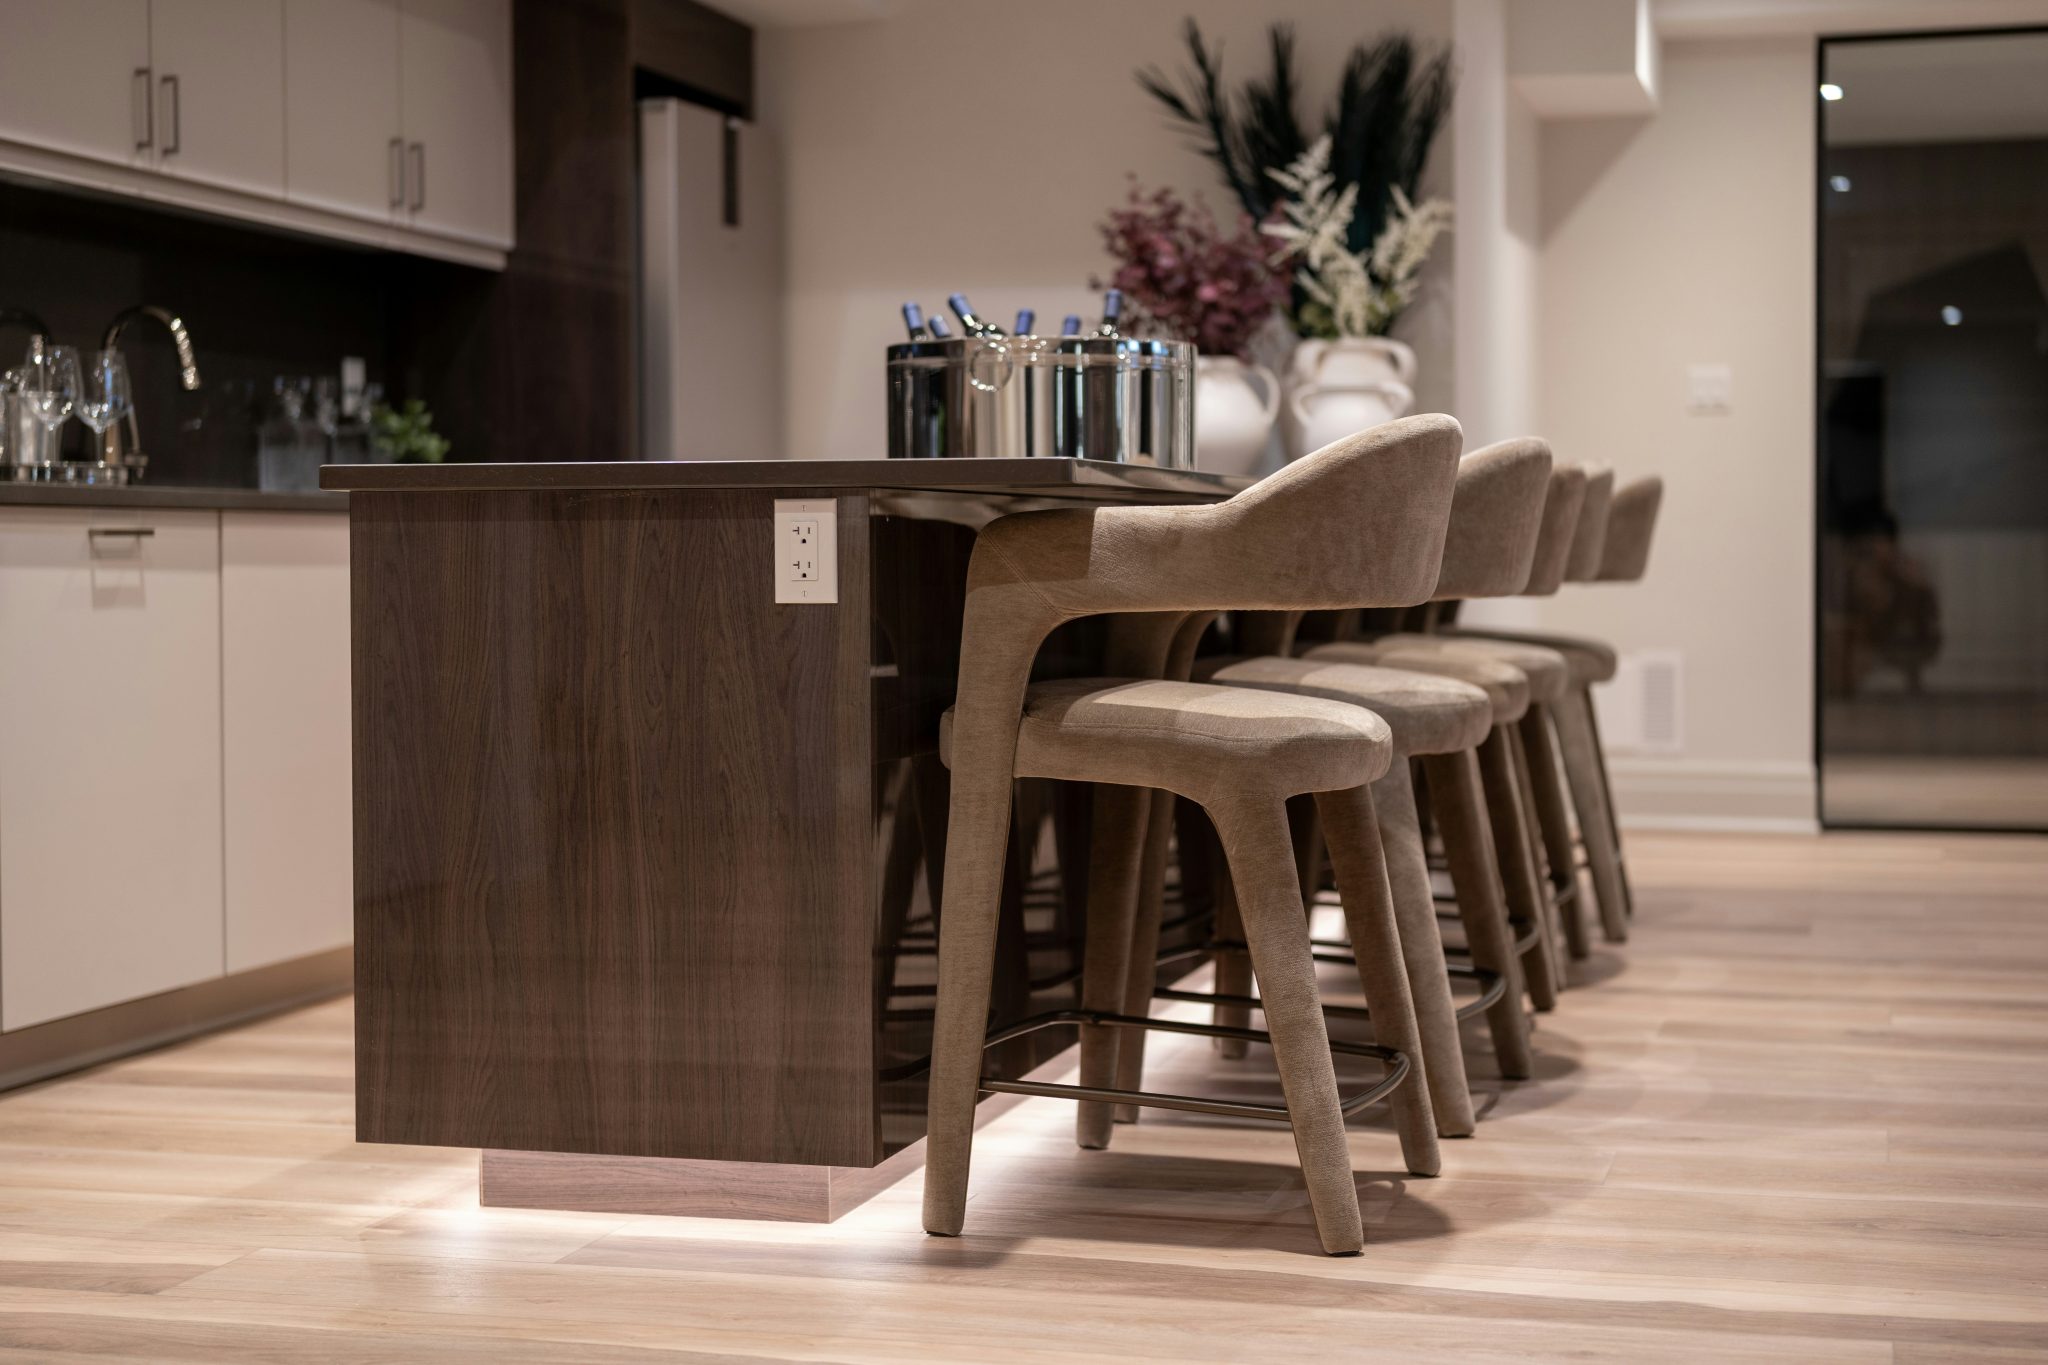
This kitchen’s appeal lies in its high-contrast, layered formula. Think of it as 50% Light & Bright (the light grey cabinets and light wood floors), 40% Dark & Moody (the dark wood island and black countertops), and 10% Soft & Textural (the beige upholstered stools). This recipe ensures the space feels both airy and grounded. The dark island creates a dramatic focal point, while the lighting under its base makes it appear to float, preventing it from feeling too heavy. The soft stools add a necessary touch of comfort and break up all the hard surfaces.
|
📋 Copy HEX 🔗 Share |
🎯 What Makes It Work
Adding under-cabinet lighting to a kitchen island is a high-impact DIY project that dramatically enhances the mood. Here’s a simplified guide:
- Choose Your Lights: Select an LED light strip kit. For this ‘floating’ look, you’ll want one that provides a warm, diffused glow. (Cost: $30 – $100)
- Plan the Power: The easiest way is to use a battery-powered kit. For a plug-in or hardwired solution, you’ll need to plan a channel to hide the wires up into the island’s cabinet, where an outlet might exist.
- Prep the Surface: Clean the underside of the island’s counter overhang thoroughly to ensure the adhesive will stick.
- Install the Strip: Most LED strips have a peel-and-stick backing. Carefully apply the strip along the underside of the countertop lip, keeping it straight.
- Conceal the Wires: Use small, adhesive-backed cable clips to secure any loose wiring, running it to your power source.
- Test and Enjoy: Connect the power and enjoy your instantly elevated island! (Time: 1-2 hours)
Your Kitchen’s Next Chapter Starts Here
That perfect, seamless kitchen and dining space you’ve been dreaming of is closer than you think. It’s not about finding one perfect photo, but about understanding the principles that make these rooms work. Think about flow, lighting, and how you can repeat colors and textures to create a cohesive story.
Ready to get started? Pick one idea that sparked something for you, and use it as the starting point for your own unique space. Pin your favorites, start planning, and get ready to create the heart of your home.