Still scrolling through endless concrete floor photos on Pinterest, wondering how to get that effortless, cool-but-warm vibe in your own house? Let’s be real, a lot of inspiration out there looks cold, sterile, or just plain impossible for a normal home. We’ve done the deep dive for you, filtering through hundreds of real homes to find 29 genuinely stunning concrete floor ideas that work for 2026. From industrial and modern minimalist designs to surprisingly warm and rustic spaces, this guide covers it all. And stay until the end — we break down the most common mistakes that can ruin these looks. (Heads up: this post may contain affiliate links). 📌 Save this to Pinterest for later — you’ll want to revisit these ideas.
1. Open Concept Living with Plants and a Pop of Yellow
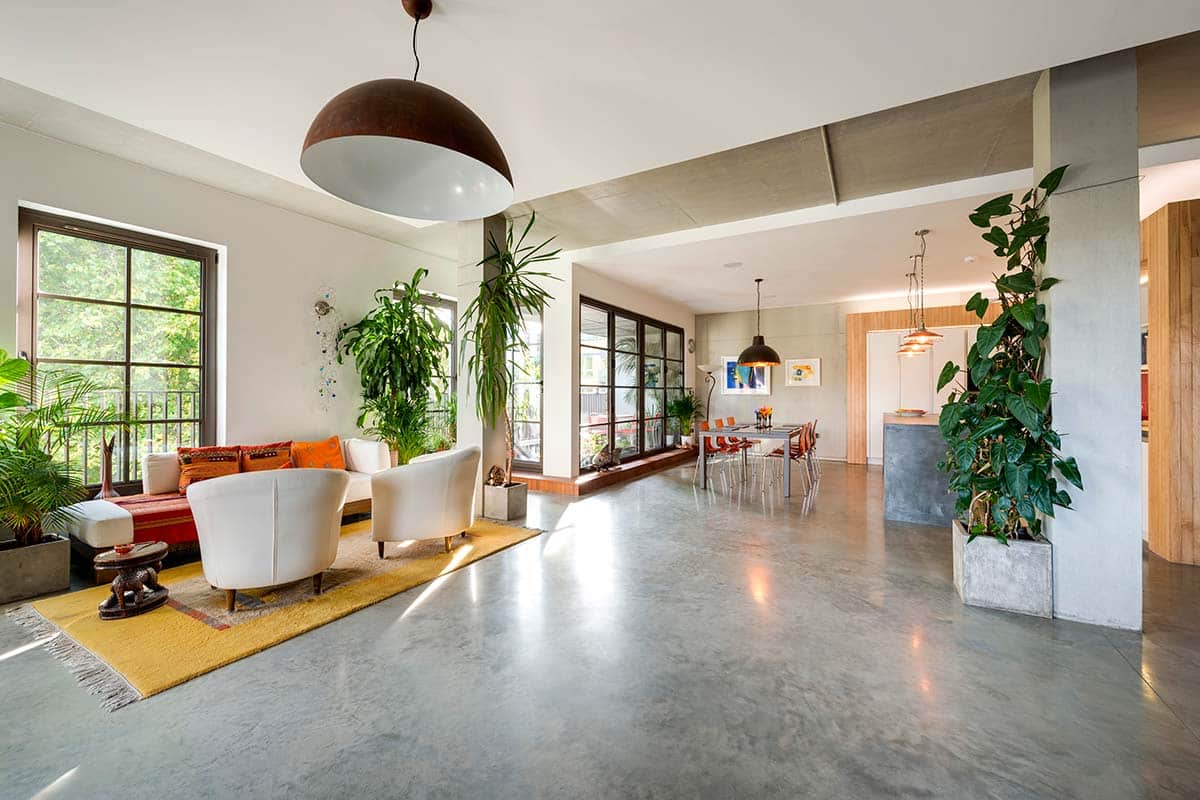
This is how you do concrete without the coldness. The polished light grey floors are the perfect neutral canvas for a room buzzing with personality. The key is balancing the industrial floor with warmth and color. A plush yellow rug anchors the seating area, defining the space without walls. The low-slung red sofa and oversized bronze pendant light add sculptural interest and a friendly, lived-in feel. It’s a masterclass in making a large, open room feel both expansive and inviting.
|
📋 Copy HEX 🔗 Share |
🔧 How-To Brief
This look feels high-end, but it’s achievable. Here’s a rough estimate to recreate this specific vibe:
- Flooring (Polished Concrete): $4 – $9 per sq. ft.
- Main Furniture (Sofa, Armchairs): $3,500 – $8,000
- Lighting (Large Pendant): $700 – $2,500
- Textiles (Rug): $400 – $1,200
- Decor (Large Plants, Planters): $500 – $1,500
- TOTAL: $7,000 – $17,000 (for a 400 sq. ft. space)
Budget alternative: Use a concrete-look laminate, a secondhand sofa, and planters from Target or IKEA to get this look for under $5,000.
2. Modern Farmhouse with Dark Concrete and Timber Beams
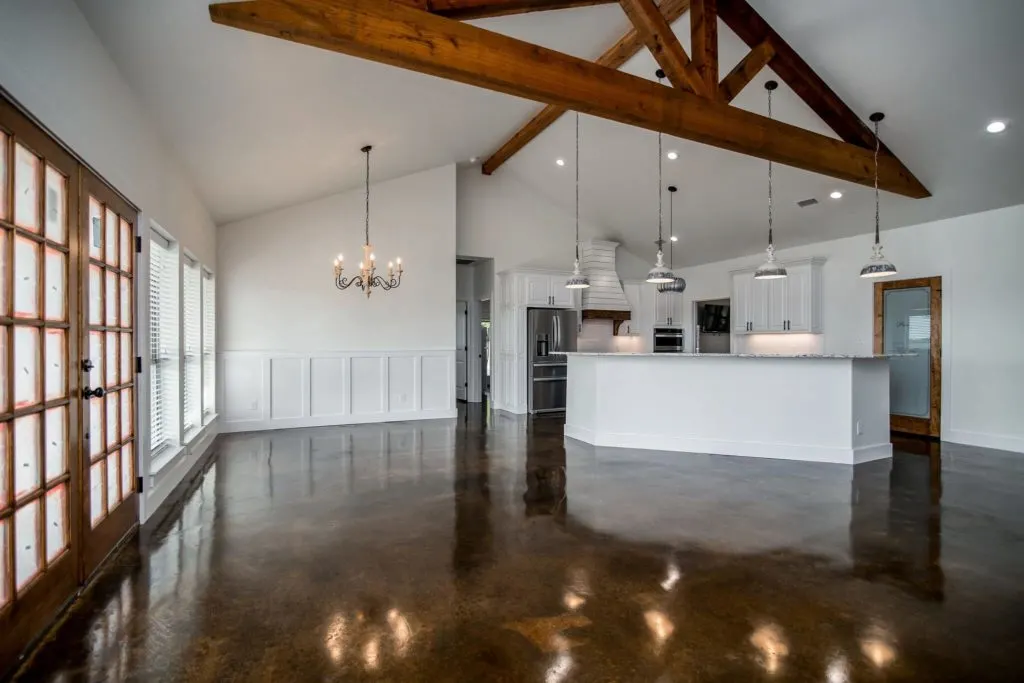
Here’s proof that concrete floors can be the secret ingredient in a modern farmhouse look. The dark, polished concrete grounds the entire space, providing a sleek contrast to the rustic, exposed timber beams on the vaulted ceiling. White walls and wainscoting keep everything feeling bright and airy, preventing the dark floor and heavy beams from weighing the room down. It’s a clever mix of materials that feels both contemporary and timeless. The French doors add a classic touch that ties it all together.
|
📋 Copy HEX 🔗 Share |
💰 Budget Breakdown
The formula here is all about balance: 50% classic farmhouse elements (white walls, timber beams, paneling) + 40% modern industrial (dark concrete floors, simple cabinet hardware) + 10% transitional touches (glass panel doors, clean-lined pendant lights). You could swap the dark floor for a lighter grey concrete, but you’d lose some of the dramatic contrast that makes this room sing. The key is the tension between rustic and sleek.
3. Ocean-View Kitchen with Concrete Floors and Wood Cabinets
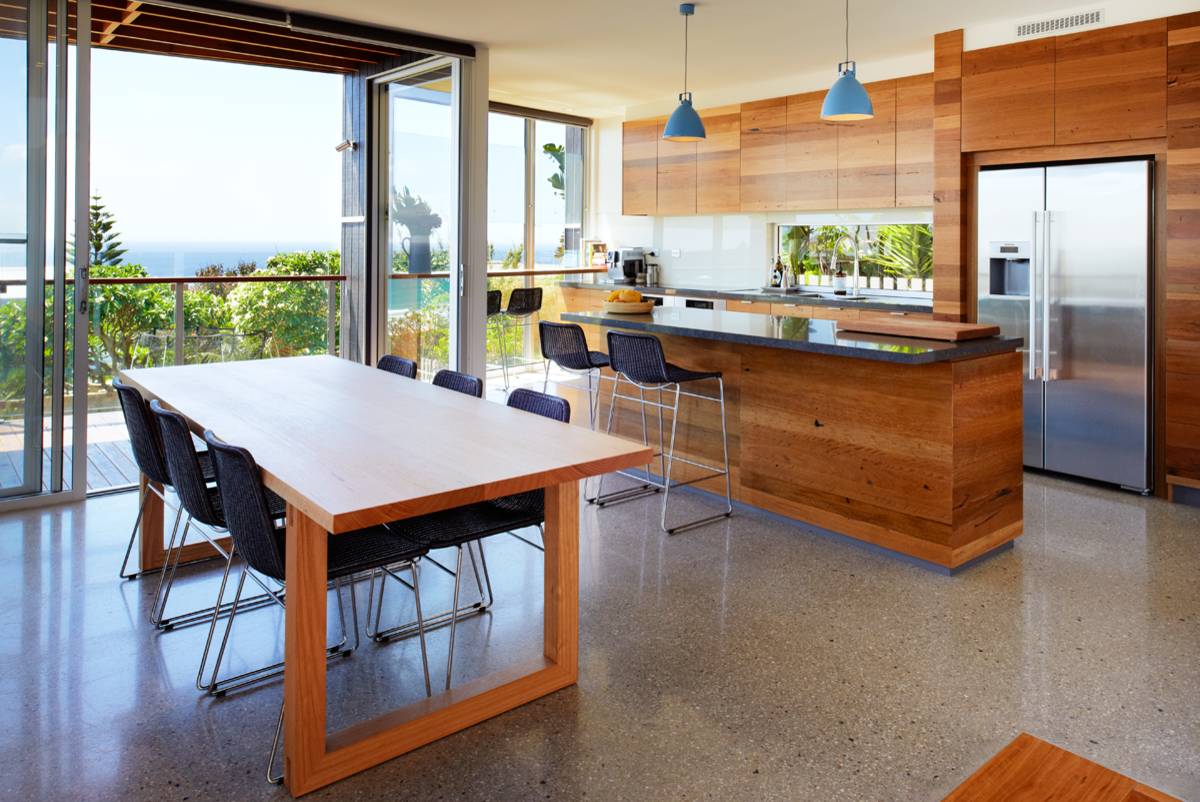
In a location this stunning, the design needs to support the view, not compete with it. A polished concrete floor with visible aggregate does just that. It’s visually interesting up close but reads as a calming, neutral texture from a distance, letting the ocean view through the huge sliding glass doors take center stage. The rich wooden cabinetry and dark stone countertops add organic warmth, echoing the natural setting outside. The blue pendant lights are a perfect, subtle nod to the water.
|
📋 Copy HEX 🔗 Share |
⚠️ Real Talk
The single element holding this entire design together is the floor-to-ceiling sliding glass doors. Without them, the material palette could feel heavy. But by flooding the space with light and seamlessly connecting it to the balcony and the ocean beyond, the doors make the concrete floor feel airy and the wood cabinets feel grounded rather than bulky. They are the crucial link between the home’s interior and its spectacular environment.
4. Minimalist Living Area with Speckled Concrete Floors
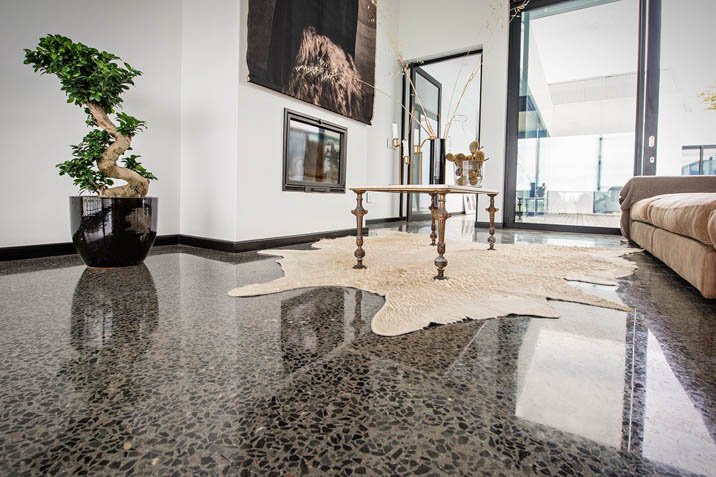
This room is a fantastic example of sophisticated minimalism. The highly polished, dark speckled concrete floor is the star, creating a dynamic surface that reflects light beautifully. It has depth and character, preventing the minimalist decor from feeling flat. Black-framed sliding doors and a matching fireplace insert create a strong graphic element, while the soft, neutral furnishings and the organic shape of the cowhide rug provide texture and prevent the space from feeling too stark. The single bonsai tree is a perfect sculptural accent.
|
📋 Copy HEX 🔗 Share |
📐 Style Math
This design succeeds because of its masterful use of contrast and texture. The mirror-like finish of the dark floor contrasts sharply with the matte white walls and the soft textures of the sofa and rug. The strong, angular lines of the door frames and fireplace are balanced by the irregular, natural shape of the cowhide and the delicate form of the bonsai tree. It’s a space that feels both disciplined and deeply calming.
5. Serene Living Room with Light Grey Polished Concrete
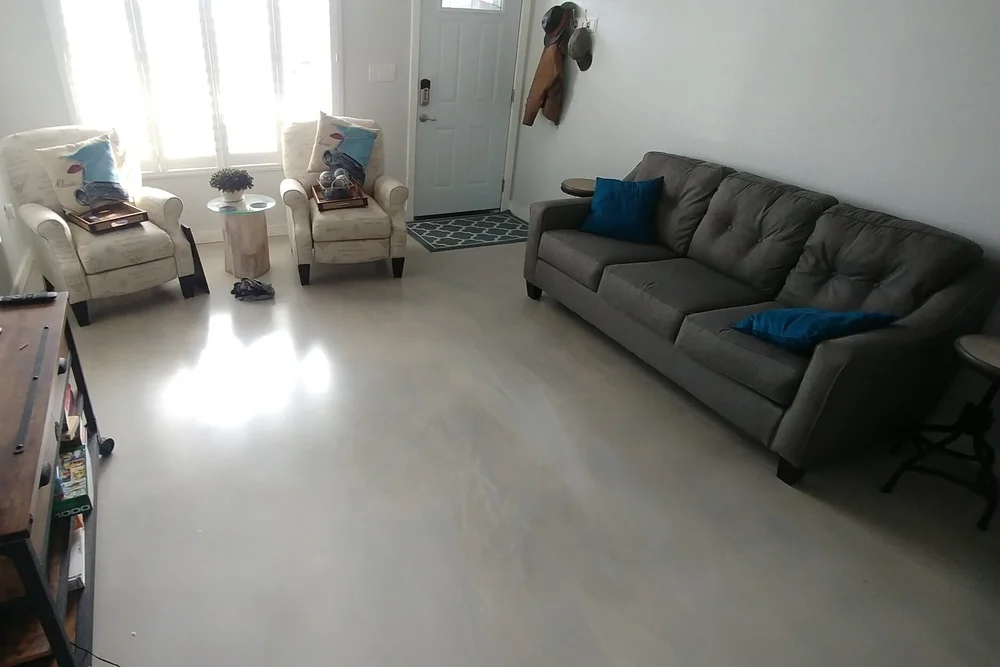
If you’re aiming for a bright, clean, and contemporary feel, this is your inspiration. The highly polished, light grey concrete floor bounces light around the room, making the entire space feel bigger and more open. Using a similar light grey tone on the walls creates a cohesive, serene envelope. Color is used sparingly but effectively in the blue cushions and patterned rug, adding just enough visual interest without disrupting the calm. Compare this with Idea #2, which uses dark concrete for a more dramatic, high-contrast look.
|
📋 Copy HEX 🔗 Share |
⭐ The One Thing
To achieve this seamless, high-gloss look, the key is in the grinding and polishing process. Ask your contractor for a “cream polish,” which exposes very little of the aggregate (the sand and gravel in the mix). The floor should be ground to at least an 800-grit, and preferably a 1500-grit, finish to get this kind of reflectivity. A high-quality penetrating sealer is non-negotiable to protect against stains and maintain the shine.
6. An Industrial-Minimalist Room with Poured Concrete Everything
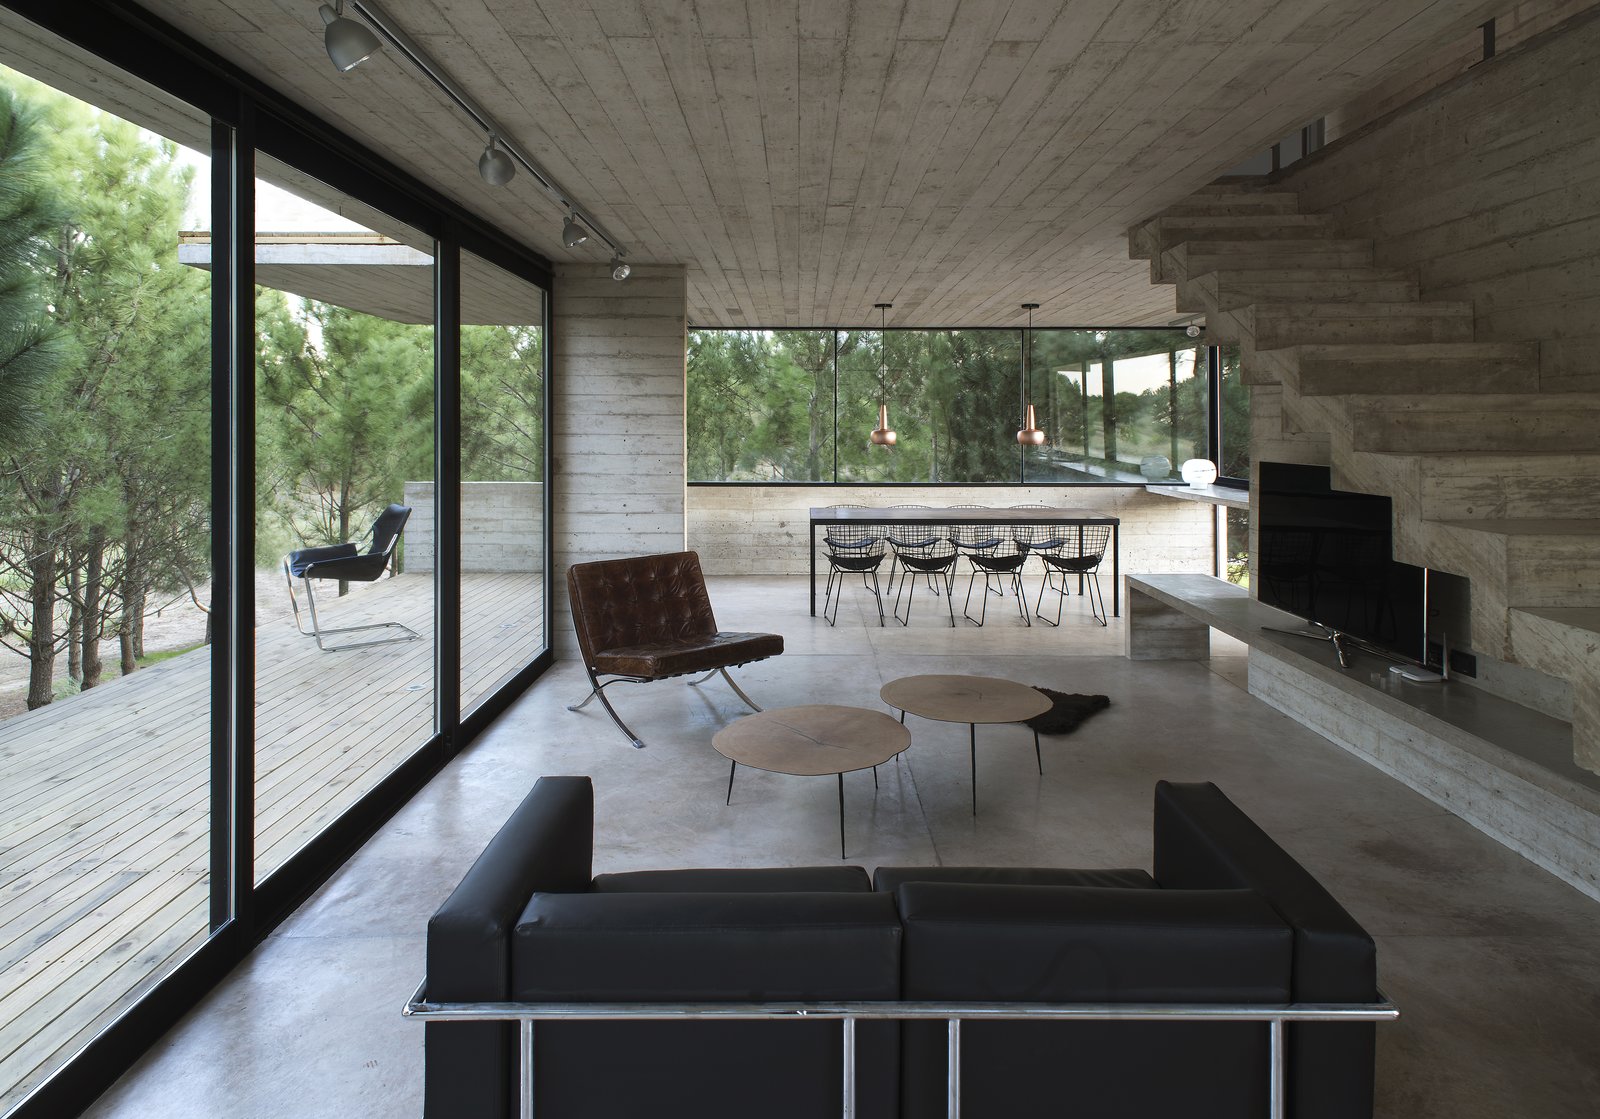
This is a bold, full-commitment look. Using polished concrete on the floors, walls, and even the staircase creates a powerful, unified architectural statement. It’s the ultimate minimalist backdrop, where the texture of the material itself becomes the main feature. Floor-to-ceiling windows are essential here, preventing the grey expanse from feeling oppressive and connecting the space to the natural world outside. The choice of iconic modernist furniture and dashes of copper and leather adds warmth and a human scale.
|
📋 Copy HEX 🔗 Share |
🎯 What Makes It Work
Thinking of going all-in on concrete? Stop and check these things first:
- Structural Load: Can your foundation and framing support the immense weight of concrete walls and stairs? This requires an engineer’s sign-off.
- Acoustics: Concrete is highly reflective of sound. Plan for large area rugs, upholstered furniture, and acoustic panels to avoid an echo chamber.
- Mechanicals: All electrical, plumbing, and HVAC must be perfectly planned and embedded. You can’t easily move an outlet later.
- Natural Light: This look absolutely depends on massive windows. A dark room with concrete walls will feel like a bunker.
7. Warm Rustic Kitchen with Patterned Brown Concrete
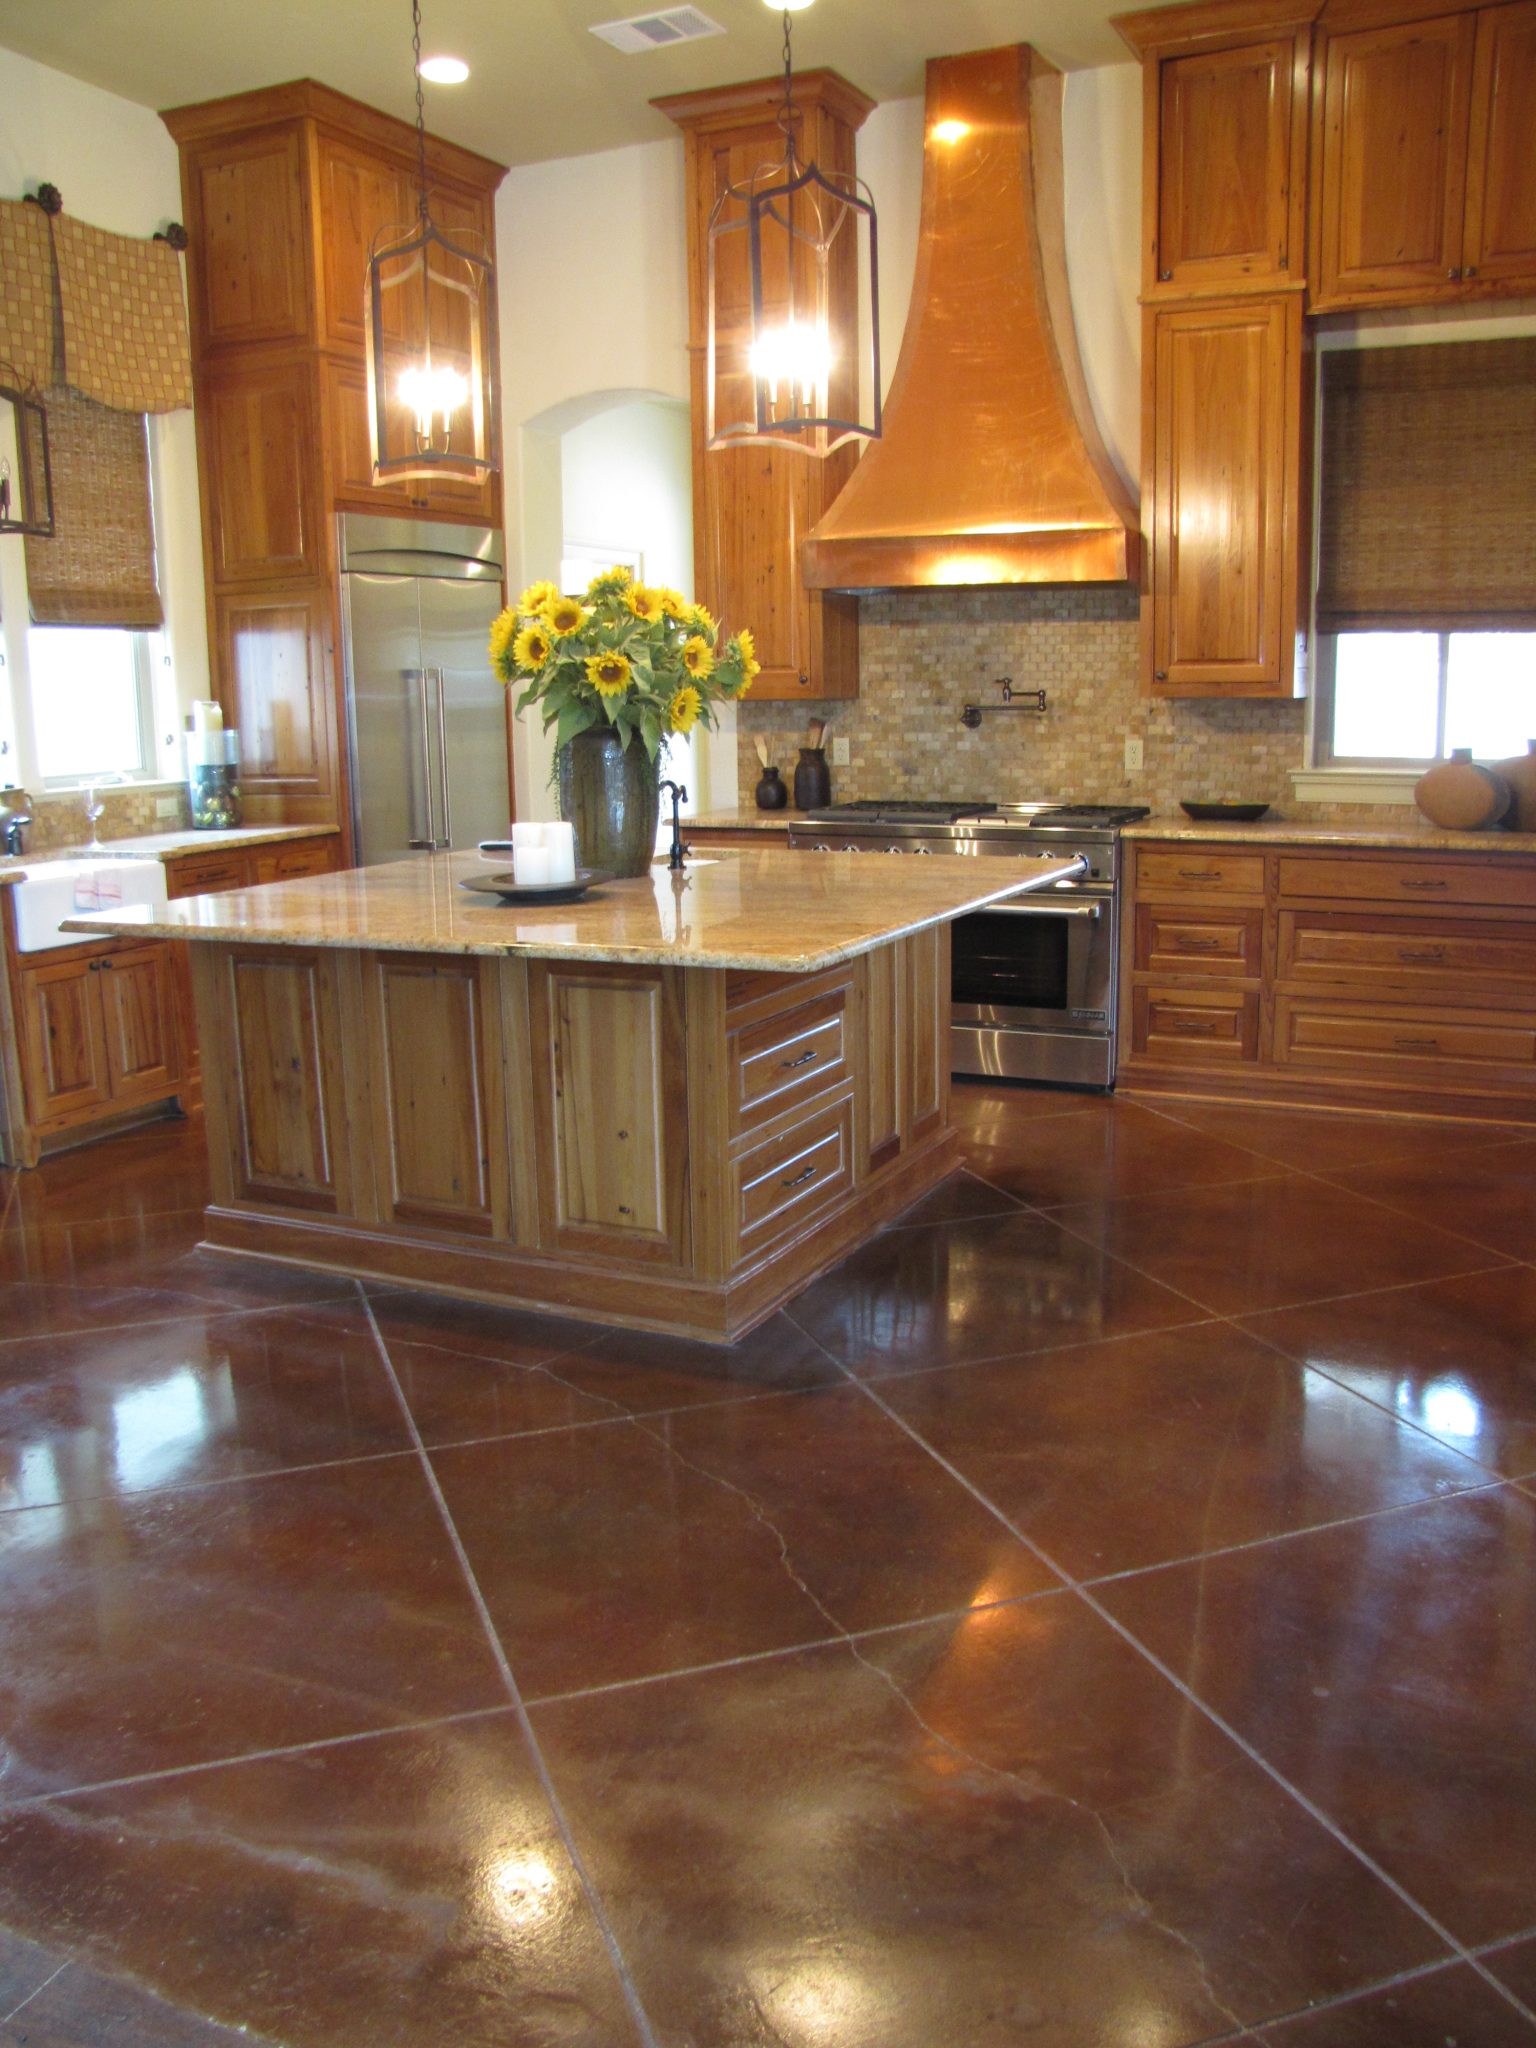
Who says concrete has to be grey? This kitchen flips the script with a glossy, dark reddish-brown concrete floor. The subtle, diamond-shaped pattern scored into the surface adds a touch of custom detail that elevates it beyond a simple slab. Paired with honey-toned wood cabinetry and a warm brick backsplash, the floor contributes to an atmosphere that feels incredibly warm and rustic. This is a great alternative to traditional terracotta tiles if you want a more durable, seamless surface. Compare the warm rustic feel here to the cool modern kitchen in Idea #9.
|
📋 Copy HEX 🔗 Share |
💡 Designer Tip
A floor this dark and glossy will show every crumb, footprint, and drop of water. It’s a stunning look, but it requires diligent sweeping and mopping to keep it looking its best, especially in a high-traffic area like a kitchen. Also, achieving this specific rich color and consistent sheen requires a skilled installer specializing in decorative concrete. This isn’t a DIY-friendly weekend project; vetting your contractor is crucial to avoid a blotchy, uneven result.
8. Modern Living Room with a Textured Concrete Accent Wall
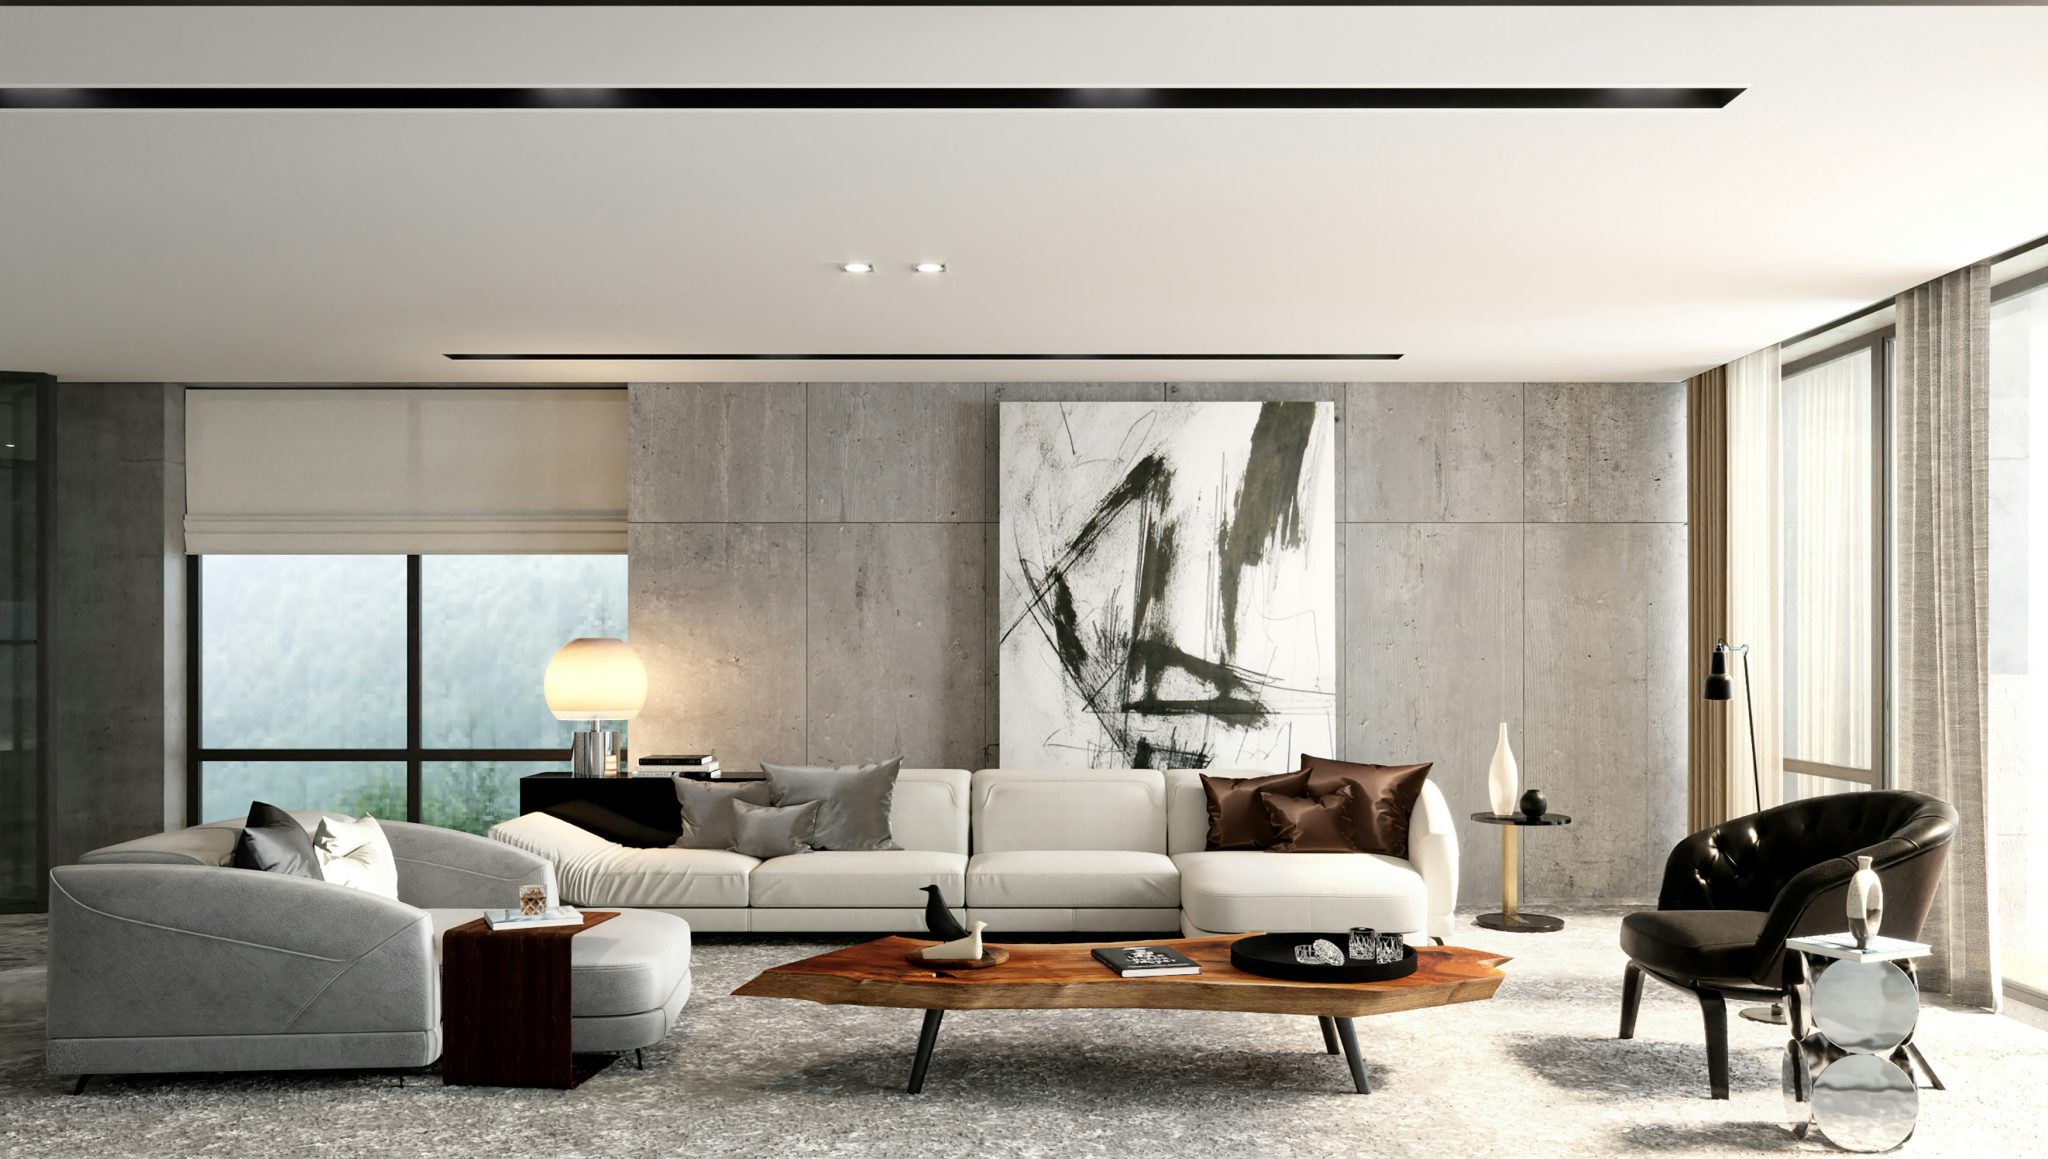
Sometimes, the floor isn’t the right place for concrete. This living room uses a textured grey concrete wall as a stunning focal point. It provides an incredible backdrop for artwork and adds a layer of industrial sophistication to the space. By keeping the floor light and soft with a textured carpet, the room feels balanced and comfortable, not cold. The live-edge wood coffee table and plush white sofa further soften the look, creating a perfect harmony of hard and soft, rough and smooth materials.
|
📋 Copy HEX 🔗 Share |
🔥 Trending Context
The success of this room hinges entirely on that single textured concrete wall. It provides all the drama and architectural interest, allowing the rest of the furnishings to be simple and refined. If you replaced it with a plain painted wall, the entire room would lose its edge and “wow” factor. It’s the element that gives the space its unique identity and proves that concrete can be used as a sophisticated, artistic finish, not just a structural material.
9. Sophisticated Kitchen with Dark Concrete and a Blue-Grey Island
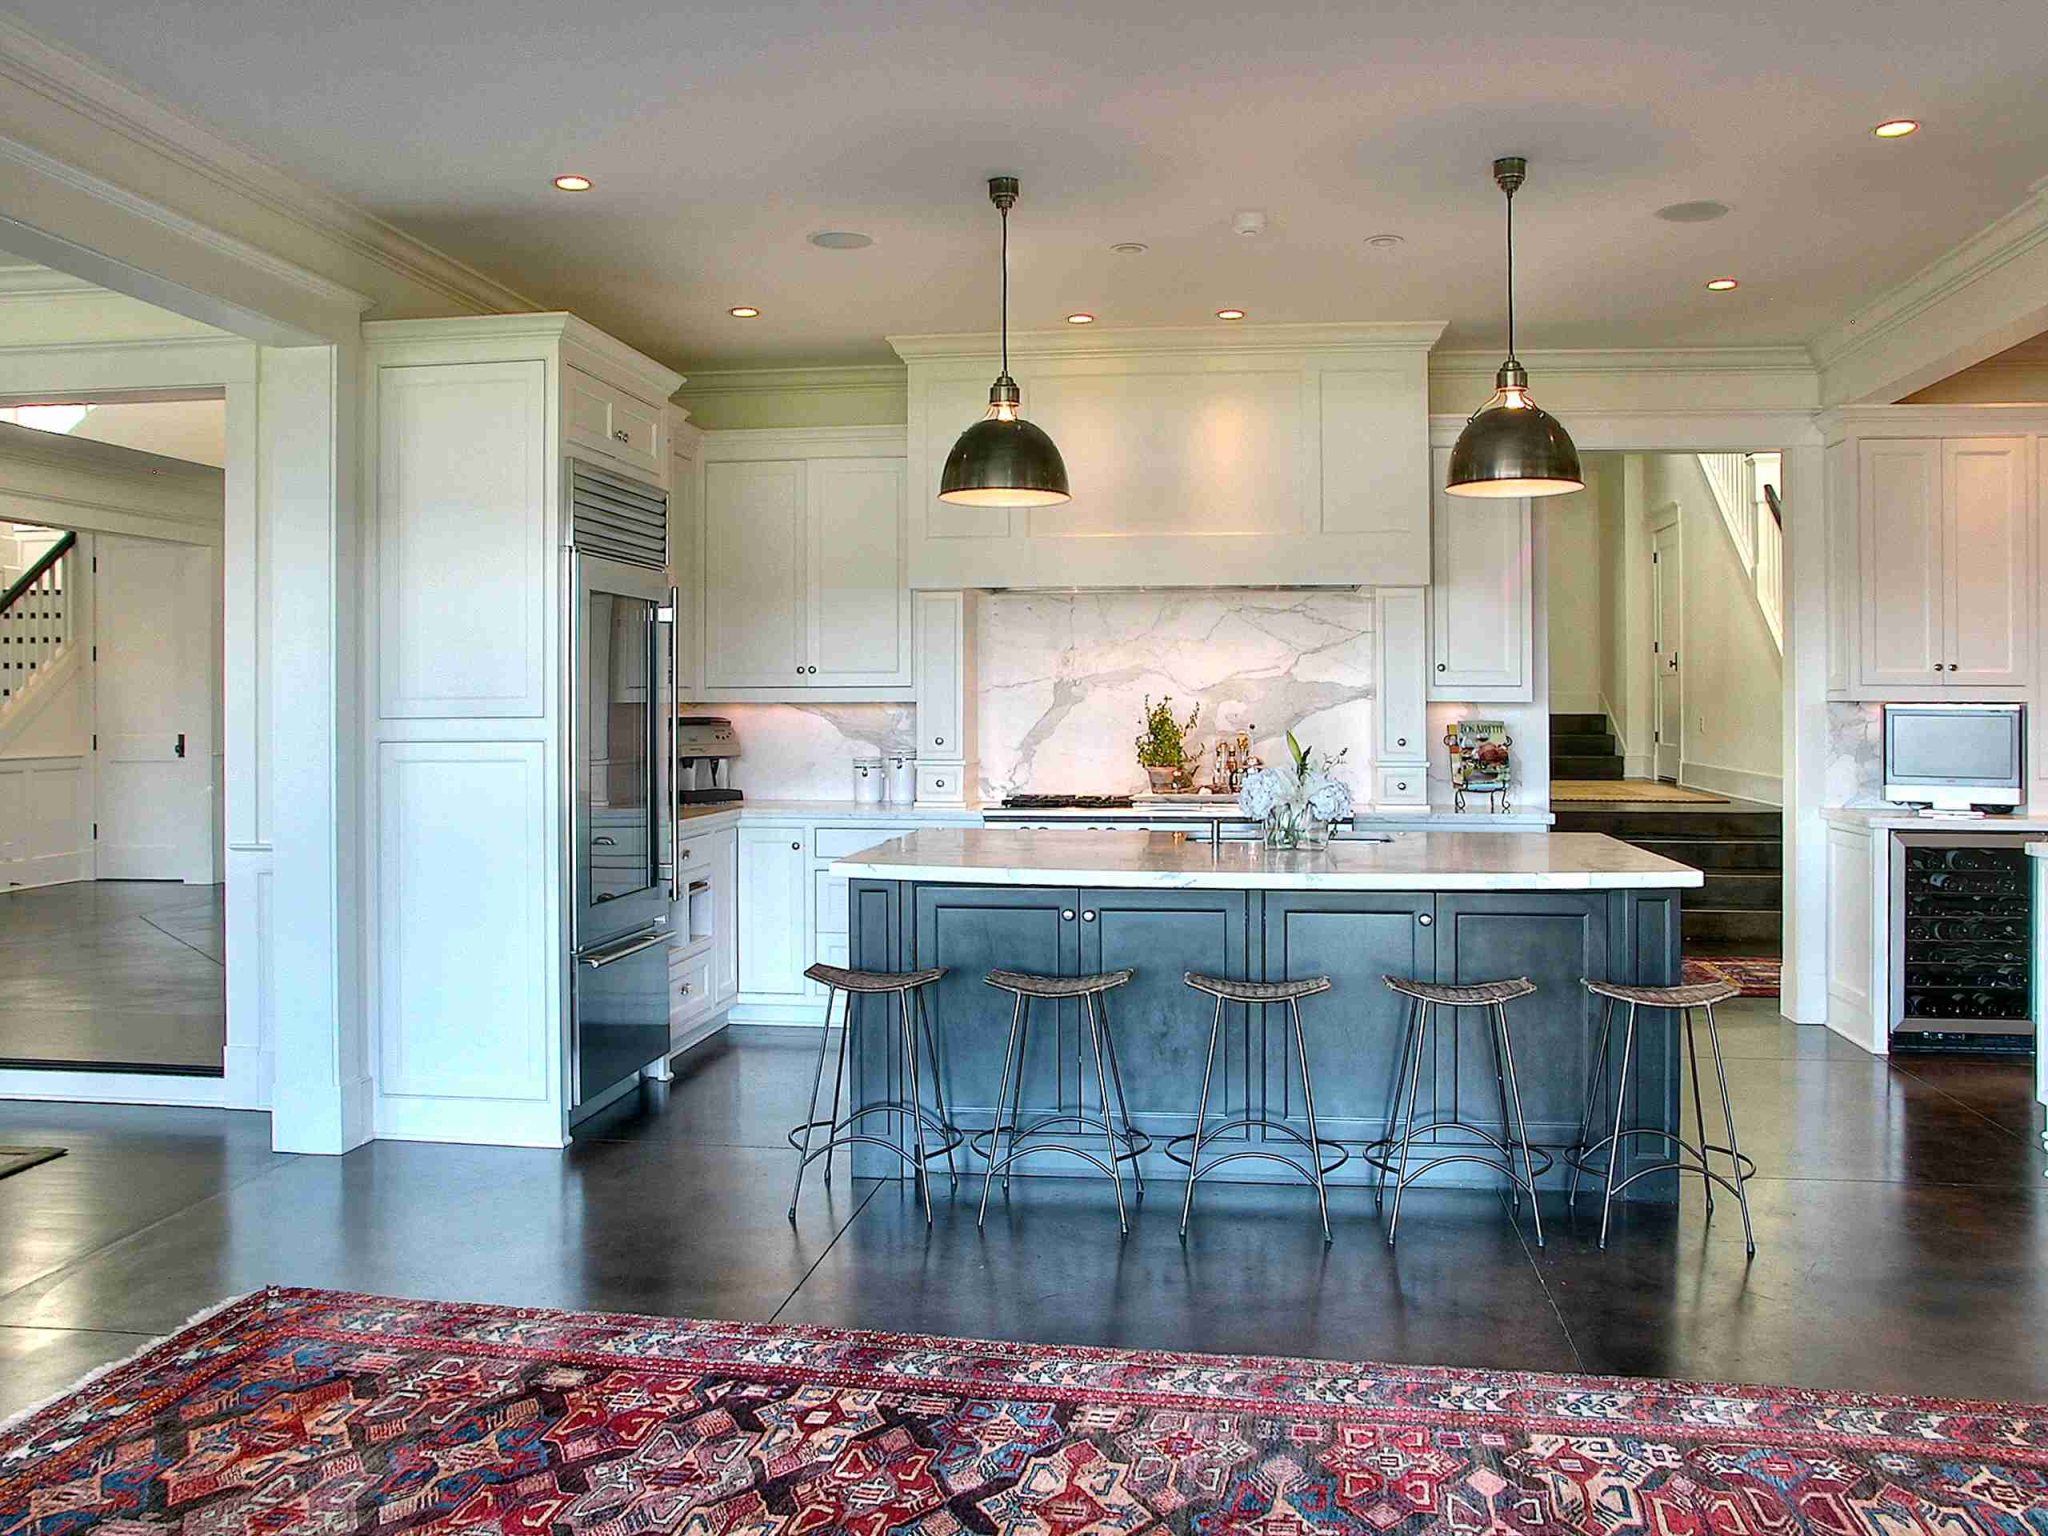
This kitchen is a beautiful example of using concrete floors in a more traditional, sophisticated setting. The dark, polished concrete with visible divider lines adds a touch of modern structure that contrasts beautifully with the classic white Shaker-style cabinetry. The large island, painted a deep blue-grey, acts as a bridge between the dark floor and the light cabinets, creating a perfectly balanced color palette. The woven-seat bar stools and marble backsplash add layers of texture that make the space feel custom and thoughtfully designed.
|
📋 Copy HEX 🔗 Share |
📏 Scale Guide
An island this large and dark needs space to breathe. This idea works best in kitchens that are at least 150 square feet with ceilings of 9 feet or higher. You need a minimum of 42 inches of clearance on all sides of the island for comfortable traffic flow, and 48 inches is even better, especially around appliances. In a smaller kitchen, using a lighter color for the island base or opting for a peninsula instead would prevent the room from feeling cramped.
10. Open-Concept Home with Variegated Stained Concrete Floors
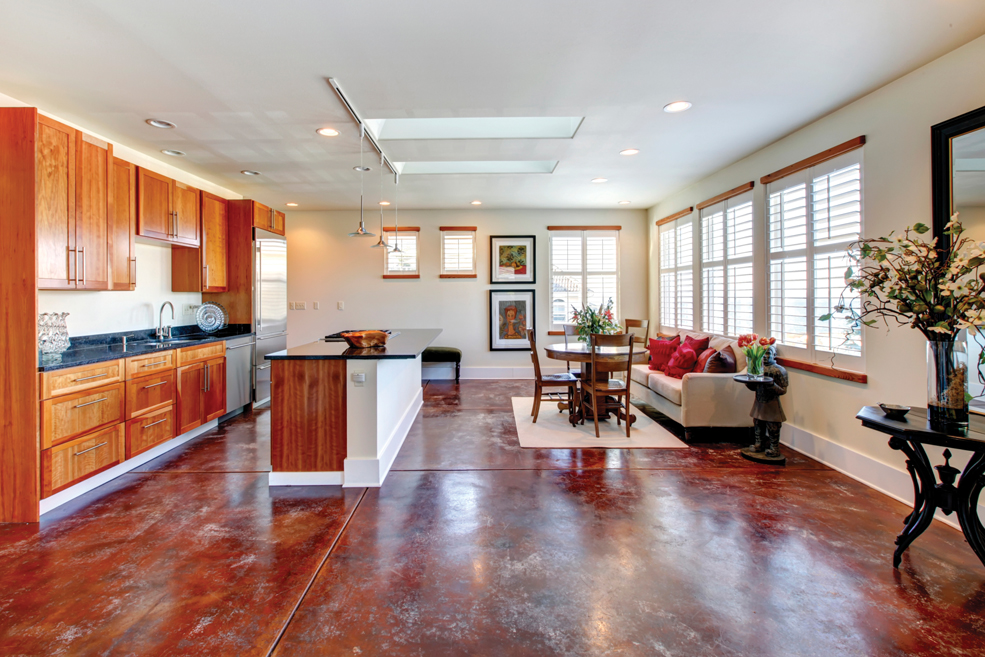
This floor is a work of art. The highly variegated, glossy stained concrete swirls with reddish-browns, tans, and even creamy whites, creating a surface that looks like a slice of natural stone. It’s a bold choice that becomes the centerpiece of the entire open-concept space. The key to making it work is keeping the other large surfaces relatively simple. Warm wood cabinetry complements the floor’s tones, while cream-colored walls and white shutters provide a calm backdrop that doesn’t compete for attention.
|
📋 Copy HEX 🔗 Share |
🧹 Maintenance Reality
A floor with this much pattern and gloss is surprisingly forgiving when it comes to hiding dust and minor scuffs. However, the high-gloss sealer that creates this wet look will eventually show wear patterns in high-traffic areas. To maintain it, you’ll need to re-wax or reseal the floor every 2-3 years, which can cost $1-$2 per square foot. Also, acid-staining is a chemical reaction with the concrete, so the final result will always have an element of unpredictability—something to embrace, not fight.
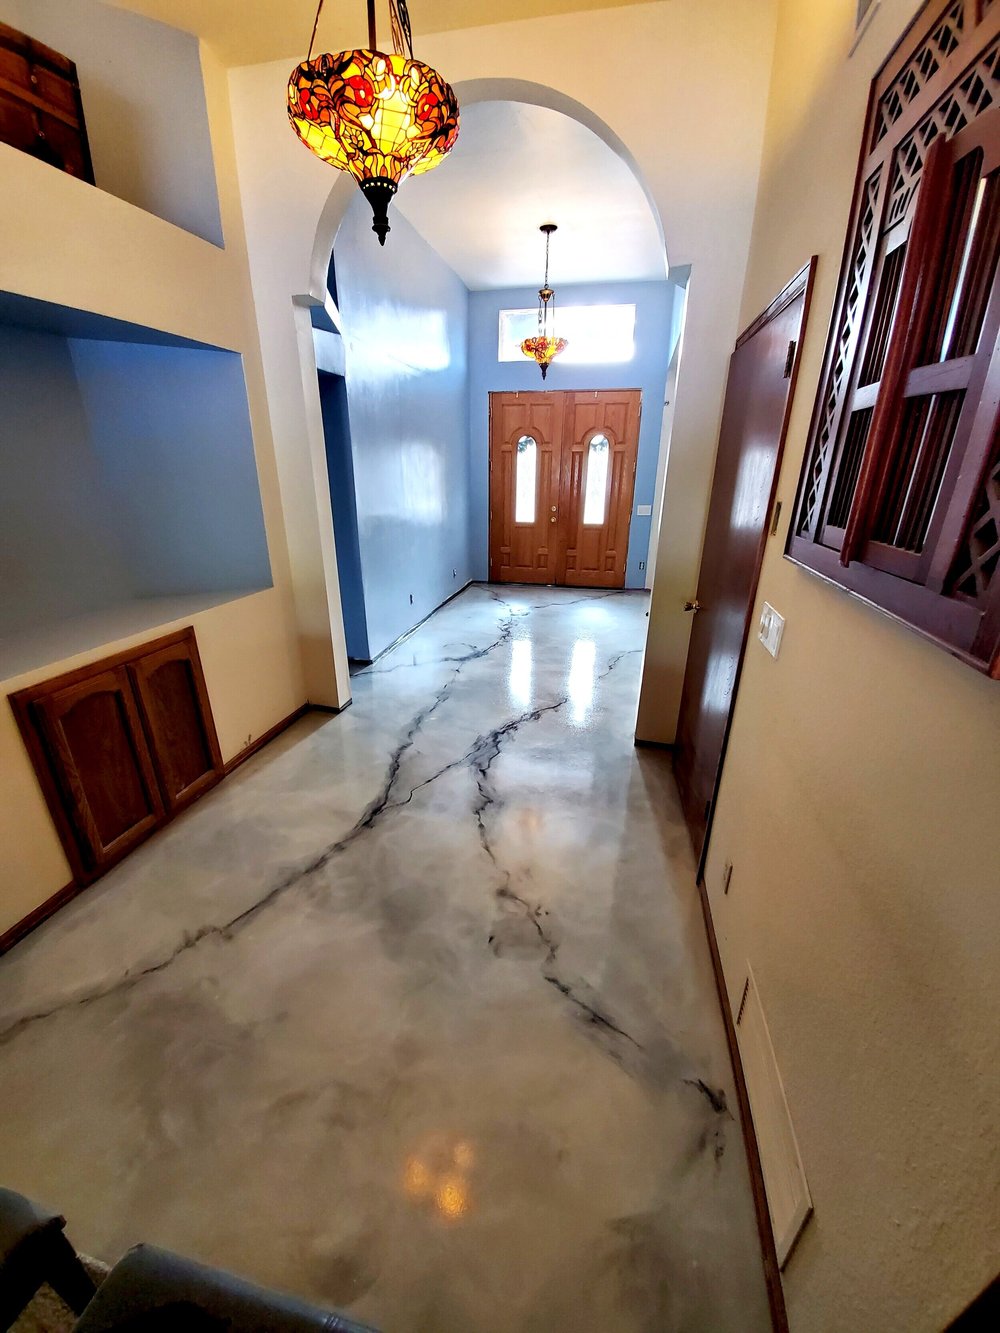
11. Eclectic Hallway with a Marbled Black and Silver Epoxy Floor
Now this is how you make an entrance. Forget boring tile—this hallway features a spectacular marbled epoxy floor with dramatic swirls of silver, grey, and black. It’s incredibly glamorous and reflects light beautifully, making the whole space feel special. The ornate stained-glass pendants and arched doorways lean into the eclectic, almost old-world feel, while the cool blue accent walls provide a modern counterpoint. It’s a fearless combination of styles that absolutely works.
|
📋 Copy HEX 🔗 Share |
✅ Before You Start
A metallic epoxy floor is a showstopper, but it’s not for the faint of heart. The swirled, marbled pattern is created by hand during application, meaning no two floors are alike, and you have to trust your installer’s artistic skill. It can also be very taste-specific, which might be a consideration for resale value down the line. Finally, while durable, a deep scratch in a high-gloss epoxy floor can be difficult and costly to repair seamlessly, often requiring a professional to recoat a large area.
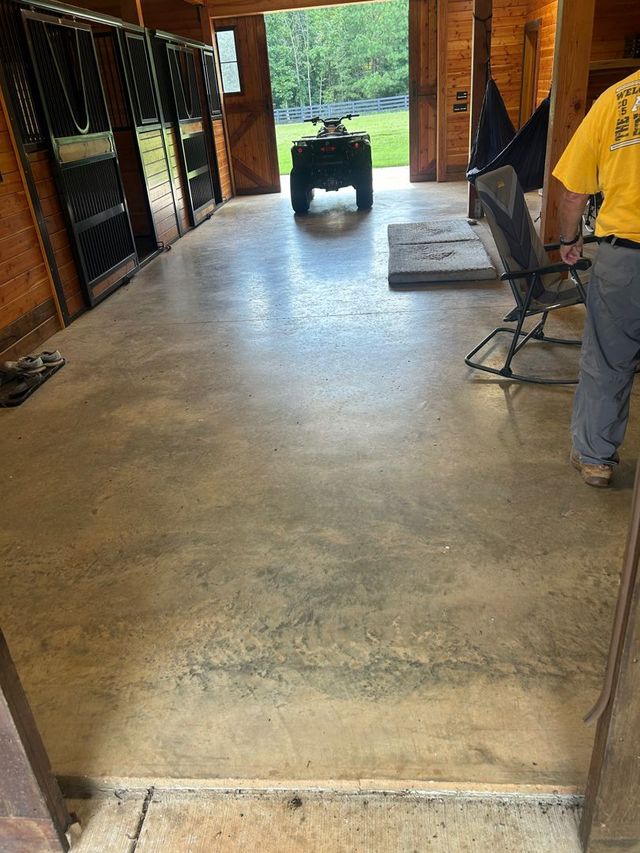
12. Barn-Style Entryway with Polished Concrete Floors
In a space with a lot of rustic texture, like these natural wood-paneled walls and dark metal stall fronts, a simple polished concrete floor is the perfect choice. It provides a clean, utilitarian surface that doesn’t compete with the other materials. The floor’s subtle variations in grey and tan echo the tones in the wood, creating a cohesive look. It’s durable, easy to clean, and provides a smooth contrast to the rougher textures around it, making the entire space feel more balanced and intentional.
|
📋 Copy HEX 🔗 Share |
💸 Get This Look For Less
You don’t need a whole barn to get this look. You can recreate this rustic-industrial vibe in a mudroom or basement. Start with the existing concrete slab—rent a grinder from a home improvement store to smooth it and apply a simple grey concrete stain and sealer (around $150 in materials). Find reclaimed wood on Facebook Marketplace or from a local salvage yard to create a feature wall. For the metal accents, look for simple black hardware and light fixtures from big-box stores.
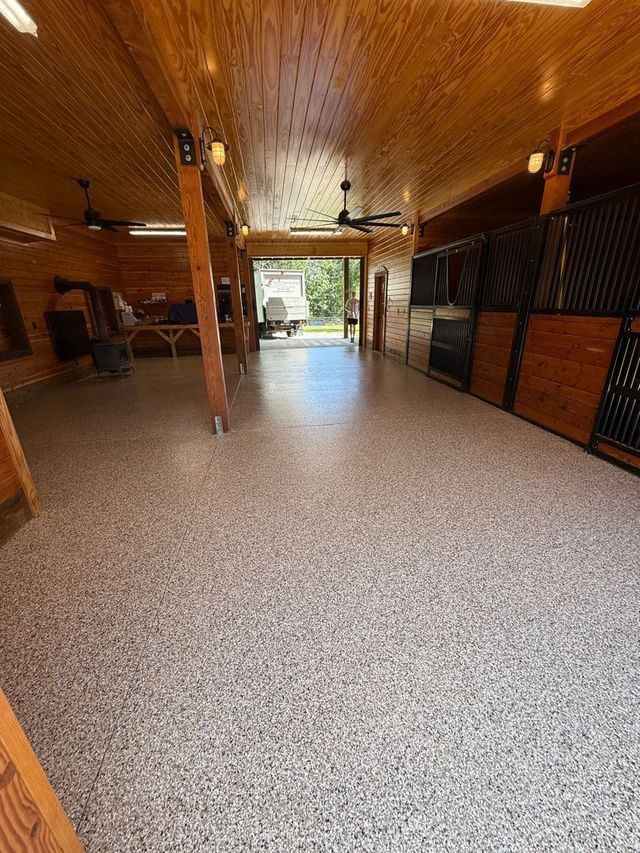
13. Rustic Stable Interior with a Speckled Epoxy Floor
This is a masterclass in functional, hard-wearing design that still looks great. In a high-traffic, high-mess environment like a stable or a workshop, a speckled epoxy floor (also called a flake floor) is a brilliant choice. The multi-colored vinyl flakes hide dirt and imperfections, while the epoxy topcoat creates a seamless, non-porous surface that’s incredibly durable and easy to clean. Paired with wood-paneled walls and industrial-style fans and sconces, the floor completes a rustic-yet-practical aesthetic.
|
📋 Copy HEX 🔗 Share |
🔧 How-To Brief
For a utility space like a garage, basement, or workshop, a flake epoxy floor is one of the best investments you can make. When hiring an installer, ask them specifically about surface preparation. The concrete slab underneath must be diamond-ground and any cracks or pits must be filled before the epoxy is applied. Skipping this prep is the number one cause of floor failure. A professional installation should include a moisture barrier, a colored base coat, a full broadcast of flakes, and two coats of a polyaspartic topcoat for UV stability and scratch resistance.
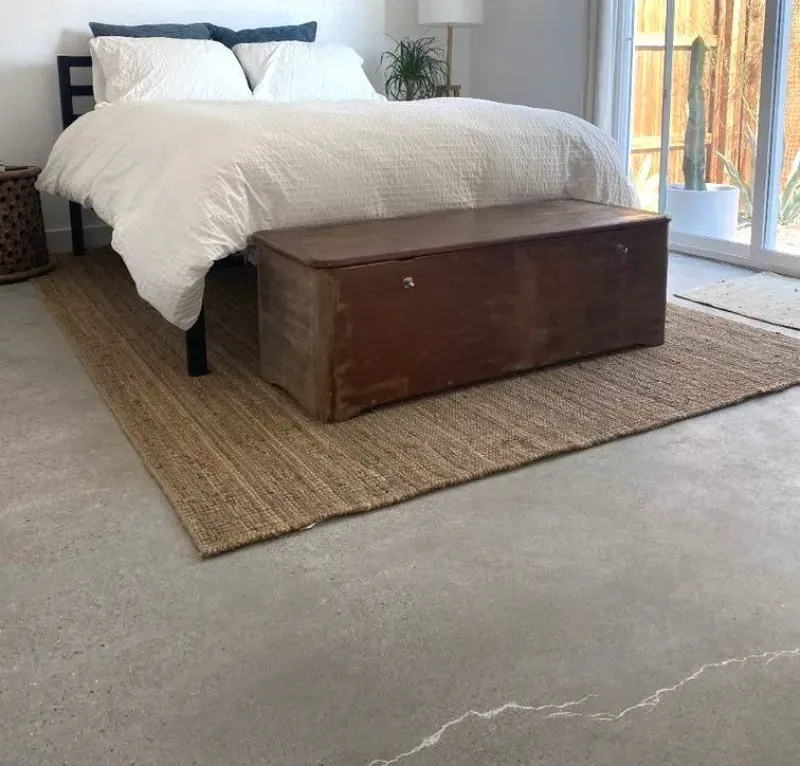
14. Natural and Minimalist Bedroom with a Jute Rug on Concrete
This bedroom proves that concrete floors can be the foundation for a cozy, serene retreat. The light grey concrete provides a clean, modern base, while the large, braided jute rug adds essential warmth and texture right where you want it—underfoot. The black metal bed frame offers a simple, graphic silhouette, and the crisp white bedding keeps the look fresh and airy. The dark wood chest at the foot of the bed adds a touch of rustic history. It feels effortless and calm. Check out Idea #24 for another take on a minimal bedroom with concrete floors.
|
📋 Copy HEX 🔗 Share |
💰 Budget Breakdown
The formula for this look is simple and effective: 60% cool minimalist base (concrete floor, white walls, black metal bed frame) + 30% natural texture (jute rug, potted plant, wood chest) + 10% soft comfort (piles of white bedding and pillows). The key is the large rug; without it, the room would feel significantly colder and less inviting. You can swap the jute for wool or a patterned cotton rug to change the vibe without breaking the formula.
15. Airy A-Frame Living Room with Pale Wood Floors
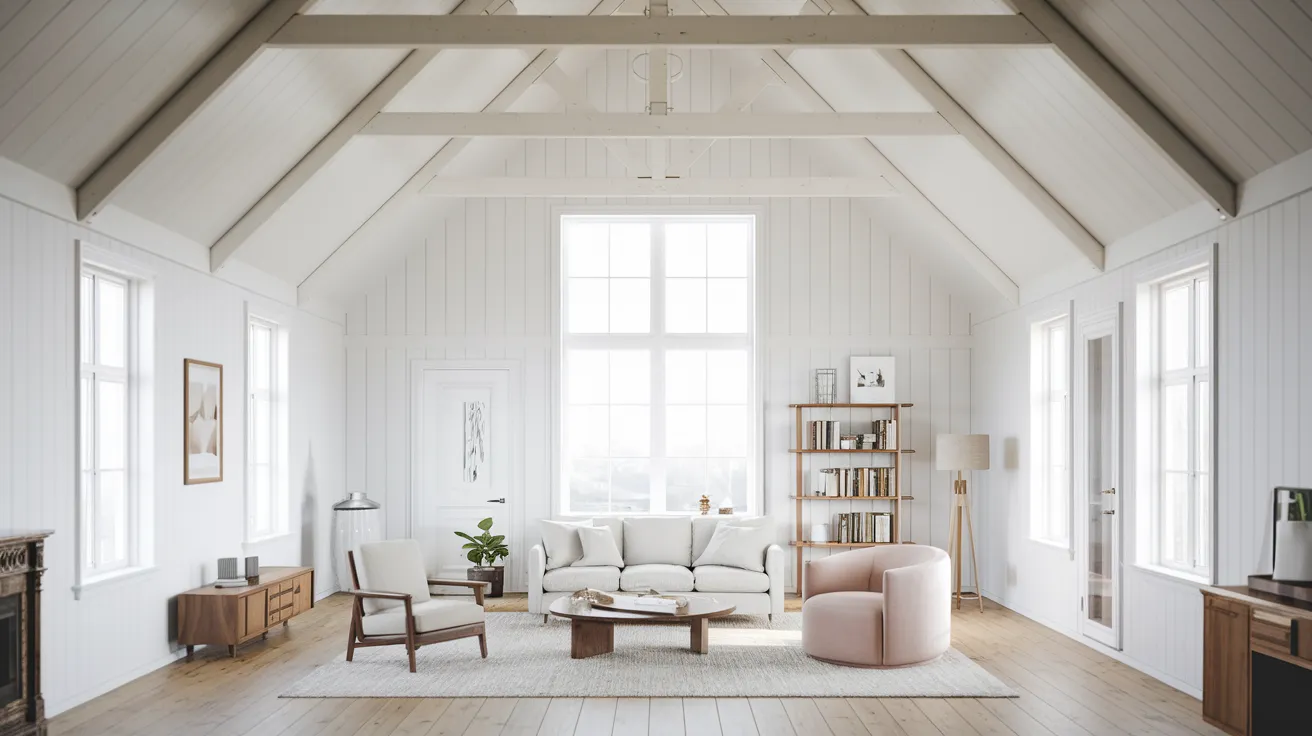
Wait, isn’t this article about concrete? Yes, but this A-frame shows a principle that’s crucial even for concrete fans. The sense of airiness here comes from a unified, light-colored surface—in this case, pale wood floors and a light grey rug. If you were translating this look to concrete, you’d want a very light grey, almost white, polished finish to achieve the same bright, expansive feel. The white plank walls and soaring A-frame ceiling are the real stars, creating a stunning volume that’s both grand and cozy.
|
📋 Copy HEX 🔗 Share |
⚠️ Real Talk
While beautiful, an all-white or very light-colored space with a high-pitched ceiling can present challenges. Sound can bounce around, so layering textiles like rugs, pillows, and upholstered furniture is critical for acoustics. Also, keeping white plank walls clean, especially in a high-traffic area, requires regular maintenance. And that stunning grid-pane window? Gorgeous, but it will be a major feature to budget for, both in initial cost and in potential heating/cooling efficiency concerns.
16. Minimal Living Space with Grey Concrete and Sheer Curtains
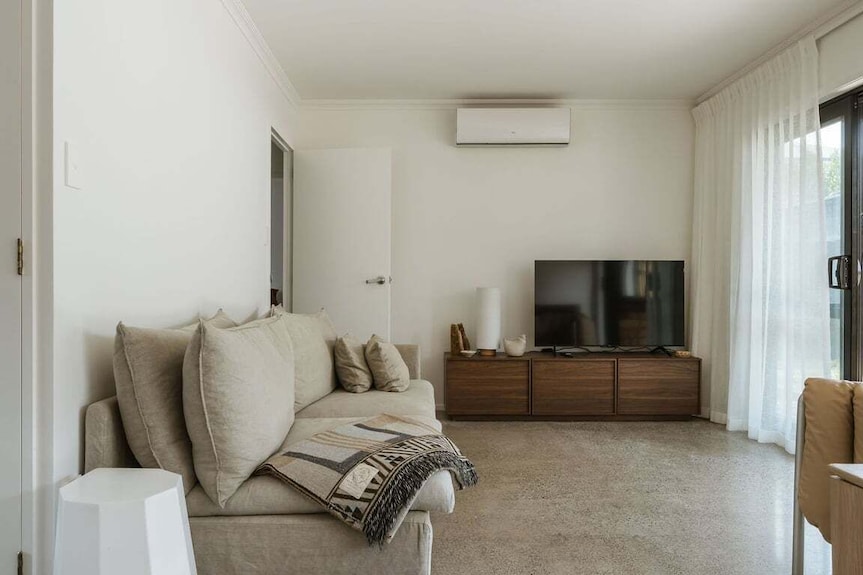
This space embodies a serene, minimal aesthetic. The grey concrete floor acts as a quiet, unassuming foundation, allowing the interplay of light and shadow to become a key design element. The floor-to-ceiling sheer white curtains are crucial; they diffuse the natural light, softening the hard edges of the room and preventing the concrete from feeling too harsh. The pairing of a light, neutral sofa with a dark wood media console creates a simple but effective point of contrast. It’s calm, uncluttered, and focuses on form and light.
|
📋 Copy HEX 🔗 Share |
📐 Style Math
When using sheer curtains on a large scale, always go for volume. The rule of thumb is to use fabric that is at least 2.5 to 3 times the width of the window or wall you are covering. This ensures the curtains look full and luxurious even when drawn closed, rather than like a sad, stretched sheet. Hang the rod as close to the ceiling as possible and extend it well beyond the window frame on either side. This makes the window appear larger and allows the curtains to be pulled completely clear of the glass to maximize light.
17. Modern Bathroom with Mixed Materials: Concrete, Wood, and Hexagon Tile
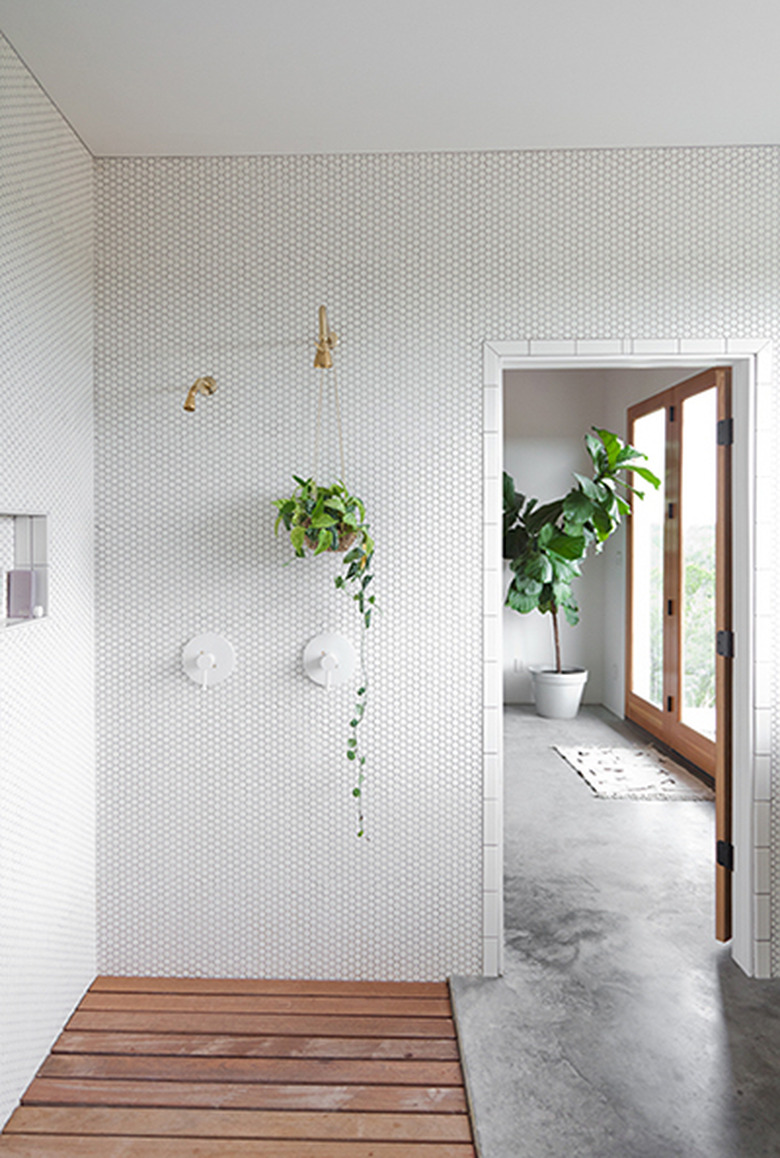
This bathroom is a gem of minimalist design, demonstrating a perfect blend of materials. The polished light grey concrete floor provides a sleek, modern base. What makes it special is the clever definition of the shower space—not with glass, but with a change in flooring to a wooden slatted mat and a low concrete curb. The small white hexagon tiles on the wall add a touch of classic pattern and texture, while the brass fixtures and hanging plant bring in warmth and a pop of life. It feels fresh, clean, and thoughtfully designed.
|
📋 Copy HEX 🔗 Share |
⭐ The One Thing
Want to create a similar wooden shower floor insert? It’s a great weekend project. Time: 3-4 hours. Cost: $80 – $200.
- Measure your shower floor area precisely.
- Purchase a rot-resistant wood like teak, ipe, or cedar. You’ll need enough 1×3 boards for the top slats and 1×2 boards for the underlying supports.
- Cut the support pieces to run perpendicular to the slats. Space them about 12-16 inches apart.
- Cut your top slats to length. Sand all pieces smooth.
- Using stainless steel screws, attach the top slats to the supports from underneath. Leave a 1/4″ to 1/2″ gap between slats for drainage.
- Seal the entire mat with several coats of marine-grade varnish or teak oil to protect it from water. Let it cure completely before use.
18. Chic Bathroom with Grey Hexagon Floor Tiles and Wood Accents
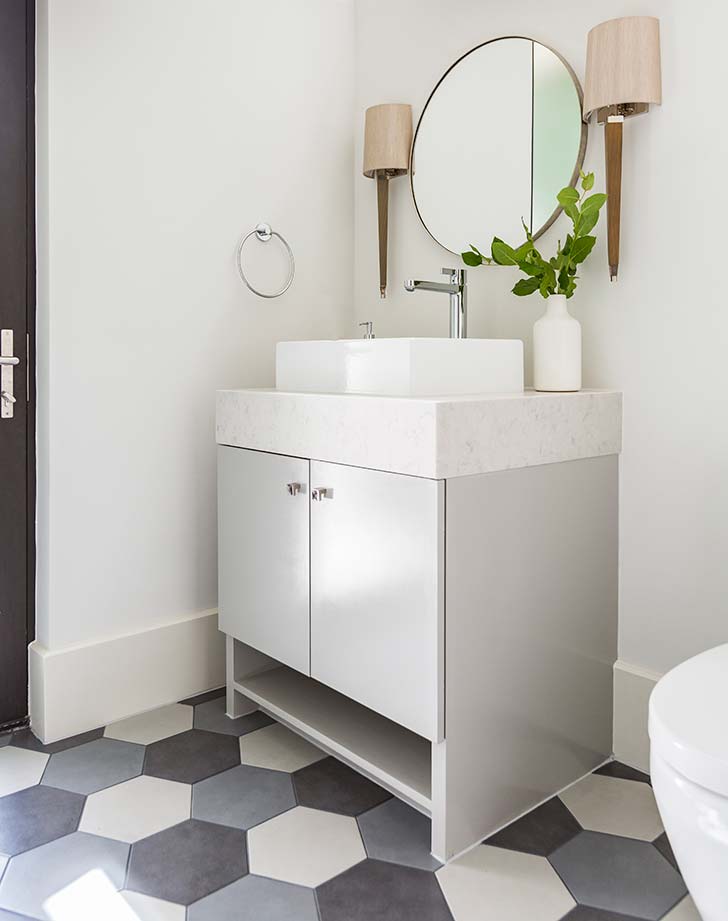
This bathroom achieves a custom, high-end look using relatively simple elements. While not a poured-in-place floor, the patterned hexagonal tiles in shades of grey give the *effect* of a more complex concrete finish. They provide pattern and visual interest underfoot without overwhelming the small space. The light gray vanity is a perfect mid-tone, but it’s the touch of wood on the sconce bases and the simple round mirror that really brings the room to life, adding a necessary touch of warmth and organic texture to the otherwise cool palette.
|
📋 Copy HEX 🔗 Share |
🎯 What Makes It Work
19. Outdoor Patio with Light Grey Concrete and Mixed Seating
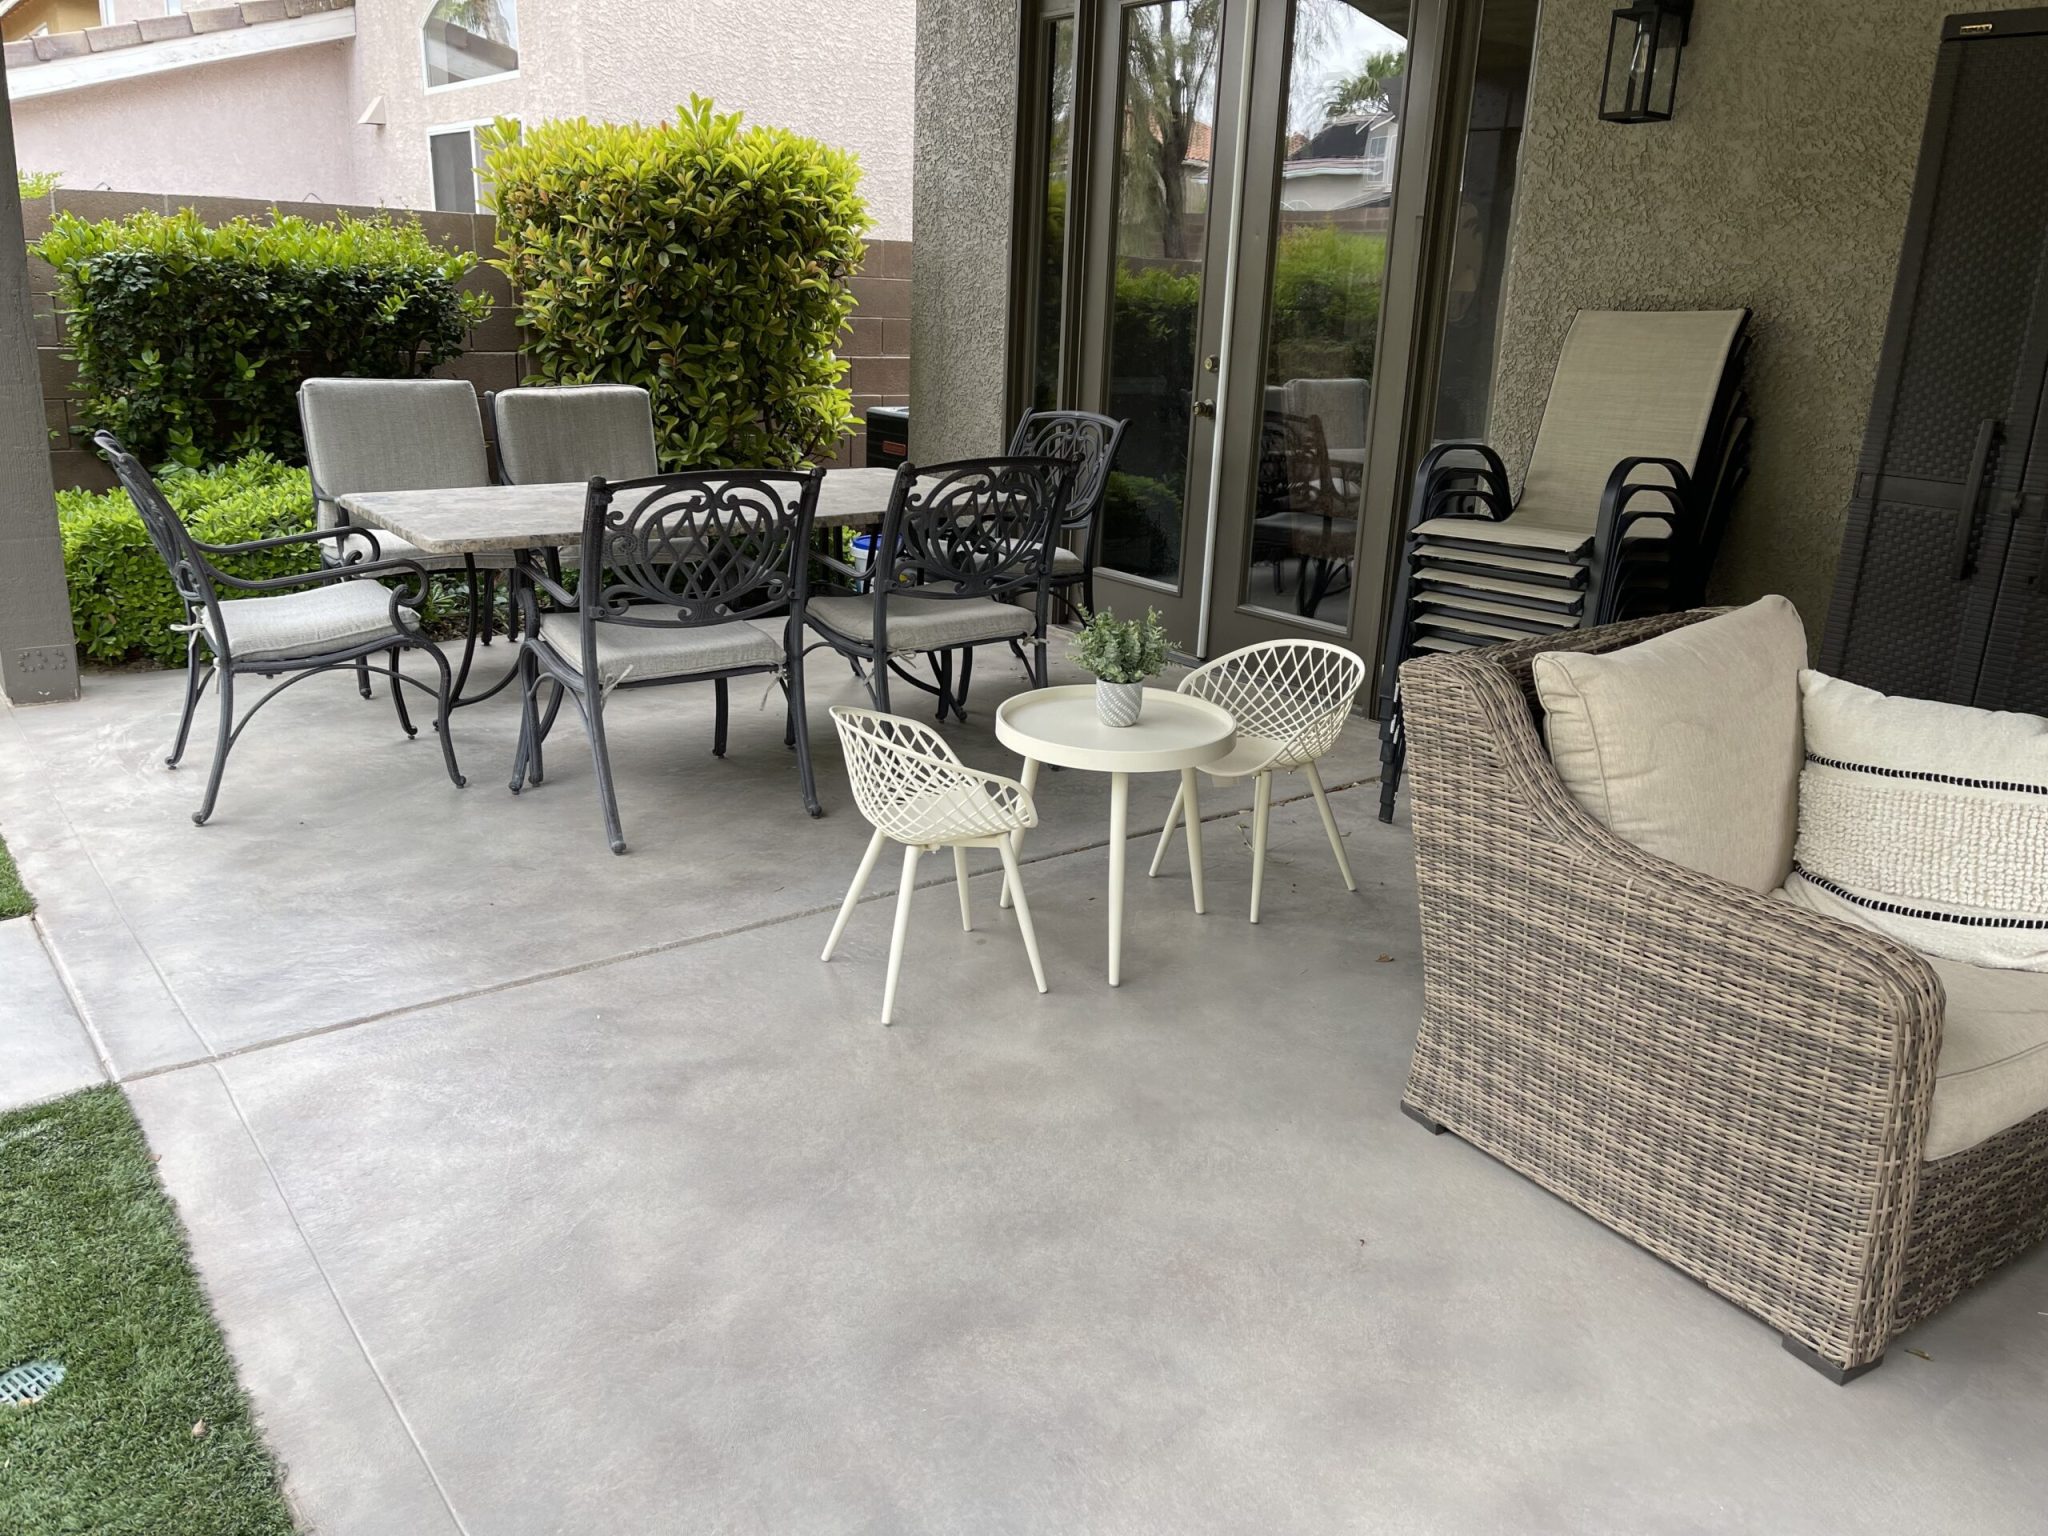
A simple, well-poured concrete patio is the ultimate foundation for outdoor living. Here, the light grey concrete is broken up by subtle demarcation lines, which are actually crucial expansion joints to prevent cracking. These lines also help to visually zone the large space. The beauty of a concrete patio is its versatility; it can handle a mix of furniture styles, from ornate black metal dining chairs to a modern slatted table and even a classic rattan lounge chair. It’s a neutral backdrop that lets the furniture and landscaping shine.
|
📋 Copy HEX 🔗 Share |
💡 Designer Tip
When planning a concrete patio, think about sun and shade. Before you pour, observe how the light moves across the area throughout the day. This will help you decide the best placement for dining areas (which might want afternoon shade) versus lounging spots (which might want full sun). Also, incorporate a slight slope—a 1/4 inch drop per foot is standard—away from your house foundation to ensure proper water drainage and prevent pooling.
20. Grand Rustic Lodge with Textured Concrete Floors
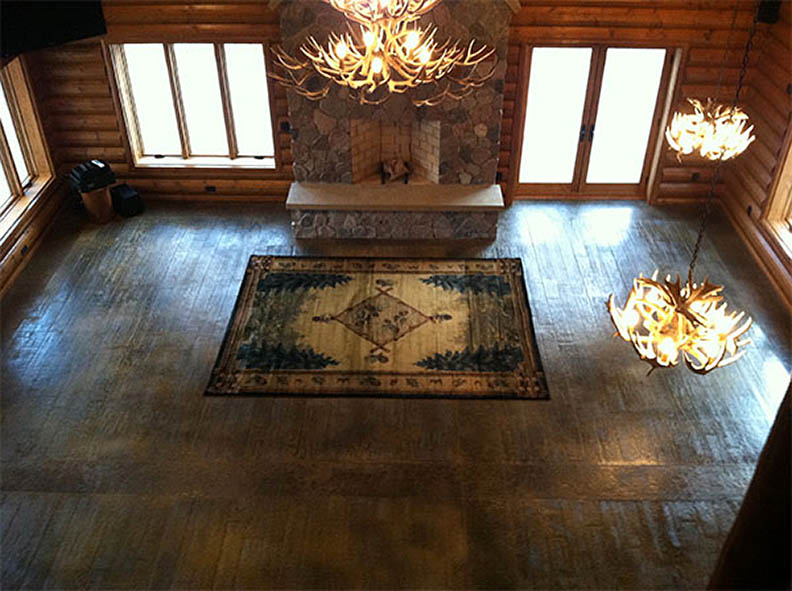
This is how you do rustic on a grand scale. In a room this large, with massive log walls and a soaring stone fireplace, the flooring needs to have enough presence to hold its own. This dark, textured concrete, which is stamped and stained to resemble wood planks or slate, is the perfect solution. It has the visual weight and rustic feel the space demands, but with the durability of concrete. The huge antler chandeliers and nature-themed rug lean into the lodge aesthetic, creating a space that feels both monumental and cozy.
|
📋 Copy HEX 🔗 Share |
🔥 Trending Context
A stamped concrete floor that mimics another material, like wood or stone, is highly dependent on the skill of the installers. Ask to see multiple examples of their previous work, specifically the texture and color you want. A poorly done stamp job can look artificial and cheap. Also, keep in mind that while it looks like planks or stones, it’s still a hard, continuous surface. The acoustic properties will be those of concrete, so large area rugs are essential to absorb sound and add softness underfoot.
21. Sleek Modern Bathroom with Matte Black Fixtures
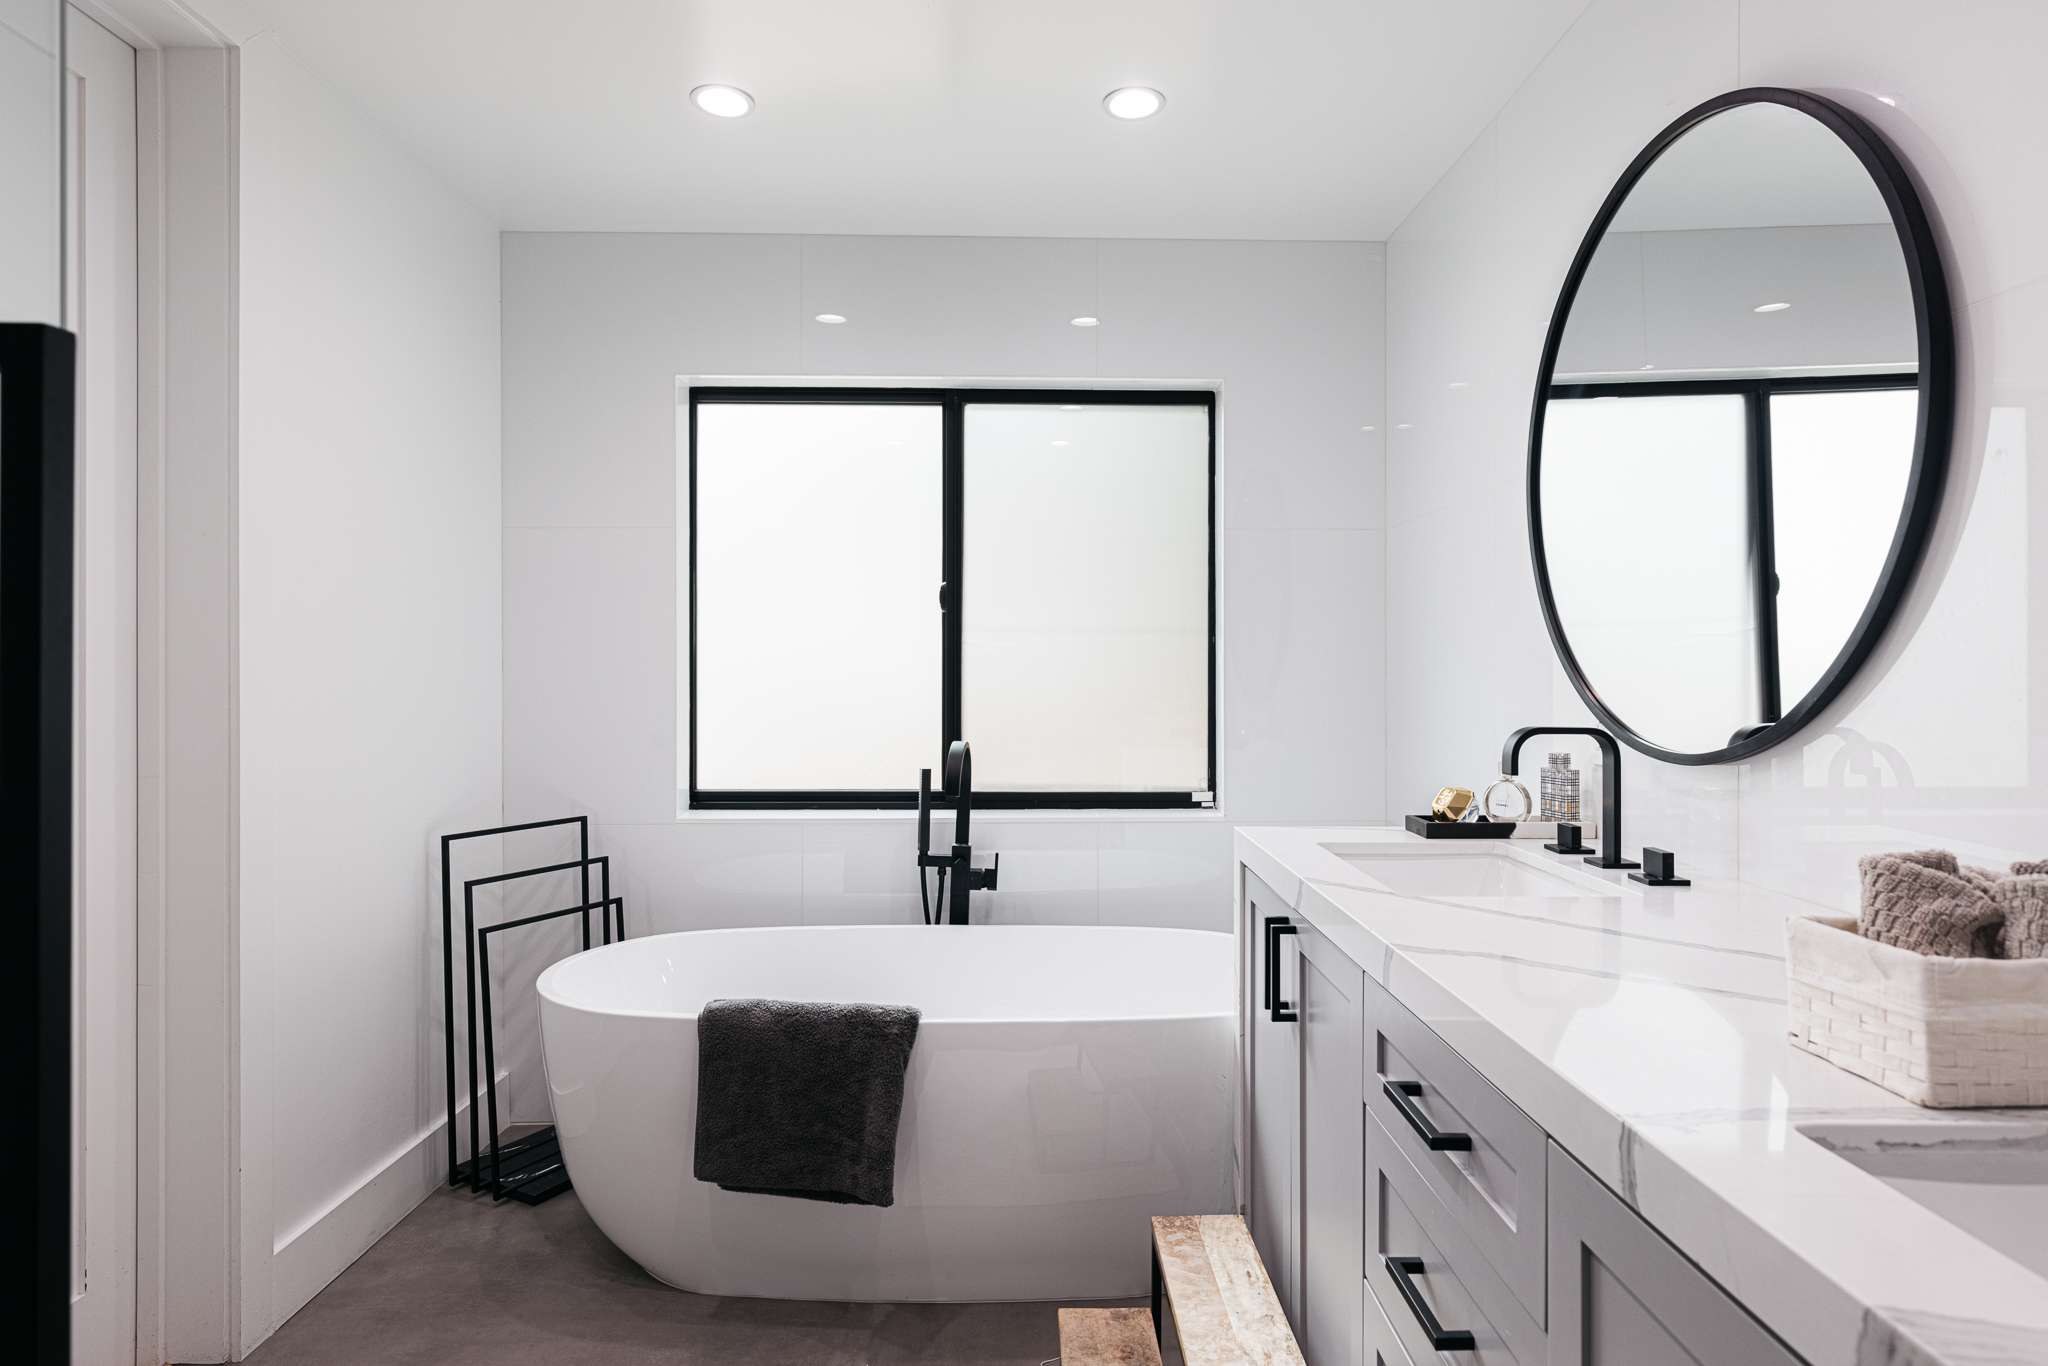
This bathroom is a study in high-contrast minimalism. The combination of a simple grey concrete floor and classic white tiled walls creates a clean, neutral canvas. The drama comes from the consistent use of matte black fixtures. The window frame, the round mirror, the faucets, and even the cabinet handles are all in a matching black finish, creating a bold, graphic look. The freestanding tub adds a touch of sculptural luxury. It feels crisp, clean, and incredibly modern. Check out Idea #17 for a bathroom with a similar minimalist vibe but a warmer feel.
|
📋 Copy HEX 🔗 Share |
📏 Scale Guide
The formula is brilliantly simple: 50% white surfaces (tile, tub, sinks) + 40% grey surfaces (concrete floor, vanity cabinets) + 10% matte black accents. The power of this design is in its strict adherence to the palette. If you were to swap the black fixtures for chrome, you would lose almost all of the visual punch. The consistency of the black elements is what ties the whole room together and gives it its confident, graphic identity.
22. Modern Farmhouse with Dark Brown Concrete and Barn Doors
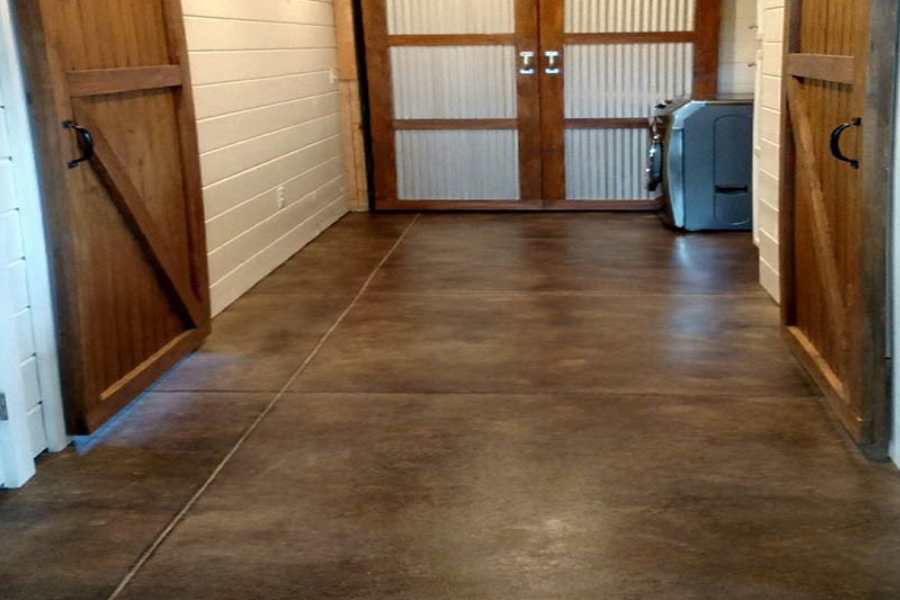
This space nails the modern farmhouse aesthetic by mixing sleek and rustic textures. The dark brown stained concrete floor provides a smooth, continuous surface that’s both practical and stylish. It’s the perfect counterpoint to the texture of the white shiplap walls and the warm, natural wood of the sliding barn doors. The visible expansion joints in the floor add a subtle grid pattern that keeps the large expanse from feeling monotonous. It’s a functional, hardworking space that doesn’t sacrifice an ounce of style.
|
📋 Copy HEX 🔗 Share |
🧹 Maintenance Reality
Shiplap walls and barn doors are very DIY-friendly. You can get the shiplap look for less by ripping down sheets of MDF or plywood into planks. For the barn door, explore kits available at home improvement stores for under $200. The real savings come from the floor. If you have an existing concrete slab in your basement or garage, you can rent a floor polisher and use a water-based brown stain and a sealer to achieve a very similar look for a few hundred dollars in materials and tool rental.
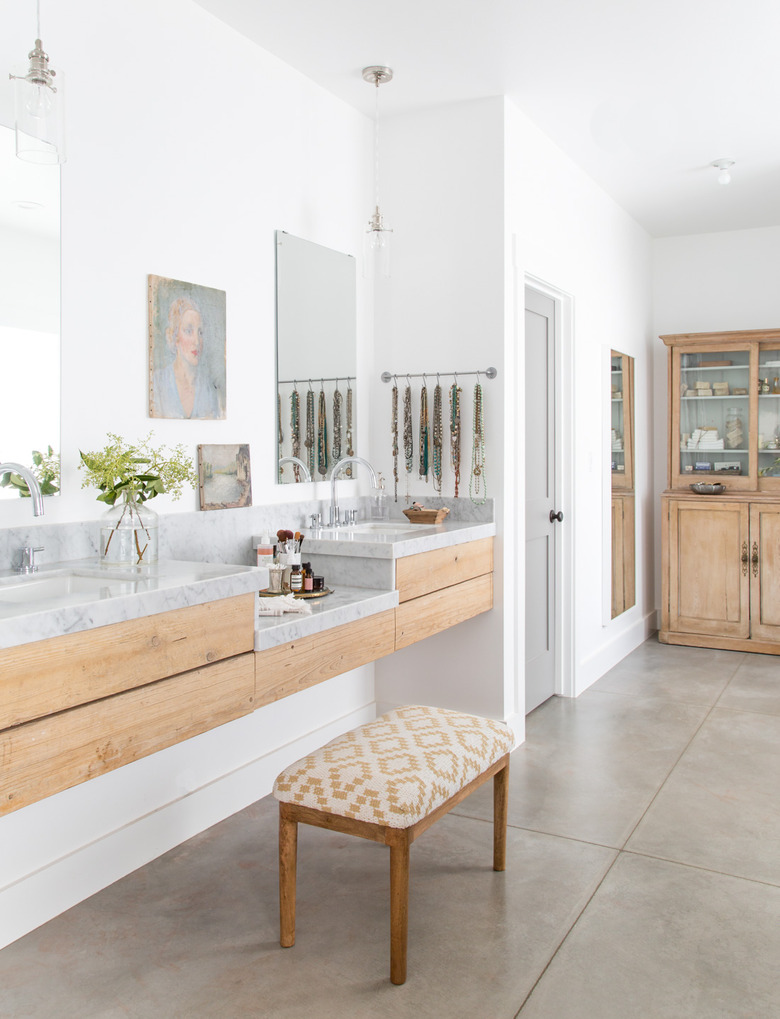
23. Airy Bathroom with Concrete Tile and a Floating Wood Vanity
This bathroom feels so bright and calming. The light grey concrete floor tiles provide a soft, matte finish that feels wonderful underfoot. The star of the show is the floating vanity. Mounting the pale wood cabinet to the wall frees up the floor underneath, making the entire room feel larger and more open. The Carrara marble countertop and clear glass pendants add a touch of quiet luxury without being flashy. This design is proof that concrete and wood are a match made in heaven. The feel is much softer than the high-contrast look in Idea #4.
|
📋 Copy HEX 🔗 Share |
✅ Before You Start
The success here is all about “visual weight.” The floating vanity has very little visual weight, which makes the room feel airy. The concrete floor tiles are light in color, also reducing their visual weight. All the “heavy” materials—marble, wood, concrete—are kept in light tones or are lifted off the floor, which is a brilliant strategy for making a bathroom feel spacious and serene. The clear glass pendants are another smart choice, as they provide light without obstructing the view.
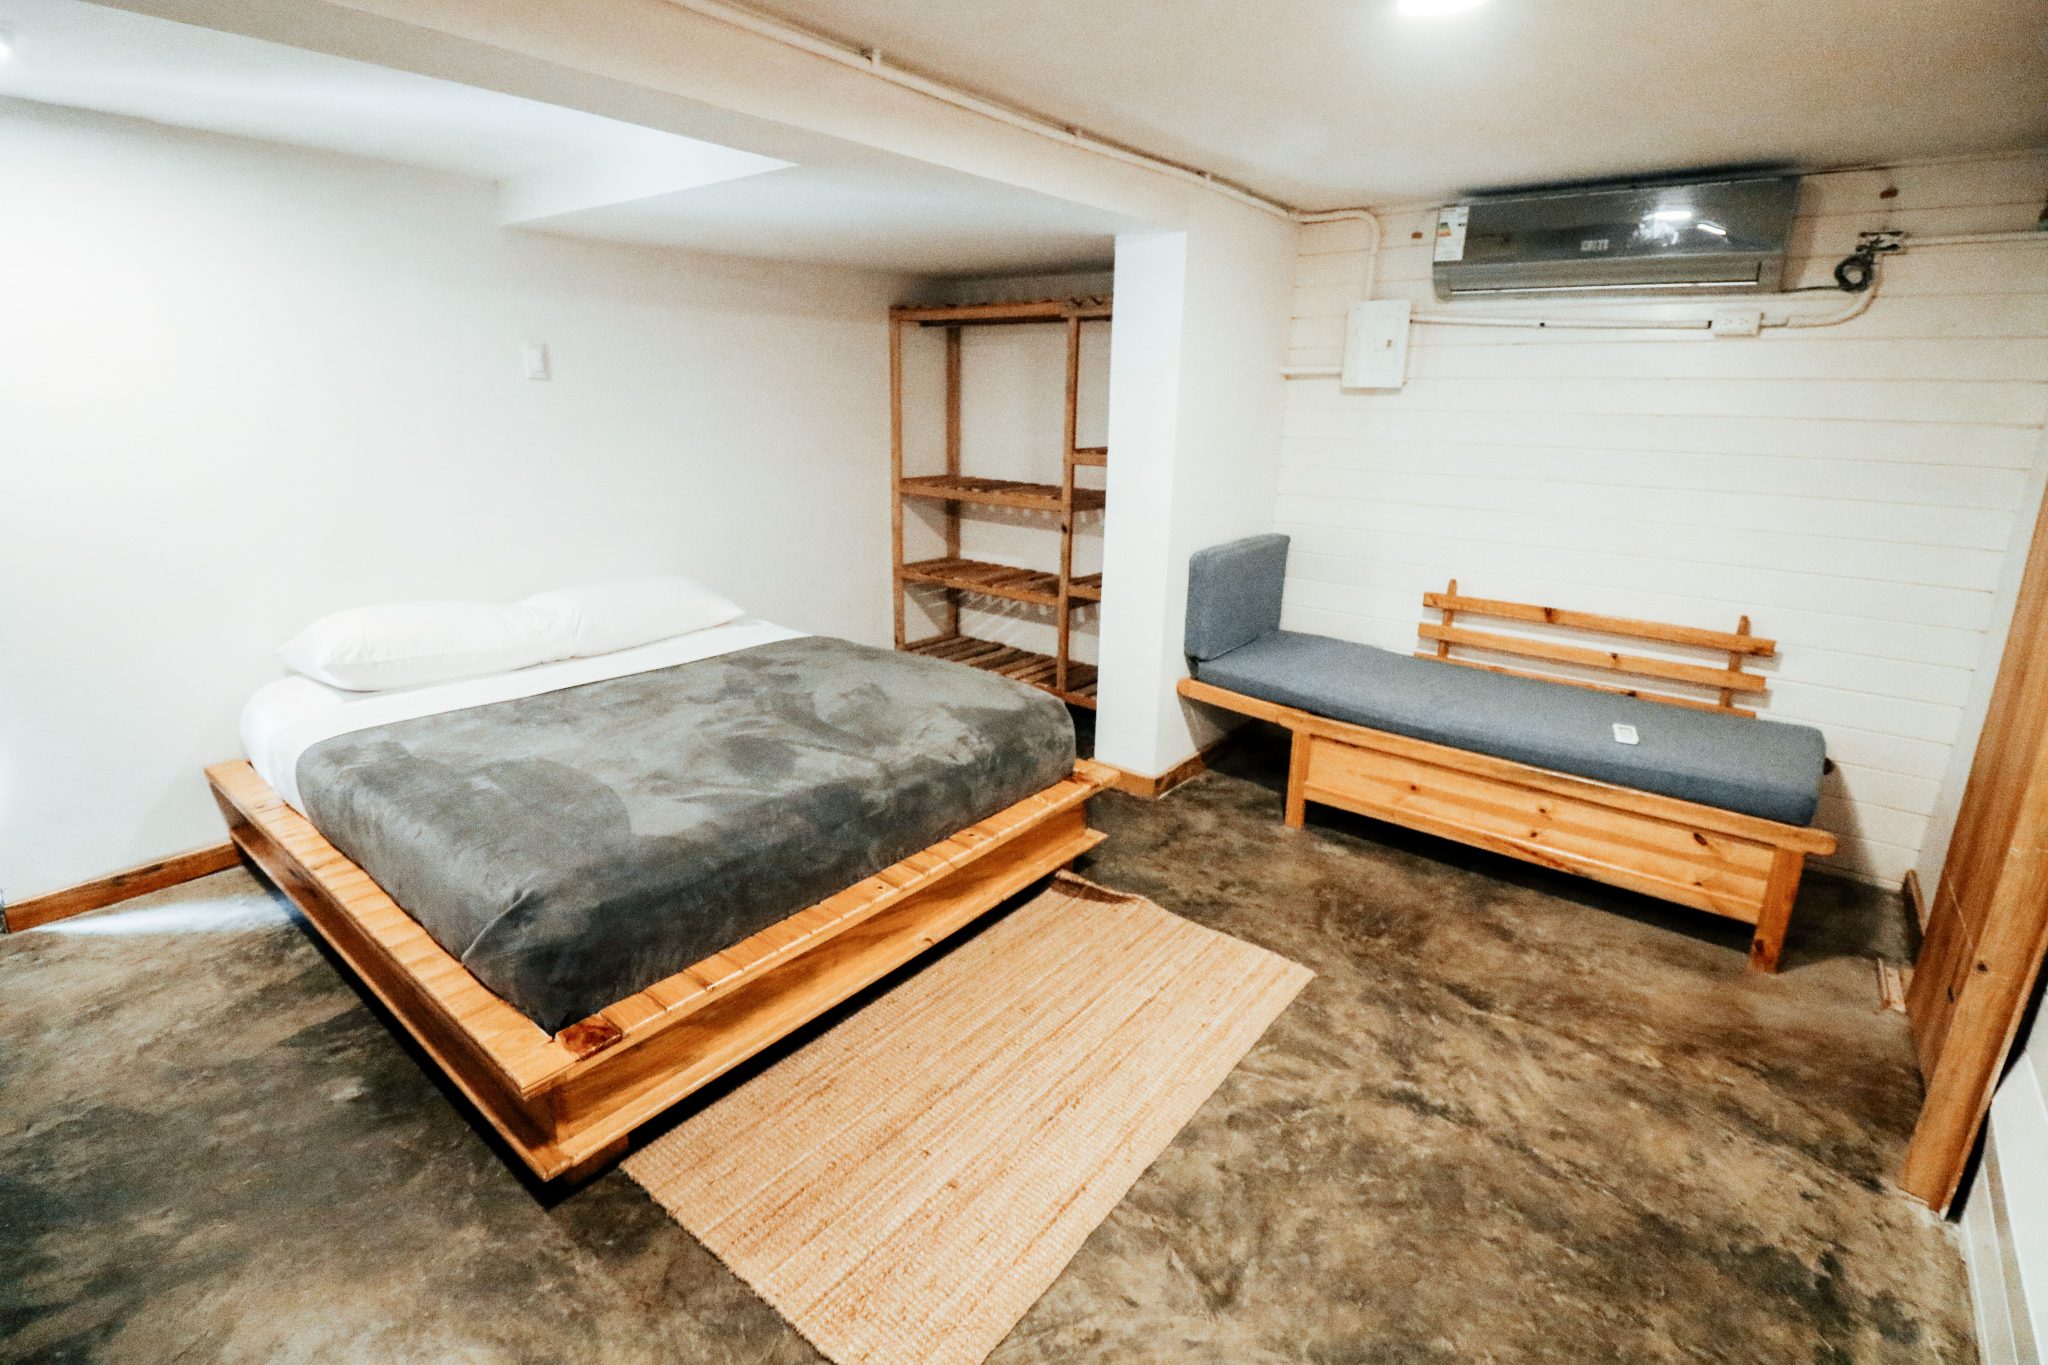
24. Minimalist Bedroom with Pallet Bed and Open Shelving
This bedroom has a cool, casual, industrial-loft vibe. The polished concrete floor is a practical and stylish base, complemented by simple, functional furniture. The light wood pallet-style bed frame and open shelving unit are affordable and contribute to the unfussy aesthetic. The visible conduit and air conditioner aren’t hidden; they’re just part of the room’s honest, functional character. A soft natural fiber rug and a grey blanket add necessary texture and comfort. This is a great, realistic approach for a first apartment or a guest room.
|
📋 Copy HEX 🔗 Share |
💸 Get This Look For Less
While this pared-back, industrial look is stylish, it can be challenging from a practical standpoint. Open shelving requires constant tidiness to avoid looking cluttered. Concrete floors can be cold to step onto first thing in the morning, so a rug next to the bed is non-negotiable. Also, notice the exposed electrical conduit on the wall? While it looks cool and industrial, retrofitting this into a standard drywall home can be more complex and costly than standard wiring, so it’s often a feature you embrace in an existing loft or industrial space rather than add in.
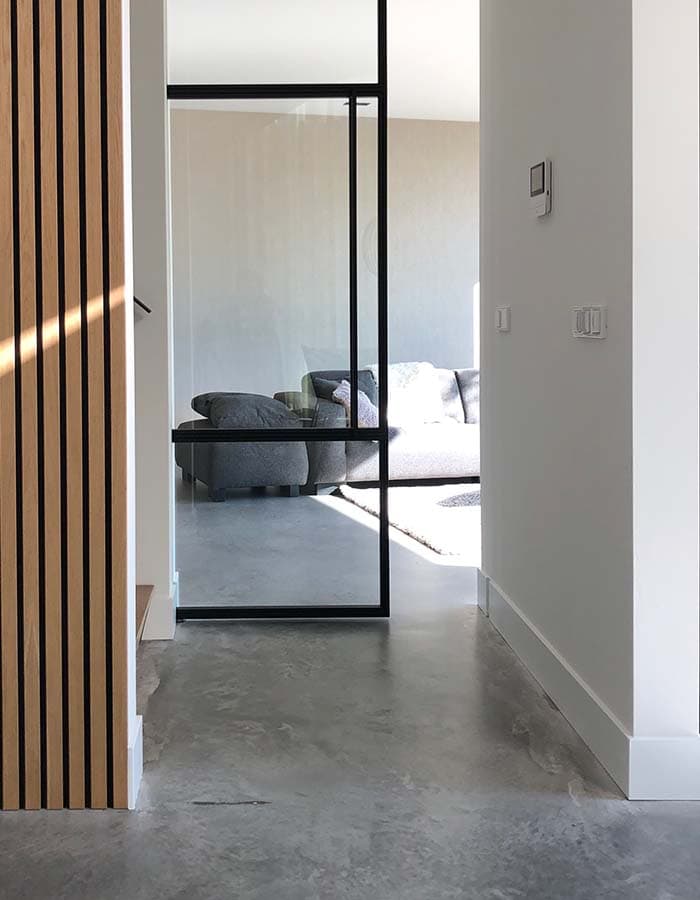
25. Versatile Overlays: The Architop Flooring System
What if you want the look of concrete without pouring a four-inch slab? This is where cementitious overlays come in. Systems like Architop allow you to get a genuine concrete surface, just 2-3mm thick, over an existing floor (even tile!). This is a fantastic option for renovations where you can’t alter the floor height significantly. You can achieve a huge range of finishes, from a uniform, minimalist grey to a more textured, troweled look, giving you immense design flexibility without the major structural implications of a full concrete pour.
|
📋 Copy HEX 🔗 Share |
🔧 How-To Brief
The beauty of a high-quality overlay system is that it offers the authentic material benefits of concrete—its unique texture, its ability to be sealed in a matte or gloss finish, and its monolithic appearance—without the engineering and demolition downsides. It follows the contours of your existing space, making it a “best of both worlds” solution for achieving a modern, industrial aesthetic in a building that wasn’t originally designed for it. It honors the material while adapting to reality.
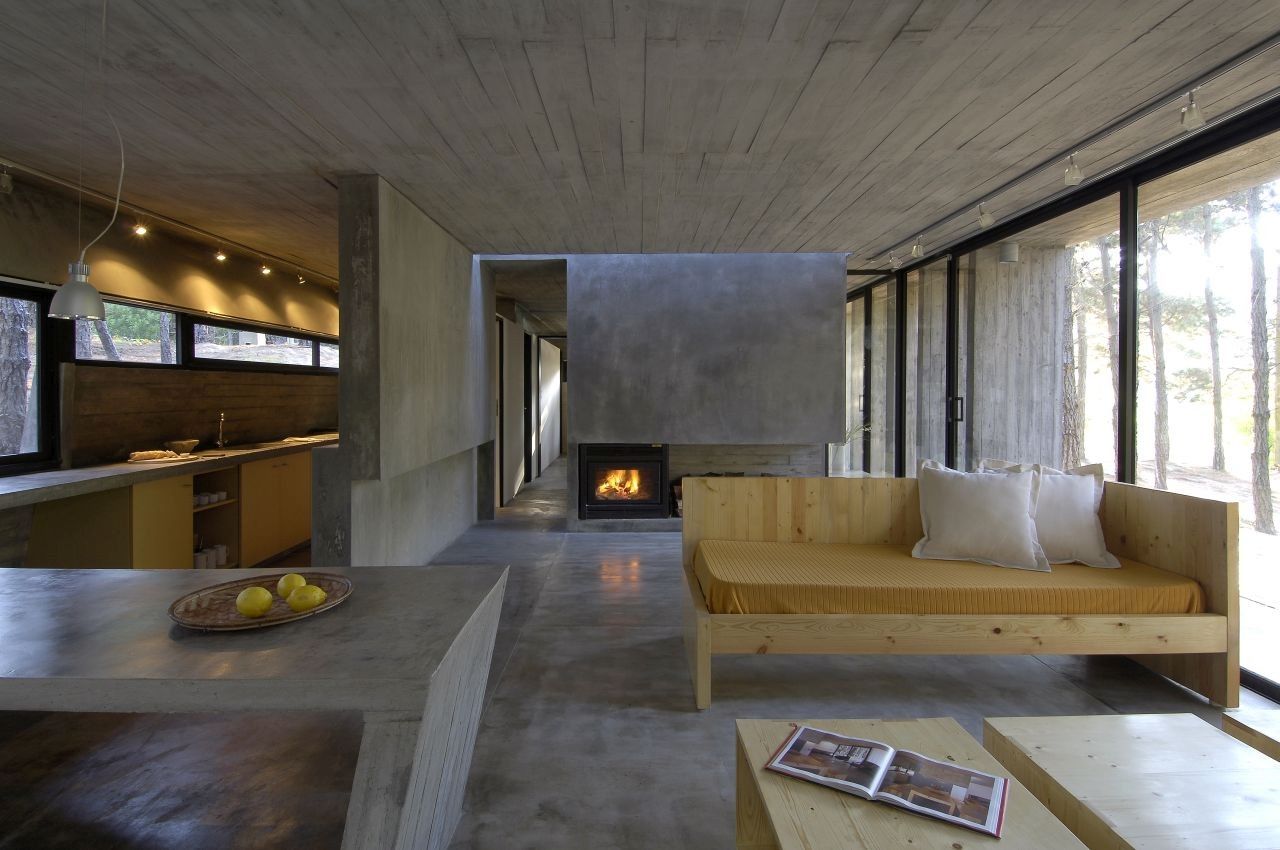
26. Raw Concrete Interior with Board-Formed Ceiling Details
This space fully embraces the raw, honest beauty of concrete. The floors are a simple, raw concrete, but the real star is the board-formed concrete ceiling, which shows the texture of the wooden planks used to cast it. This detail adds incredible texture and a handmade quality to the industrial material. Full-height glass doors prevent the grey from feeling overwhelming and connect the interior to the pine forest outside. The warm wood of the sofa frame and the pop of yellow in the kitchen add just the right amount of warmth and color.
|
📋 Copy HEX 🔗 Share |
💰 Budget Breakdown
The board-formed ceiling is, without a doubt, the element that makes this space extraordinary. It’s a testament to the construction process itself, turning a structural necessity into the primary decorative feature. It tells a story of how the house was made. Without this texture, the room would still be a nice minimalist space, but it would lack the depth, character, and architectural soul that this single, powerful detail provides.
27. Minimalist Bedroom with Polished Concrete and Mid-Century Furniture
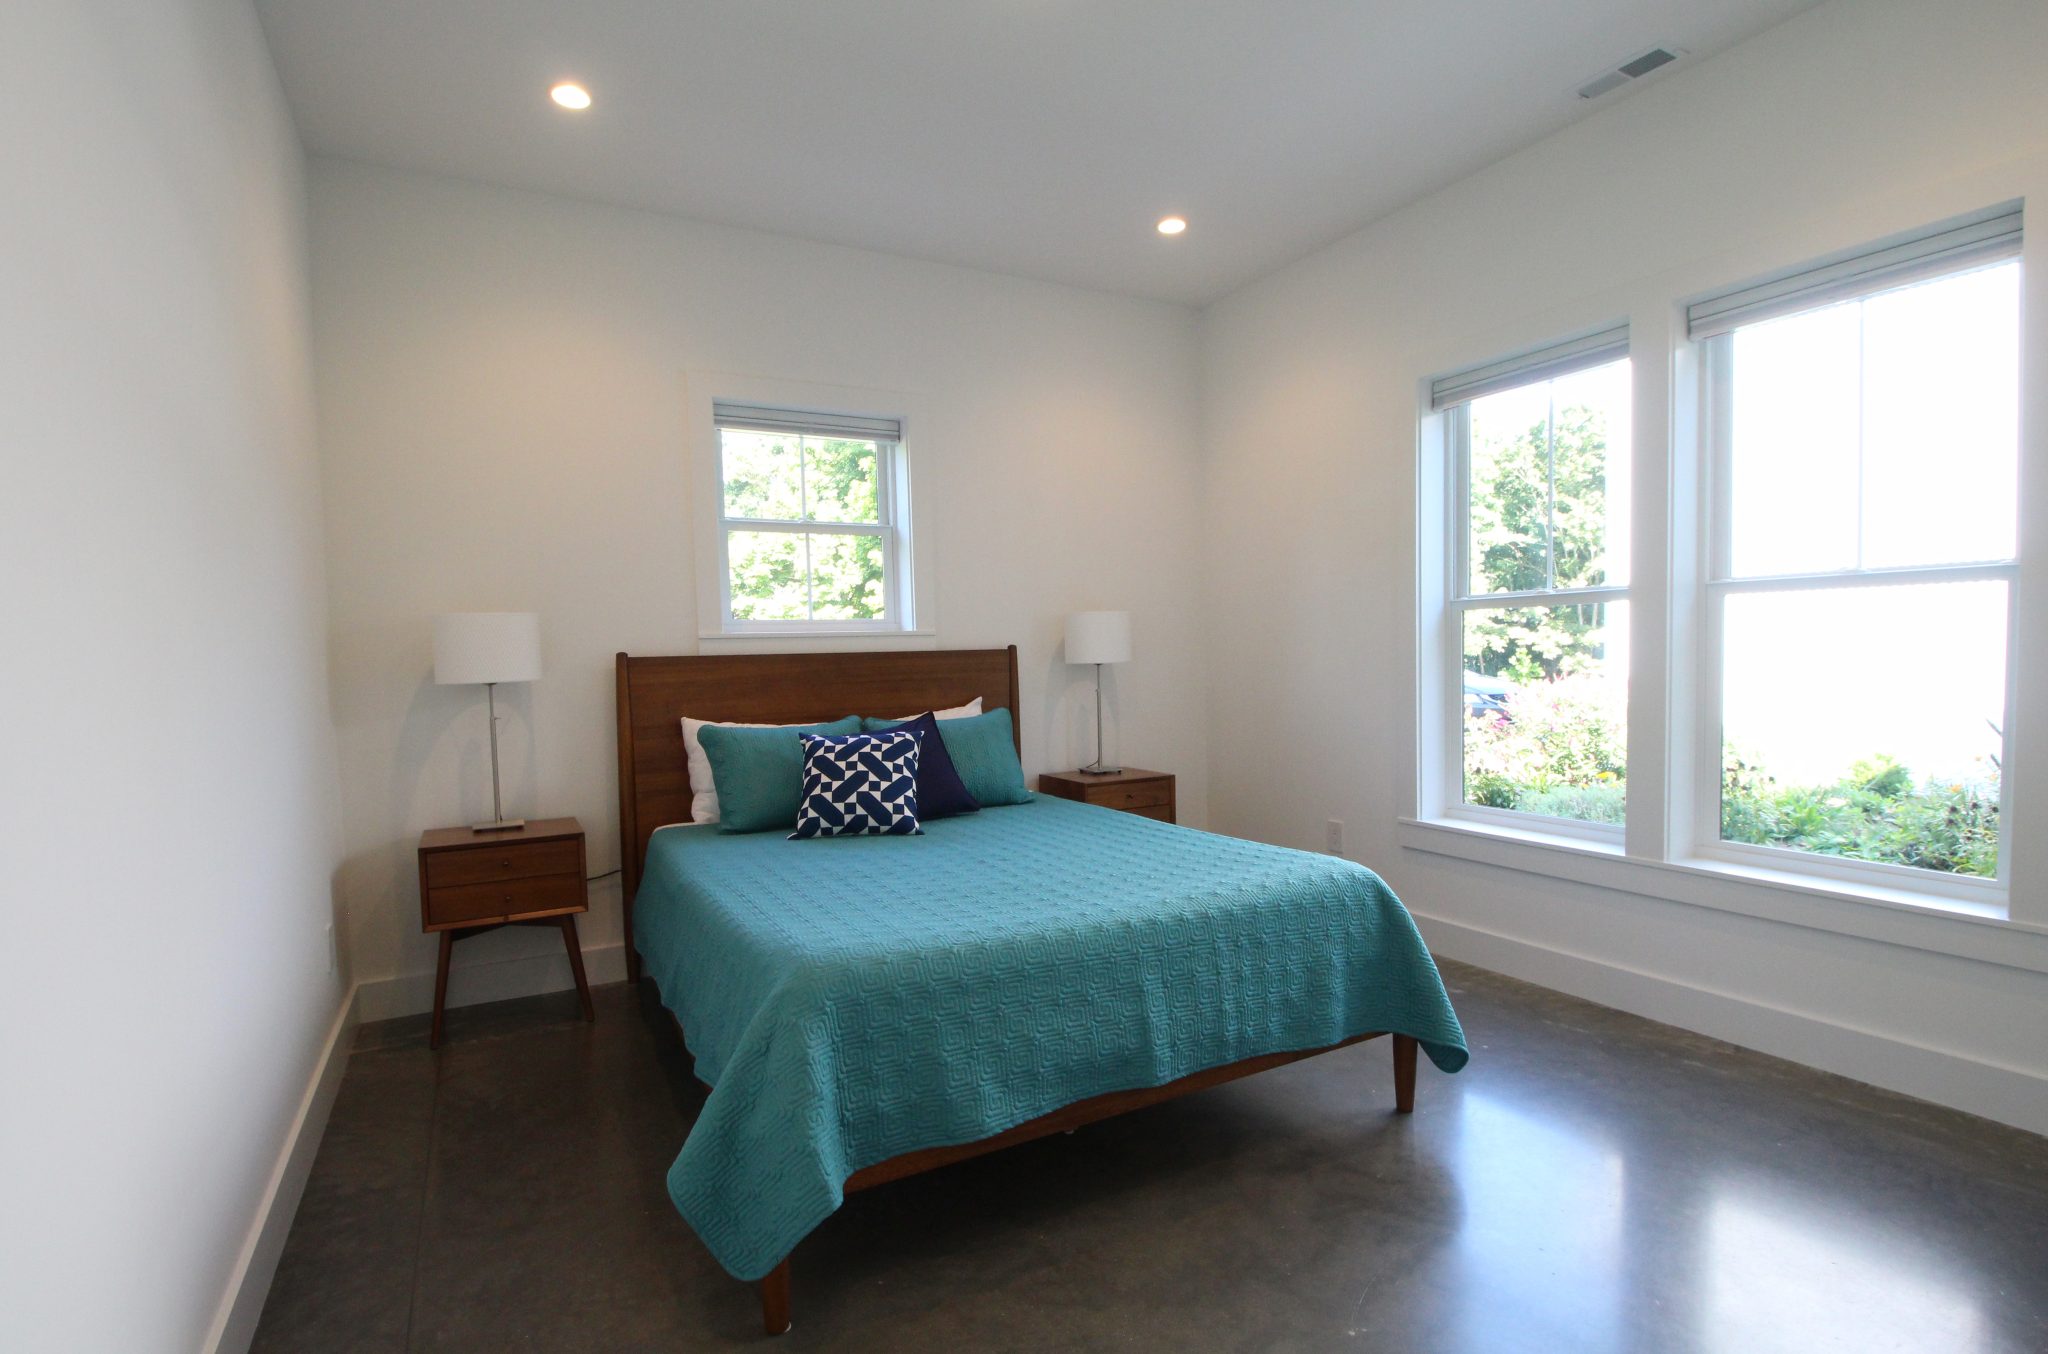
Here is another take on a minimal bedroom, this time with a slightly more refined, mid-century modern twist. The polished dark grey concrete floor provides a cool, sleek foundation for the warmth of the wooden furniture. The matching mid-century style nightstands and the simple wooden bed frame have clean lines that complement the minimalist aesthetic. Bright white walls and large windows keep the space from feeling dark, creating a serene and uncluttered environment that feels both modern and timeless.
|
📋 Copy HEX 🔗 Share |
⚠️ Real Talk
When pairing wood furniture with concrete floors, pay attention to the undertones. This room works beautifully because the medium brown wood of the bed and nightstands has a warm, slightly reddish undertone that provides a lovely contrast to the cool, blue undertones of the grey concrete. If the wood were a cool, ashy tone, it would blend in too much with the floor. If it were a very yellow pine, the contrast might be too jarring. This “warm wood, cool concrete” pairing is a consistently winning combination.
28. Sun-Drenched Hallway with Light Concrete and Wood Beams
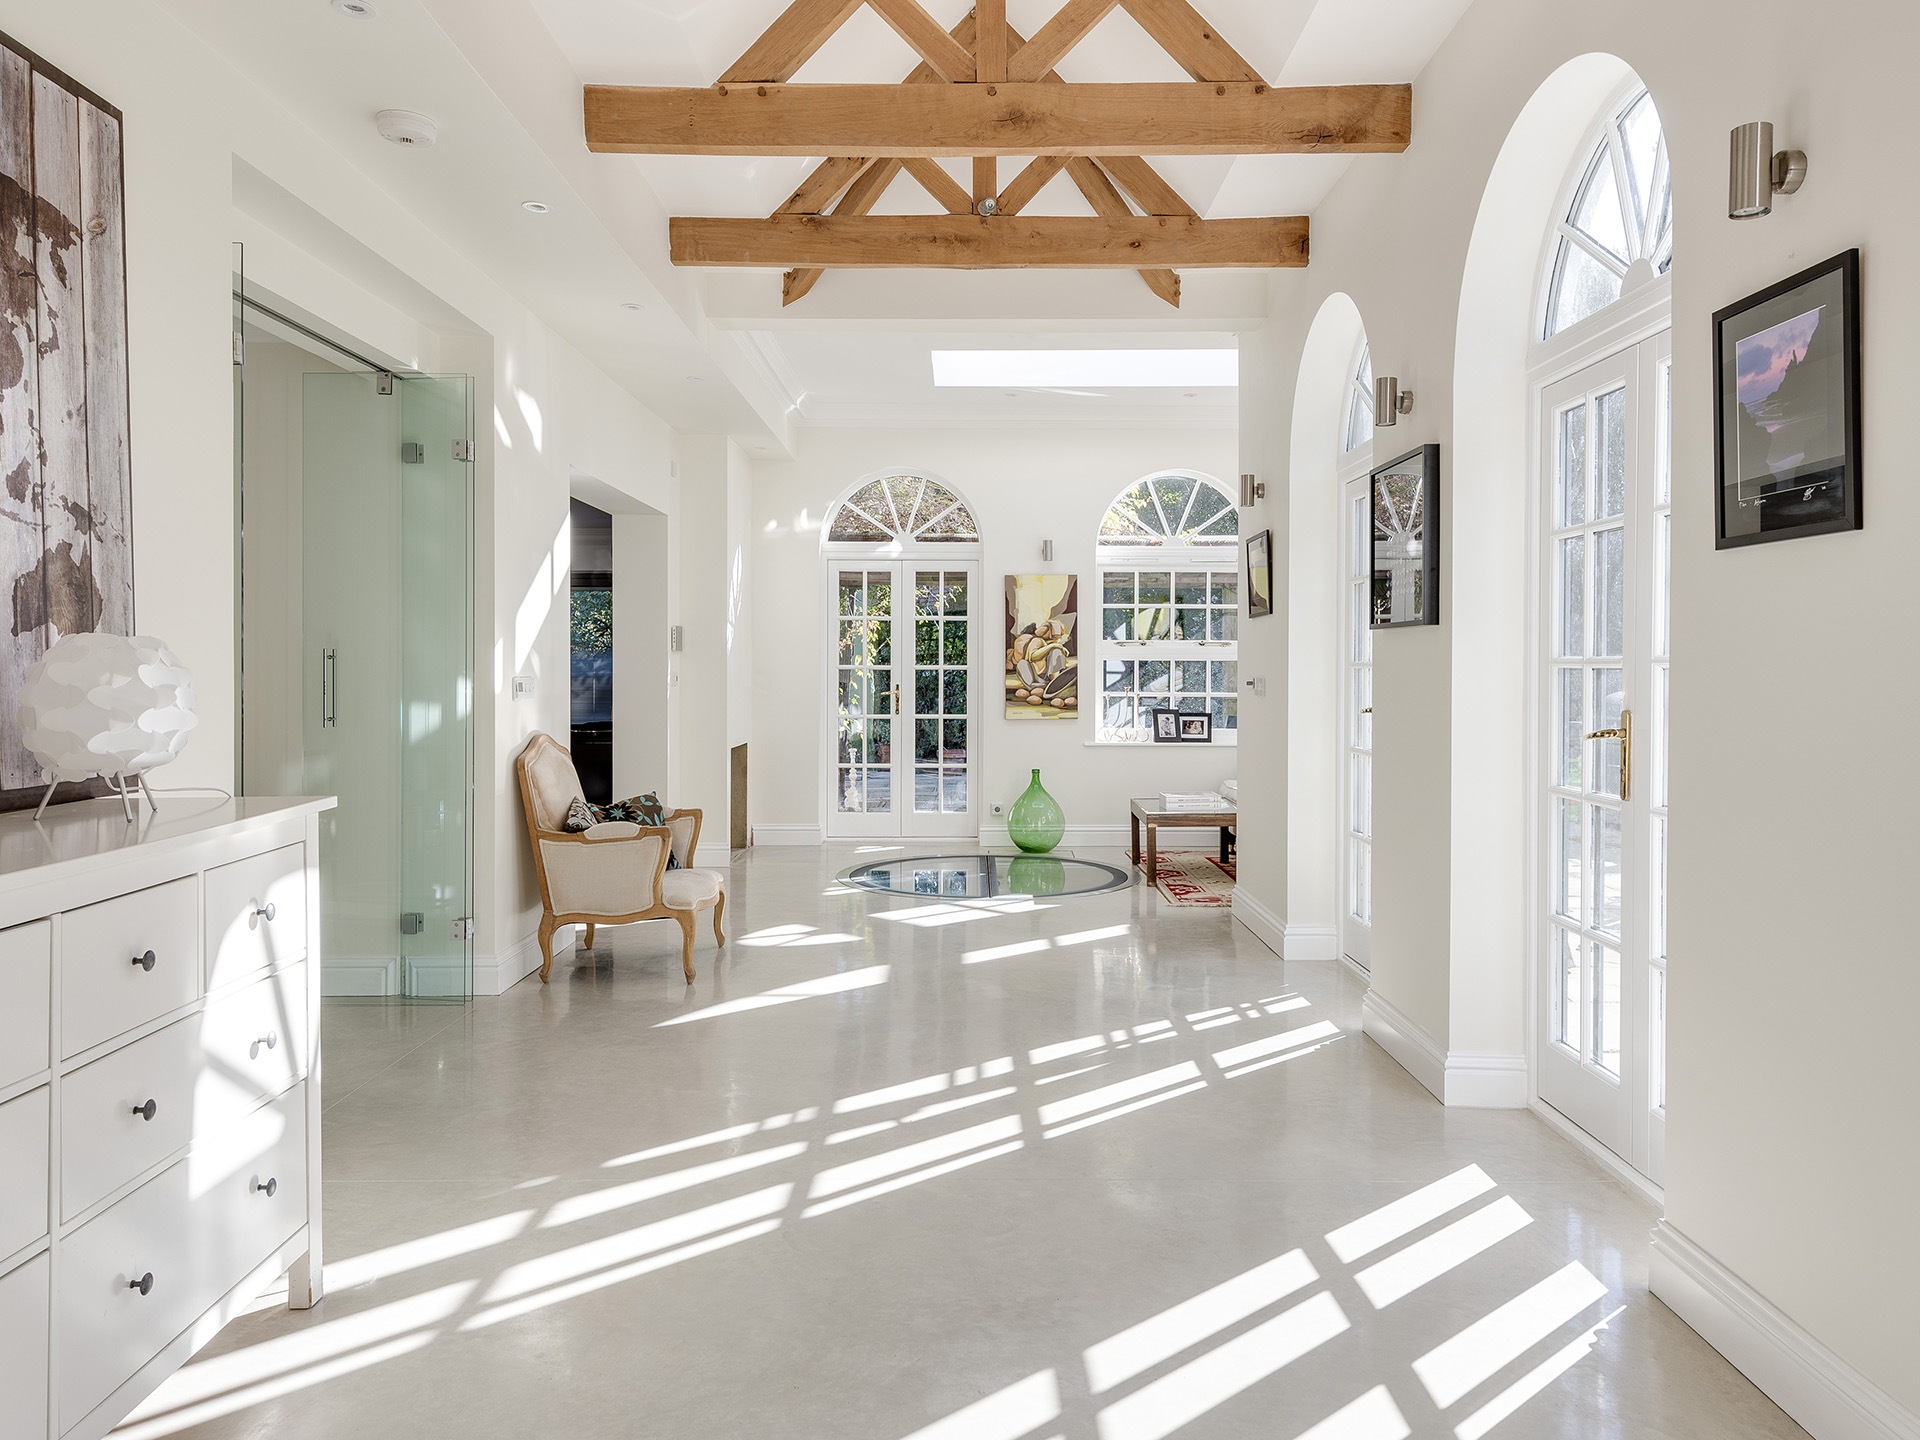
This hallway is all about light and volume. The light gray, polished concrete floor acts like a mirror, reflecting the incredible amount of sunlight pouring in from the skylights and arched French doors. The effect is a space that feels boundless and incredibly serene. The exposed wooden ceiling beams add a layer of rustic warmth and architectural rhythm, preventing the white-and-grey space from feeling sterile. It’s a beautiful example of how concrete can be used to create an atmosphere that is airy and uplifting. It’s a similar strategy to Idea #6, using the outdoors to brighten the space.
|
📋 Copy HEX 🔗 Share |
📐 Style Math
This space works because of repetition and rhythm. The repeating arches of the French doors, the repeating pattern of the wooden ceiling beams, and the repeating grid of the window panes all create a sense of order and calm. The polished concrete floor unifies the entire length of the long hallway, acting as a serene river of light that flows through the space. The design is simple, but the execution is incredibly powerful and effective.
29. Expansive Living Room with a Massive Stone Fireplace
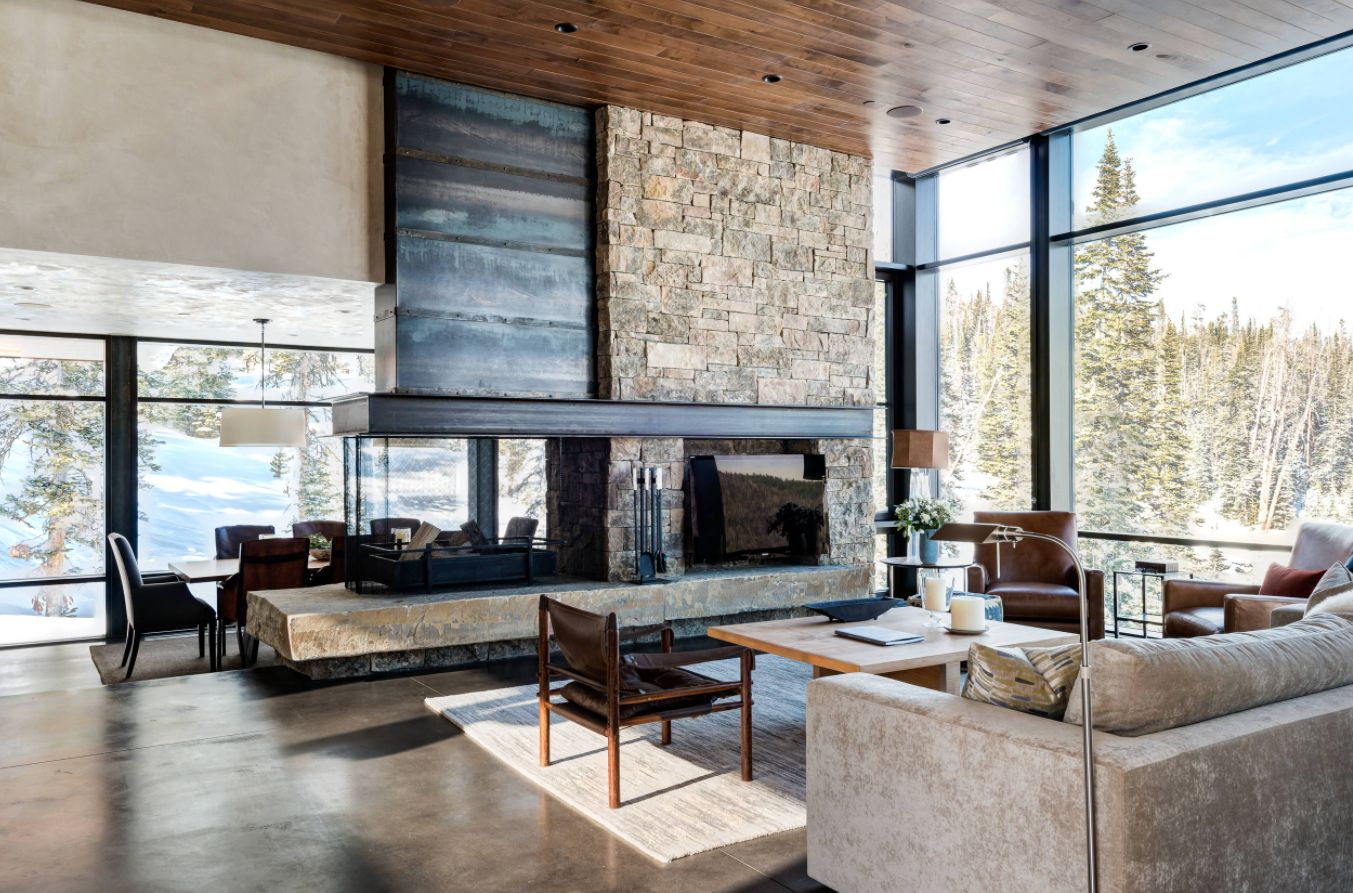
In this luxurious, expansive living area, the polished concrete floor serves a crucial supporting role. It provides a sleek, unbroken surface that allows the monumental stone fireplace to be the undisputed hero of the room. A wood or heavily patterned tile floor would compete for attention and make the space feel busy. The dark grey concrete provides a solid, grounding element that balances the height of the windows and the massive scale of the fireplace, creating a look that is both modern and deeply connected to its rustic, mountain setting.
|
📋 Copy HEX 🔗 Share |
⭐ The One Thing
A look on this scale is a significant investment. Here’s a high-level breakdown:
- Flooring (Polished Concrete over radiant heat): $10 – $20 per sq. ft.
- Main Feature (Custom Stone Fireplace & Hood): $25,000 – $70,000+
- Windows (Floor-to-ceiling custom units): $30,000 – $80,000+
- Furniture (Leather sofas, multiple chairs): $15,000 – $35,000
- TOTAL: $80,000 – $205,000+ (for the core elements)
Budget alternative: Get the vibe with a stone veneer fireplace kit, standard-sized windows, and focus on one great leather sofa from a retailer like Article or Poly & Bark.
Your Foundation for Great Design
As you can see, concrete floors are anything but one-note. From rustic and warm to sleek and industrial, they provide an incredibly versatile and durable foundation for almost any style. The key is to balance their inherent coolness with warmth, texture, and personal touches. Your home’s story starts from the ground up, and a concrete floor might just be the perfect first chapter.
Ready to start planning? Pin your favorite ideas from this article to your Pinterest boards to keep the inspiration flowing!