You know that feeling when you finally find the hidden door idea that looks exactly right for your space? It’s that perfect blend of mystery and practical design that stops your scroll. We’ve been there, so we sorted through hundreds of real homes to find 32 genuinely clever hidden doors that work. From seamless modern panels to classic bookshelf entries, these ideas prove you don’t need a mansion to create a little magic. And stay until the end — we break down the most common mistakes that can ruin these looks.
📌 Save this to Pinterest for later — you’ll want to revisit these ideas.
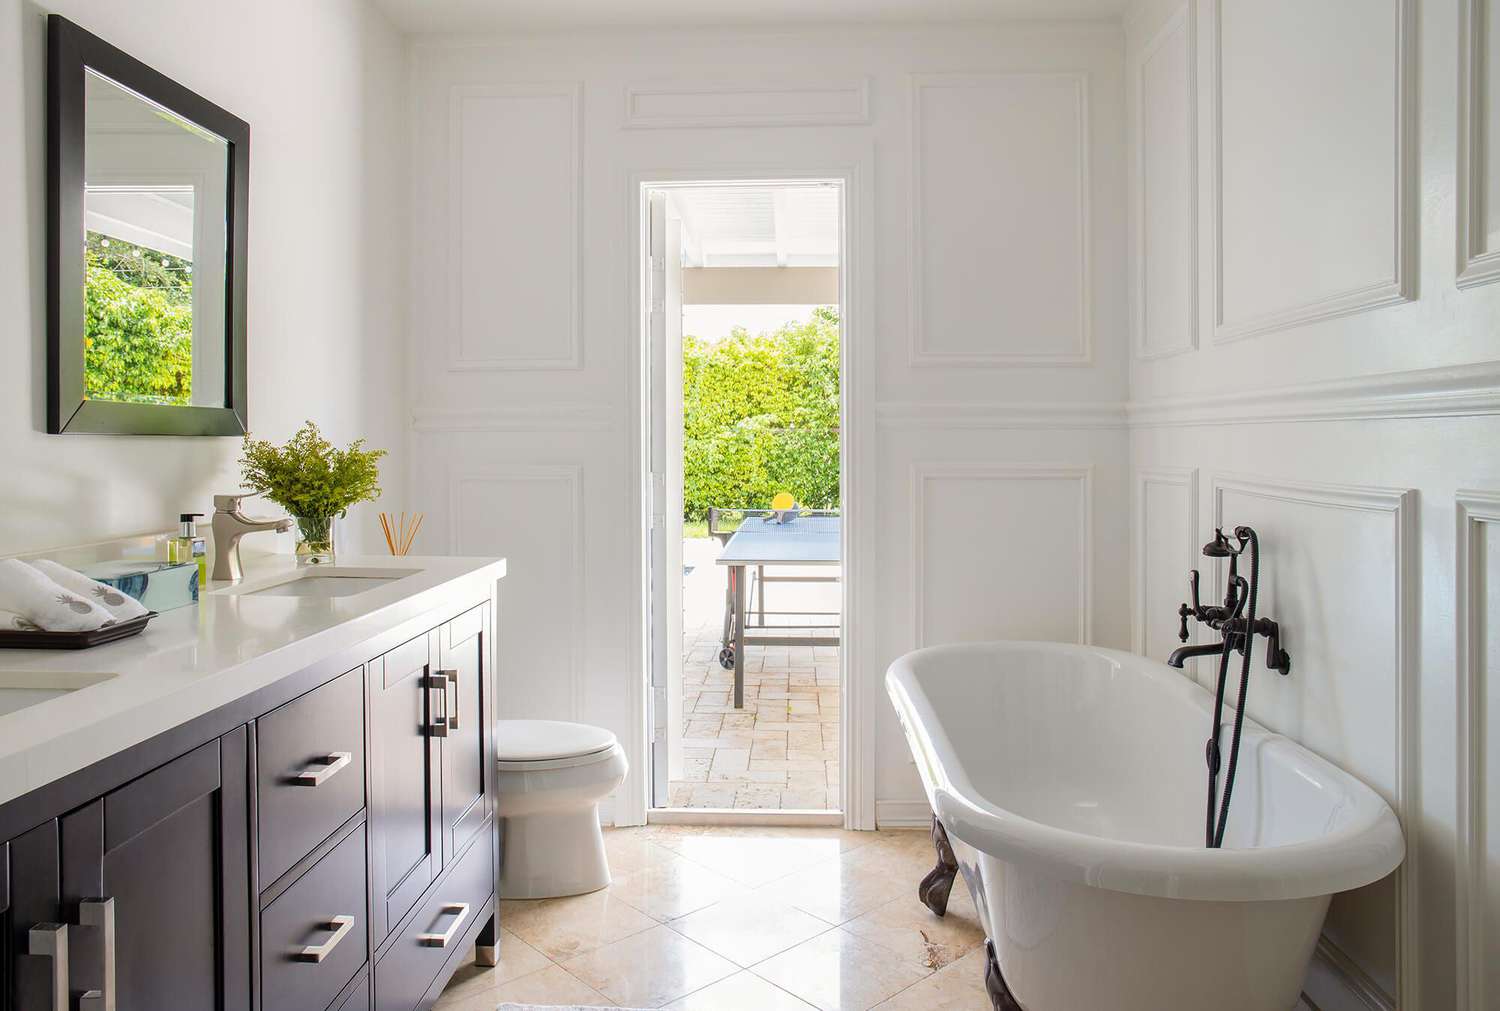
1. A Paneled Wall Disguises a Bathroom Exit to the Patio
What Makes It Work
|
📋 Copy HEX 🔗 Share |
💰 Budget Breakdown
The success here lies in subverting expectations. A door leading directly from a primary bathroom to an outdoor space is an unexpected luxury, instantly elevating the room from a simple utility space to a private retreat. The wall-to-wall white paneling is the critical element; it unifies the door with its surroundings, making the exit feel like a deliberate, architectural feature rather than a standard door that was just placed there. This visual cohesion makes the transition from the elegant interior, with its claw-foot tub, to the relaxed outdoor patio feel seamless and magical.
Designer Tip
When a door connects a “wet” room like a bathroom to the outdoors, material integrity is paramount. Don’t just use standard MDF for the paneling. Instead, construct the door using a core of marine-grade plywood or a solid composite blank. Critically, you must seal every single edge, corner, and seam with high-quality exterior-grade primer and paint. This prevents moisture from the bathroom and temperature shifts from outside from causing the door to swell, warp, or rot over time.
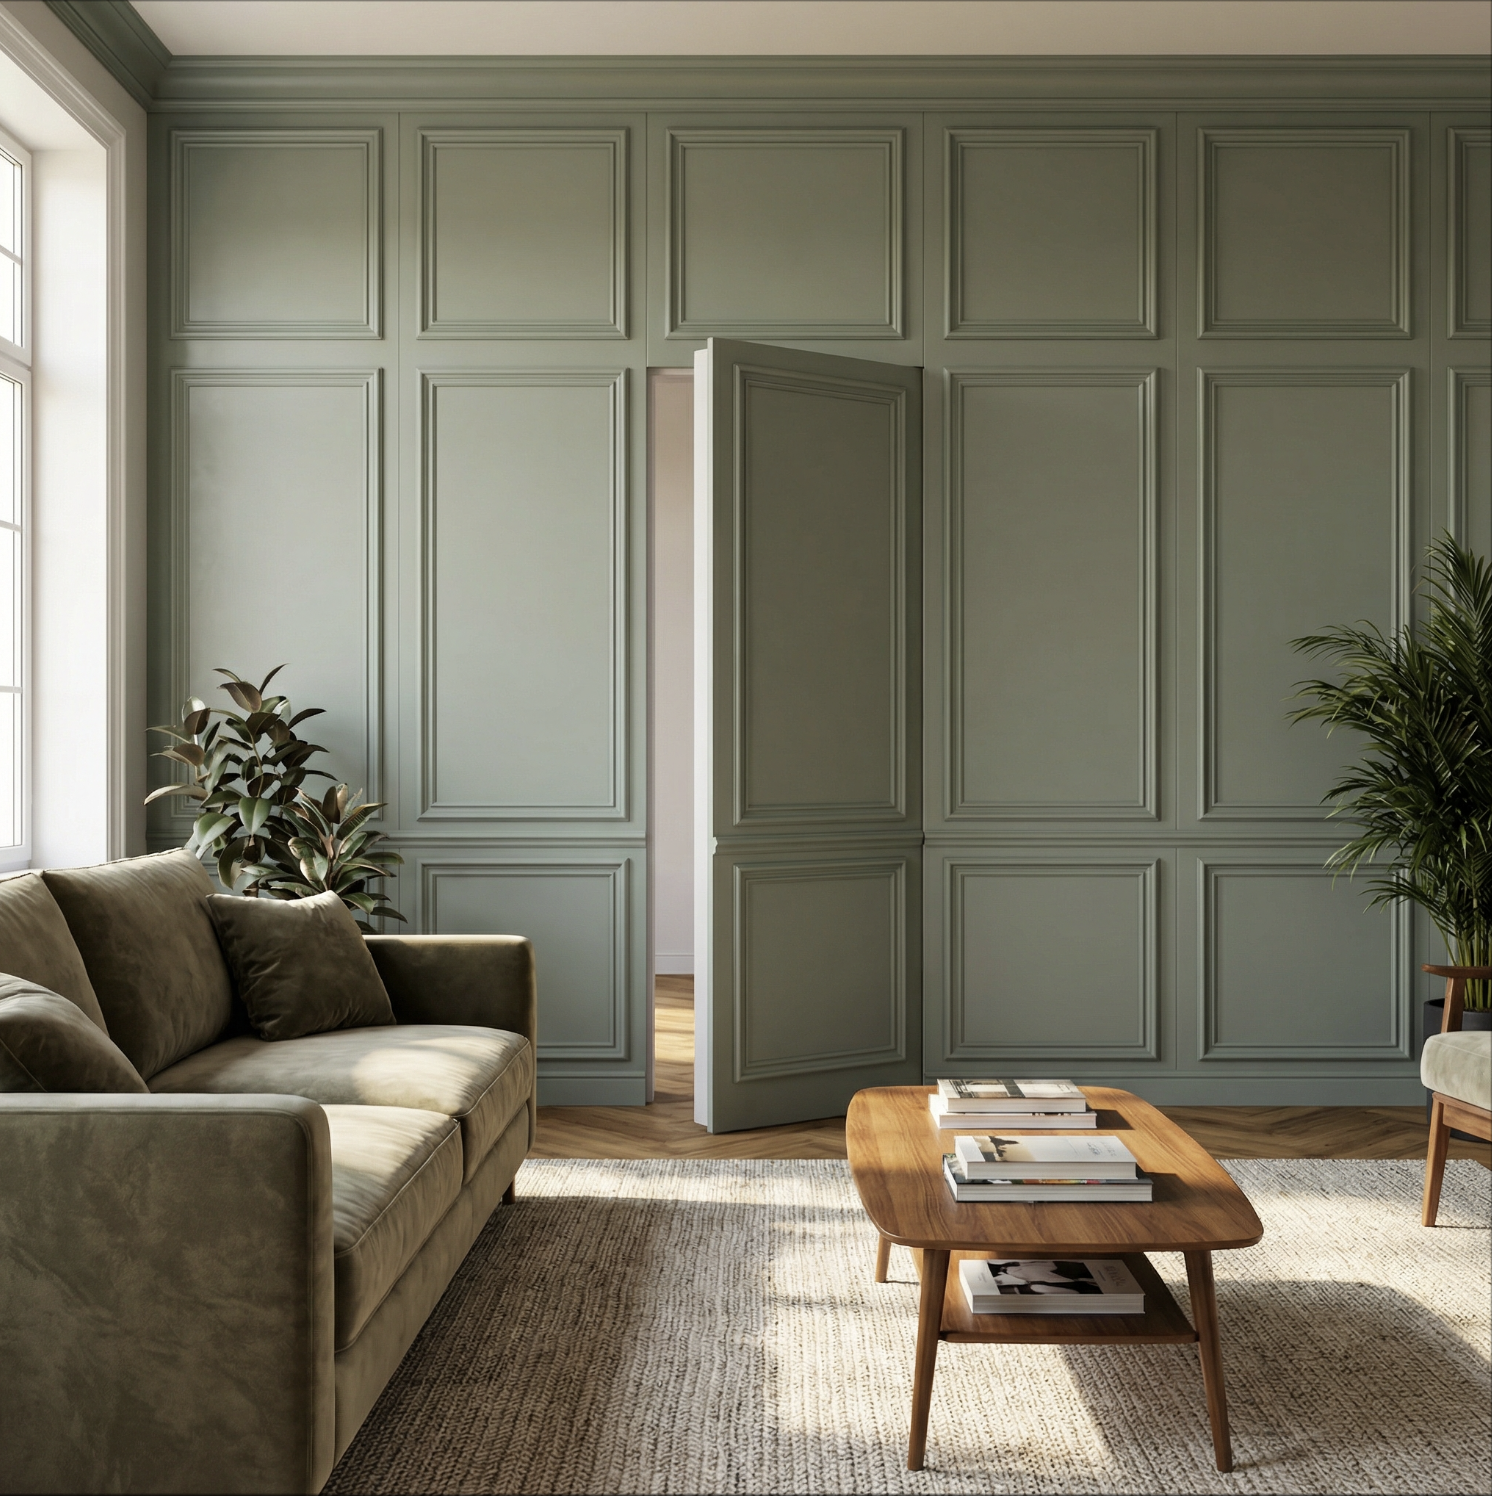
2. Seamless Sage Green Wainscoting with a Hidden Door
Style Math
|
📋 Copy HEX 🔗 Share |
💡 Designer Tip
This room’s calming formula is all about confident color commitment: 70% Monochromatic Paneling + 20% Natural Texture + 10% Quiet Contrast. The floor-to-ceiling sage green wainscoting provides the dominant color and texture, creating a deeply cohesive look. Natural elements, like the jute-fiber rug and wooden coffee table, make up the next 20%, adding warmth and grounding the space. The final 10% comes from the sliver of creamy off-white wall visible through the door, providing just enough brightness to keep the green from feeling overwhelming.
Real Talk
A floor-to-ceiling paneled wall is a stunning high-end feature, but it demands precision. This isn’t a casual weekend project. The tolerances for the door must be incredibly tight (around 1/8 inch) to maintain the illusion, which means any settling in your home or warping of the wood can lead to sticking or rubbing. Also, a truly invisible door uses hidden hinges and a push-to-open latch. While this looks cleanest, it can be impractical for a high-traffic area. For a more user-friendly approach, consider the incredibly subtle hardware on Idea #10.
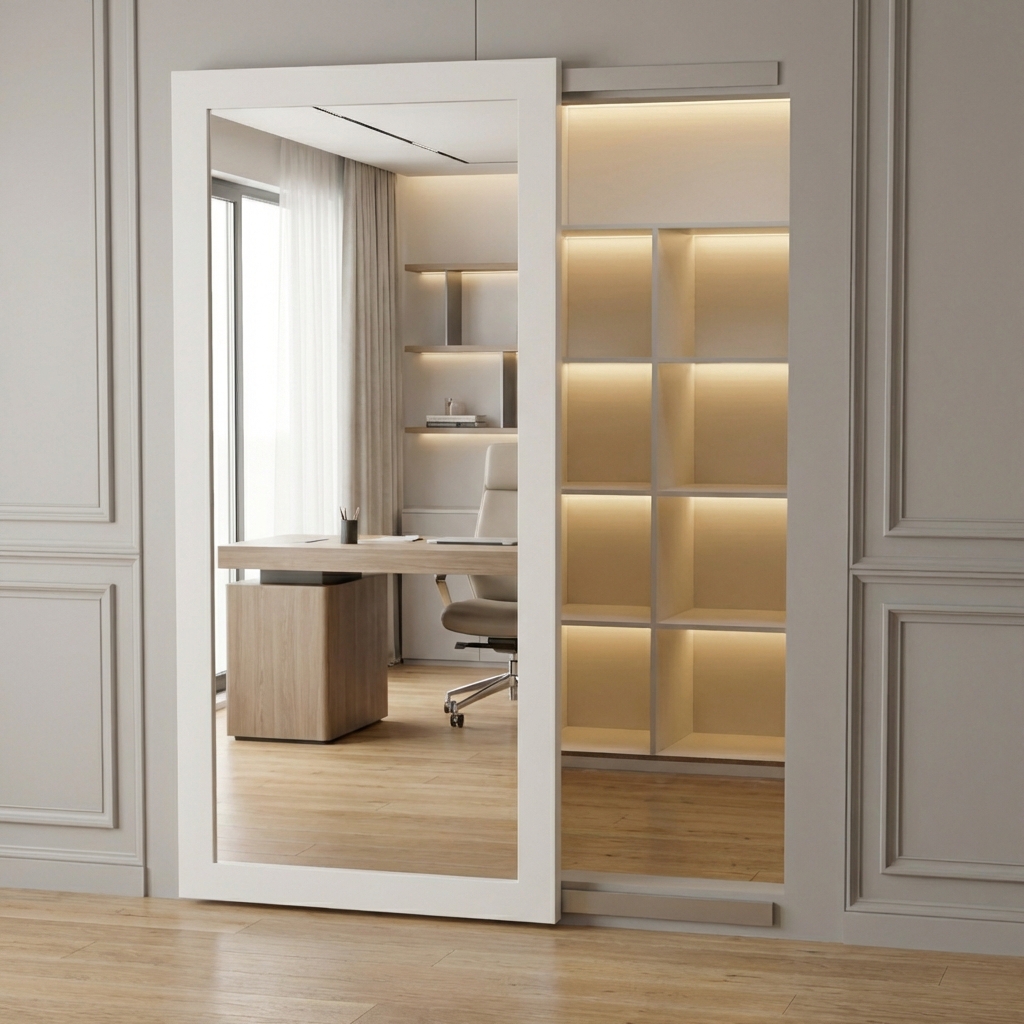
3. Sliding Mirror Reveals Illuminated Shelving
The One Thing
|
📋 Copy HEX 🔗 Share |
🔧 How-To Brief
It’s the illumination. Without the integrated lighting inside the shelving, this would just be a clever place to hide clutter. But by adding light, the hidden space becomes a feature—a glowing jewel box that elevates the entire concept from simple storage to a design statement. The light draws your eye in, highlights the displayed objects, and creates a sense of depth and purpose. It’s the difference between a secret closet and a curated display.
Budget Breakdown
Recreating this look with custom millwork can be pricey, but a savvy DIY approach is very doable.
- Custom Sliding Hardware: $300 – $700
- Full-Length Mirror (unframed): $150 – $400
- Lumber & Shelving Materials: $200 – $500
- LED Strip Lighting & Transformer: $100 – $250
- Wall Molding & Paint: $150 – $300
- TOTAL: $900 – $2,150
Budget alternative: Use a pre-made barn door hardware kit (~$100) and mount a framed mirror to a solid wood panel. Build simple box shelves inside the nook. Total cost could be 40-50% less.
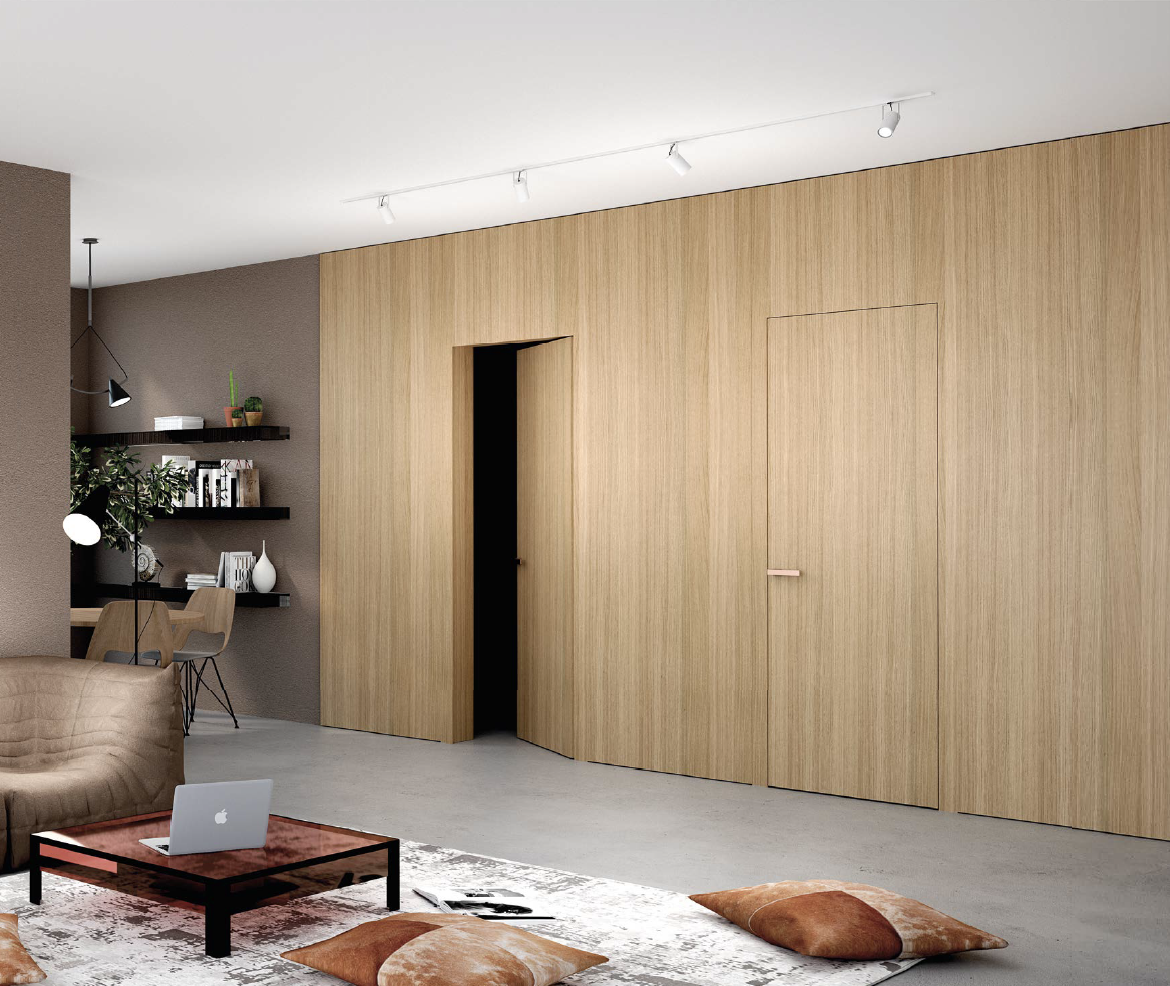
4. Hidden Pivot Doors in a Light Wood Paneled Wall
Scale Guide
|
📋 Copy HEX 🔗 Share |
⭐ The One Thing
This concept thrives in spaces with generous proportions. To get this seamless, floor-to-ceiling look, you need a ceiling height of at least 9 feet. Anything less, and the verticality of the wood panels will feel compressed and squat. The wall itself should be at least 10-12 feet wide to allow the pattern of the panels to establish itself, making the door seams feel like just another part of the rhythm. This is a great solution for long hallways or large, open-plan living areas where you want to conceal a secondary space like an office or powder room.
Maintenance Reality
Light-colored, natural wood paneling is beautiful but requires specific care. Dust will settle on the edges of the panels, so a weekly pass with a microfiber duster or a soft brush vacuum attachment is necessary. The biggest issue is impact damage. A suitcase, a vacuum cleaner, or a piece of furniture bumping into the wall can easily dent or scratch the soft wood. For high-traffic areas, consider a harder wood like oak over pine or poplar, and use a durable matte or satin polyurethane finish to protect the surface.
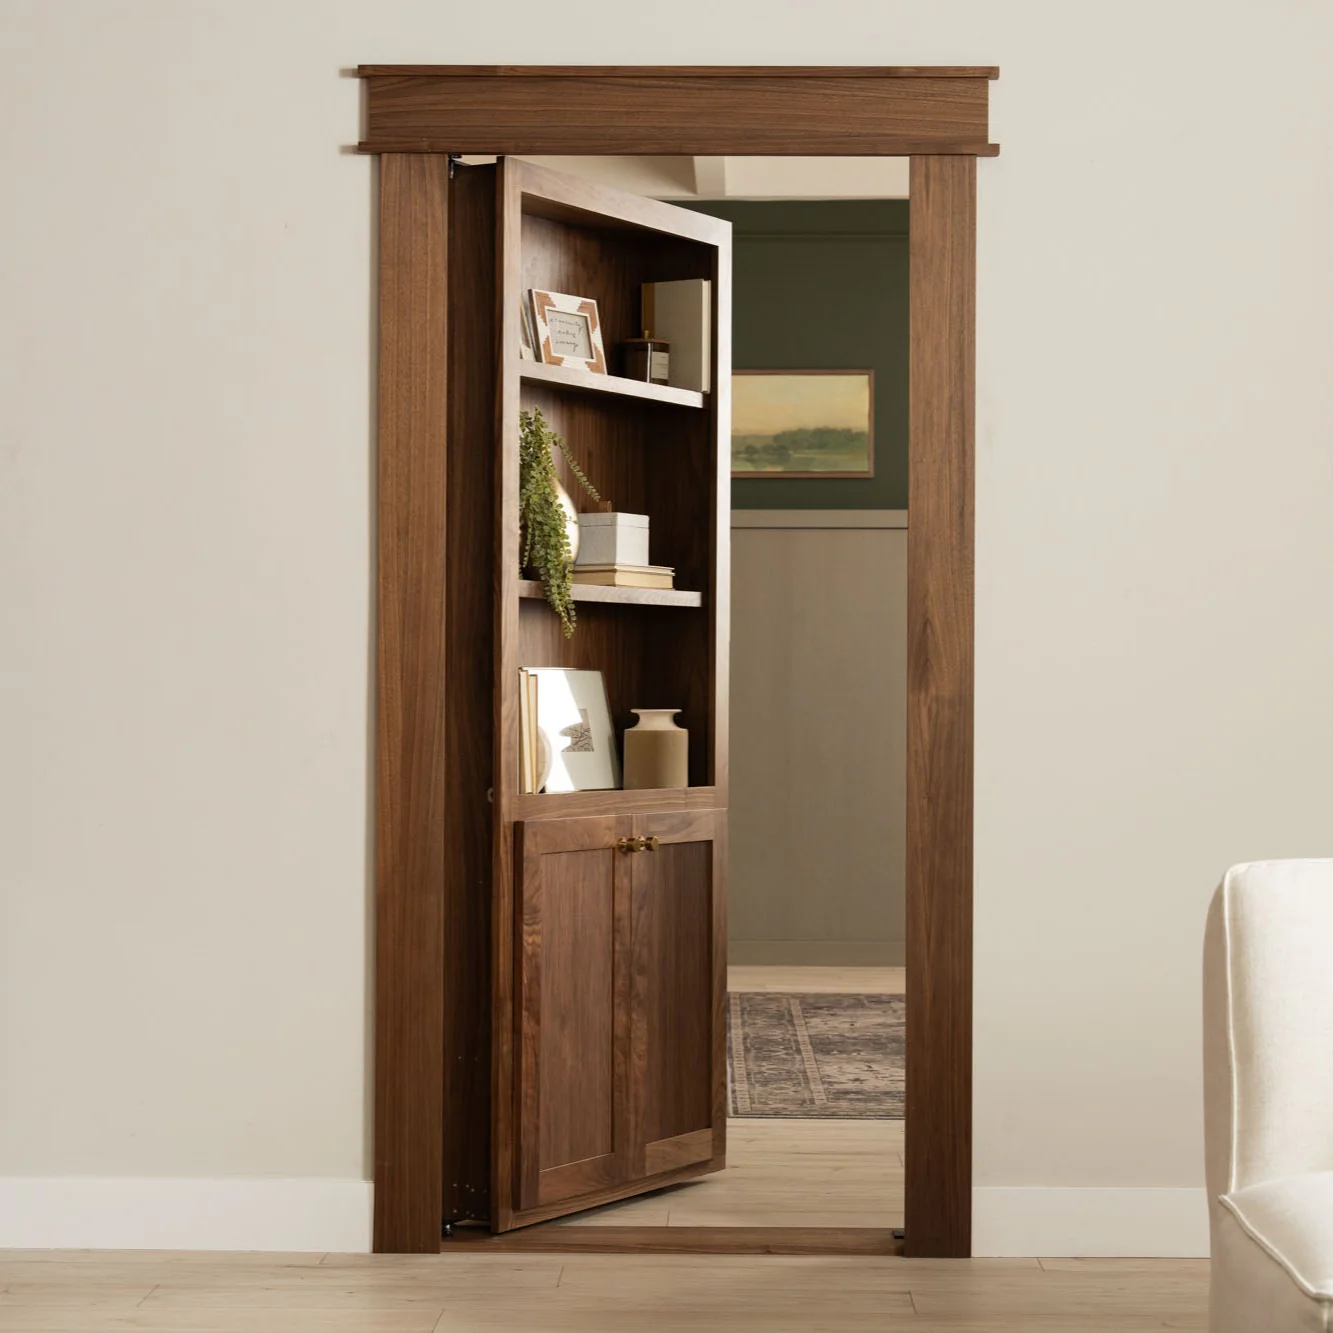
5. Pivoting Dark Wood Bookcase Reveals a Moody Green Room
What Makes It Work
|
📋 Copy HEX 🔗 Share |
📏 Scale Guide
This design is successful because it masters the art of misdirection. A bookshelf is an object that implicitly says “stop here, look at these things.” By turning it into a passageway, it delightfully breaks that expectation. The choice of a pivot hinge is crucial; a standard butt hinge would have a visible barrel and an obvious swing path, giving the game away. The dark, heavy wood feels substantial and permanent, reinforcing the illusion that it’s a fixed piece of furniture. That peek of the dark green room beyond adds a layer of delicious mystery. Compare this execution with the lighter wood version in Idea #7.
Get This Look For Less
You don’t need a $10,000 custom pivot system. You can get 90% of this vibe for under $800. Start with a sturdy, solid-wood-frame bookshelf you find on Facebook Marketplace or at a thrift store ($100-$300). The key is purchasing a high-quality, heavy-duty pivot hinge kit online (around $150). You’ll build a simple but sturdy 2×4 frame within the doorway opening to mount the bookshelf to. This provides the structural integrity you need. The rest is just styling the shelves to complete the illusion.
6. A Secret Passage Through a Grand, Wall-to-Wall Bookshelf
The One Thing
|
📋 Copy HEX 🔗 Share |
🔥 Trending Context
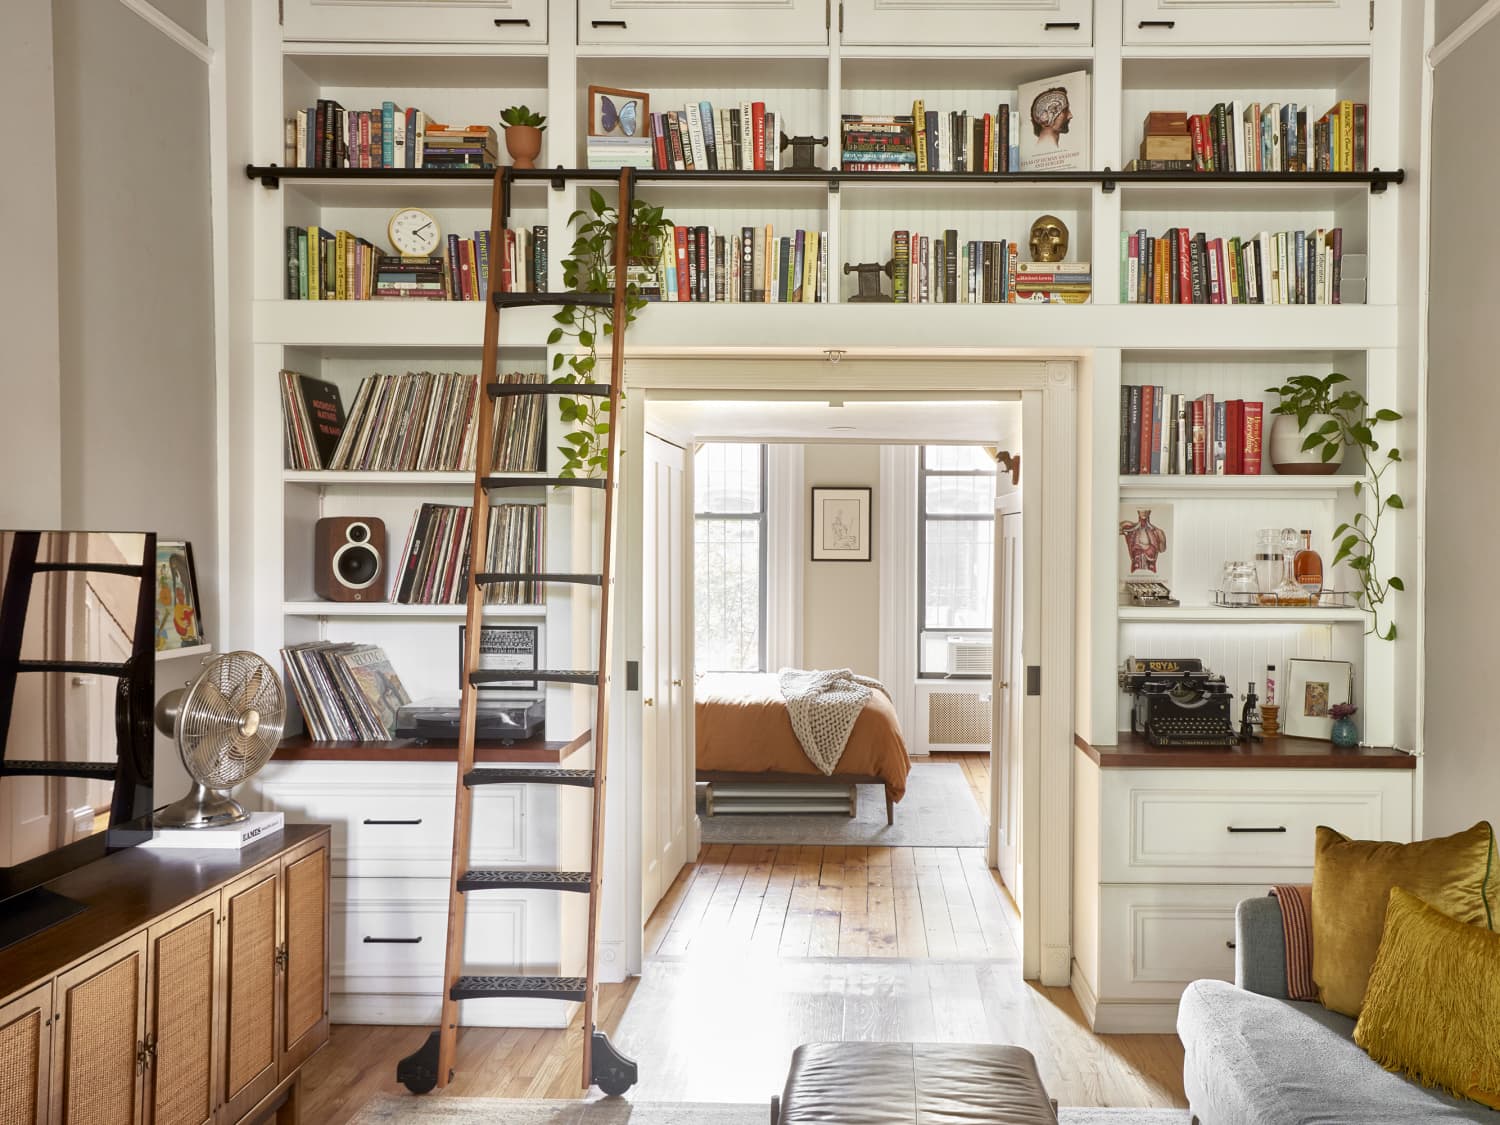
The archway is the hero here. This isn’t a hidden door in the typical sense of a camouflaged panel; it’s an architectural feature that turns a simple opening into a grand, deliberate passageway. By framing the entrance with an arch, the designer has created a focal point and a sense of ceremony. It suggests the room beyond is special. Without the arch, it would just be a hole in a bookshelf. With it, it becomes a portal to another world, full of scholarly charm and inviting warmth.
Trending Context
This look taps directly into the “dark academia” and “library core” trends that have dominated Pinterest and TikTok for the last few years. It’s a reaction against stark minimalism, embracing a cozy, literary, and slightly nostalgic aesthetic. The rolling ladder, the sheer volume of physical books, and the classic archway all speak to a desire for spaces that feel collected, personal, and permanent. This isn’t just about hiding a room; it’s about celebrating knowledge and creating a home that feels like a story.
7. Pivoting Bookshelf Door in a Custom Oak Library
Designer Tip
|
📋 Copy HEX 🔗 Share |
📐 Style Math
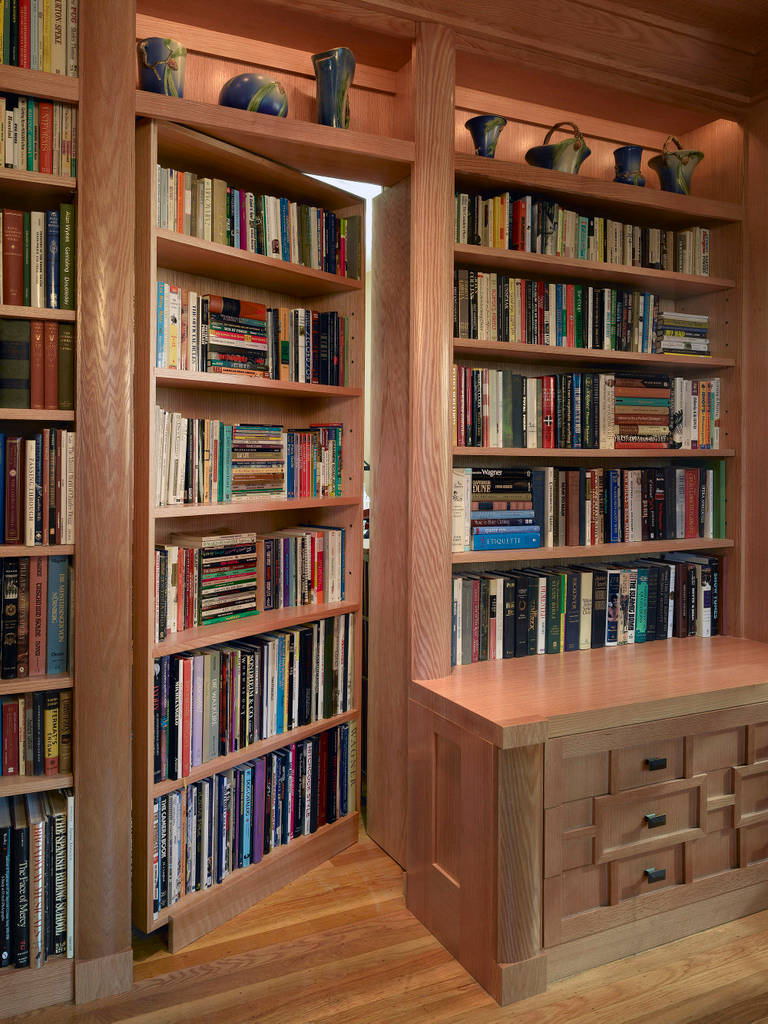
For a pivoting bookshelf, weight distribution is everything. Don’t just load up the shelves randomly. Place the heaviest books closer to the pivot point (the hinged side). This reduces the amount of stress on the pivot mechanism and makes the door easier to open and close. Think of it like a seesaw; the closer the weight is to the center, the less force is required to move it. A well-balanced door will feel almost weightless, while a poorly balanced one will feel heavy and sag over time.
How-To Brief: Style a Bookshelf Door That Looks Real
A bookshelf door only works if it looks like a real, frequently used bookshelf. (Time: 1-2 hours | Cost: $50+ for decor)
- Use real books. This sounds obvious, but don’t use fake book spines. Mix hardcovers and paperbacks of varying heights and colors.
- Vary the orientation. Stand most books vertically but stack some horizontally to create visual rhythm and a place for objects.
- Add non-book objects. Place small, relatively flat objects like framed photos, small vases, or decorative boxes. Avoid anything top-heavy or round that could fall off when the door moves.
- Leave some breathing room. Don’t pack every shelf to the brim. Negative space makes it look more natural and less like a solid, heavy panel.
- Secure the objects. Use a small dab of museum wax or earthquake putty under your decorative items to keep them in place when the door swings open.
8. Whimsical Turquoise Archway with a Pivoting Bookshelf Door
Real Talk
|
📋 Copy HEX 🔗 Share |
✅ Before You Start
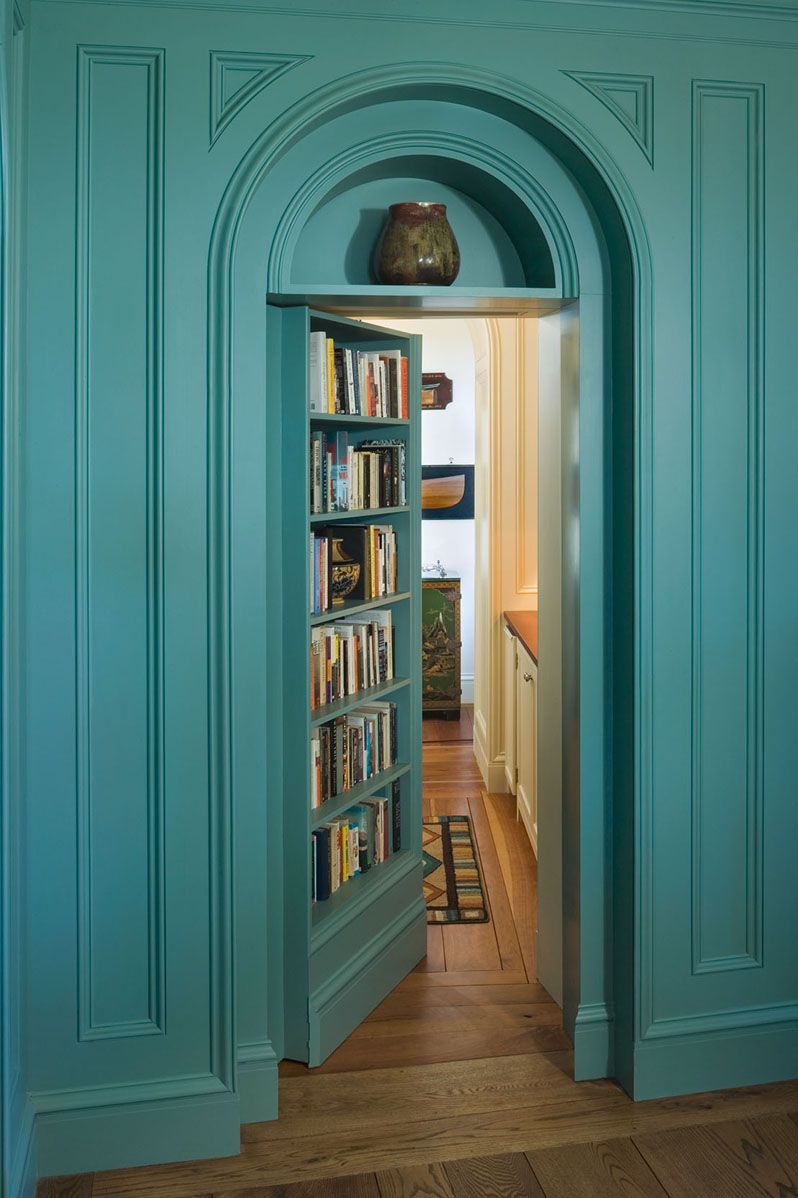
A bold color choice like this turquoise is a showstopper, but it’s also a major commitment. Bold colors can be trickier to repaint than neutrals, often requiring a serious primer and multiple coats. Before you commit, get a sample pot and paint a large poster board. Move it around the room at different times of day to see how the light affects it. What looks vibrant and fun in the morning might feel overwhelming and dark at night. Also, a custom archway adds significant cost and complexity compared to a standard rectangular opening.
Style Math
The formula for this daring look is: 60% Bold Architectural Color + 30% Warm Natural Wood + 10% Eclectic Decor. The turquoise paneling and arch are the undeniable main character. The warm hardwood flooring and the wooden bookshelf provide the necessary grounding and prevent the turquoise from feeling too synthetic or cold. The final 10% comes from the curated decorative pieces, like the ceramic vase in the niche, which add a personal, collected touch. This is a great example of how a limited palette can still have a huge personality.
9. Fluted Wood Panel Hidden Door Under a Modern Staircase
What Makes It Work
|
📋 Copy HEX 🔗 Share |
🧹 Maintenance Reality
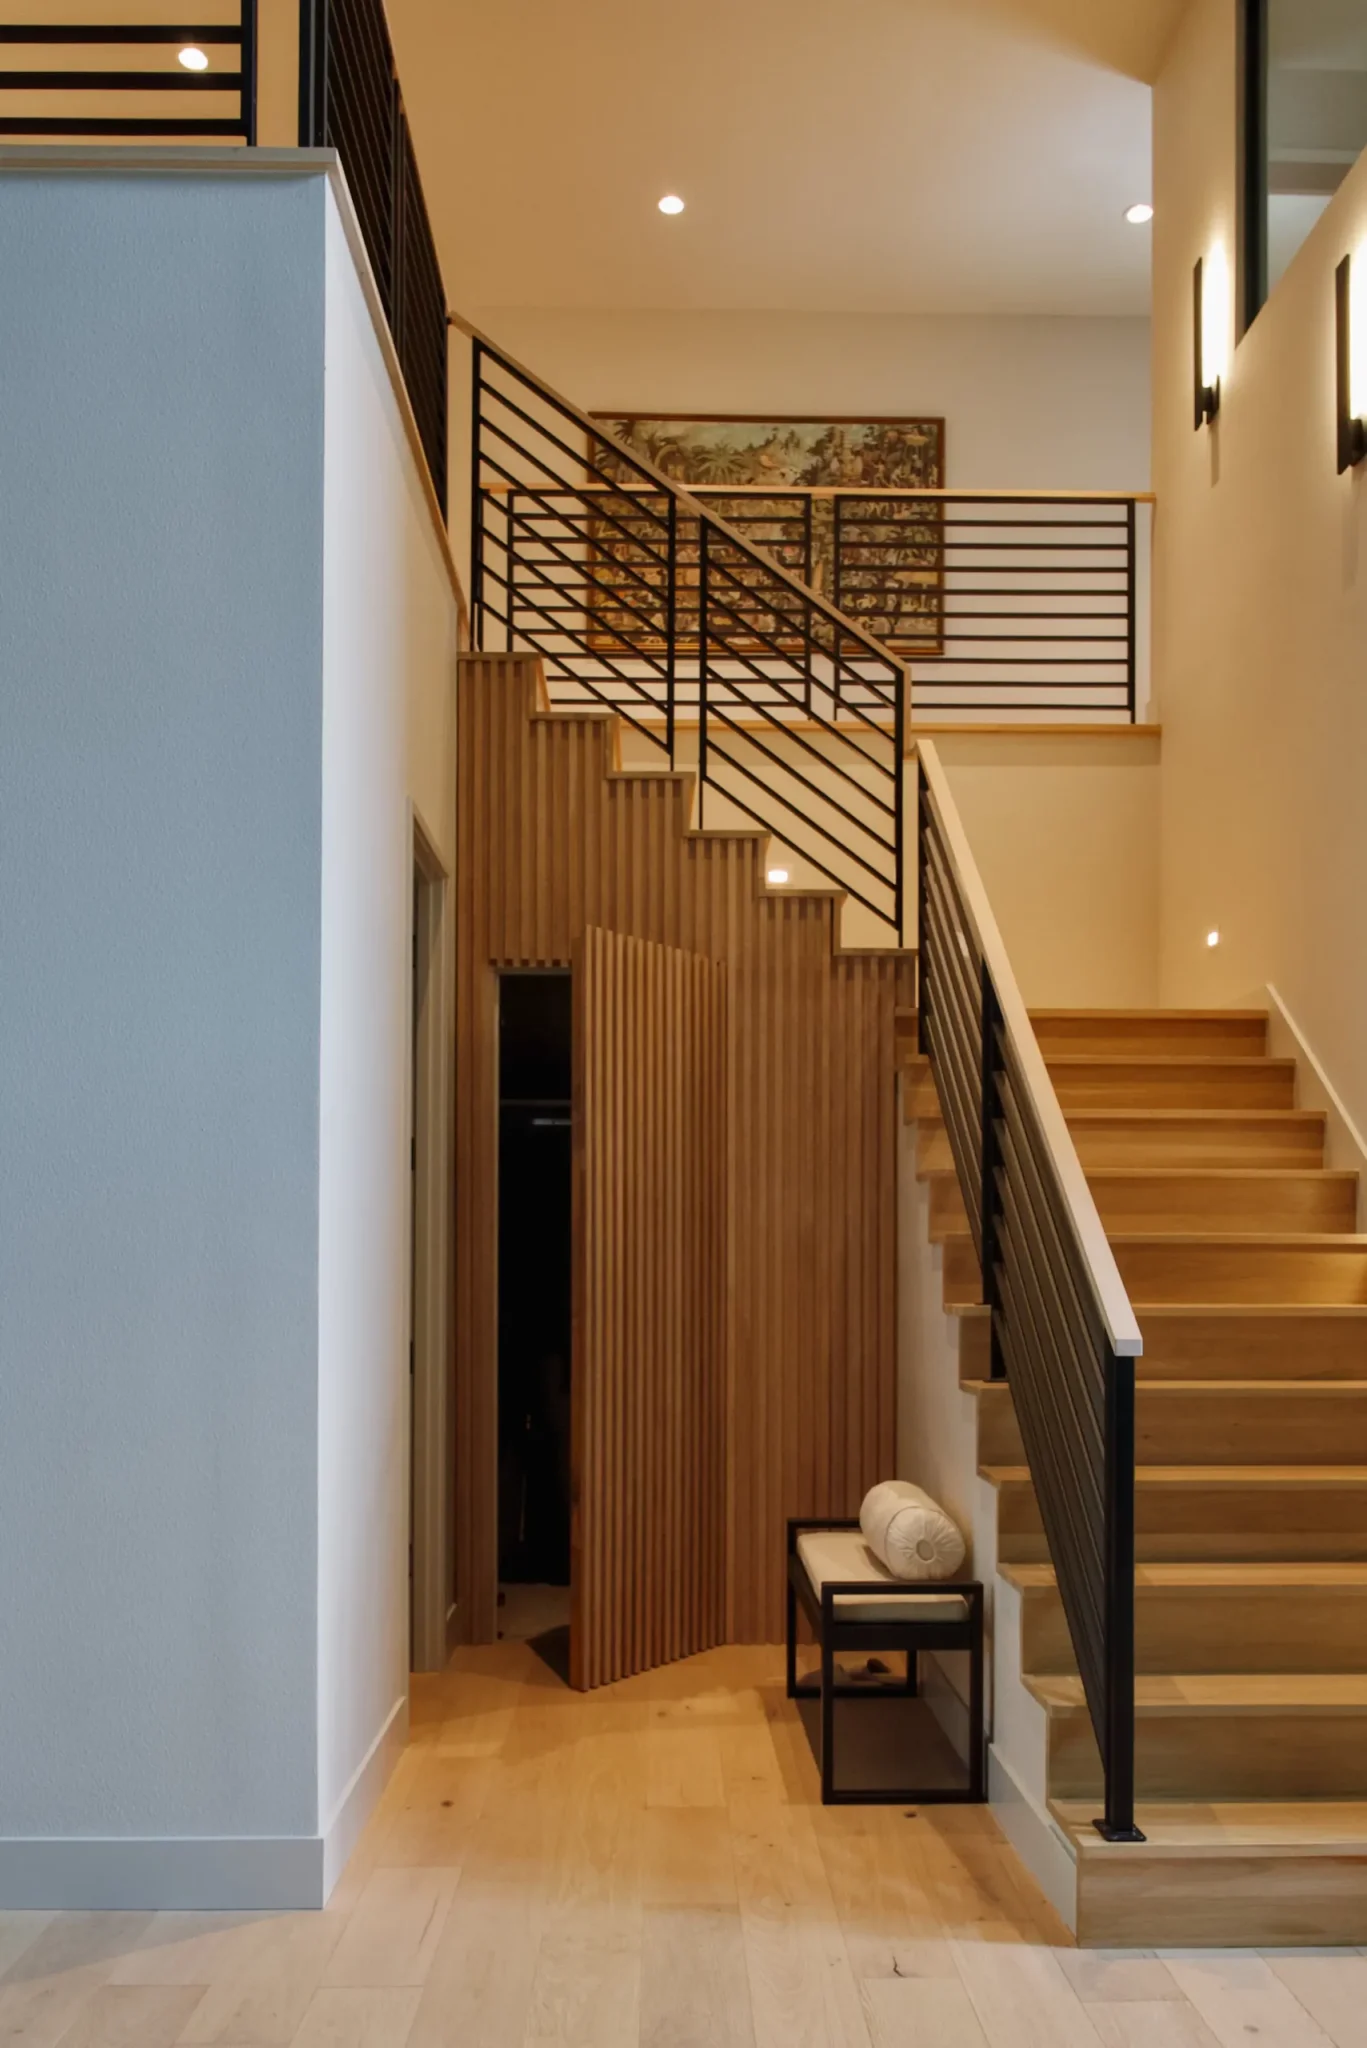
This design is a masterclass in turning unused space into a seamless feature. The dead space under a staircase is often awkward and underutilized. Here, it’s transformed into a hidden storage area that’s completely integrated into the wall. The vertical fluted paneling is the key—it creates a strong, repetitive visual pattern where the seams of the door become just another line in the rhythm, rendering them almost invisible. The choice to run the paneling all the way up the staircase wall creates a unified, architectural statement. Looking for another take on integrated paneling? Compare this to the diagonal slats in Idea #30.
Designer Tip
When creating a hidden door within fluted or slatted paneling, the handle is your biggest challenge. A traditional knob or pull will ruin the illusion. The best solution is to use a push-to-open latch mechanism combined with heavy-duty concealed hinges (often called Soss hinges). This allows the door to sit perfectly flush with the wall and open with a simple press, no hardware required. For a door this tall, you’ll want at least four concealed hinges to prevent any warping over time.
10. Subtle Gray Paneled Doorway with a Single Gold Handle
The One Thing
|
📋 Copy HEX 🔗 Share |
💸 Get This Look For Less
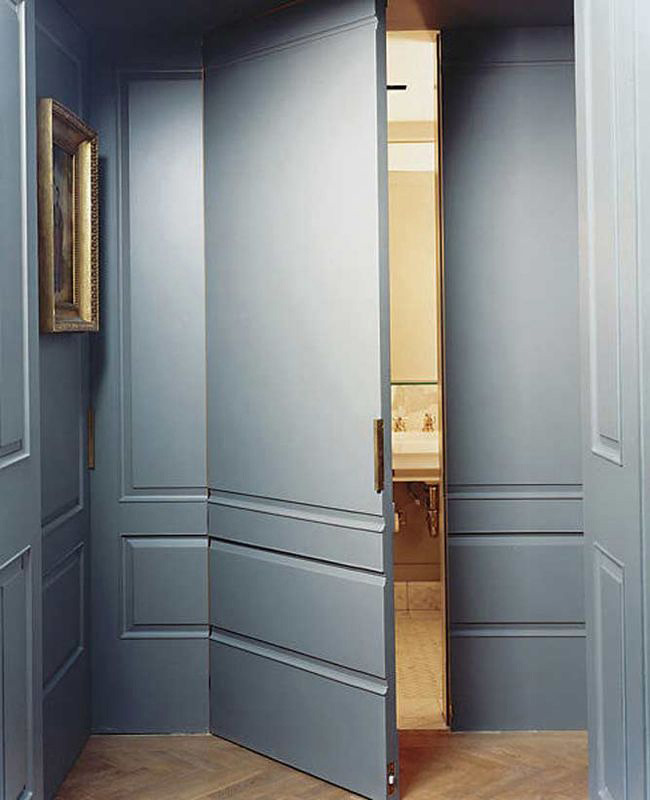
The single, slim gold handle is the element that makes this work. Without it, you might be tempted to use a push-latch system, but for a door that likely gets frequent use (leading to a bathroom), that can be impractical and lead to smudges on the paint. The handle is just enough of a visual cue to say “this is a door,” but its minimal form and elegant material make it feel more like a piece of jewelry for the wall than a clunky piece of hardware. It’s a perfect compromise between pure seamlessness and everyday function.
Scale Guide
This paneled wall concept works beautifully in rooms with average to tall ceiling heights (8 feet and up). The key is the scale of the panels themselves. For a standard 8-foot ceiling, aim for three horizontal divisions, as shown here. This creates elegantly proportioned rectangular panels. If your ceilings are 10 feet or higher, you could move to four horizontal divisions. Avoid using this style with ceilings under 8 feet, as the paneling can feel busy and make the room look shorter.
11. Hidden Pivot Door within a Ribbed Gray Media Wall
What Makes It Work
|
📋 Copy HEX 🔗 Share |
🎯 What Makes It Work
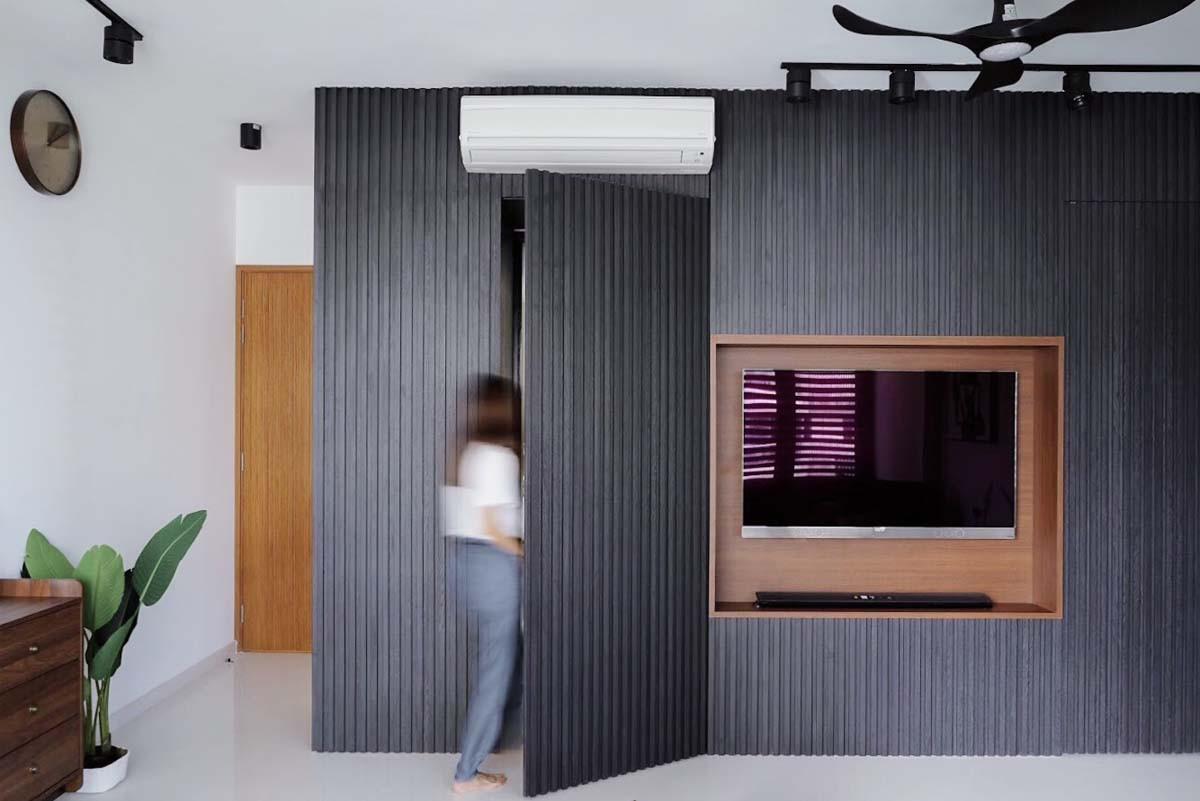
The genius of this design is its texture. The vertical ribbed pattern on the wall panels creates a dense visual rhythm with tons of shadow lines. The near-invisible seams of the pivot door simply get lost in that pattern. Your eye reads the entire surface as a single, coherent textured wall. The inset wooden niche for the TV provides a smooth, warm contrast that breaks up the gray, while also giving a logical reason for the wall to be so thick, further selling the illusion that it couldn’t possibly contain a door.
Maintenance Reality
Ribbed and fluted walls look amazing, but they are dust magnets. Each one of those little grooves is a perfect shelf for dust to settle on. You will need to vacuum this wall with a soft brush attachment at least twice a month to keep it looking sharp. Using a matte or flat paint finish, while aesthetically pleasing, will also be harder to clean than an eggshell or satin. Any scuffs or smudges may require repainting the affected panel rather than simply wiping it clean.
12. Hidden Door Disguised with Reeded Wall Panels
Designer Tip
|
📋 Copy HEX 🔗 Share |
⚠️ Real Talk
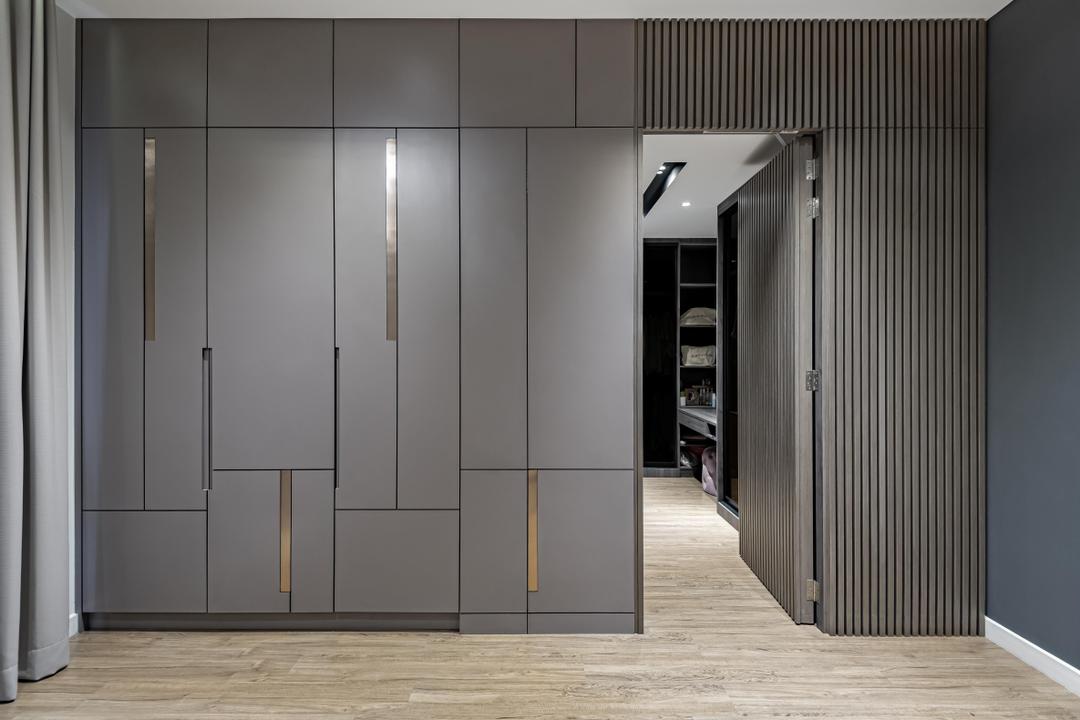
The trick to making this work is material continuity. The designer didn’t just put reeded paneling on the door; they wrapped it onto the adjacent wall section above the closet. This makes the paneling feel like an intentional, decorative accent wall, rather than just a weirdly textured door. When you are trying to hide something in plain sight, you need to give it a logical reason for being there. By creating a larger feature wall, the door itself becomes secondary to the overall texture.
Real Talk
This is a fantastic look, but be mindful of the door’s swing and your hardware choices. Because the reeded paneling adds thickness to the face of the door, you need to use hinges that will swing the door clear of the adjacent wall. Standard butt hinges might not be enough. You might need offset or swing-clear hinges to avoid the paneling on the door scraping against the wall frame. Plan your hinge choice and installation carefully before you start applying the decorative panels.
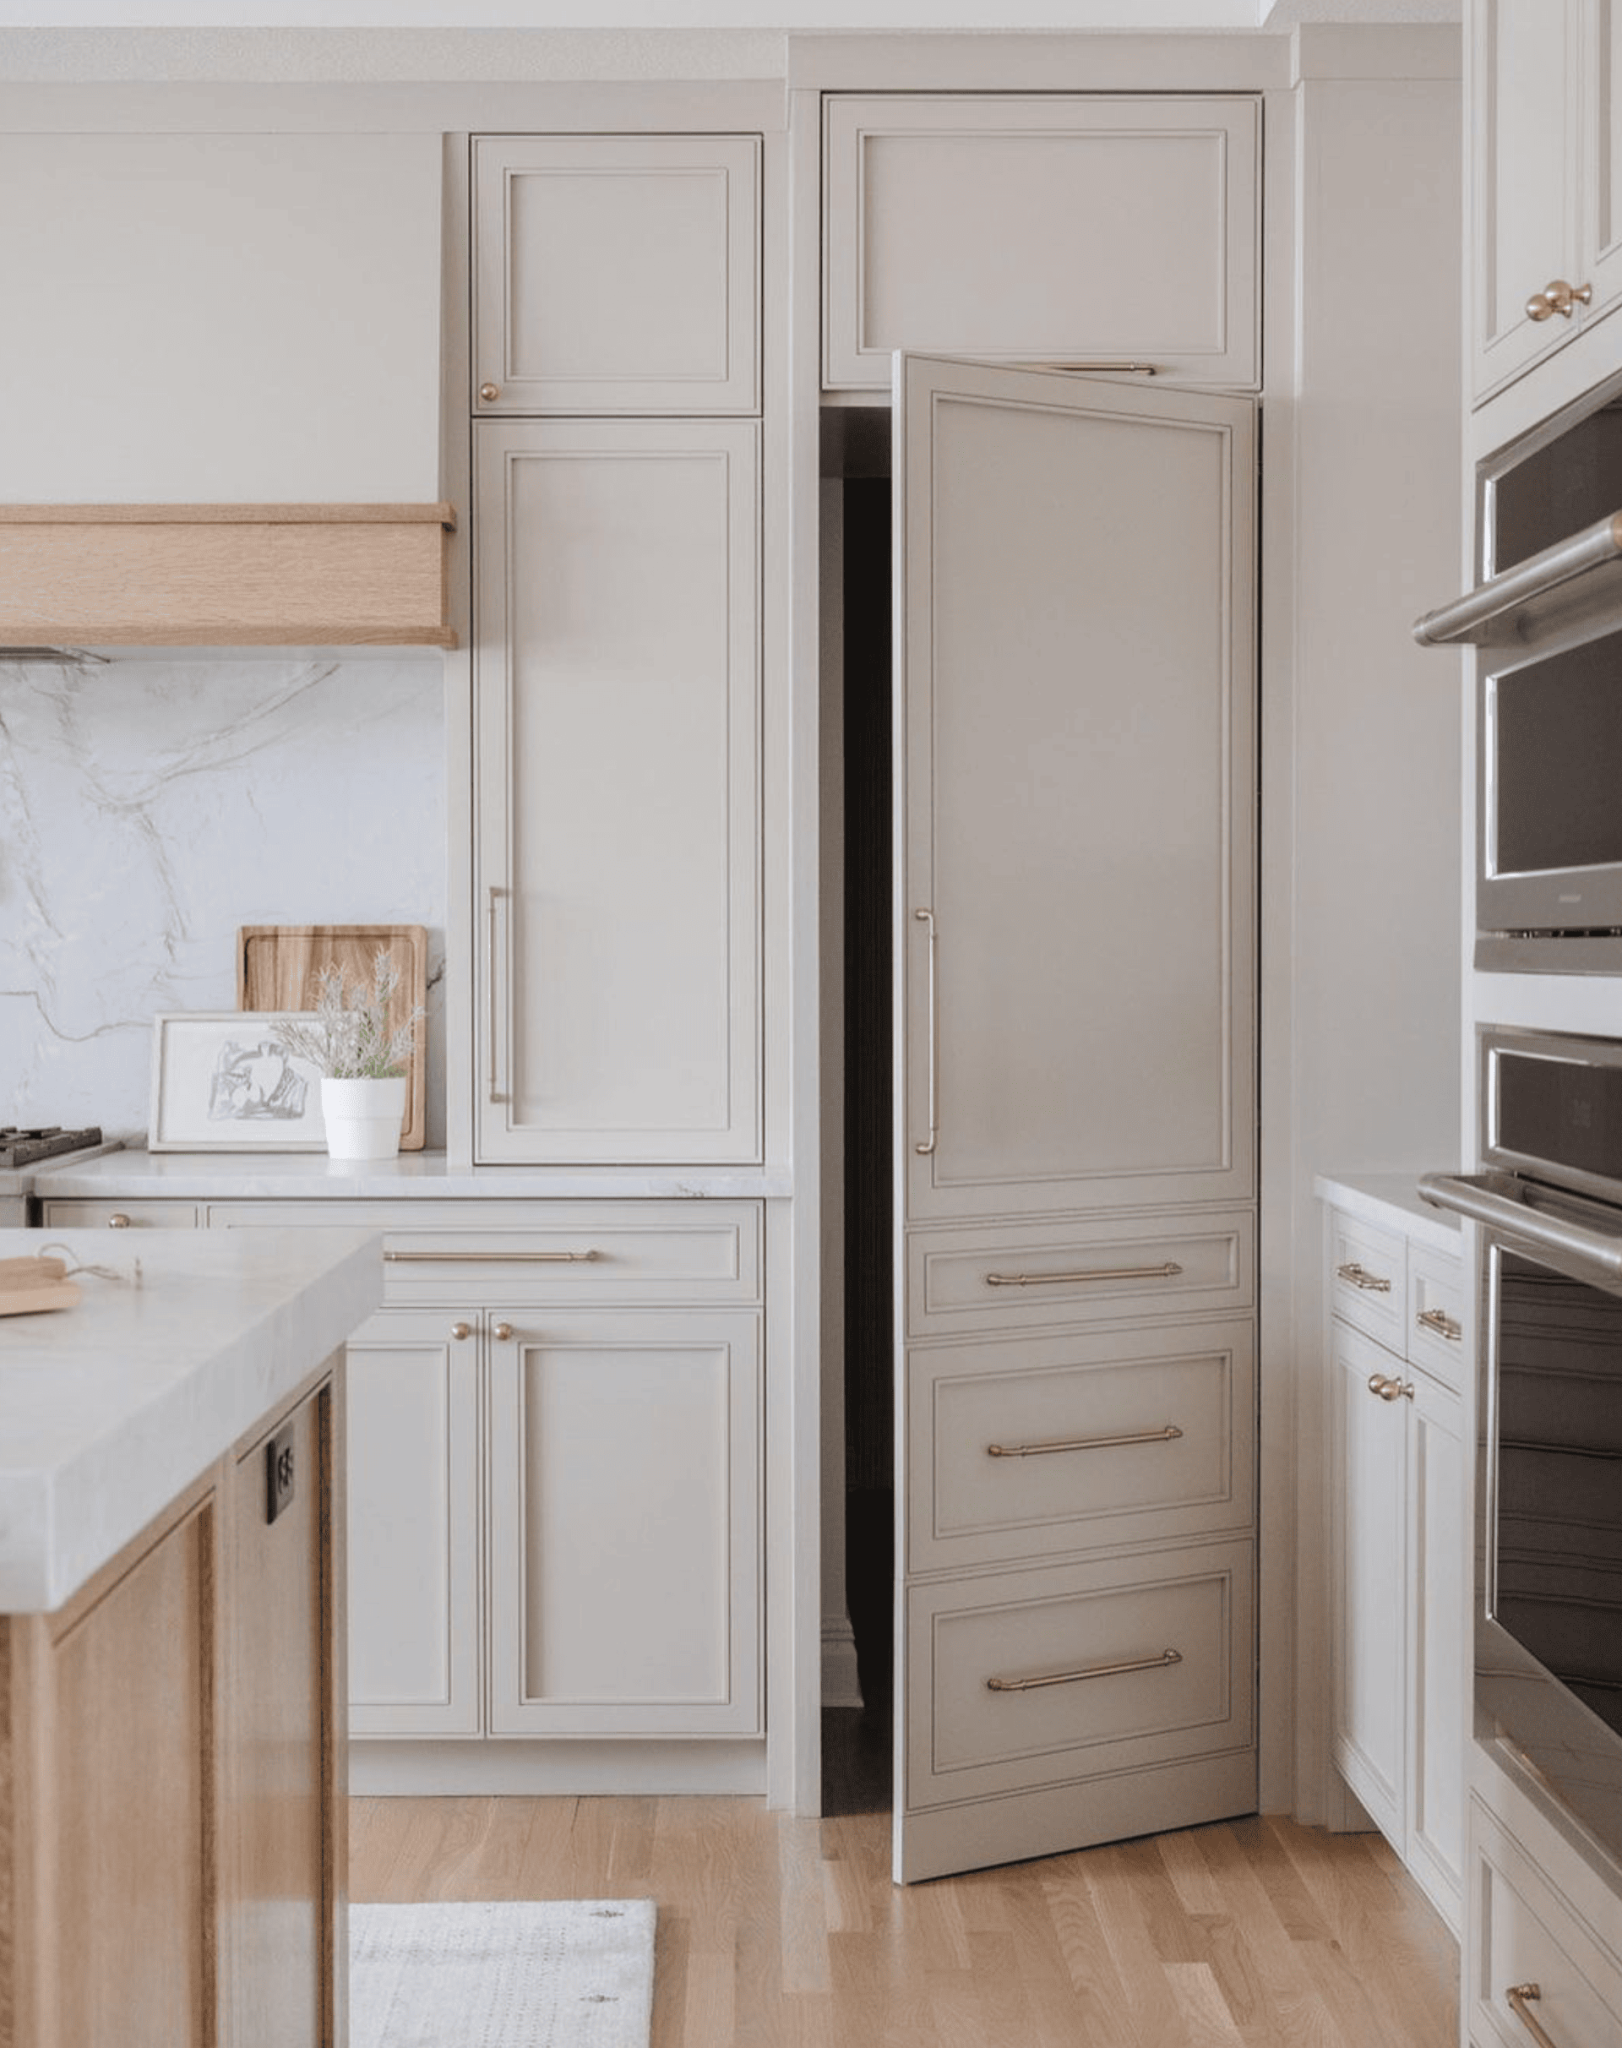
13. Hidden Pantry Door Matching Light Gray Kitchen Cabinetry
The One Thing
|
📋 Copy HEX 🔗 Share |
💰 Budget Breakdown
It’s the hardware. The success of this hidden pantry door hinges entirely on the decision to treat it like any other cabinet. By using the exact same long, gold bar pulls and placing them at the same height as the pulls on the adjacent drawers, the door becomes part of the kitchen’s established visual language. It reads as a large pull-out pantry cabinet, not a walk-in room. Removing the hardware would make it a blank panel, which would ironically make it stand out more. The hardware is the camouflage.
Budget Breakdown
Creating an integrated pantry door like this is most cost-effective when done as part of a larger kitchen renovation.
- Custom Door Slab (made to match cabinets): $700 – $1,500
- Heavy-Duty Hinges (3-4): $100 – $200
- Matching Cabinet Hardware (2 pulls): $50 – $150
- Professional Installation & Finishing: $500 – $1,000
- TOTAL: $1,350 – $2,850
Budget alternative: Instead of a custom door, use a standard solid-core door and attach cabinet panels to the front. You can often order these “skins” directly from the cabinet manufacturer for a fraction of the cost of a full door slab.
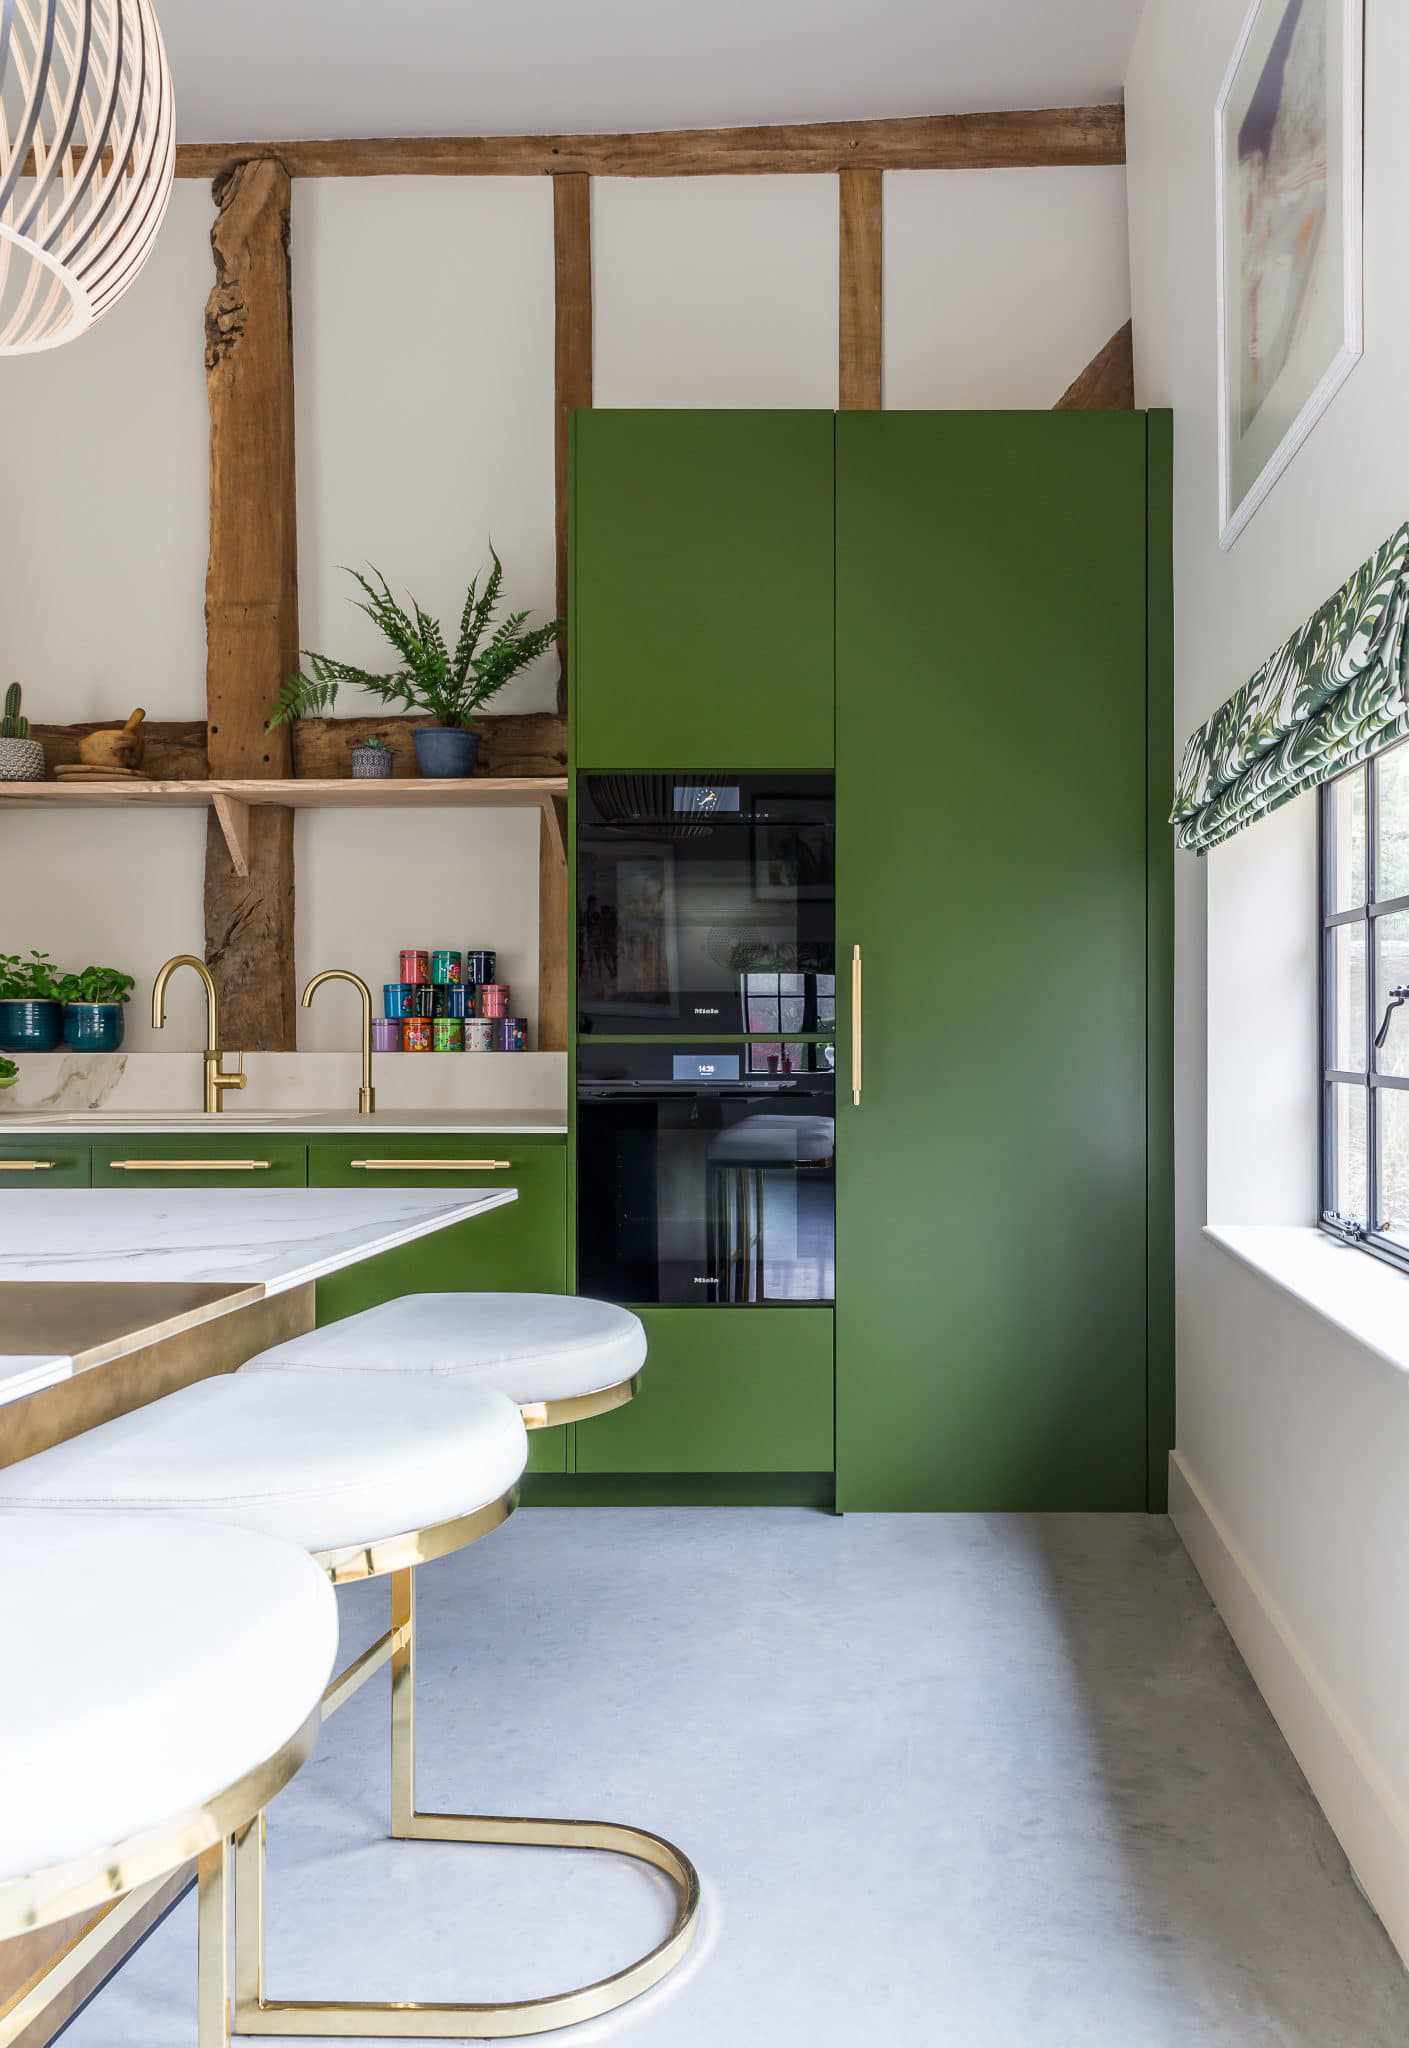
14. Seamless Hidden Door in a Wall of Green Kitchen Cabinets
Designer Tip
|
📋 Copy HEX 🔗 Share |
💡 Designer Tip
Look closely at the handle. When you have a bank of cabinets next to an integrated door, hardware placement is critical for function. The designer placed this single, tall vertical pull on the very edge of the door panel. This provides maximum leverage, making the full-size door easy to pull open. If they had centered the handle, it would have looked balanced but been awkward to use. This placement is a smart, ergonomic choice that prioritizes usability without sacrificing the sleek aesthetic.
What Makes It Work
This design succeeds through bold, uninterrupted color. The forest green is so rich and uniform that your eye reads the entire bank of panels as a single unit. The subtle vertical lines of the seams are just part of the rhythm, no more noticeable than the line between two regular cabinet doors. Flanking the hidden door with functional elements—the built-in ovens—grounds it in reality. It makes the entire assembly feel like a high-end, integrated appliance and storage wall, making the door a perfectly logical part of the system. This is a much sleeker take than the more traditional version in Idea #13.
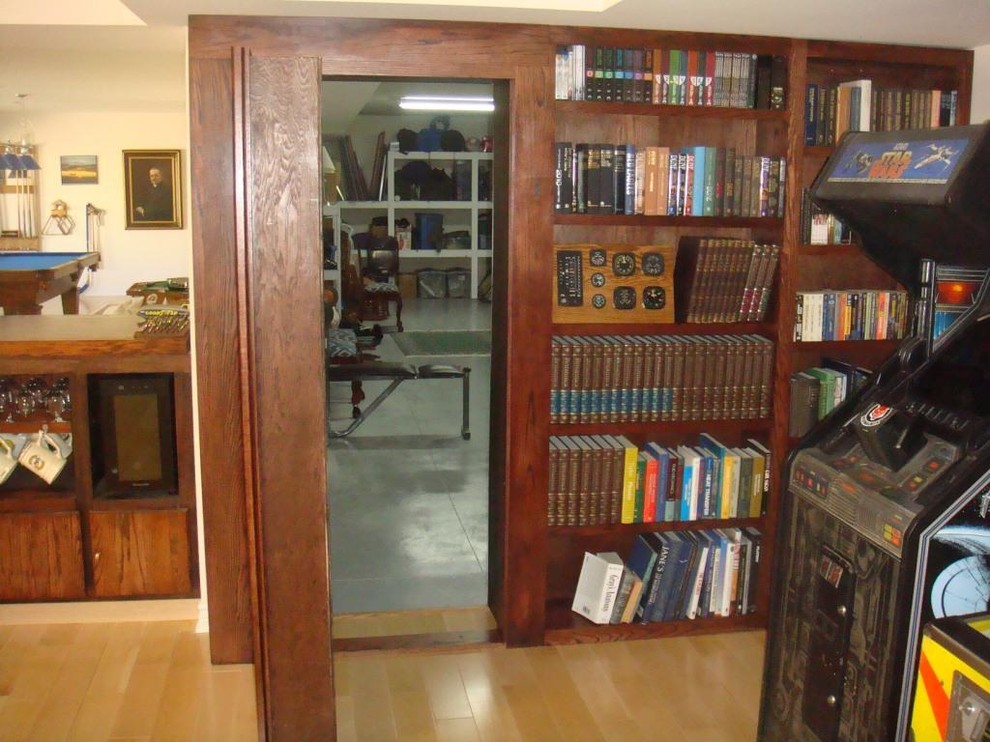
15. Traditional Hidden Bookshelf Door in a Wood-Paneled Room
Real Talk
|
📋 Copy HEX 🔗 Share |
🔧 How-To Brief
A full-sized, book-laden door is incredibly heavy. The structural integrity of the frame and hinges is not a place to cut corners. This door needs to be supported by a heavy-duty steel frame or, at a minimum, a robustly constructed wood frame attached directly to the house’s studs. The hinges must be rated for the door’s total potential weight (including books!), and a high-quality roller or ball-bearing system at the bottom is often needed to help support the load and ensure a smooth swing.
Get This Look For Less
You can find pre-hung, unfinished bookcase door kits online from various specialty hardware stores, starting around $1,000. These kits come with the door, the jamb, and all the specialized heavy-duty hinge hardware included. This takes the guesswork out of the most complex part of the build. You are then responsible for installation, finishing (staining or painting), and styling. It’s a great middle-ground between a full custom job and a risky DIY attempt from scratch.
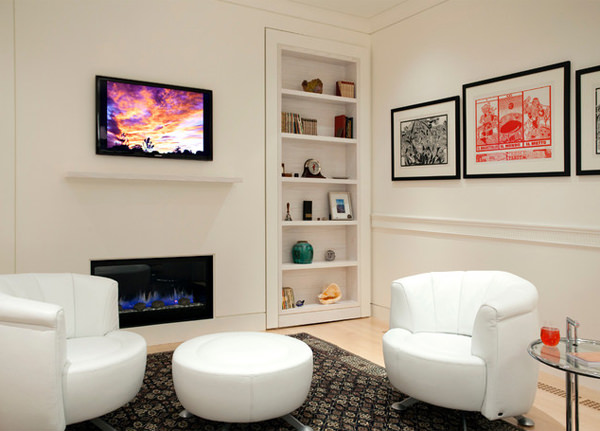
16. A Media Wall That Hides More Than Just Wires
Trending Context
|
📋 Copy HEX 🔗 Share |
⭐ The One Thing
As our living rooms become more multi-functional—home office, gym, and relaxation zone all in one—the desire to conceal clutter has never been stronger. The “hidden TV” trend is evolving into the “hidden room” trend. A custom TV unit that includes a secret door is the ultimate expression of this, allowing you to hide not just a messy tangle of cables, but an entire space, like a small home office, a workout nook, or a kids’ playroom. It’s about creating a calm, curated living space that can adapt to different needs.
Style Math
The formula for a successful hidden TV unit door is: 80% Cohesive Cabinetry + 15% Strategic Void + 5% Minimal Hardware. The vast majority of the wall must look like a single, unified piece of millwork. A large, dark void for the TV screen helps break up the surface and distract the eye. Finally, the hardware on the door itself must either perfectly match the other cabinets or be completely invisible (push-to-open) to maintain the illusion and conceal the door’s true function.
17. Hidden Door Wrapped in Textured Striped Wallpaper
What Makes It Work
|
📋 Copy HEX 🔗 Share |
📏 Scale Guide
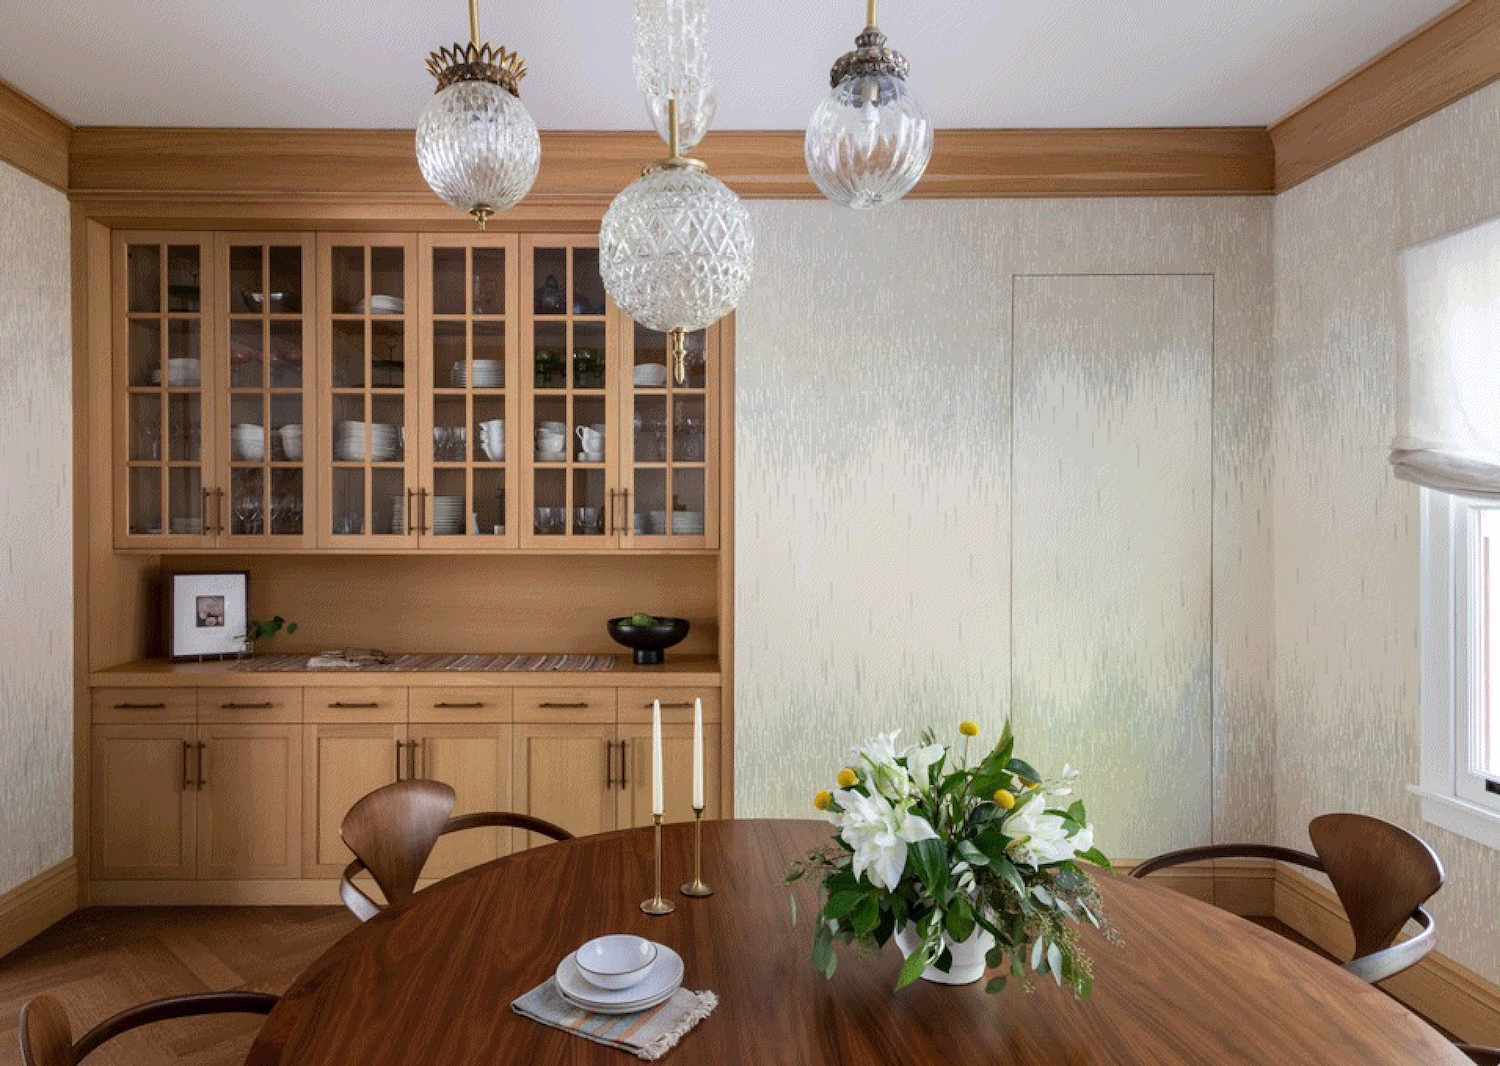
A busy, small-scale pattern is the ultimate camouflage. The textured wallpaper, with its subtle vertical stripes, creates so much visual “noise” that the thin vertical seams of the hidden door become completely lost. Your brain is too busy processing the pattern to notice the faint outlines of the door. The continuity is key—the wallpaper has to be applied flawlessly, with the pattern matching exactly from the wall to the door. The extensive use of light wood trim and cabinetry also helps frame the wallpapered area as a single, cohesive surface.
Designer Tip
When wallpapering a hidden door, your choice of wallpaper matters. Avoid large geometric patterns or murals, as aligning them perfectly across the door and wall can be a nightmare. Instead, choose a small, repeating pattern like this one, or a texture like grasscloth or linen. These “non-directional” patterns are much more forgiving of the tiny alignment shifts that happen with a door that is opened and closed frequently. Always use a clay-based heavy-duty adhesive for the best long-term bond.
18. Navy Vertical Plank Wall with an Arched Hidden Door
The One Thing
|
📋 Copy HEX 🔗 Share |
🔥 Trending Context
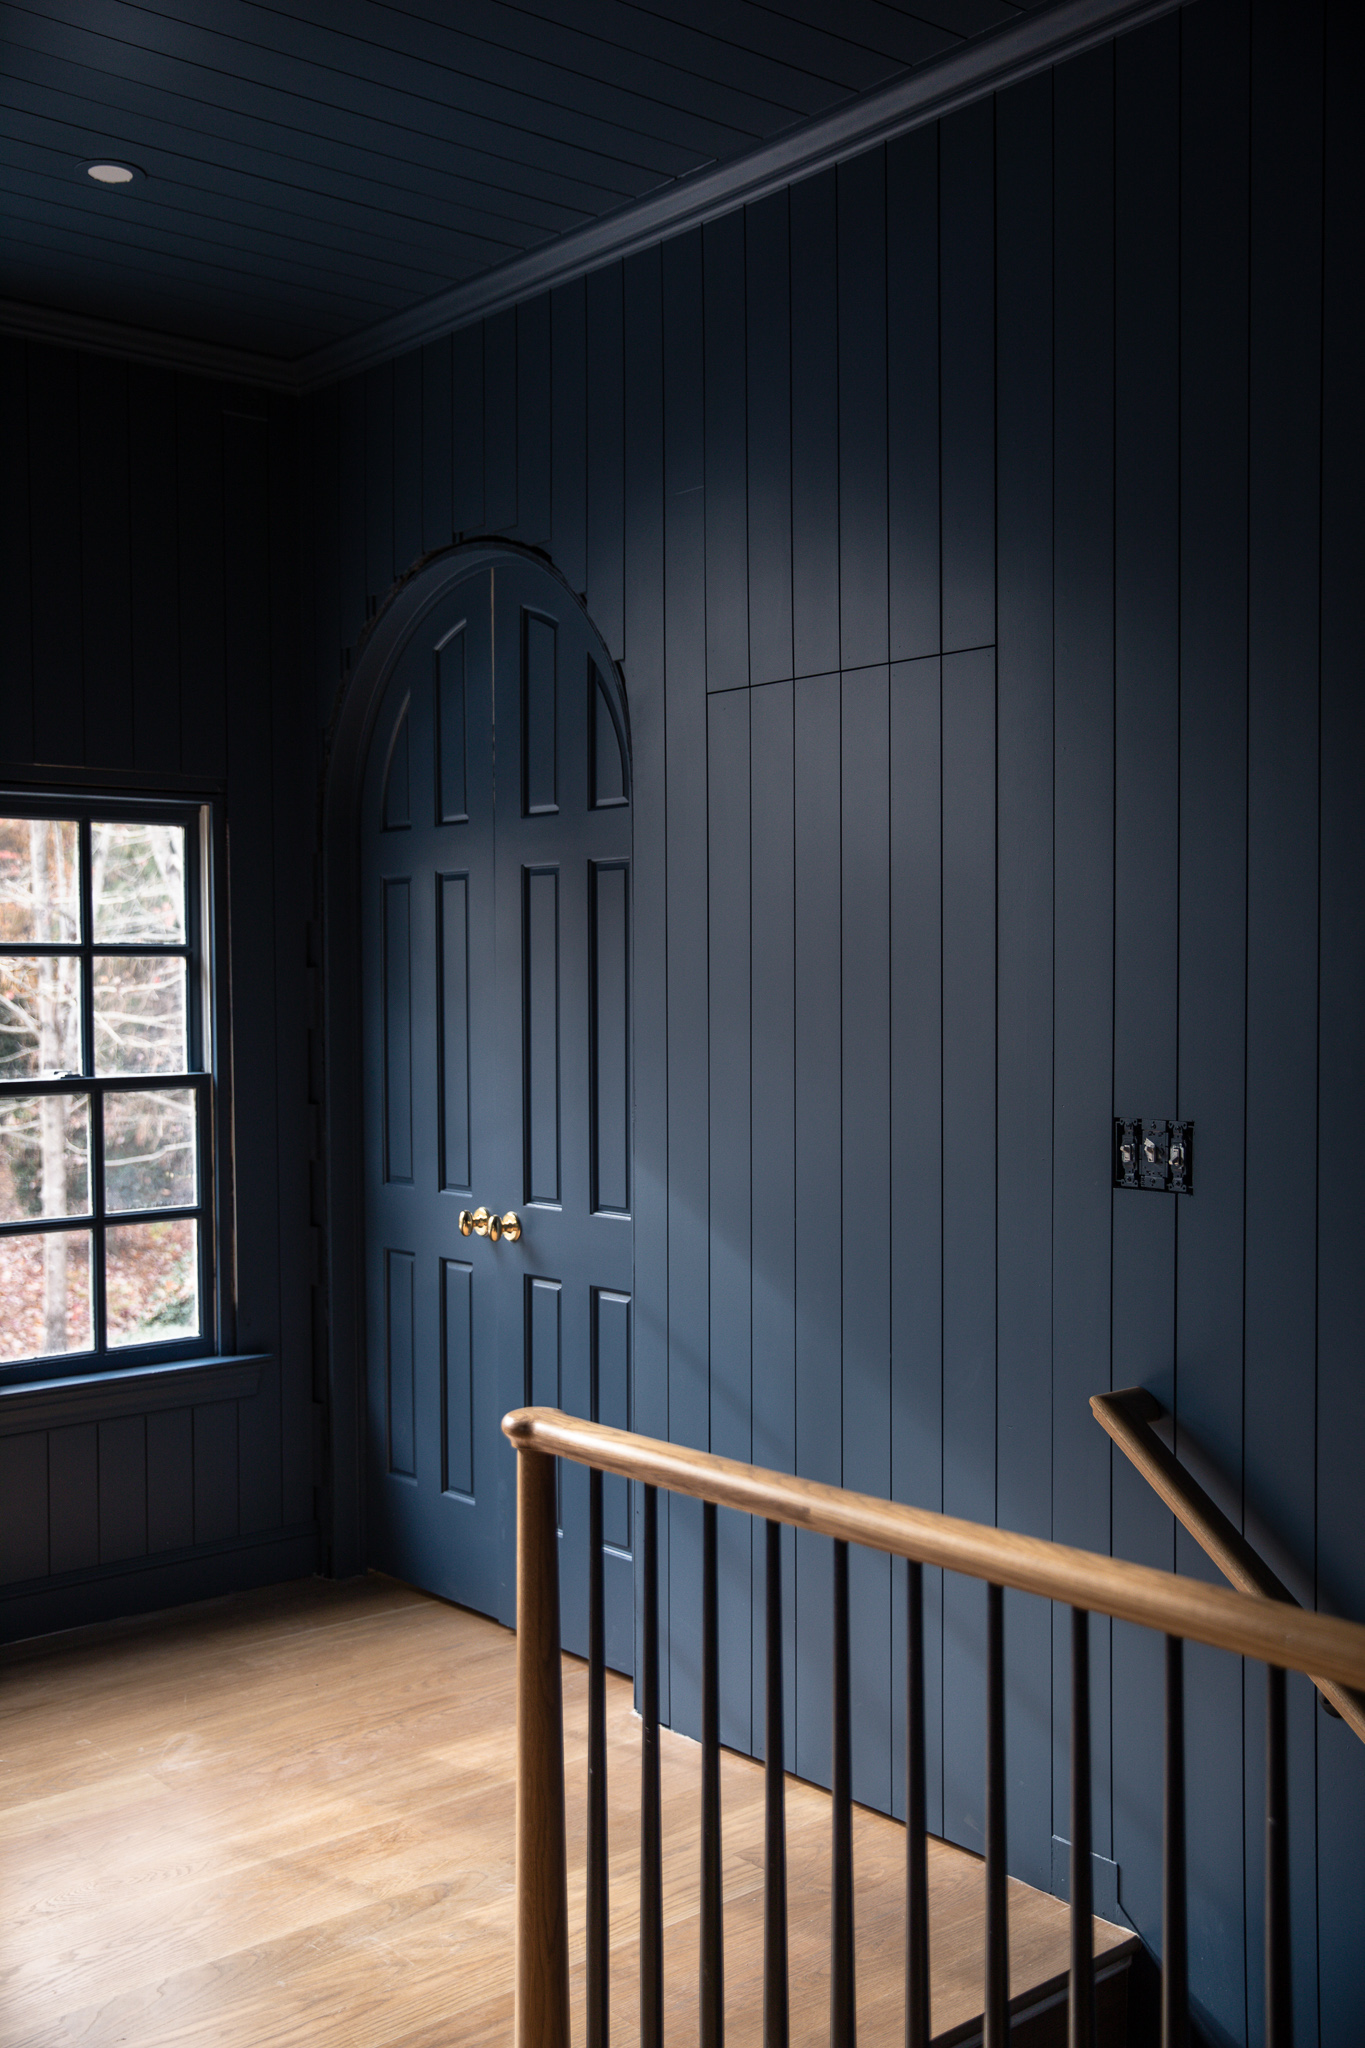
The arch is what elevates this from a simple paneled wall to a piece of art. In a sea of straight, vertical planks, the soft curve of the arched door provides a beautiful and unexpected focal point. It feels bespoke, thoughtful, and adds a touch of classic architectural romance to an otherwise modern and moody space. The brass knobs placed perfectly in the center of the double doors reinforce the arch’s symmetry and elegance. It’s a detail that says this isn’t just a door, it’s an entrance.
Style Math
This room proves that moody can also be cozy. The formula: 70% Deep Monochromatic Color + 20% Light Natural Wood + 10% Warm Metal. The deep navy blue on the walls and door creates a dramatic, enveloping feel. The light wood of the floor and stair railing provides essential visual relief and warmth, preventing the navy from feeling too dark. The final 10% comes from the pop of the brass door knobs, which act like a piece of jewelry, adding a touch of light and luxury.
19. Hidden Rotating Wall Inside a Grand Fireplace
What Makes It Work
|
📋 Copy HEX 🔗 Share |
📐 Style Math
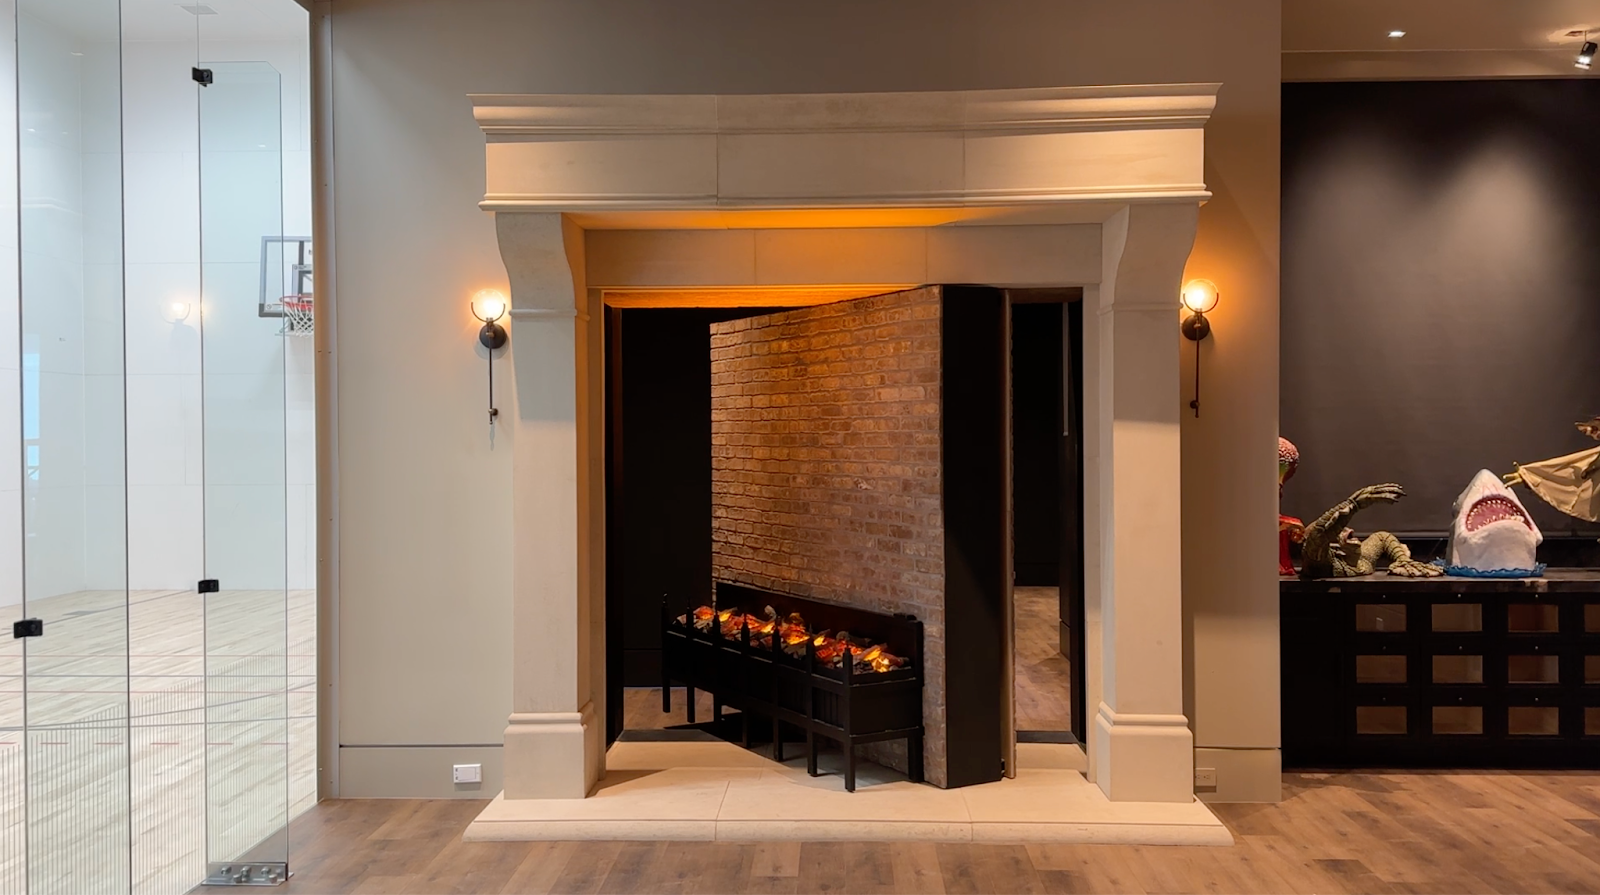
This is pure, unadulterated drama, and it works because it taps into our collective imagination. The fireplace is the historic heart of the home, a symbol of warmth and stability. Turning it into a secret passage is the ultimate subversion of that expectation. The use of real brick on the rotating panel is key to the illusion; it feels solid, heavy, and absolutely permanent. The large, classical stone mantelpiece further reinforces the idea that this is a structural, immovable object, making the final reveal that much more surprising and delightful.
Real Talk
This is not a DIY project. This is a complex piece of custom engineering that requires a professional metal fabricator, a structural engineer, and a mason. The rotating mechanism needs to be precisely balanced and capable of safely supporting the immense weight of the brick. Furthermore, you are fundamentally altering a fireplace, which has major implications for building codes, ventilation (if it were a real fireplace), and home safety. This is an expensive, an awe-inspiring feature for those with a significant budget for specialty construction.
20. A Modern Black Door Framed by Board and Batten Walls
The One Thing
|
📋 Copy HEX 🔗 Share |
✅ Before You Start
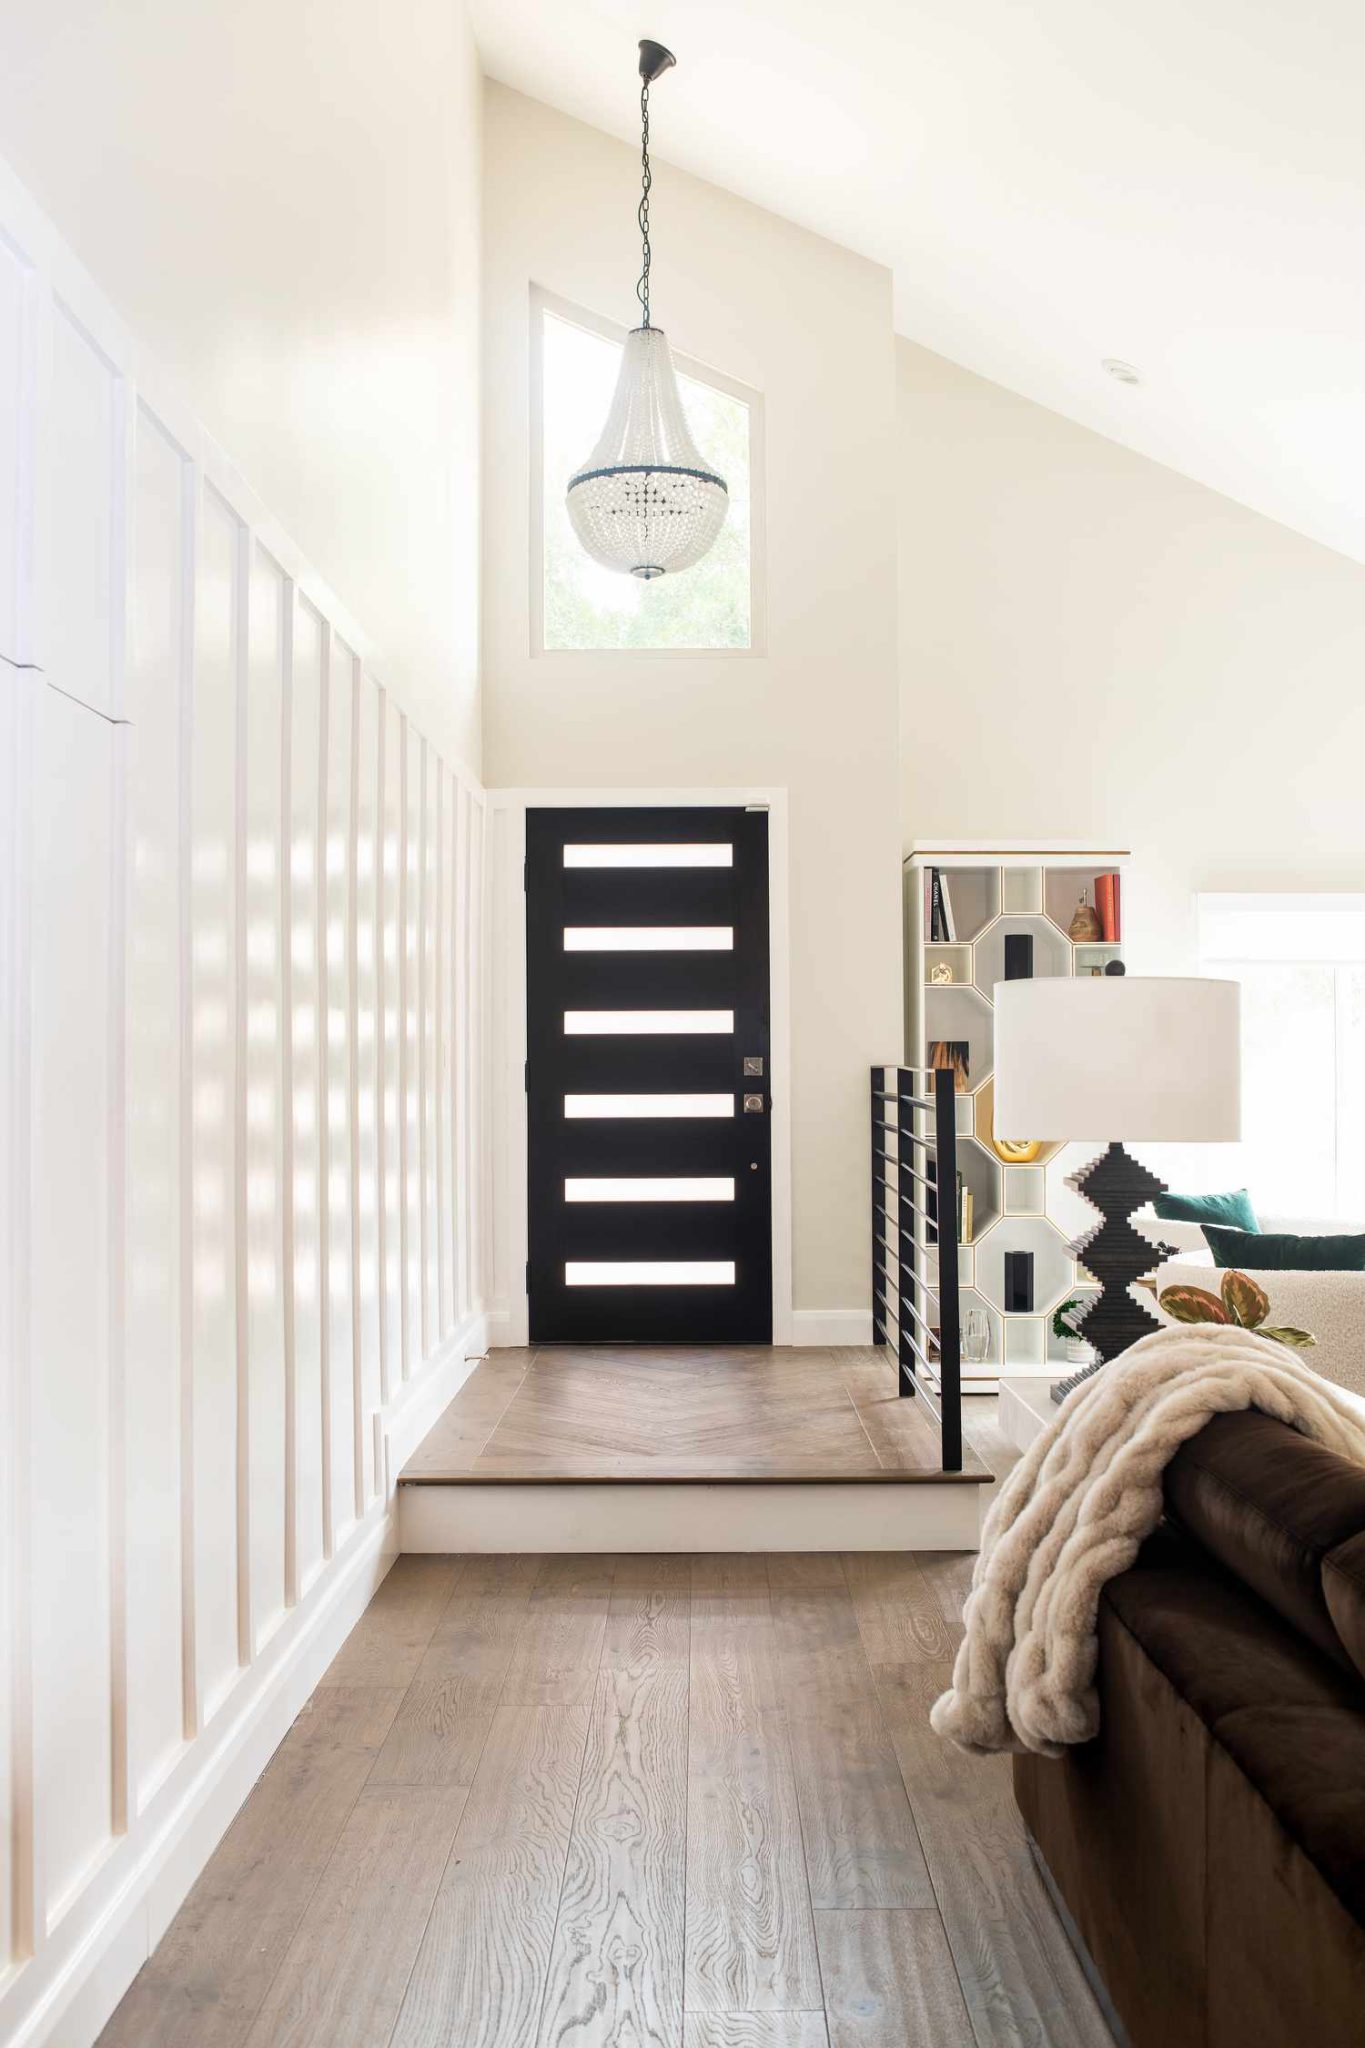
This isn’t a hidden door, but it demonstrates a key principle: integration. The black front door stands out, but the tall, white board and batten wall treatment makes it feel perfectly integrated. The strong vertical lines of the battens draw the eye upward, emphasizing the vaulted ceiling and making the door feel like a proportional part of a much larger architectural statement. It shows that even a very visible door can feel seamless and “part of the wall” when the surrounding treatment is bold and intentional.
Scale Guide
Board and batten is incredibly versatile, but the spacing of the vertical battens is crucial. In a room with high or vaulted ceilings like this one, you can get away with wider spacing (16-24 inches) for a grander, more architectural feel. In a room with standard 8-foot ceilings, you’ll want to keep the spacing tighter (12-18 inches) to create more vertical lines, which tricks the eye into seeing the ceiling as higher than it is. Always aim for a spacing that doesn’t create awkward slivers near corners or door frames.
21. Concealed Pivot Doors within a Fluted Wood Feature Wall
Designer Tip
|
📋 Copy HEX 🔗 Share |
🧹 Maintenance Reality
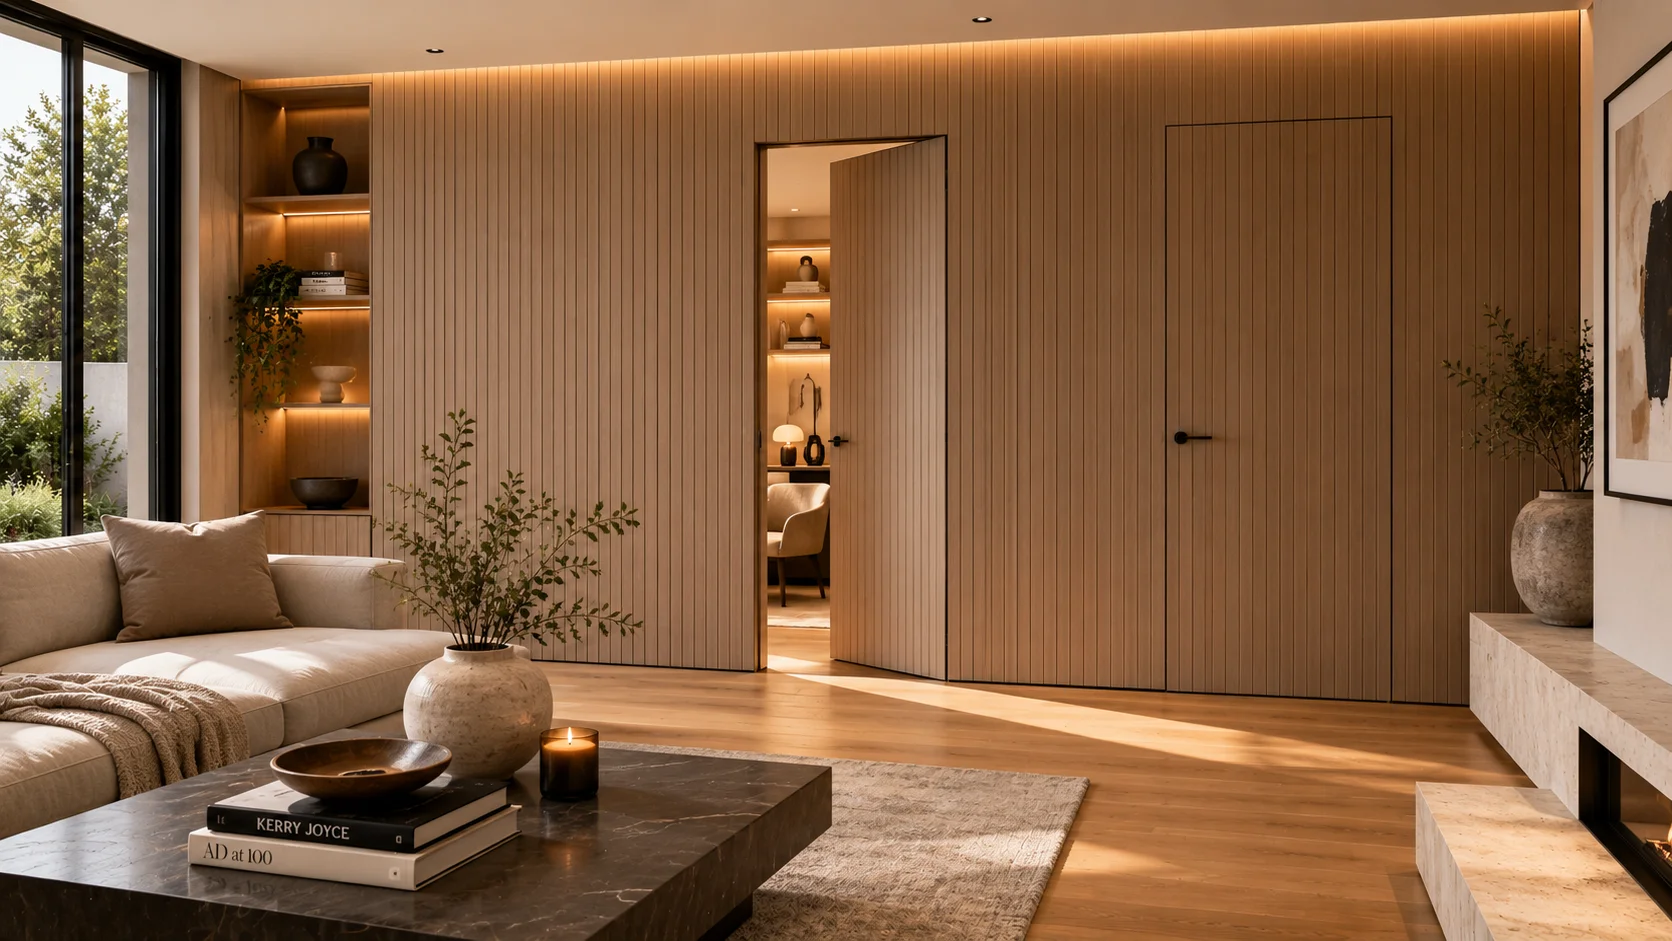
The lighting is doing double duty here. The cove lighting at the ceiling and the integrated LED strips in the recessed shelving don’t just add ambiance; they help hide the doors. The bright line of the cove lighting draws your eye up and away from the vertical seams of the doors. Similarly, the glowing niche becomes a focal point, distracting you from the surrounding paneling. It’s a brilliant use of light as a form of misdirection to enhance the overall illusion.
Before You Start Checklist
A full wall of wood paneling is a major investment. Check these things before you begin:
- Confirm your lighting plan. Where will the wires for cove or recessed lighting run? Decide this before a single panel goes up on the wall.
- Measure wall flatness. Wood paneling is not flexible. If your wall has significant bows or dips, you will need to shim it out or install furring strips to create a flat installation surface first.
- Get a humidity reading. Wood expands and contracts with moisture. Run a dehumidifier or humidifier as needed to get your room to a stable humidity level (40-50% is ideal) for at least a week before installation to acclimate the wood and prevent future gaps or buckling.
22. Hidden Door Covered in Pine Branch Wallpaper
What Makes It Work
|
📋 Copy HEX 🔗 Share |
💸 Get This Look For Less
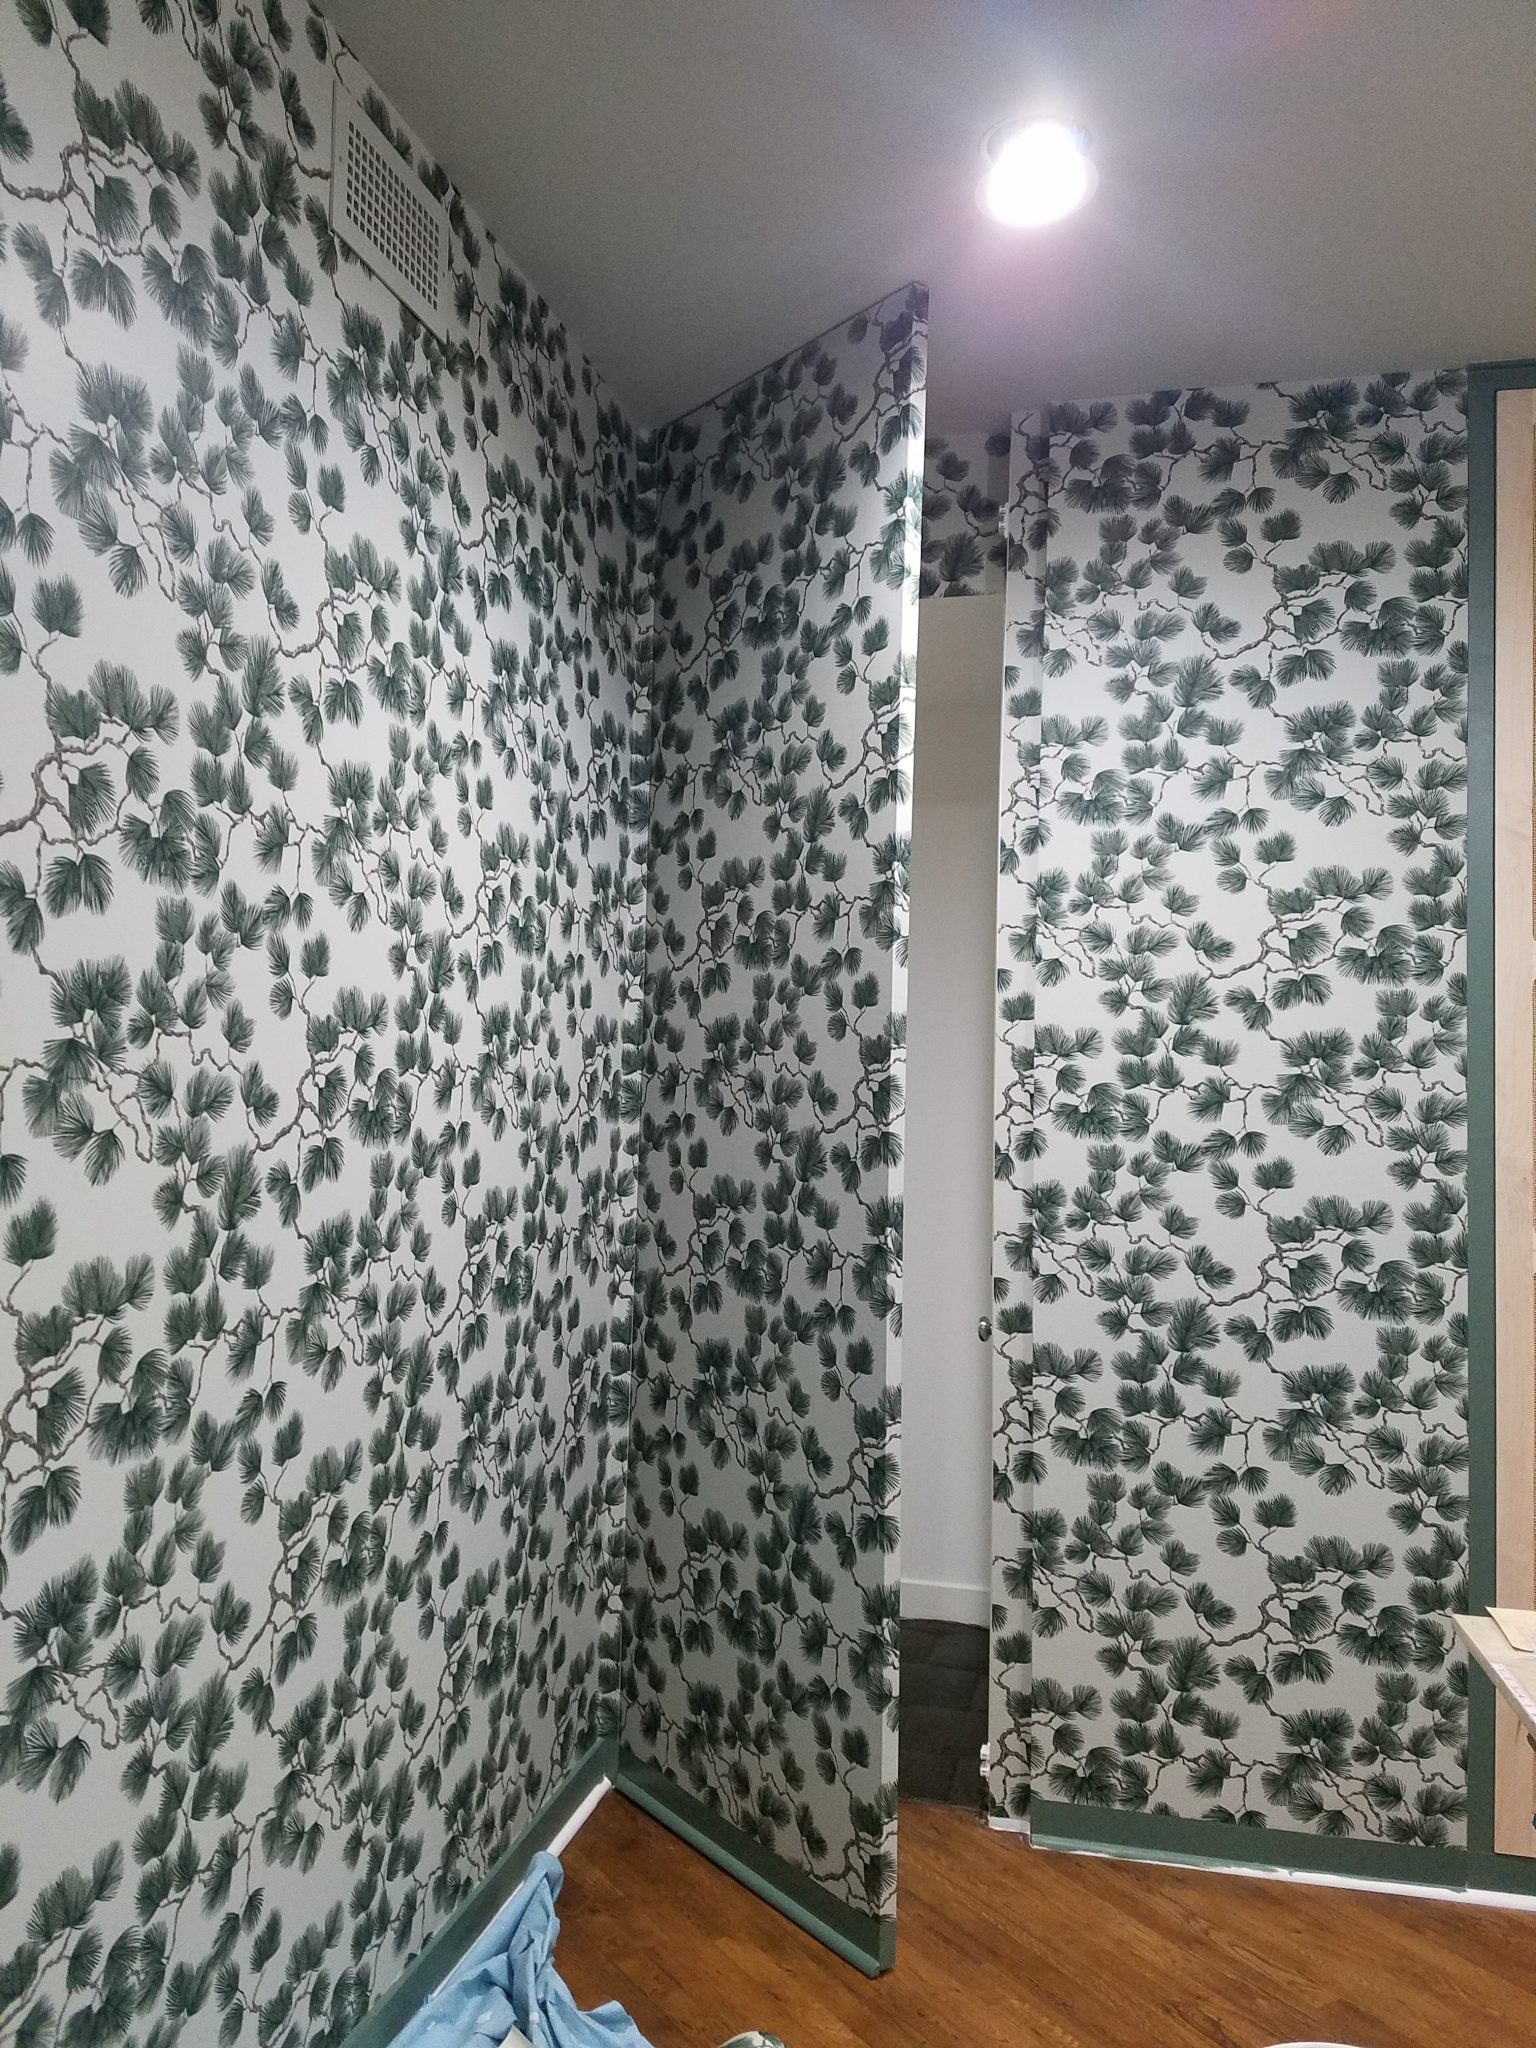
This is camouflage at its most charming. The effectiveness of this hidden door comes down to the wallpaper pattern. It’s organic, non-linear, and repetitive. The sprawling pine branches have no strong vertical or horizontal lines, which means your eye isn’t looking for them. This allows the actual vertical seam of the door to completely disappear into the visual texture of the wallpaper. The thin, painted green trim is a clever touch—it defines the door just enough to be found but is subtle enough to be overlooked.
Get This Look For Less
Creating a wallpaper-covered hidden door is one of the most budget-friendly approaches to this trend. You can use a simple, flat-panel, hollow-core door, which is very inexpensive. The key is to find a “paste the wall” type of wallpaper, which is much easier for DIYers to hang than traditional papers. The only specialty hardware you need is a set of invisible Soss hinges to eliminate the tell-tale hinge barrel. All in, you could achieve this look for under $400, depending on the wallpaper you choose.
23. Pivoting Paneled Door with Elegant Brass Hardware
The One Thing
|
📋 Copy HEX 🔗 Share |
🎯 What Makes It Work
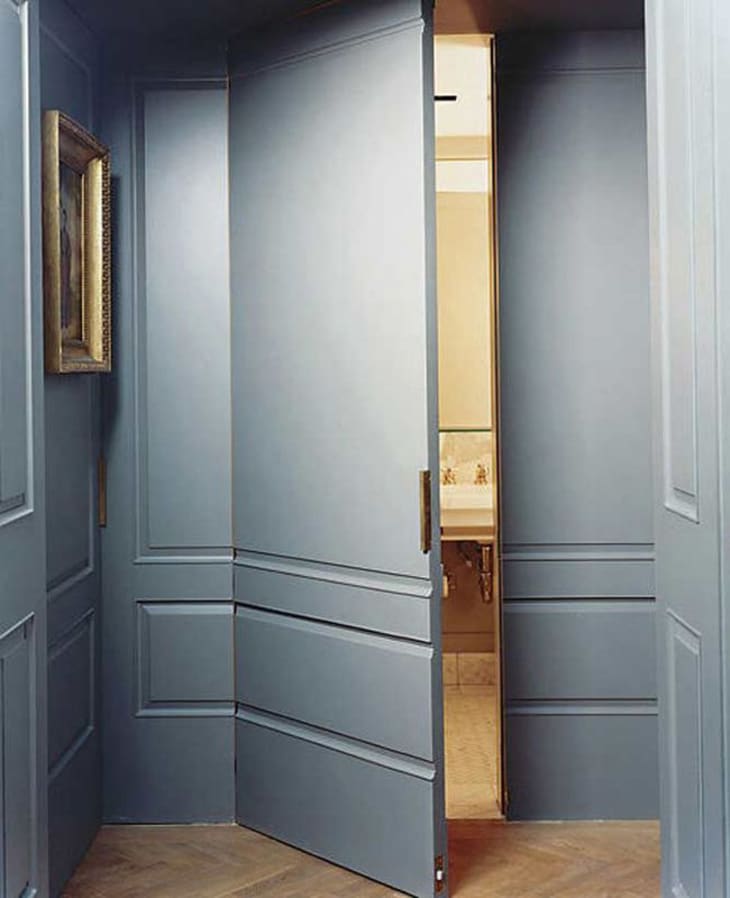
The pivot hinge is the entire story. A standard hinged door would need casing and a visible frame, which would destroy the “hidden wall” effect. A pivot hinge allows the door to sit perfectly flush with the surrounding panels when closed, with incredibly tight, even gaps all around. It makes the door swing in a way that is unexpected and a little theatrical. It’s what transforms a simple door into a piece of kinetic architecture. Notice how the herringbone floor runs seamlessly through the opening, another key detail you can see in Idea #23.
Designer Tip
With a pivot door, the placement of the pivot point is a huge design decision. A center pivot will create a dramatic, spinning-wall effect. However, for practical access, an offset pivot is usually better. A common rule of thumb is to place the pivot point between 1/4 and 1/3 of the way in from the edge of the door. This creates a “tail” on the door that swings back into the room you are leaving, but it provides a much wider, more comfortable clear opening to walk through.
24. Hidden Door in a Textured, Rust-Colored Wall
What Makes It Work
|
📋 Copy HEX 🔗 Share |
⚠️ Real Talk
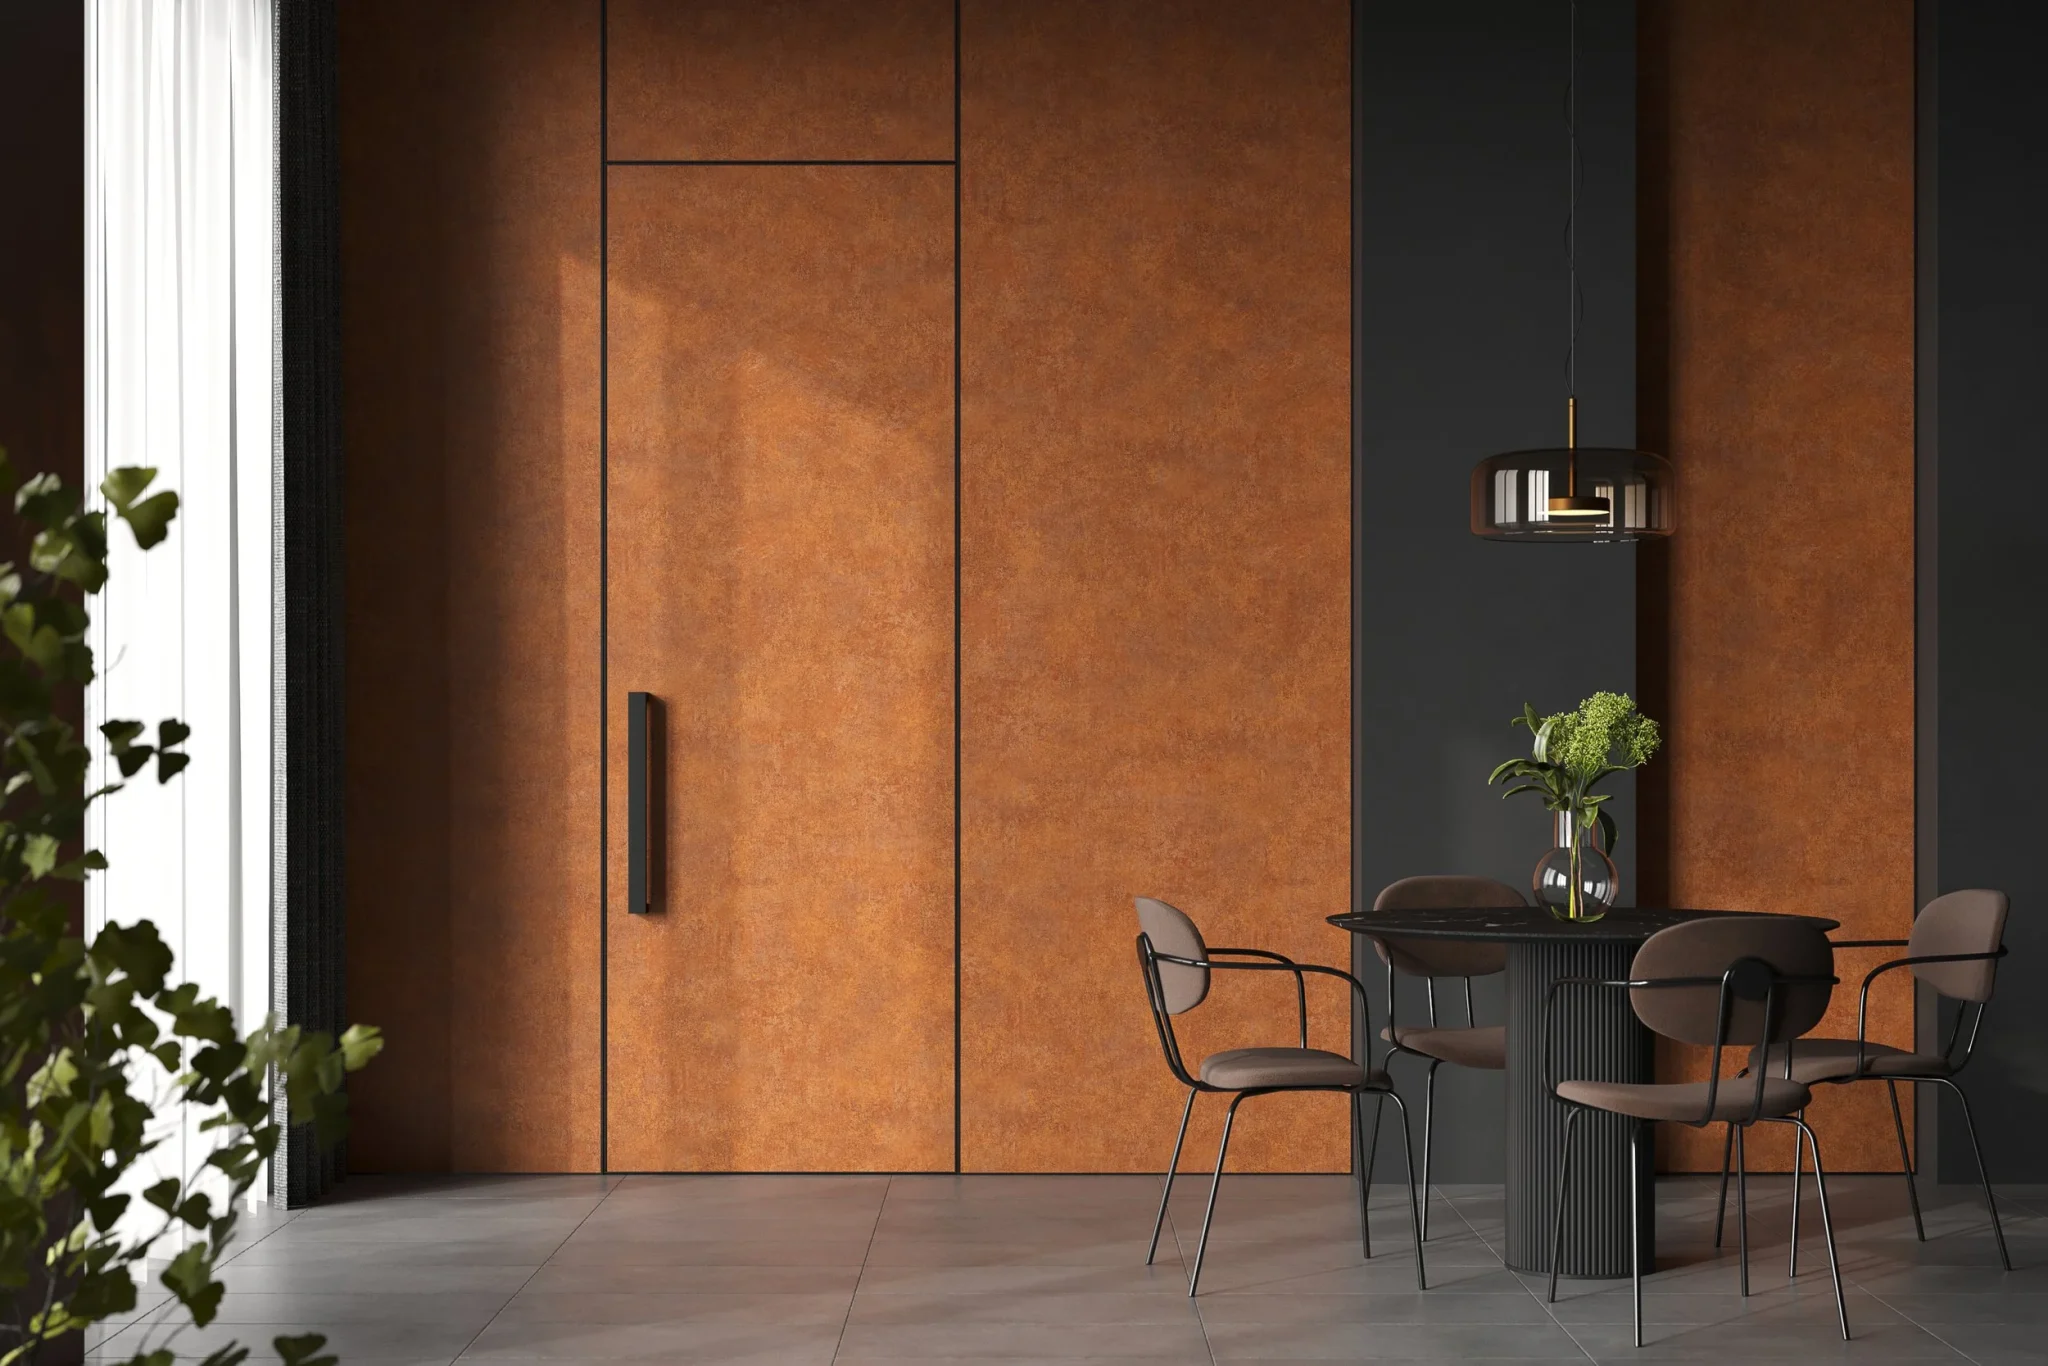
This design succeeds by confidently blending texture and clean lines. The rust-colored wall isn’t just painted; it has a subtle, plaster-like texture that absorbs light and shadow, helping to obscure the door’s seams. The thin black trim and recessed handle aren’t trying to be invisible; instead, they are treated as deliberate graphic elements that are repeated across the wall. The door becomes just one part of a larger geometric composition, hiding in plain sight. It’s a modern, confident take on the hidden door concept.
Style Math
This look is a lesson in sophisticated, warm minimalism. The recipe: 60% Saturated Textured Wall + 30% Matte Black Accents + 10% Sculptural Forms. The rust-colored wall provides the dominant warmth and texture. Matte black appears in the door trim, recessed handle, chair frames, and table base, creating a sharp, graphic contrast. The final 10% is in the sculptural shapes of the dining chairs and the smoked glass pendant light, which add softness and complexity to the otherwise linear space.
25. Minimalist Flush Door with a Dark, Contrasting Frame
Designer Tip
|
📋 Copy HEX 🔗 Share |
💰 Budget Breakdown
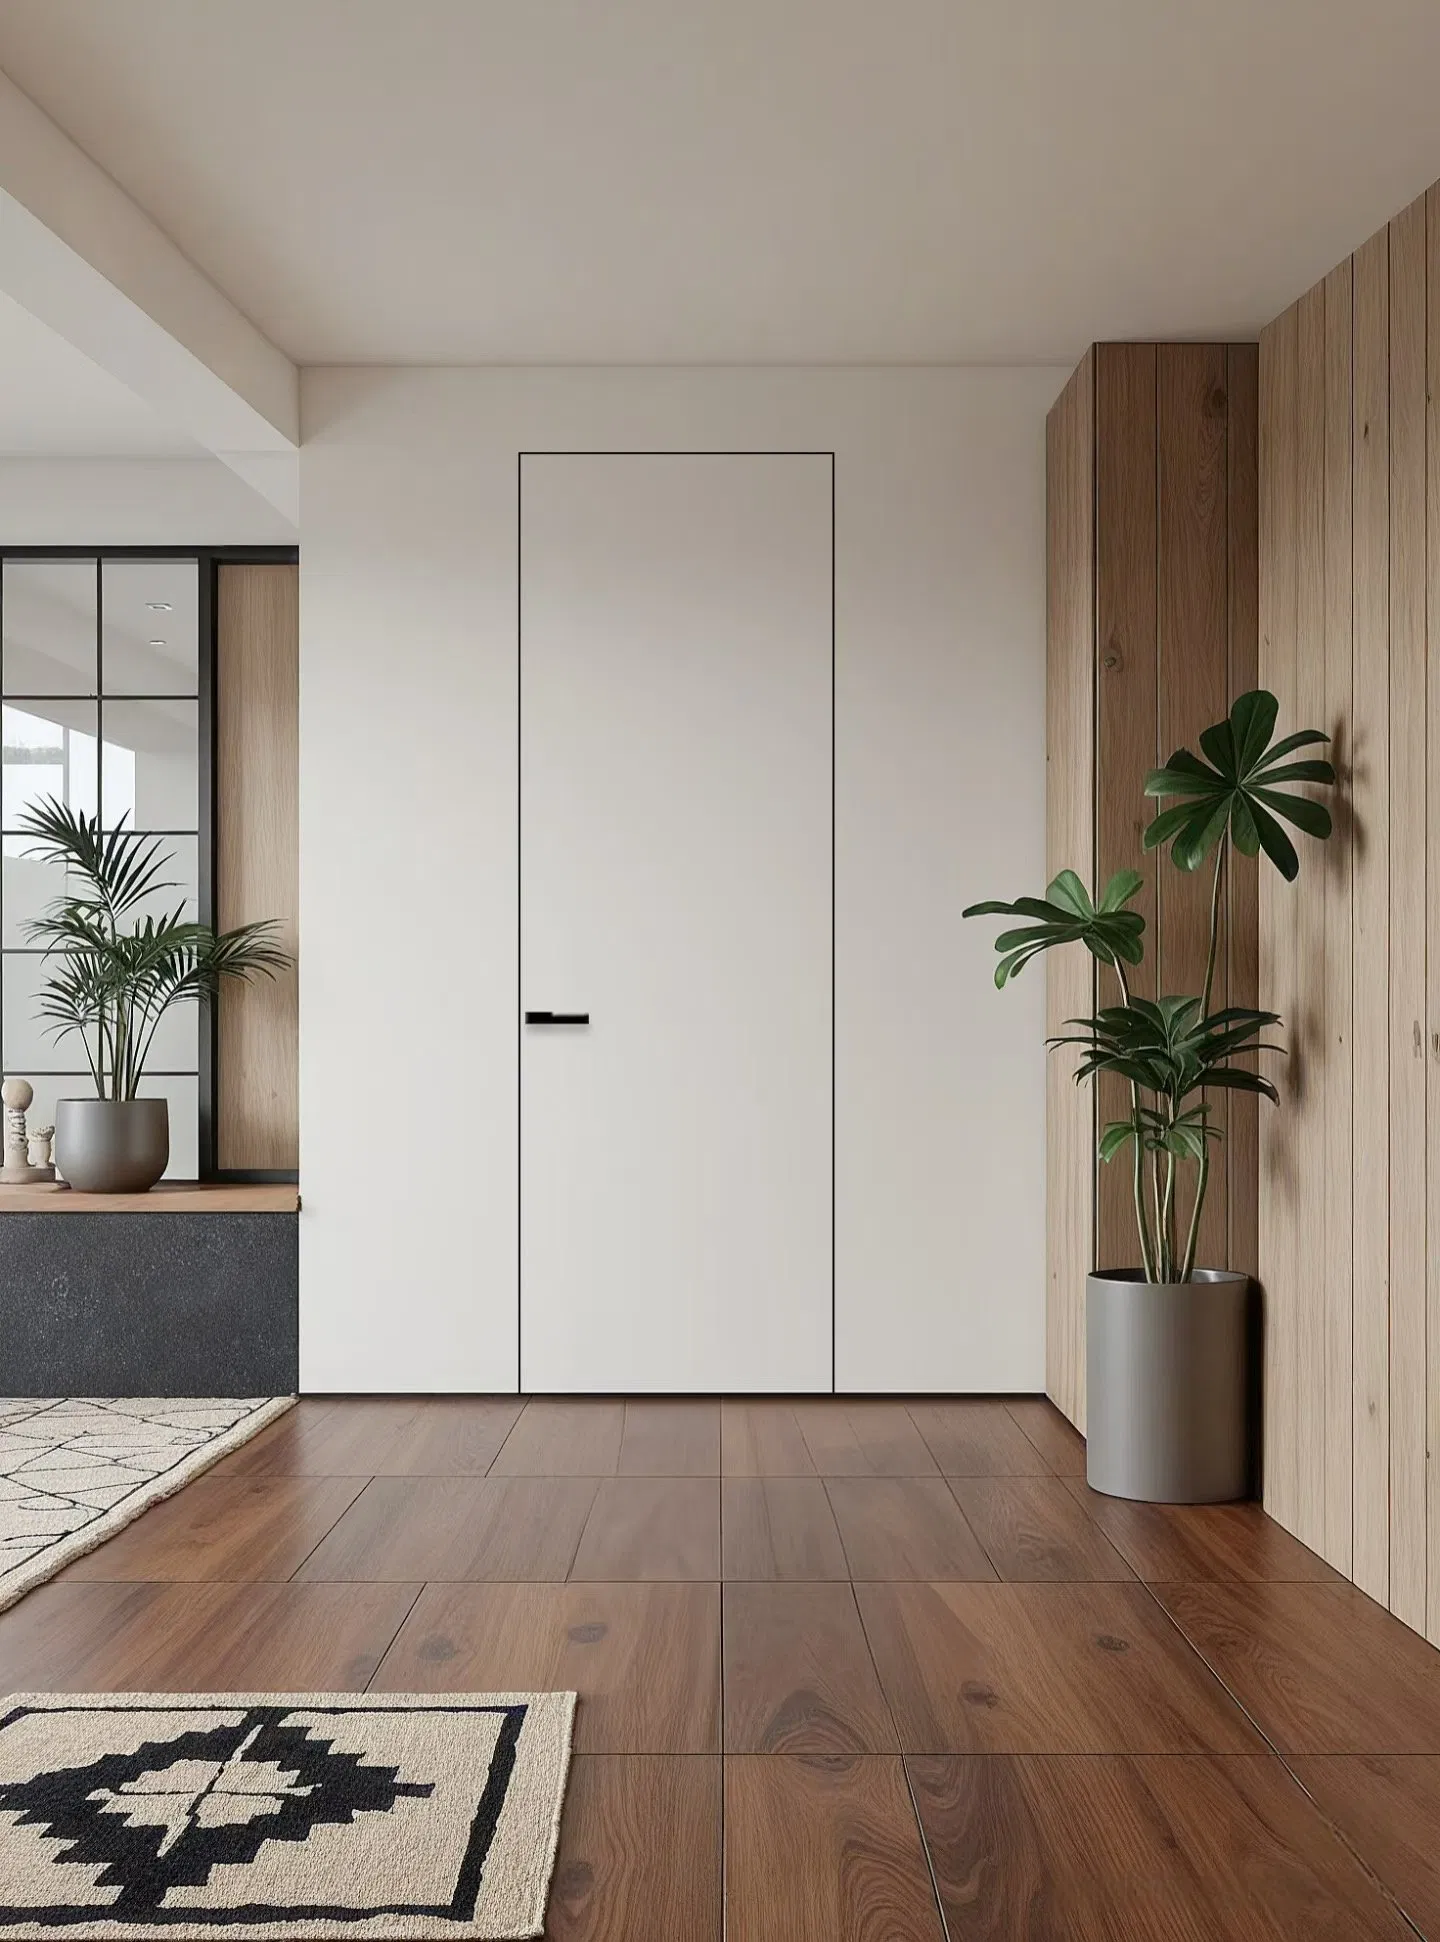
This isn’t a hidden door in the traditional sense, but it uses a “hidden” frame technique that design lovers should know. This is likely a pre-hung door set with a specialized “jambless” or “frameless” frame. The metal frame is installed directly to the studs and then plastered or drywalled over, leaving only a very thin, clean line around the door slab. This is how you achieve that ultra-minimal, perfectly flush look. It requires more skilled labor to install than a standard pre-hung door, but the result is impeccably clean.
Scale Guide
A flush, frameless door look is all about emphasizing height. This style looks best with doors that are taller than the standard 80 inches. Opt for a full-height, floor-to-ceiling door slab, or at minimum an 8-foot (96-inch) tall door. The taller door reduces the amount of wall visible above it, creating a more seamless, architectural look. Using a simple, minimalist lever handle, like the black one shown, also helps maintain the clean, vertical lines of the design.
26. The Living Room Bookshelf That’s Also a Doorway
Trending Context
|
📋 Copy HEX 🔗 Share |
💡 Designer Tip
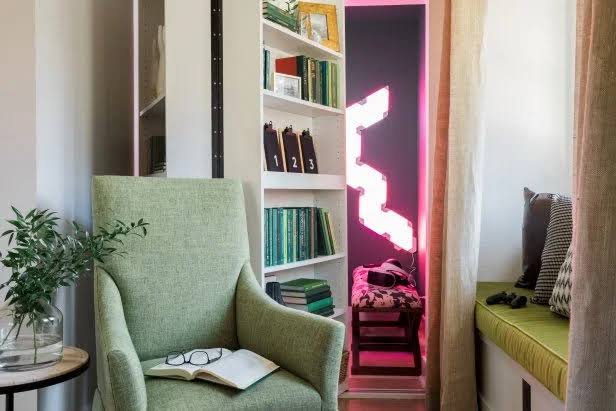
The rise of open-concept living has been great, but it has also left many of us craving cozier, more defined spaces. A bookshelf door is a perfect response to this. It allows you to maintain the visual appeal of a large, open living area while giving you the option to close off a portion of it, creating a private office, a quiet reading nook, or a media room. It’s part of a larger trend toward “broken-plan” living, which seeks to blend the best of both open and traditional layouts.
How-To Brief: Make a Faux Bookshelf Door
If a heavy, swinging bookshelf door feels too complex, you can create the illusion with a simpler method. (Time: 1 Day | Cost: $300-$600)
- Start with a door. Use a solid-core flush door for your base.
- Build shallow boxes. Create very shallow “ledges” or “boxes” from 1×4 lumber—just deep enough to hold a single layer of books.
- Attach to the door. Securely screw these ledges onto the face of the door.
- Add bookends. Glue small, decorative bookends or wood blocks to the shelves to hold the books in place.
- Use real, lightweight books. Use only paperback books to keep the weight to a minimum. You can even use books with the pages removed to reduce weight further.
- Install heavy-duty hinges. Use at least three, preferably four, heavy-duty hinges to support the added weight.
27. Hidden Bookshelf Door in a Teal Paneled Archway
What Makes It Work
|
📋 Copy HEX 🔗 Share |
🔧 How-To Brief
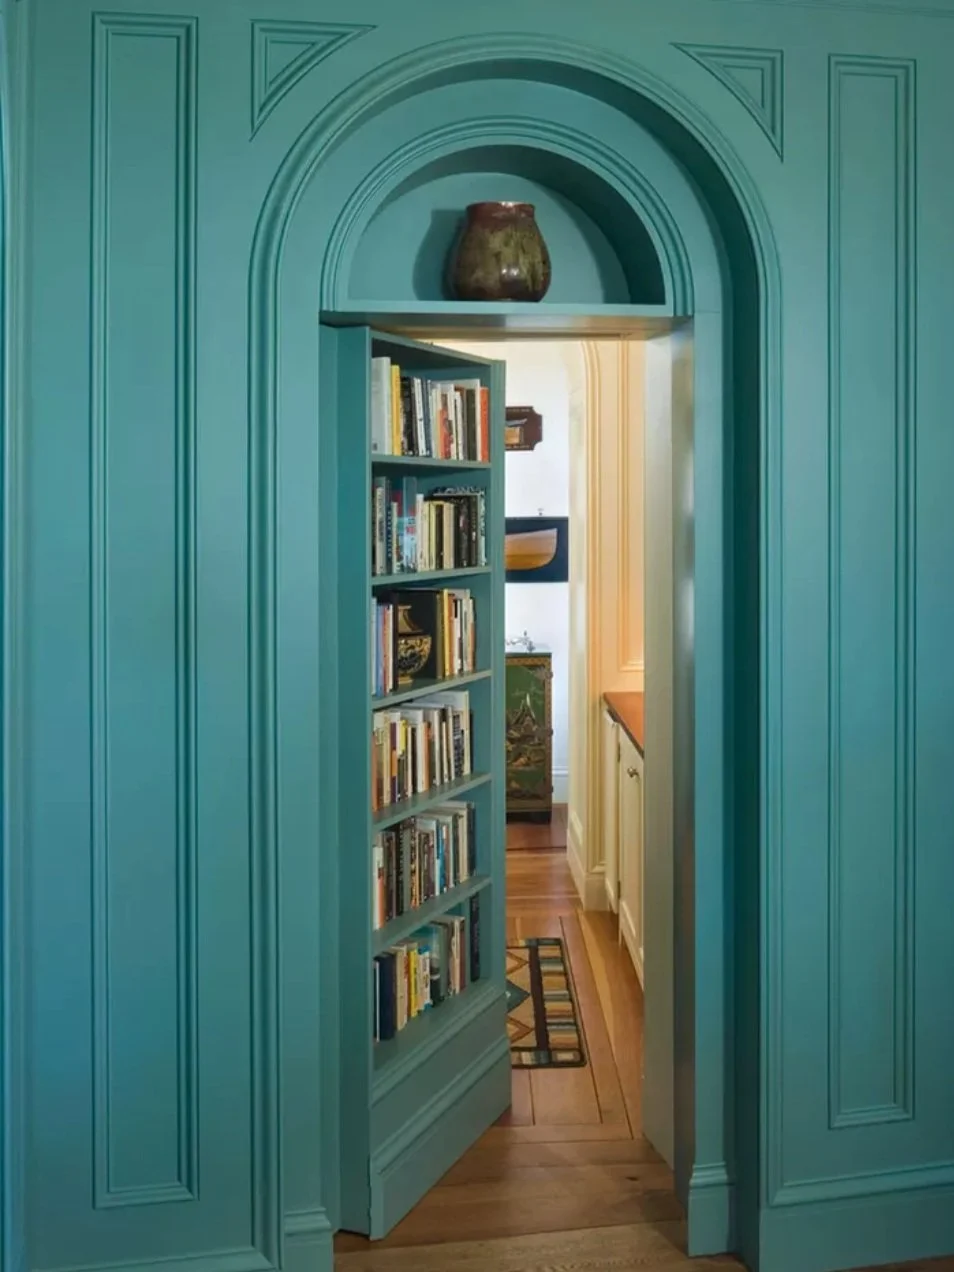
The design commits completely to its historical, almost theatrical, inspiration. The combination of the bold teal color, the classically-inspired raised paneling, and the grand archway all work together to create a cohesive and immersive environment. The bookshelf door doesn’t feel like a one-off trick; it feels like a natural part of a room that is already full of character and architectural detail. The decorative urn in the niche above is the perfect finishing touch, reinforcing the room’s stately, old-world charm.
The One Thing
It has to be the color. A bookshelf door is already a statement, but painting the entire room—paneling, door, and all—in such a rich, saturated teal takes it to another level. It’s a decision that is bold, confident, and completely transformative. The color unifies all the different architectural elements and turns the entire room into a jewel box. Without the color, the details would still be lovely, but they wouldn’t have the same dramatic impact. This is nearly identical in concept to Idea #8, but the darker, moodier teal gives it a completely different energy.
28. Pivoting Concrete-Panel Door with Vertical Strip Lighting
Designer Tip
|
📋 Copy HEX 🔗 Share |
⭐ The One Thing
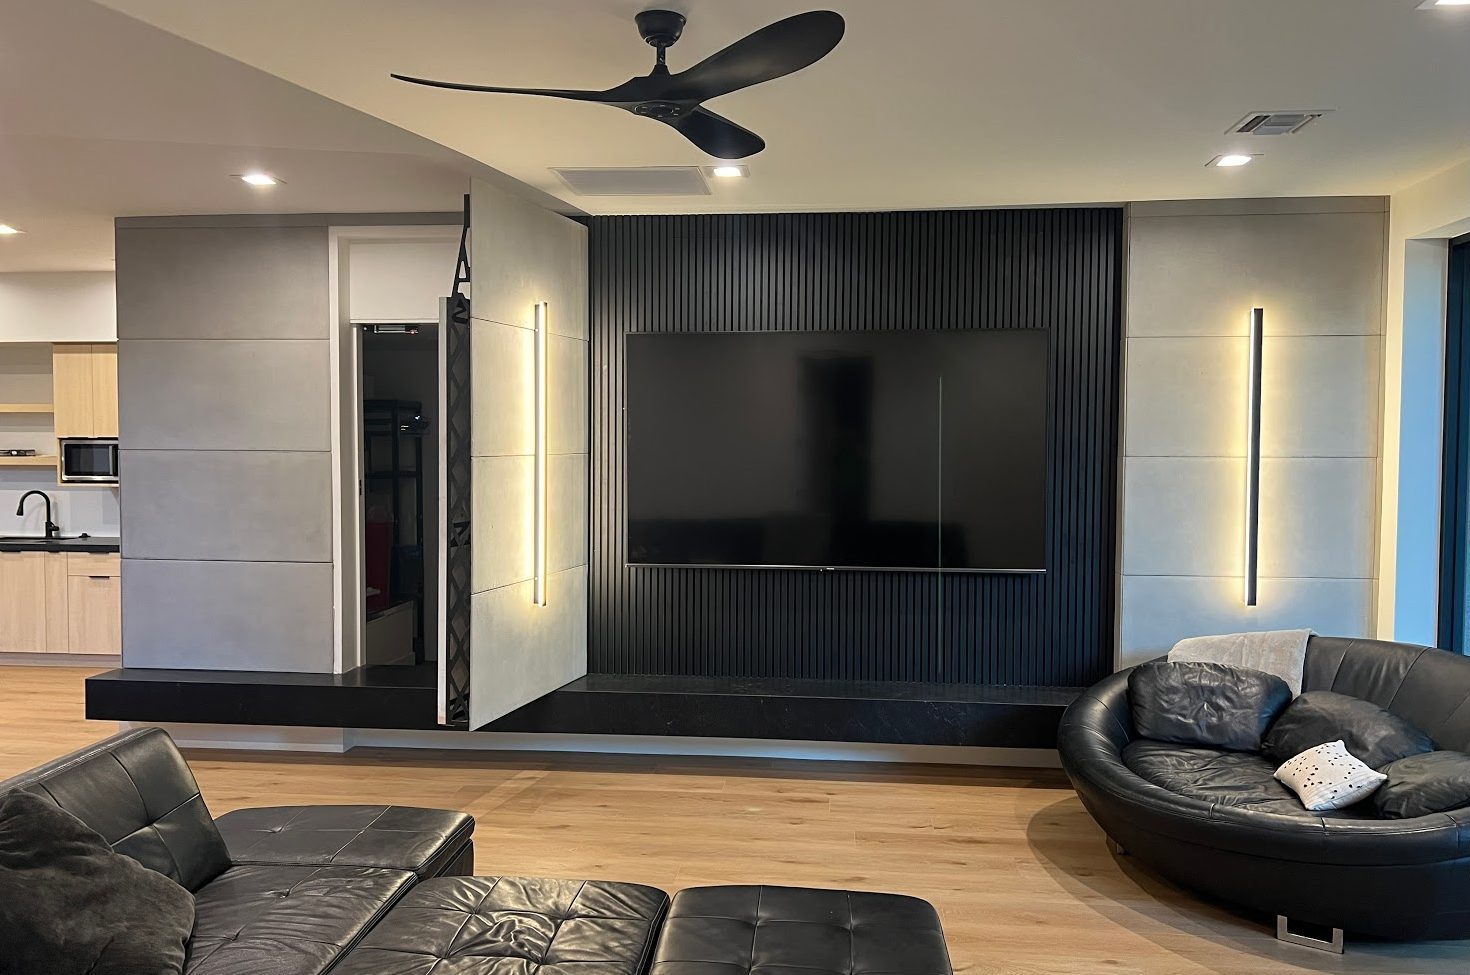
The vertical strip lighting is the secret ingredient. It’s not just for looks; it’s a functional safety feature. In a dark room, a seamless, handle-free door can be hard to locate. The glowing line of light acts as a subtle, intuitive guide, showing you exactly where the door pivots. It’s an incredibly clever way to integrate a “handle” without adding any physical hardware. This is achieved by routing a channel into the edge of the door and the adjacent wall panel and fitting it with a slim, diffused LED light strip.
What Makes It Work
This is a high-concept, minimalist masterpiece. The large-format concrete panels give the wall a monolithic, permanent feel, making the idea of a door seem impossible. The pivot mechanism, with its angular swing, feels more like a transforming spaceship component than a simple door. The contrast between the cold, raw concrete and the warm glow of the integrated lighting is what gives the design its soul. It’s a perfect balance of industrial materials and sophisticated technology. It is a much more raw, industrial take on the seamless panel concept seen in Idea #4.
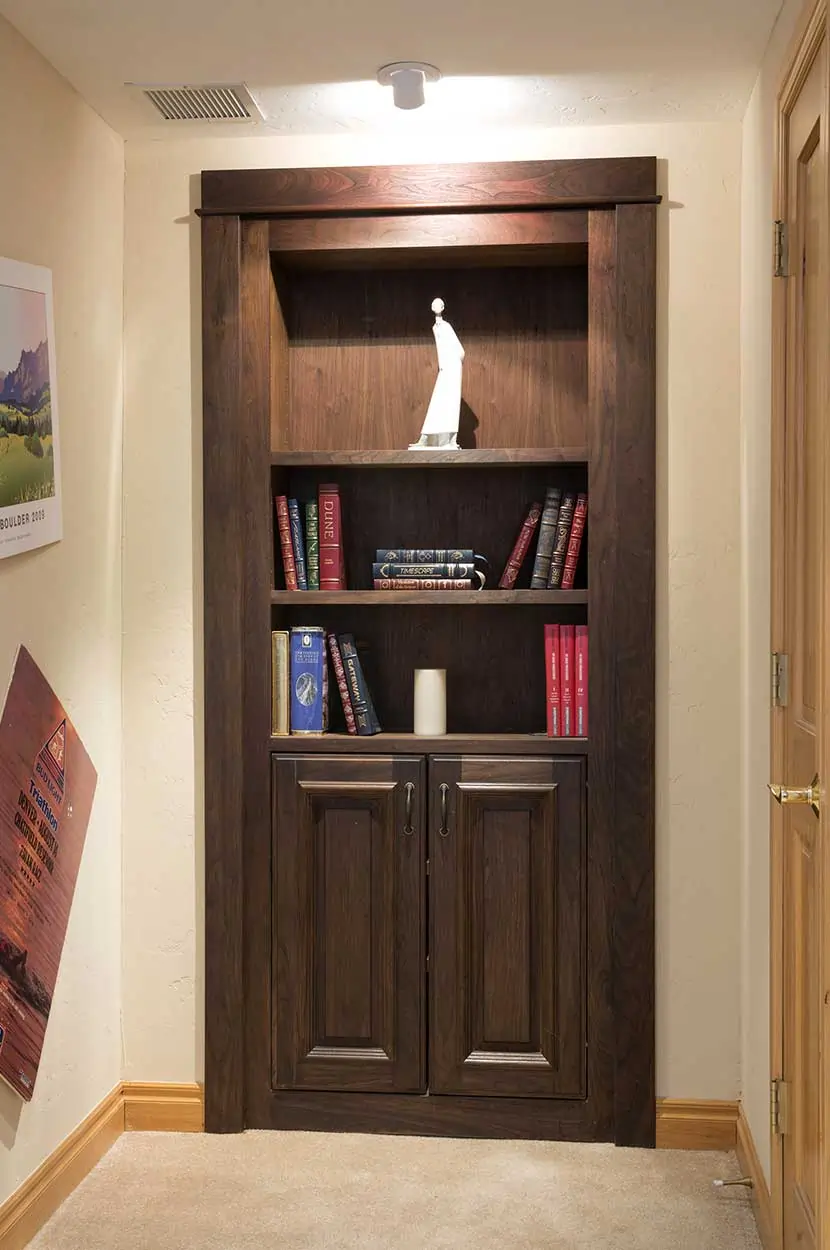
29. Built-in Bookshelf Hidden Door in a Hallway Niche
The One Thing
|
📋 Copy HEX 🔗 Share |
📏 Scale Guide
The perfect fit is what sells the illusion. This isn’t just a bookshelf placed in a hallway; it’s a bookshelf built to fit a wall niche with absolute precision. The cabinet sits perfectly flush with the surrounding walls, with no awkward gaps or visible frame, making it read as a permanent, built-in piece of furniture. That perfect, seamless fit is what makes it so surprising when it swings open. It’s a testament to the power of custom-fit carpentry in creating convincing architectural illusions.
Scale Guide
This idea is perfect for capitalizing on those awkward, shallow niches often found in hallways or next to old chimneys. The ideal niche depth for this is between 10 and 14 inches. This is deep enough to hold standard-sized books and look like a legitimate bookshelf, but not so deep that the swinging door becomes overly cumbersome and heavy. The spotlight mounted on the wall above is also a key detail, as it reinforces the idea that this is a feature to be looked at, not a passage to be walked through.
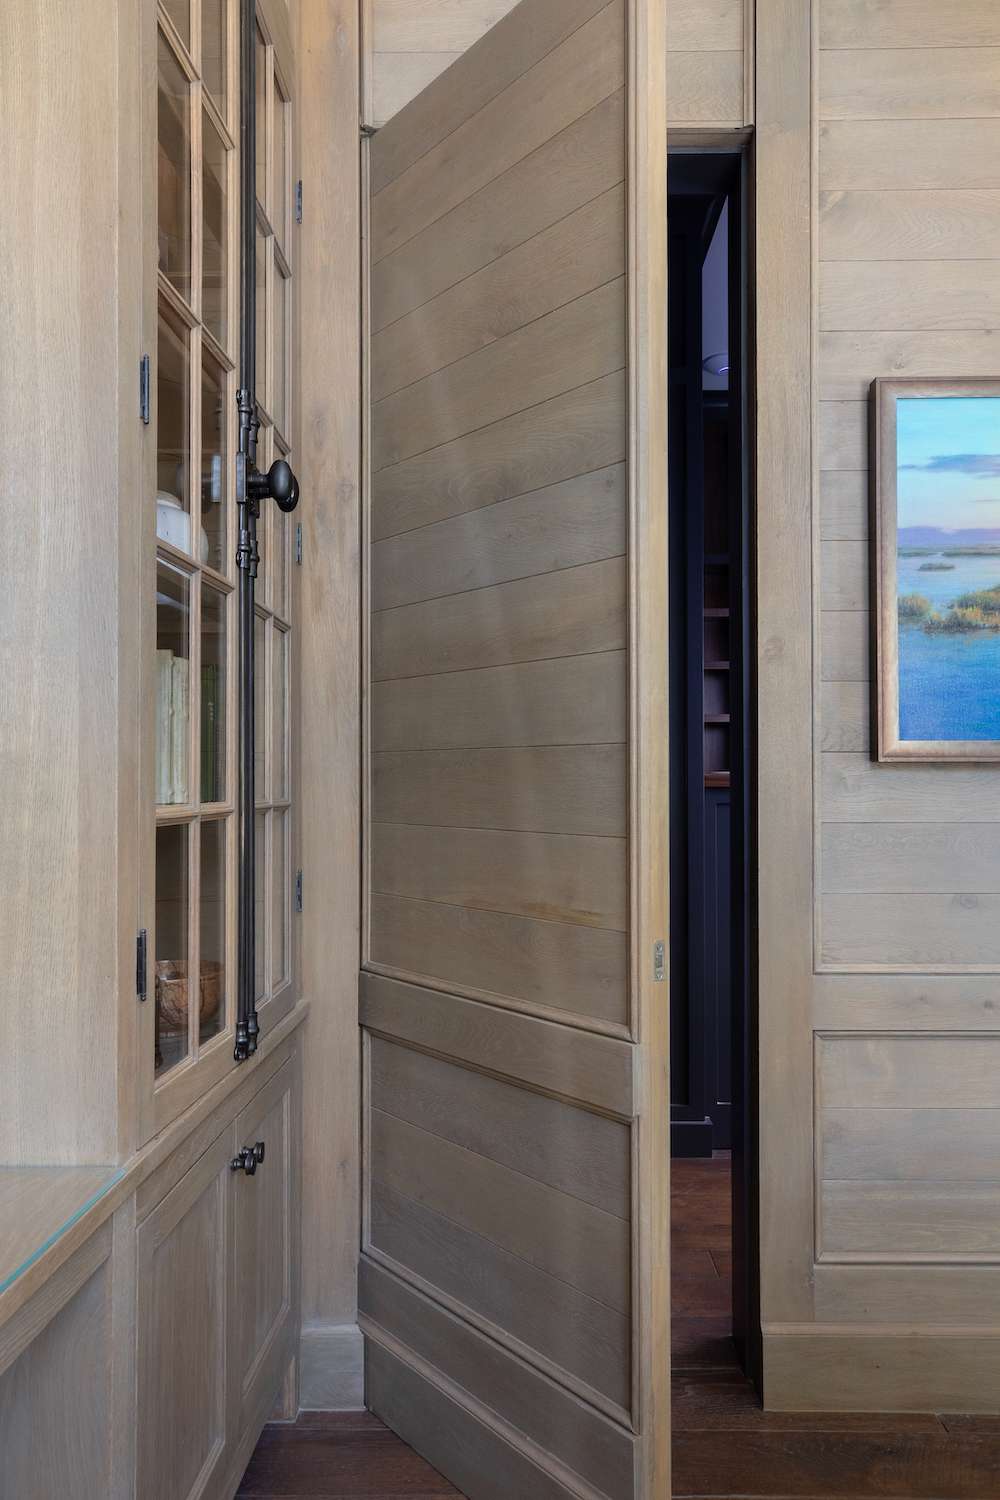
30. Hidden Door with Diagonal Wood Slats and Integrated Cabinetry
What Makes It Work
|
📋 Copy HEX 🔗 Share |
🔥 Trending Context
The success of this design lies in its quiet complexity. The designer has created a system of panels, but varied the pattern to create interest and camouflage. The adjacent cabinet has vertical mullions on its glass doors, while the hidden door features a dynamic diagonal slat pattern. This variation makes the entire wall feel like a custom piece of furniture or an art installation. The door doesn’t need to be perfectly invisible because it’s part of a larger, more interesting composition. Your eye is too busy enjoying the mix of lines and textures to read it as a simple door.
Designer Tip
When creating a door like this, use a solid-core door as your base for stability. The diagonal slats themselves don’t need to be heavy; they are purely decorative. You can use thin lath strips or even a pre-made decorative panel. The key is to attach them with a strong construction adhesive and pin nails, then frame them with a solid wood border. This border is what defines the door’s edge and gives it a clean, finished look, making it feel like an intentional part of the design system.
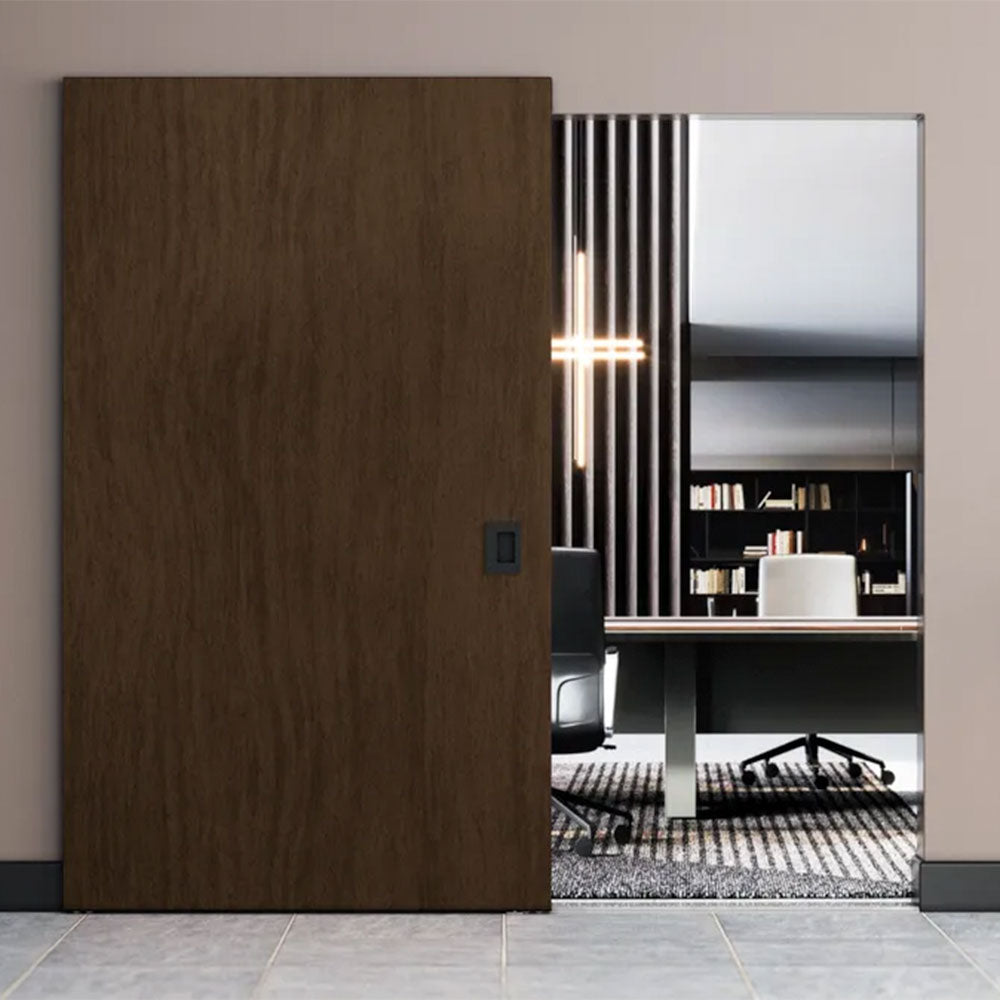
31. Dark Wood Pocket Door with a Minimalist Flush Handle
The One Thing
|
📋 Copy HEX 🔗 Share |
📐 Style Math
The flush handle is the key detail that elevates this from a standard sliding door to a high-design feature. By recessing the handle into the door, the entire surface remains a single, flat, uninterrupted plane of wood. It’s a quiet detail, but it makes a huge difference. It allows the door to slide almost completely away, and when closed, it prevents a projecting handle from visually cluttering up the space. It’s the epitome of sleek, functional minimalism.
Real Talk
Pocket doors are fantastic space-savers, but they have their downsides. Because the door slides into a hollow cavity in the wall, it offers much less sound insulation than a standard swing door. You also can’t hang heavy pictures or mount shelves on the “pocket” section of the wall. And crucially, if the track or rollers ever fail, repairing them can be a major headache that involves opening up the wall. Invest in the highest quality track and hardware you can afford; it’s not a place to skimp.
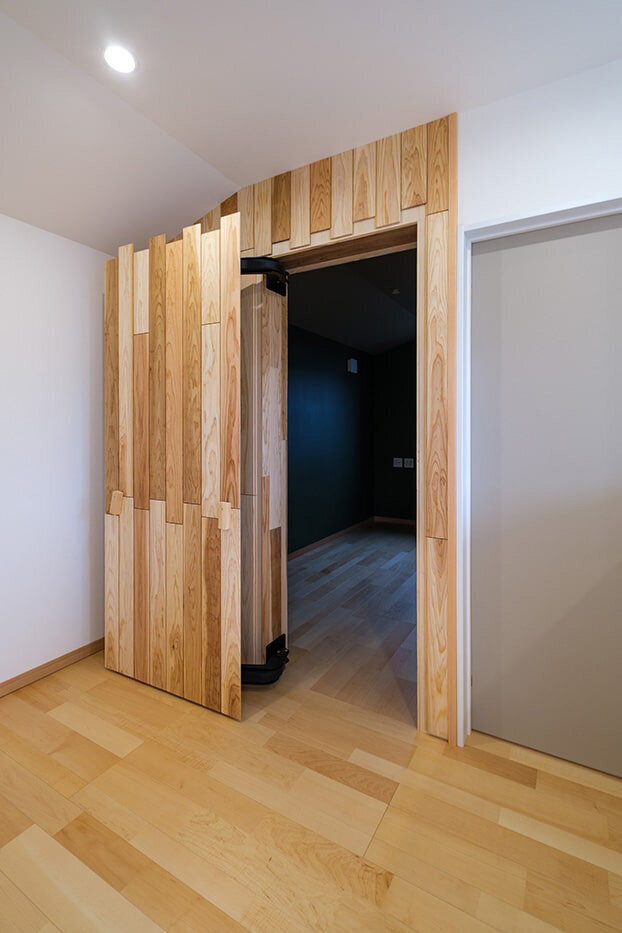
32. Pivoting Wood Slat Door with Staggered Panels
What Makes It Work
|
📋 Copy HEX 🔗 Share |
✅ Before You Start
Texture and irregularity are the secrets here. The wall and door are covered in vertical wood slats, but they are of varying depths and lengths, creating a rich, organic, and uneven surface. This “staggered” design breaks up the flat plane and makes the vertical seams of the pivot door virtually impossible to spot when it’s closed. The glimpse of the dark, moody blue-green room beyond creates a stunning contrast with the warm, natural wood tones of the door, making the act of opening it a moment of dramatic reveal.
Get This Look For Less
A full custom slat wall can be very expensive due to the labor involved. To get a similar effect on a budget, you can use off-the-shelf lumber. Buy standard 1×2 and 1×3 pine or poplar boards. Cut them to varying lengths and sand them smooth. Arrange them on the floor to get a pattern you like, then install them one by one onto your wall and door using construction adhesive and a pin nailer. It’s more time-consuming than using pre-made panels, but you can achieve this high-end textured look for the cost of lumber and a weekend of your time.
Ready to Create Your Own Secret Space?
A hidden door is more than just a clever design trick; it’s a way to add a layer of personality, mystery, and function to your home. Whether you go for a grand bookshelf entrance or a simple paneled wall that blends into the background, the key is thoughtful integration and precise execution. Now go get inspired and start planning your own secret passageway!
Don’t forget to save your favorites to your Pinterest board to keep the inspiration flowing.