You know that feeling when you finally find the season porch idea that looks exactly right for your space? We’re chasing that feeling. After filtering through hundreds of options, we narrowed it down to the 32 ideas that actually deliver. Inside, you’ll find curated inspiration for cozy rustic nooks, modern farmhouse looks, and breezy coastal hangouts. 2026 is all about blurring the lines between inside and out, treating our porches like the true extensions of our homes they are. And stay until the end — we break down the most common mistakes that can ruin these looks. 📌 Save this to Pinterest for later — you’ll want to revisit these ideas.
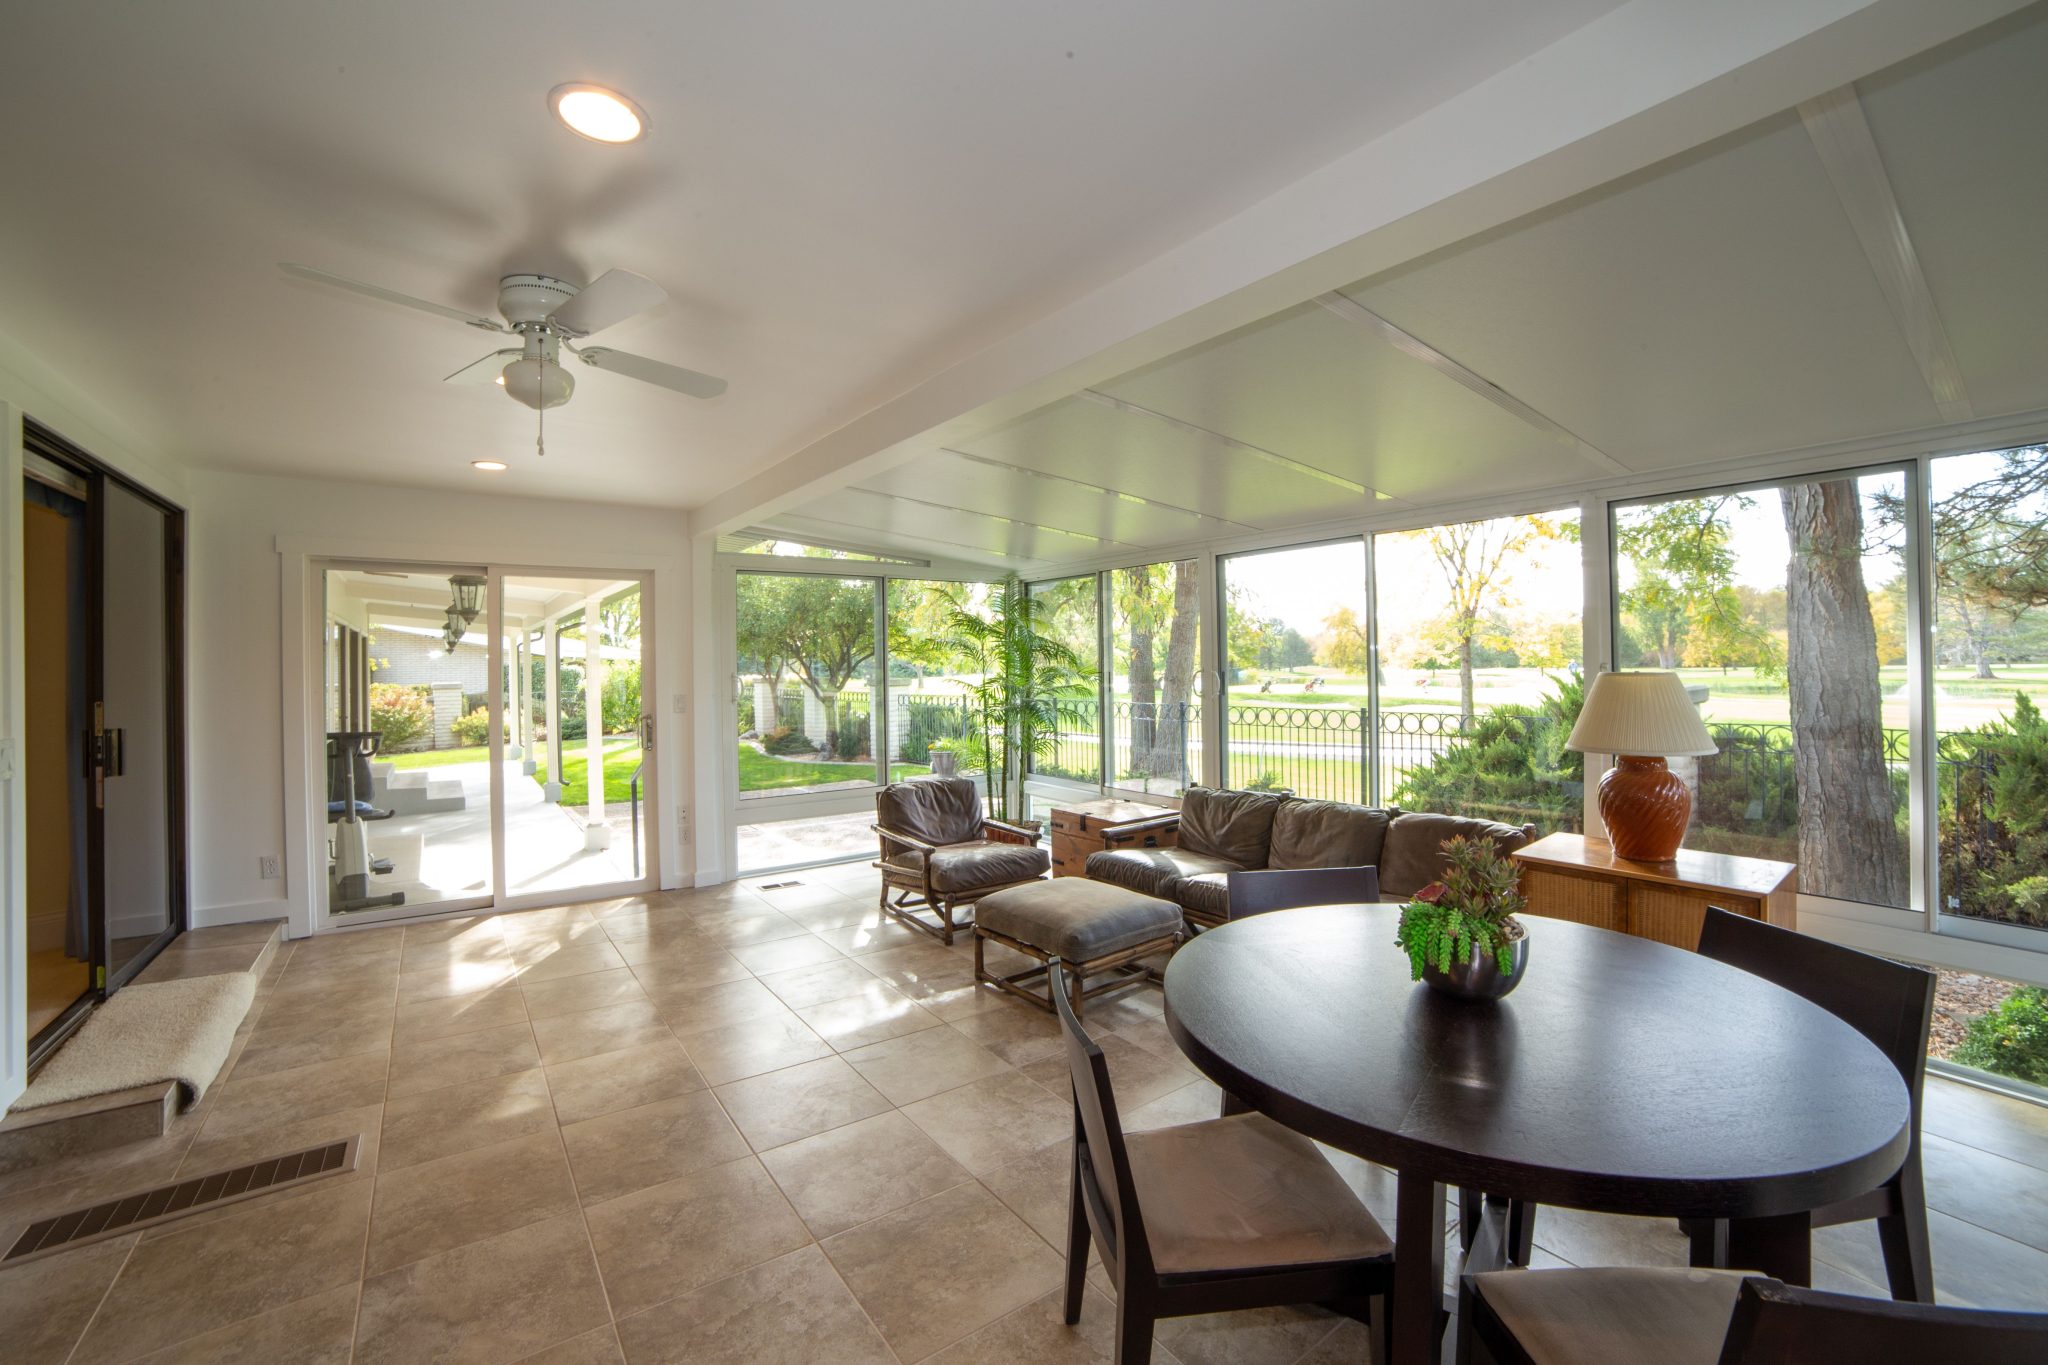
1. Sunroom with Tiled Floor and Earth-Toned Furniture
What makes this space so successful is the smart play on contrast. The room itself is bright and airy, thanks to light beige floor tiles and bright white walls. This creates the perfect gallery-like backdrop for the furniture, which is intentionally dark and substantial. The deep brown leather sofa and dark wood dining set ground the space, giving it a sense of permanence and comfort. Without the flood of natural light from the large windows, this furniture could feel heavy, but here it just feels rich and inviting.
|
📋 Copy HEX 🔗 Share |
⚠️ Real Talk
This layout, with distinct zones for lounging and dining, requires a generous footprint. You’ll want a space that is at least 150 square feet, ideally around 12 feet deep by 15 feet wide or more. A minimum ceiling height of 8 feet will keep it from feeling cramped, but 9 feet or higher is even better to maintain that airy quality. This is a fantastic solution for larger sunrooms. For smaller porches, a single-purpose layout like the one in Idea #13 might be a better fit.
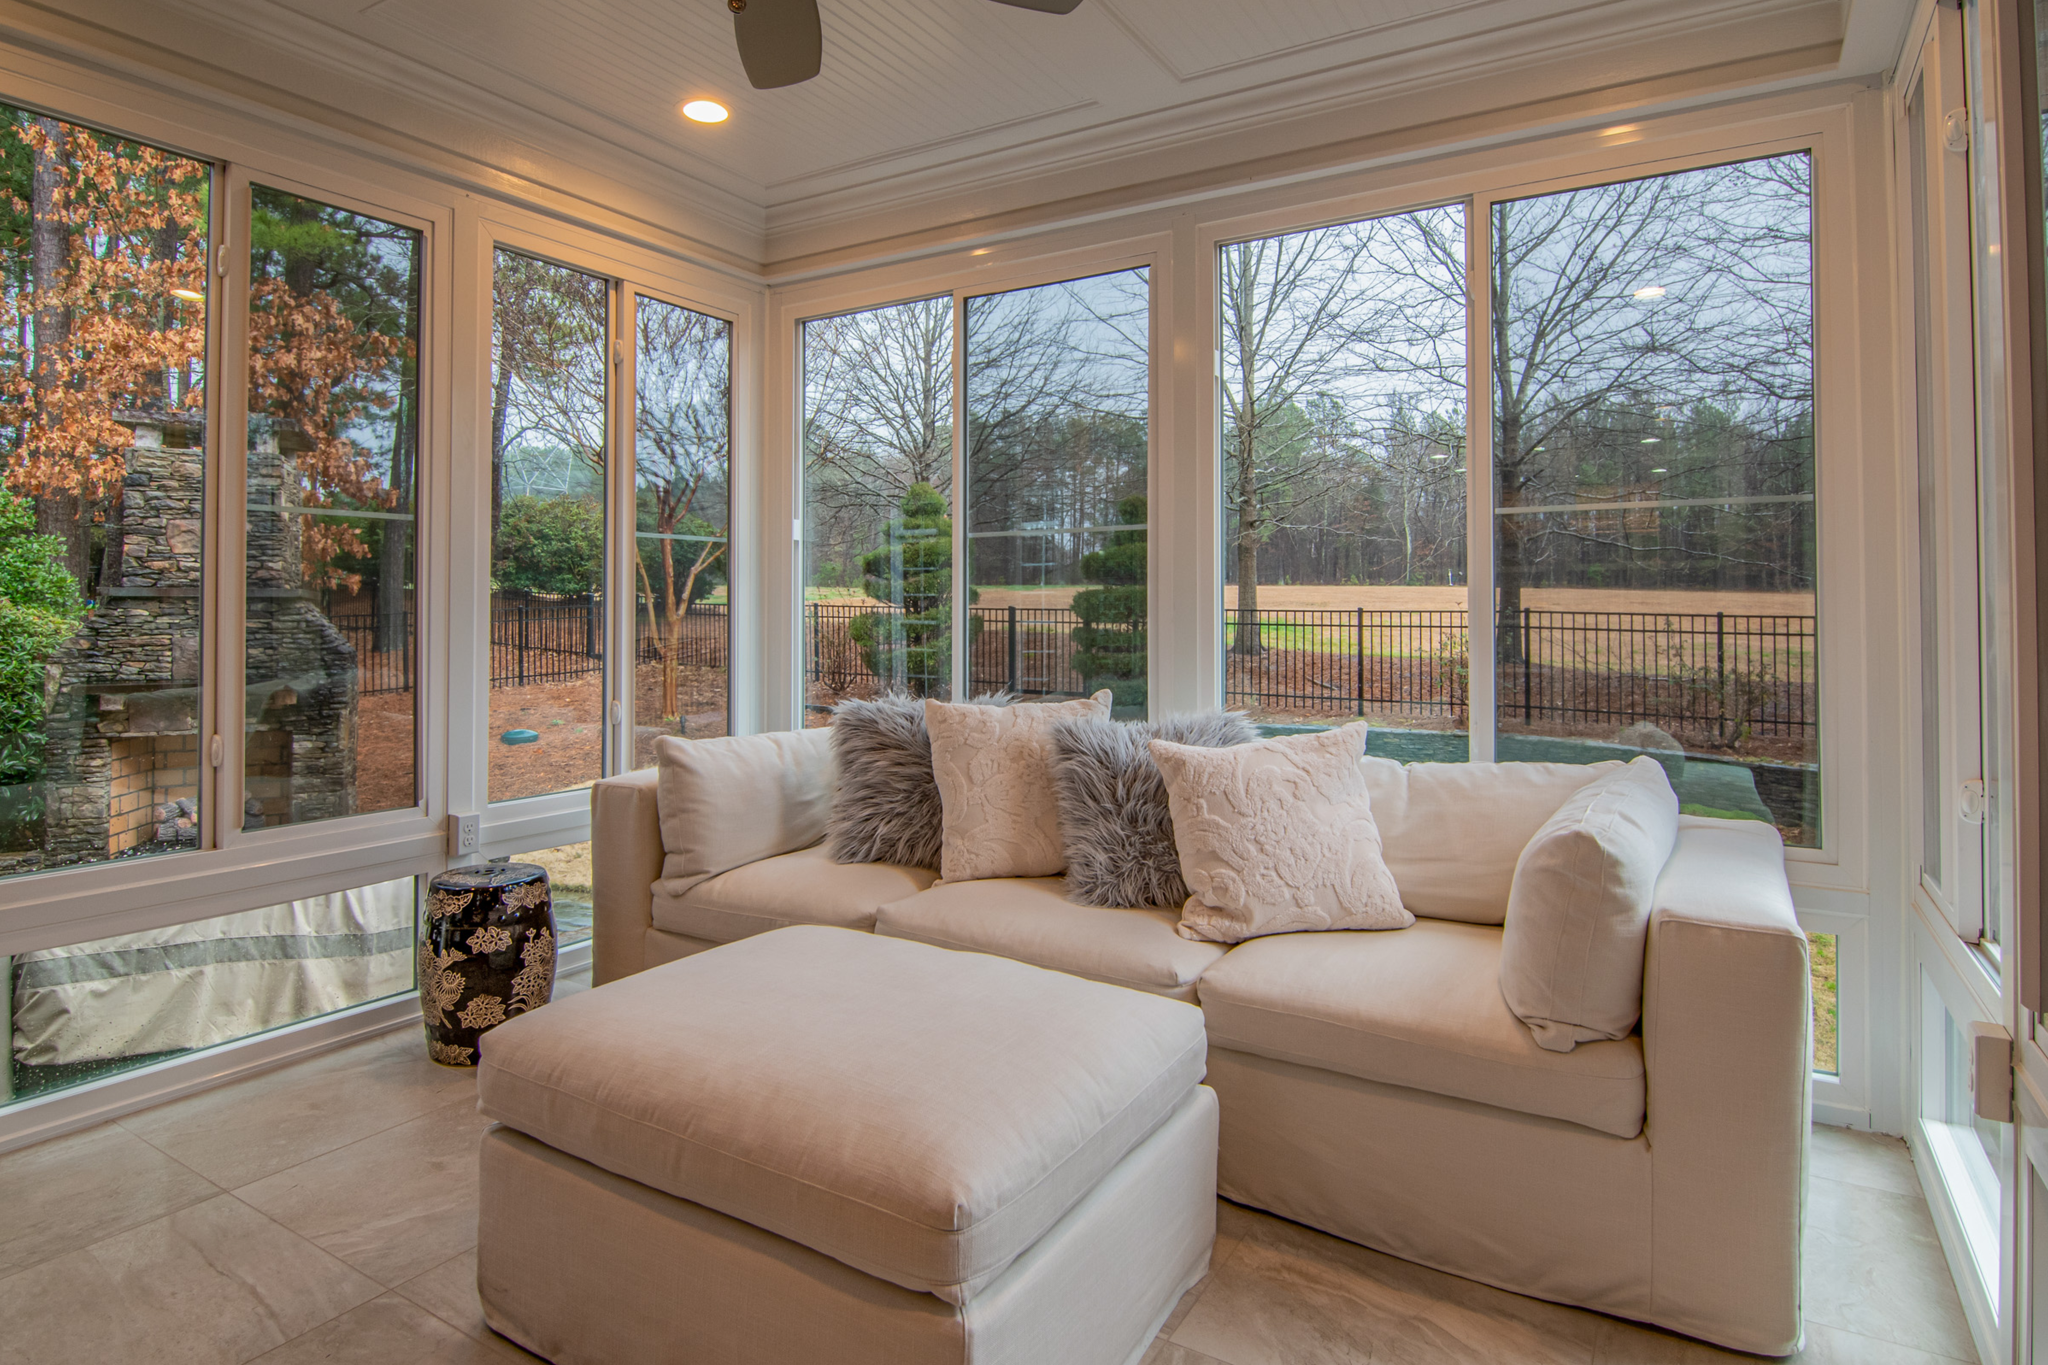
2. Cozy Neutral Sunroom with an Outdoor Fireplace View
The single element holding this entire design together is the expanse of floor-to-ceiling windows. They do more than just let in light; they erase the boundary between the comfortable interior and the serene nature outside. If you replaced them with standard windows, you’d lose the immersive experience. The ability to see the sky, the ground, and everything in between makes the room feel boundless. The view of the outdoor fireplace becomes a piece of living art, a focal point that changes with the weather and time of day.
|
📋 Copy HEX 🔗 Share |
📐 Style Math
When you have windows this large, orient your primary seating to face the view. It seems obvious, but many people still arrange furniture facing an interior wall. Here, the sectional is perfectly placed to encourage lounging while looking out. Also, maintain at least 24 inches of clear space between the sofa and the window wall. This creates a comfortable flow for walking and prevents the furniture from feeling awkwardly pressed against the glass, which can also help protect fabrics from sun damage over time.
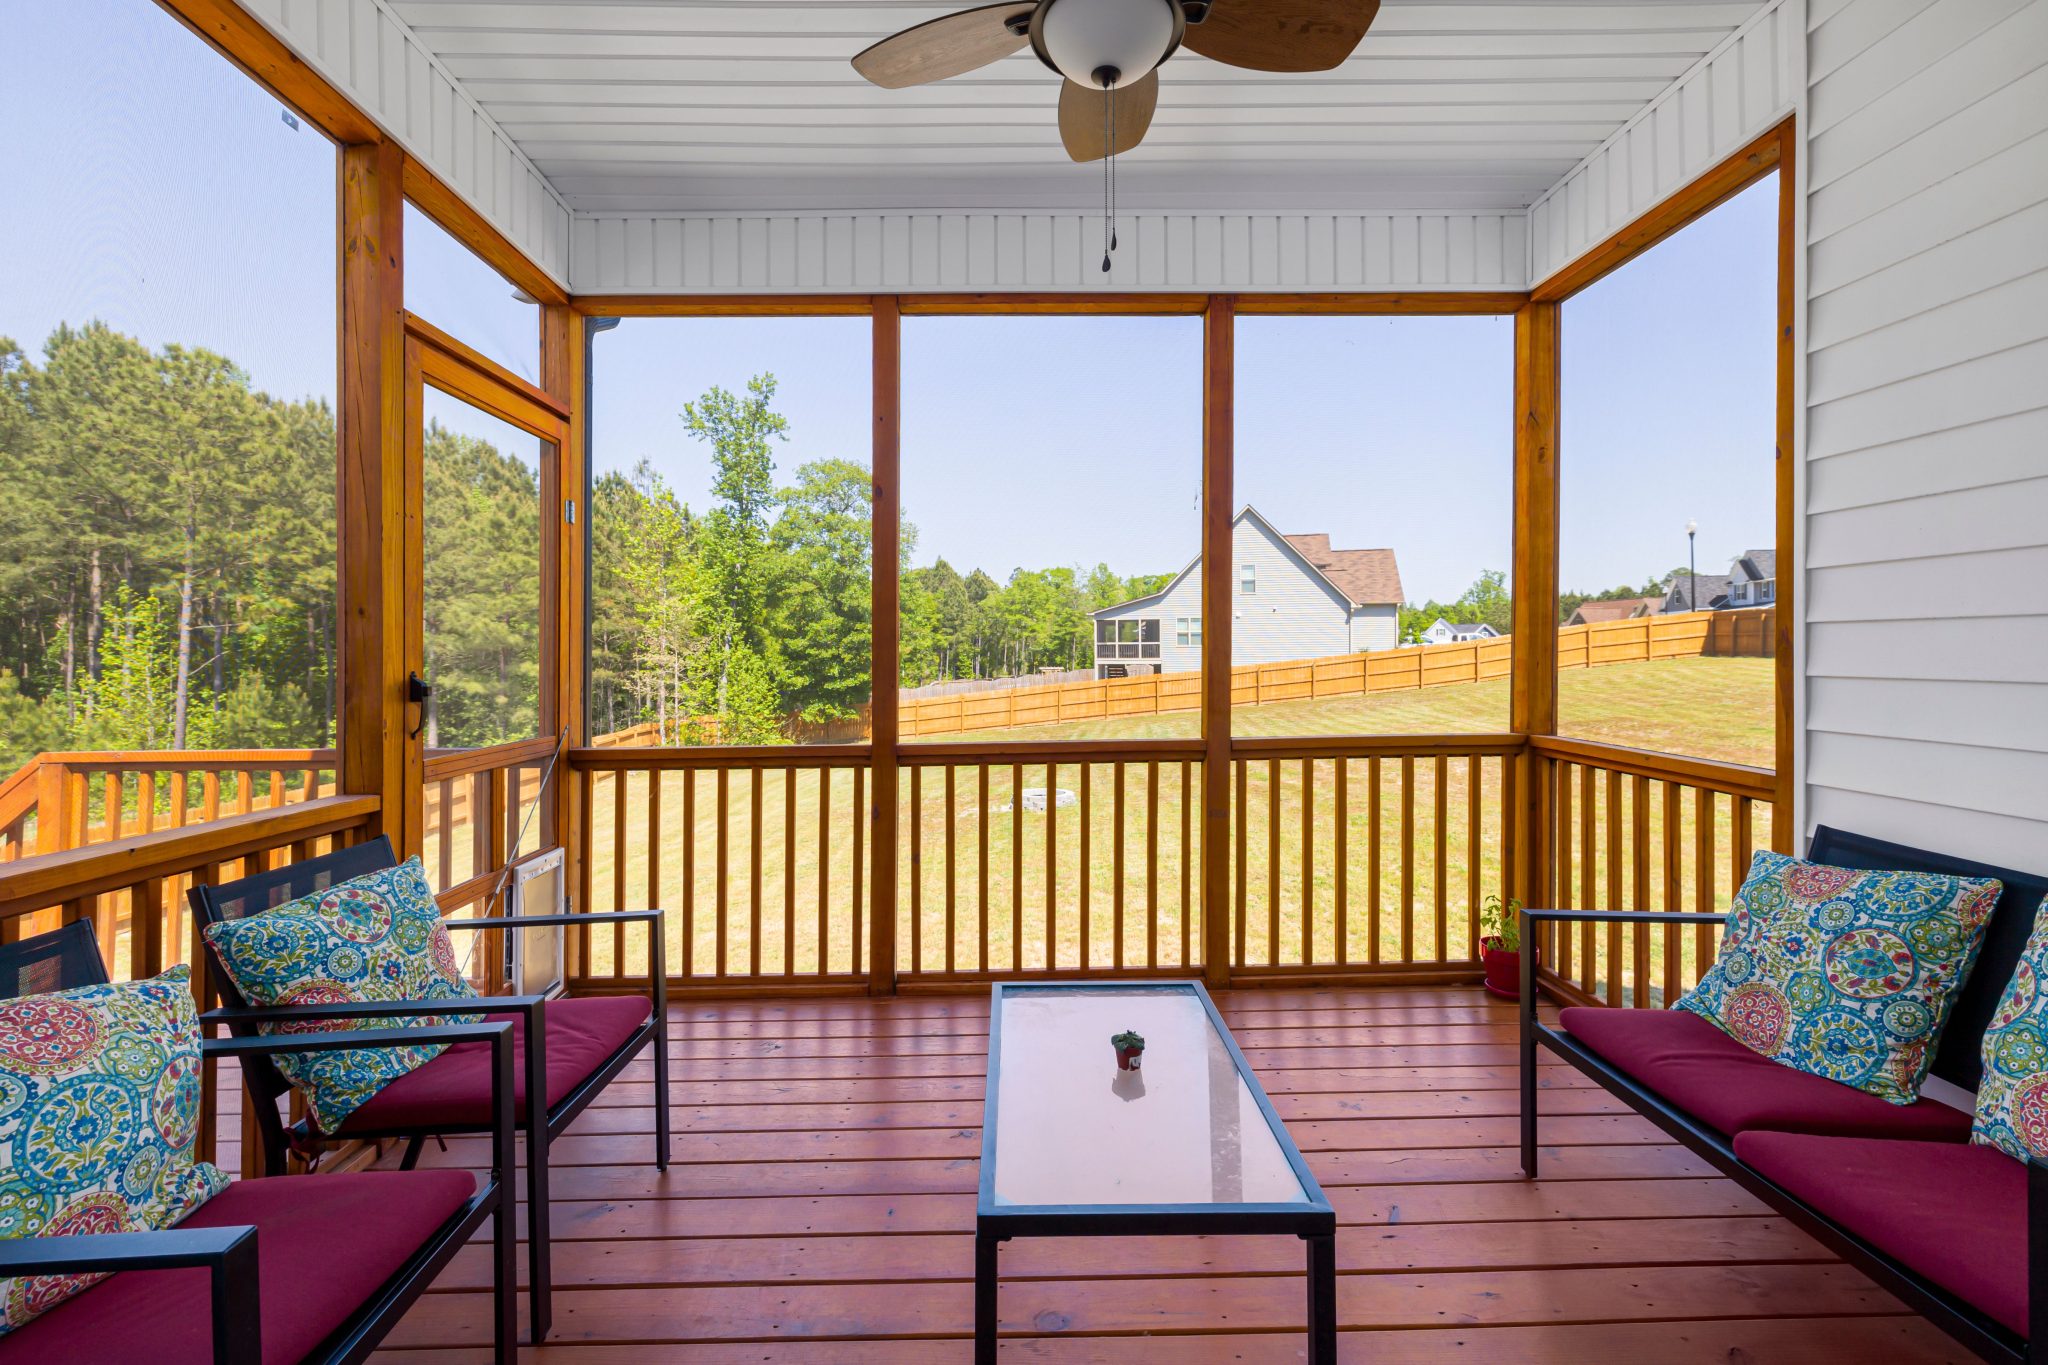
3. Screened Porch with Rich Wood and Colorful Cushions
The formula here is simple but effective: 50% dark, rich wood + 30% crisp white + 20% bold color. The dark wood on the floor and framing provides a warm, natural enclosure that feels sturdy and rustic. The white siding and ceiling keep it from feeling like a dark cabin, bouncing light around the space. The final 20%, delivered by those wonderful maroon cushions and patterned pillows, injects personality and fun. You could swap the maroon for a deep navy or a forest green and still achieve the same balanced, cheerful effect.
|
📋 Copy HEX 🔗 Share |
✅ Before You Start
A wood-heavy porch like this is beautiful, but it requires commitment. The dark stained wood floor will show dust and pollen more than a lighter color and will need sweeping weekly. Depending on your climate and its exposure to moisture, the deck and framing will likely need to be cleaned and resealed every 2-3 years to prevent fading, splintering, or water damage. That’s a weekend job and a few hundred dollars in supplies, so be sure to budget for that long-term care to keep it looking its best.
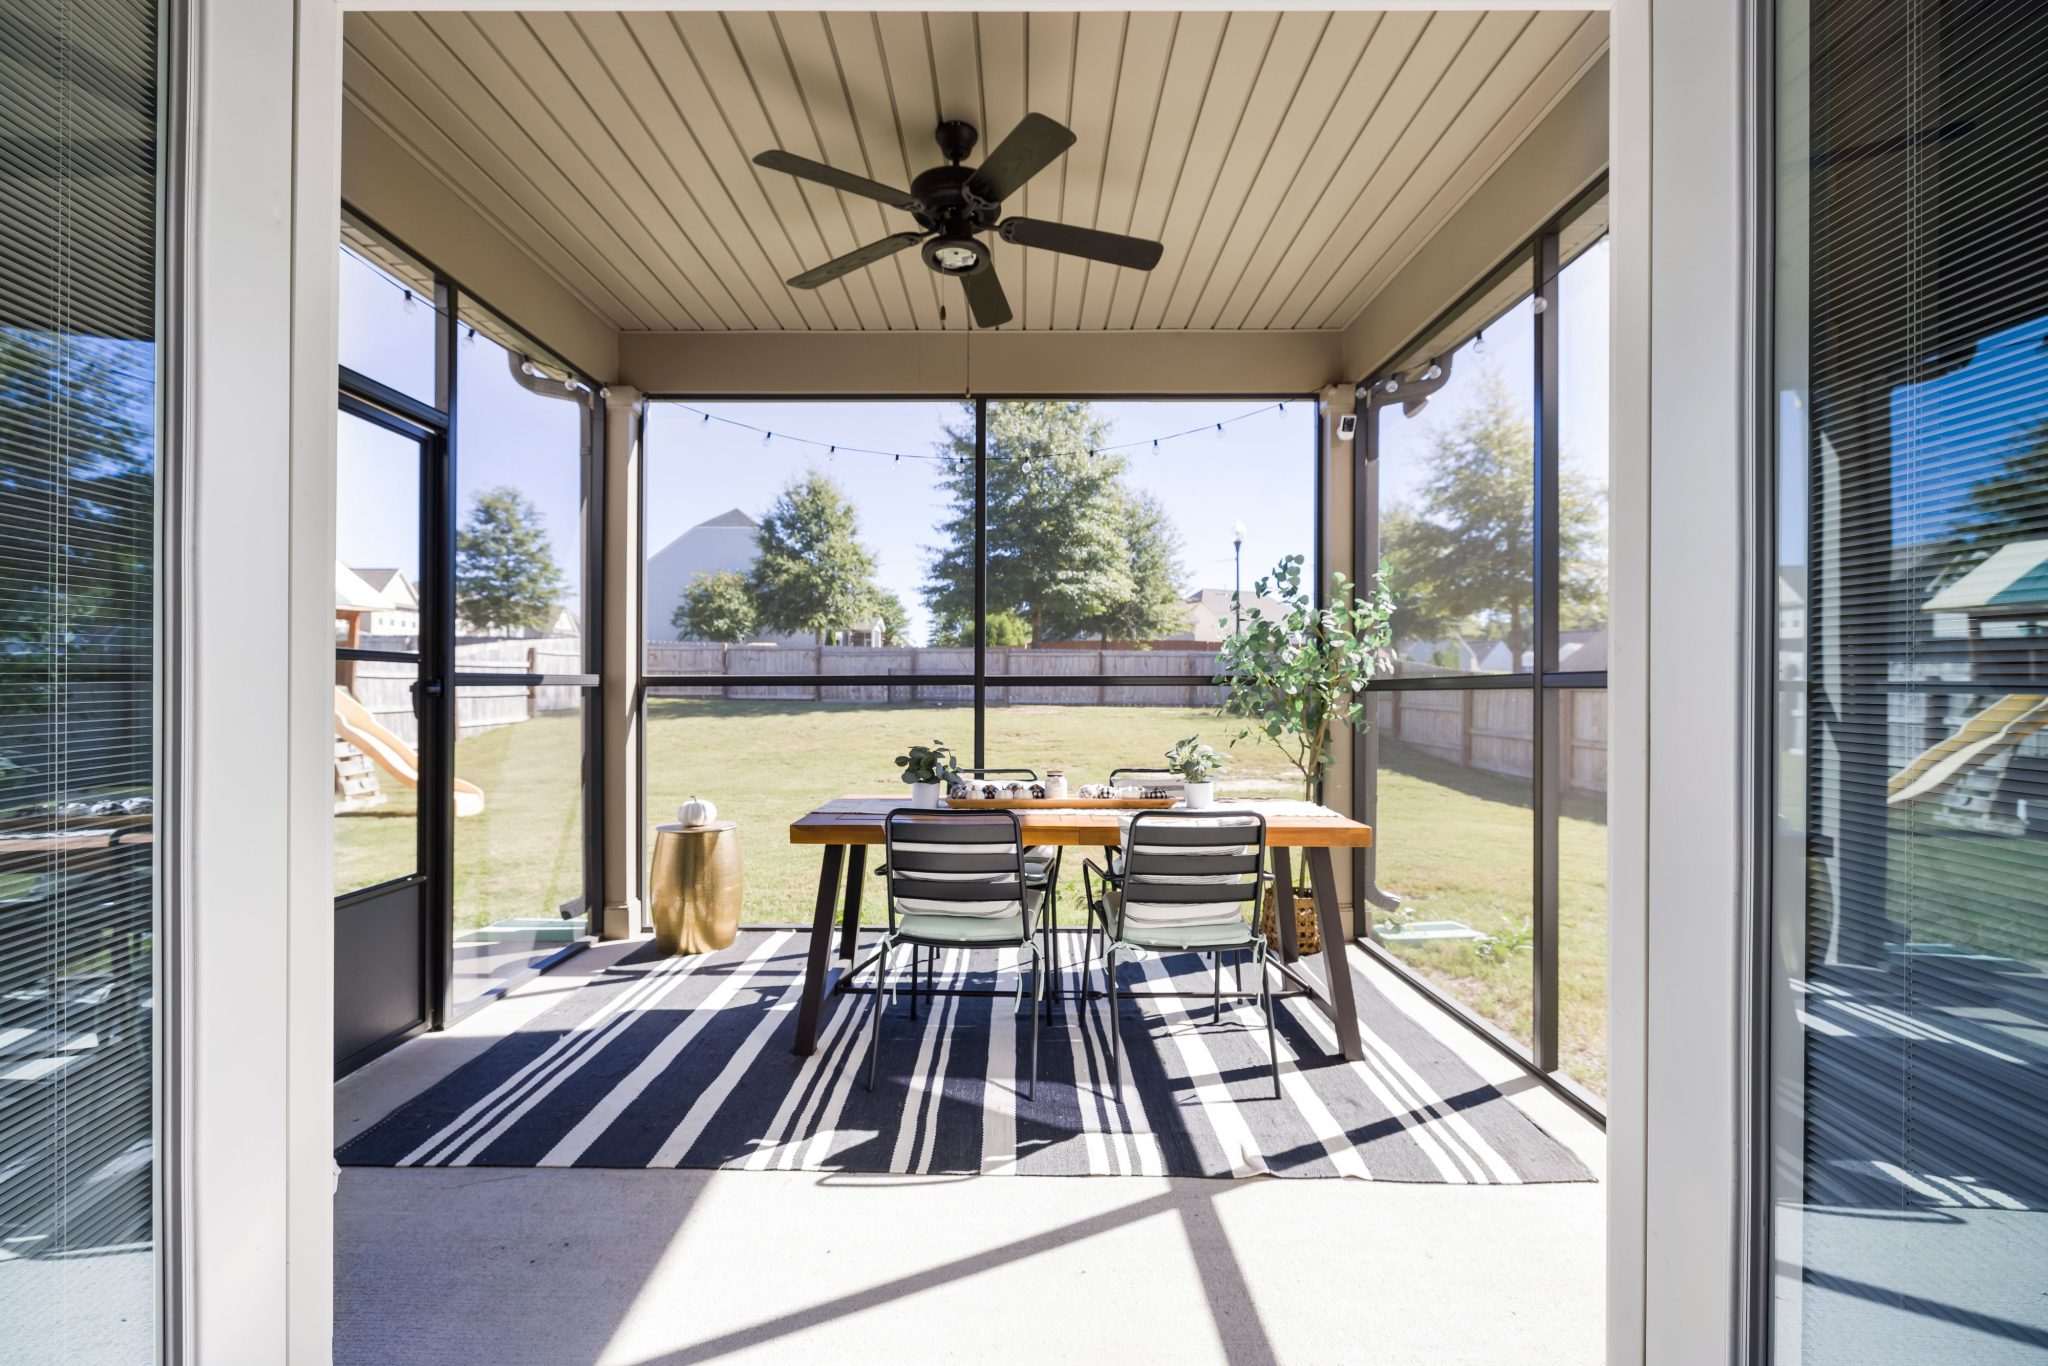
4. Modern Screened Porch with a Dining Area and Striped Rug
You don’t need custom construction to get this look. Find a simple wooden dining table on Facebook Marketplace or at a thrift store for under $100—if it’s not the right color, a can of black spray paint will fix it. Target and IKEA both sell sets of modern black metal chairs for around $150-$250. The real key is the black and white striped outdoor rug, which you can find at most home goods stores for $50-$80. Add a strand of string lights for $20, and you’ve recreated this entire dining vibe for under $500. This is a much more achievable version of the beautiful wood-paneled dining setup in Idea #8.
|
📋 Copy HEX 🔗 Share |
💡 Designer Tip
A black and white rug is a graphic, bold choice that looks fantastic… when it’s clean. On a porch, especially a screened one that still gets plenty of dust and pollen, a white-striped rug is a high-maintenance commitment. Every bit of dirt, every muddy footprint, every stray leaf will be highly visible. If you have pets or kids, or if you just don’t want to be constantly vacuuming or spot-cleaning your rug, you might consider a pattern with more colors or a darker overall palette to better hide the inevitable mess of outdoor living.
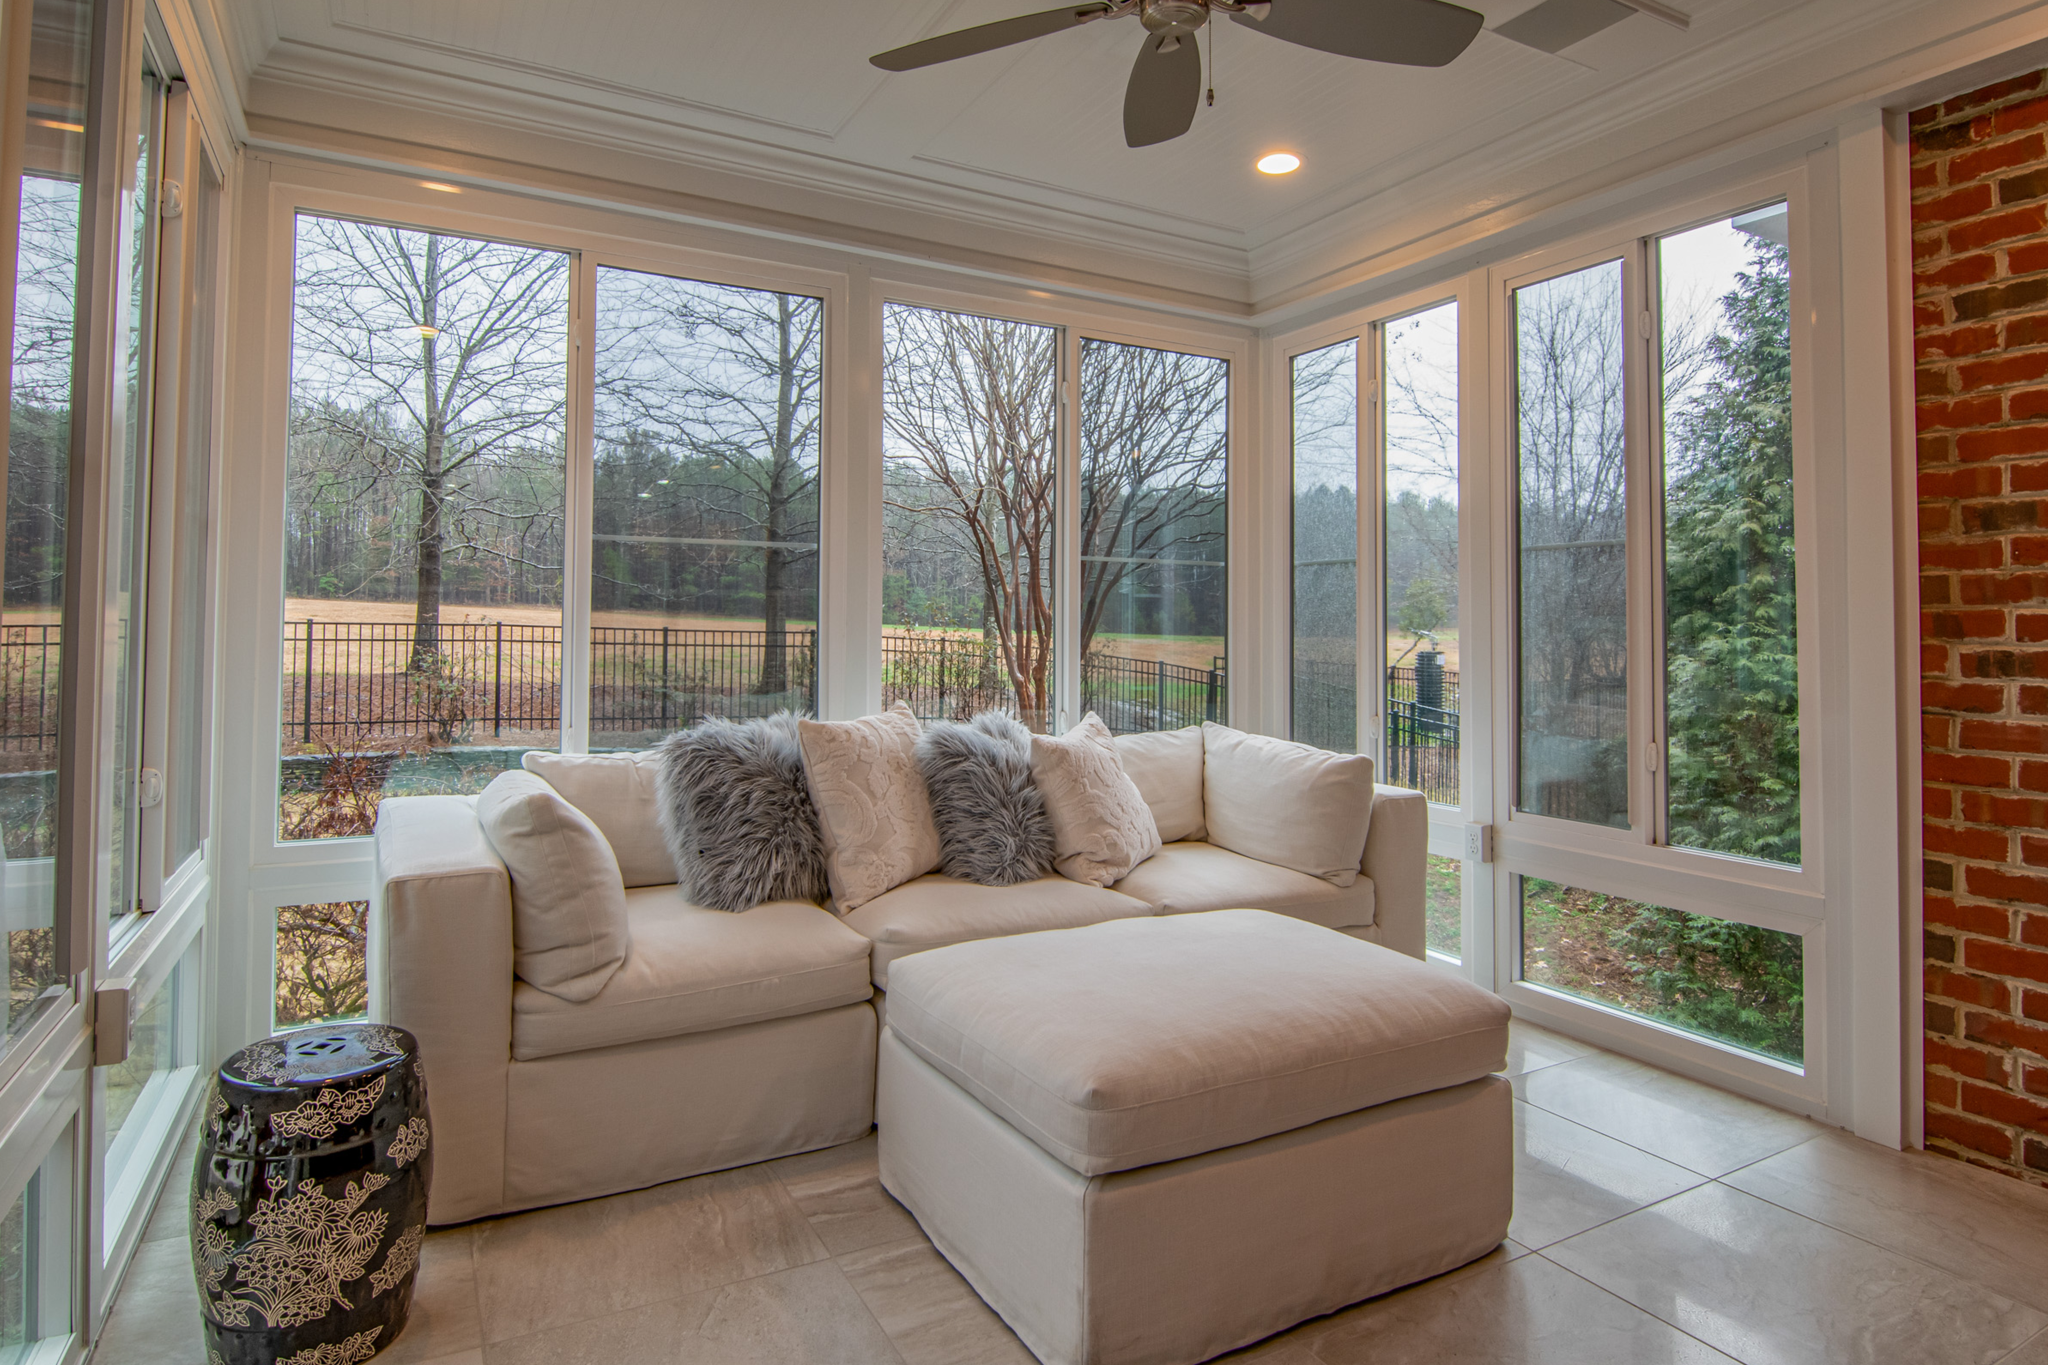
5. Light-Filled Sunroom with a Sectional and Rustic Brick Wall
This room masterfully balances clean, modern lines with rustic texture. The floor-to-ceiling windows and simple white frames feel contemporary and maximize light. The exposed red brick wall, however, adds a layer of history and warmth that prevents the space from feeling sterile. It’s a perfect textural counterpoint to the soft, plush fabrics of the sectional and the smooth surface of the ceramic garden stool. This “best of both worlds” approach—mixing old with new, hard with soft—is what gives the room its sophisticated yet comfortable character.
|
📋 Copy HEX 🔗 Share |
📏 Scale Guide
Before you commit to a brick accent wall, check these items off your list:
- Confirm structural soundness: If it’s a genuinely old brick wall, have a mason inspect it to ensure it’s stable and not shedding excessive dust or crumbling.
- Check the light: An exposed brick wall can absorb a lot of light. Make sure the room receives enough natural daylight that it won’t feel dark or cavernous.
- Plan your palette: The specific color of your brick—be it red, orange, or brown—will become a dominant color in your room. Ensure your furniture and decor choices will complement it.
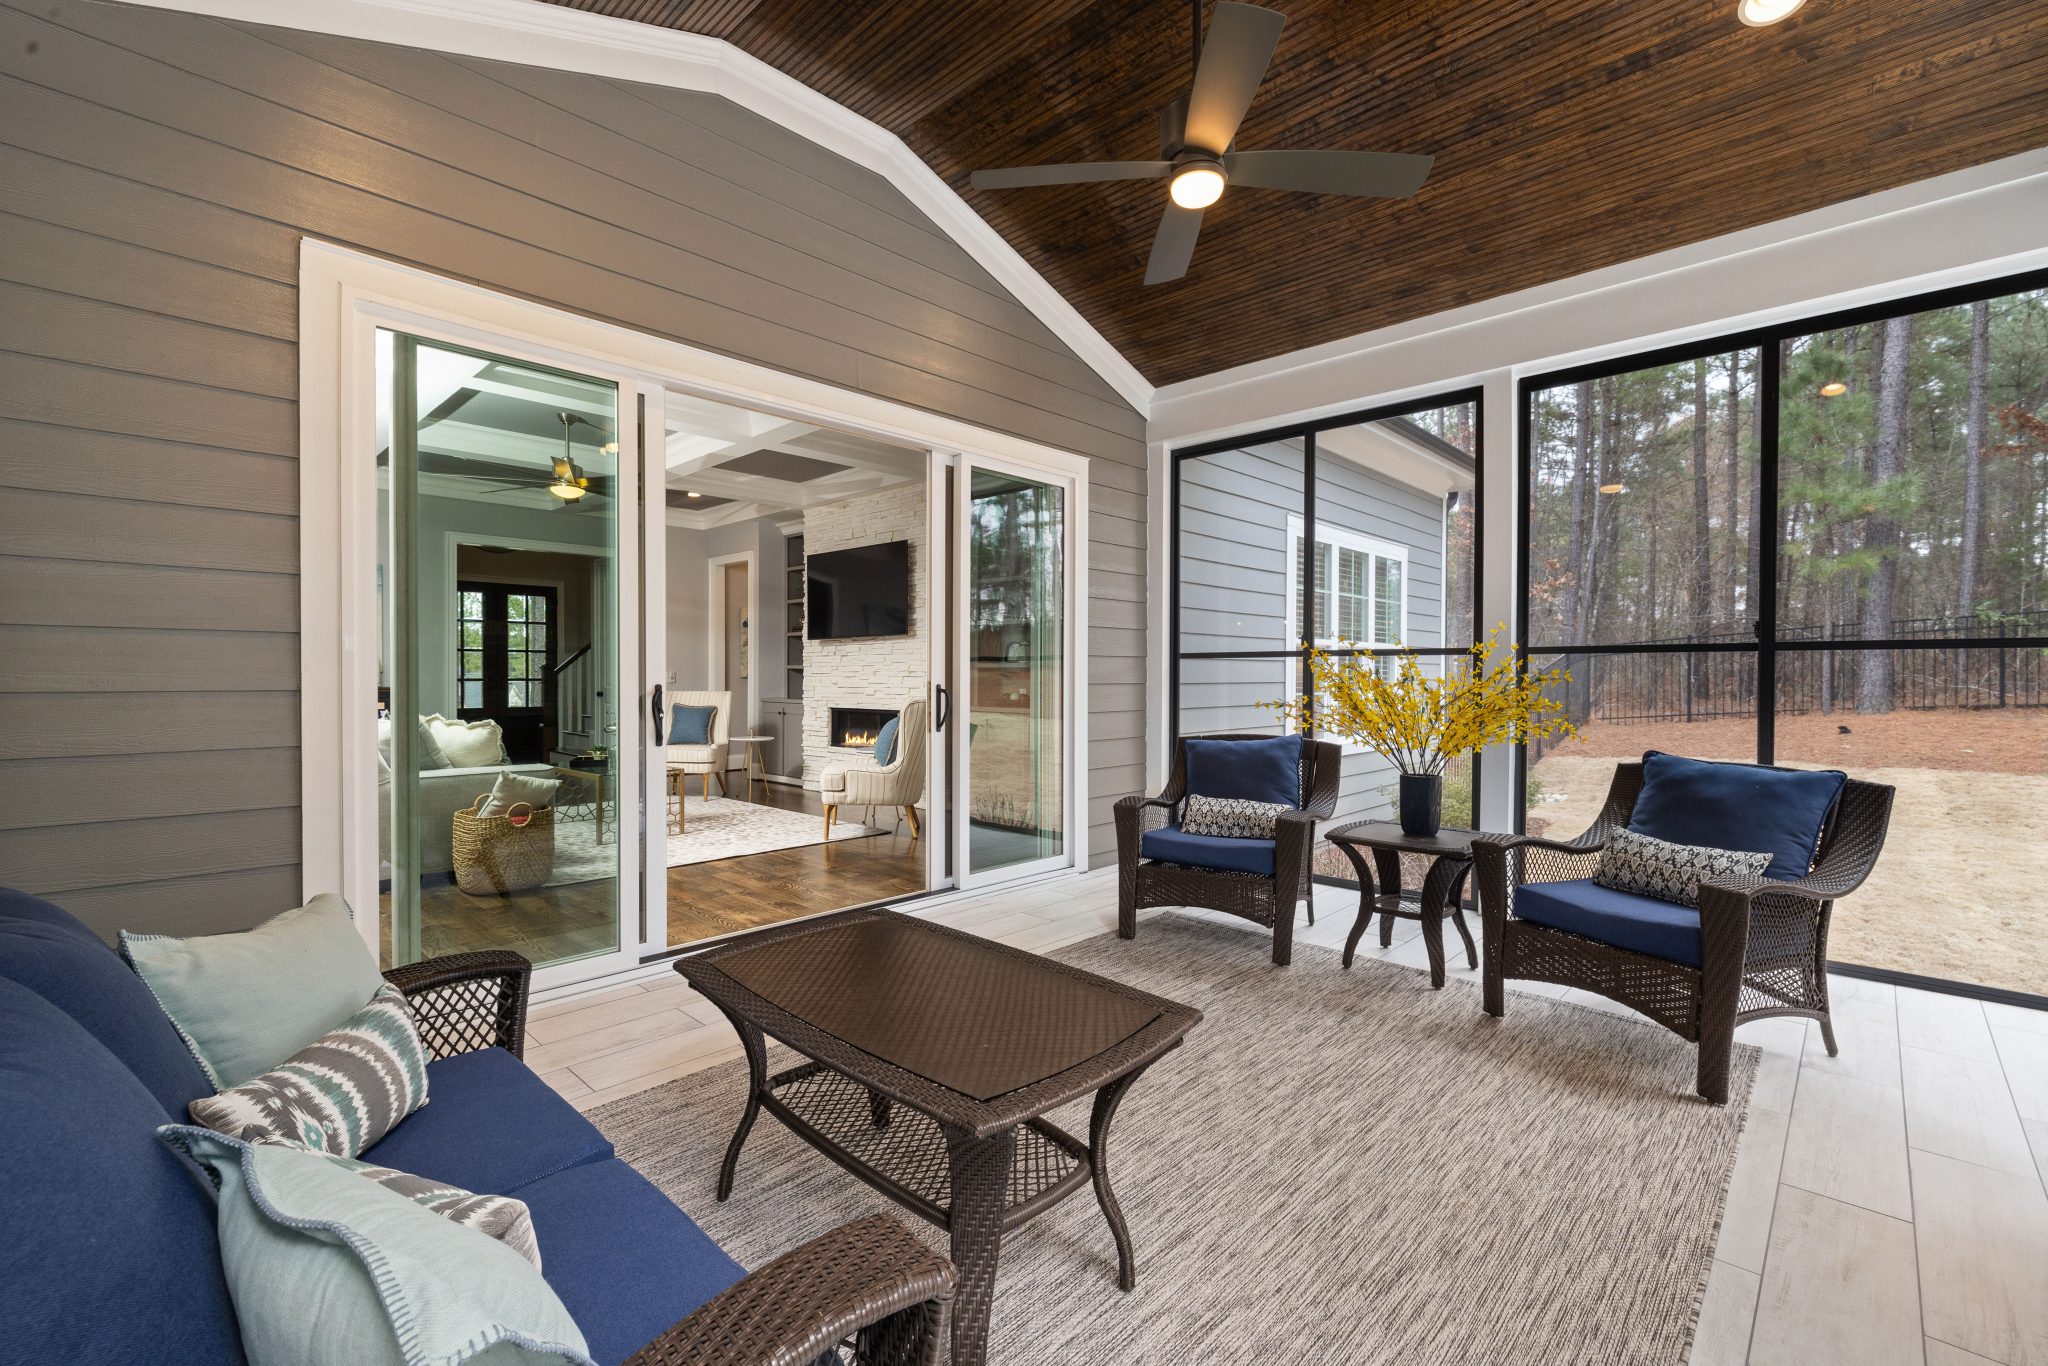
6. Cozy Screened Porch with Wicker Seating and a Wood-Toned Ceiling
To make a ceiling feel like a deliberate design choice rather than an afterthought, use it to create contrast. In this porch, the walls are a very light gray and the trim is white, which is simple and clean. By installing dark wood planks on the ceiling, the designer added instant warmth and architectural interest. This draws the eye upward and makes the space feel more custom and defined. For a similar effect, you could also paint the ceiling a dark, dramatic color like charcoal or navy to contrast with light walls.
|
📋 Copy HEX 🔗 Share |
🎯 What Makes It Work
The single element that makes this porch feel truly cozy and finished is the cream-colored outdoor rug. Without it, the dark wicker furniture would just be floating on a light-colored floor, creating a disconnected look. The rug defines the seating area, tying the sofa and chairs together into a unified, conversational grouping. It adds a layer of softness underfoot and reinforces the room’s color palette. Take away the rug, and you lose the crucial anchor that makes this feel like a real room.
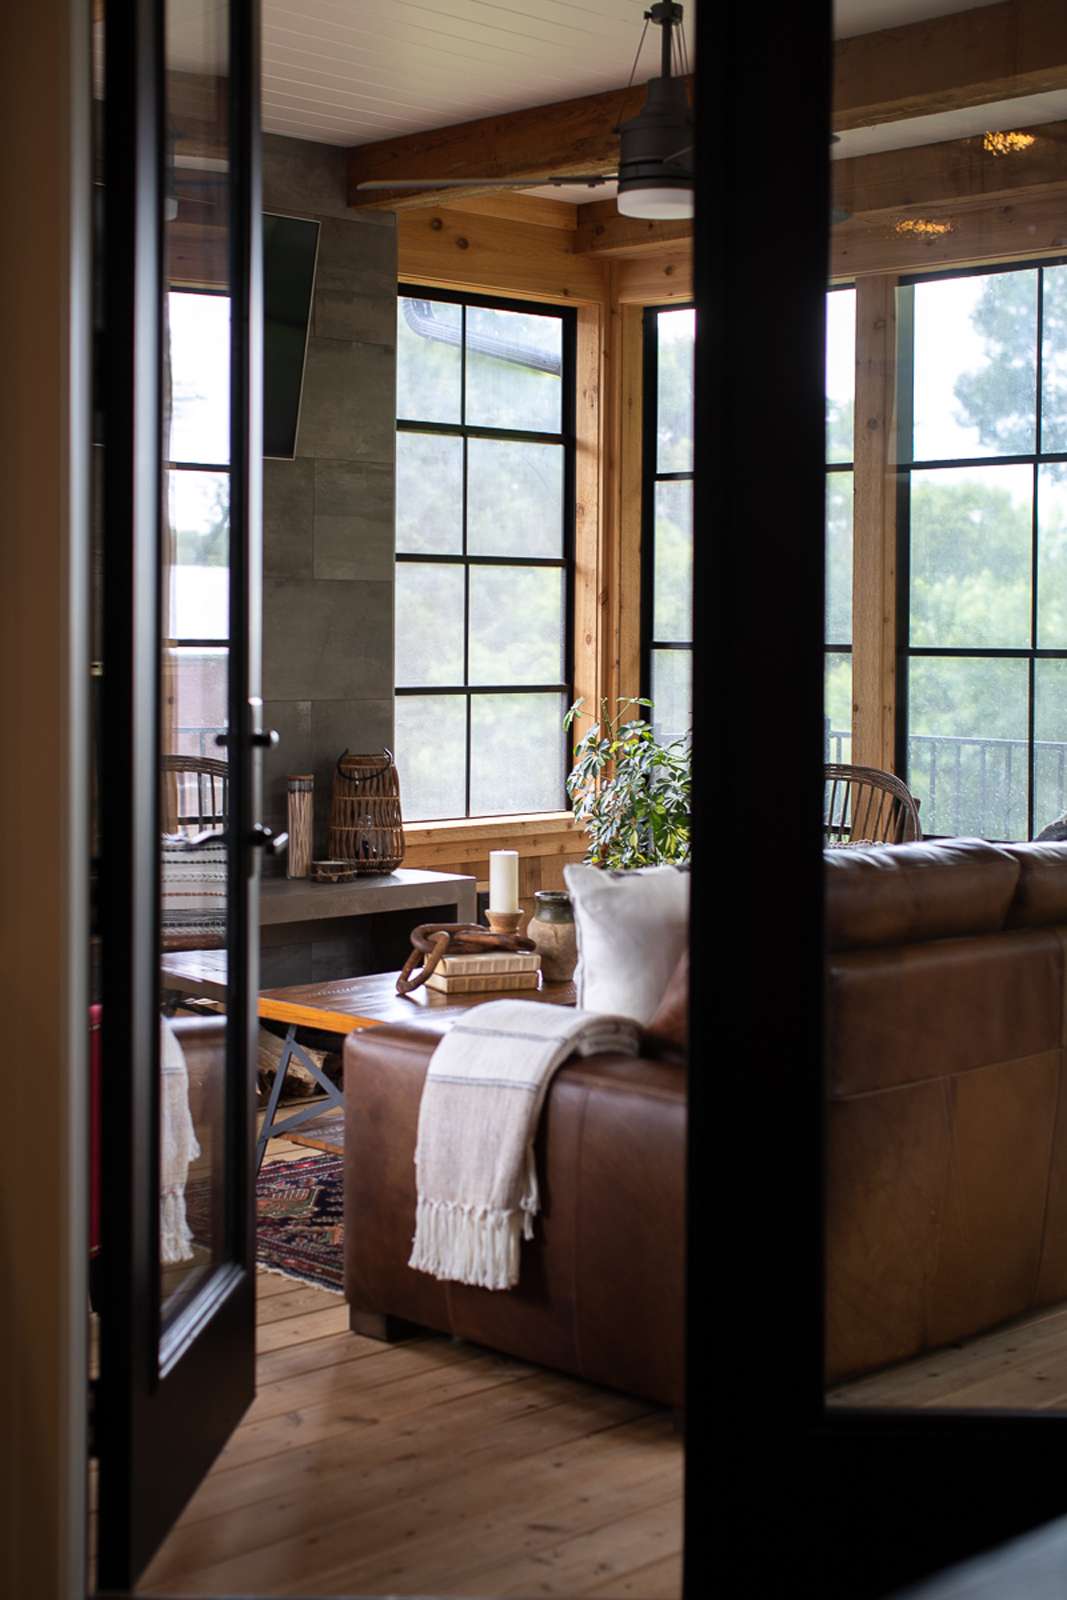
7. Cozy Rustic Sunroom with Leather Sofa and Tiled Fireplace
This look is a direct response to the recent ‘modern farmhouse’ fatigue. While it keeps the cozy, rustic elements people love—like wood beams and a fireplace—it trades the cliché shiplap and neutral fabrics for more timeless, sophisticated materials. The rich brown leather, the sleek black window grilles, and the subtly patterned tile feel more personal and collected. It’s part of a larger shift towards “Modern Cabin” or “Mountain Modern” aesthetics, which prioritize authentic materials and a moody, enveloping atmosphere over bright, white spaces.
|
📋 Copy HEX 🔗 Share |
🔧 How-To Brief
Recreating this warm and rustic corner involves a few key investments. The fireplace is the biggest ticket item, especially if you need to run a new gas line or chimney.
- Fireplace Installation (vented): $4,000 – $7,000
- Leather Sofa: $2,500 – $5,000
- Wood Flooring: $1,000 – $2,500
- Lighting & Fan: $300 – $800
- Decor (rug, throw): $200 – $500
- TOTAL: $8,000 – $15,800
Budget alternative: Opt for a high-quality electric fireplace ($800-$1,500) and a faux-leather sofa to get a similar vibe for about 40% less.
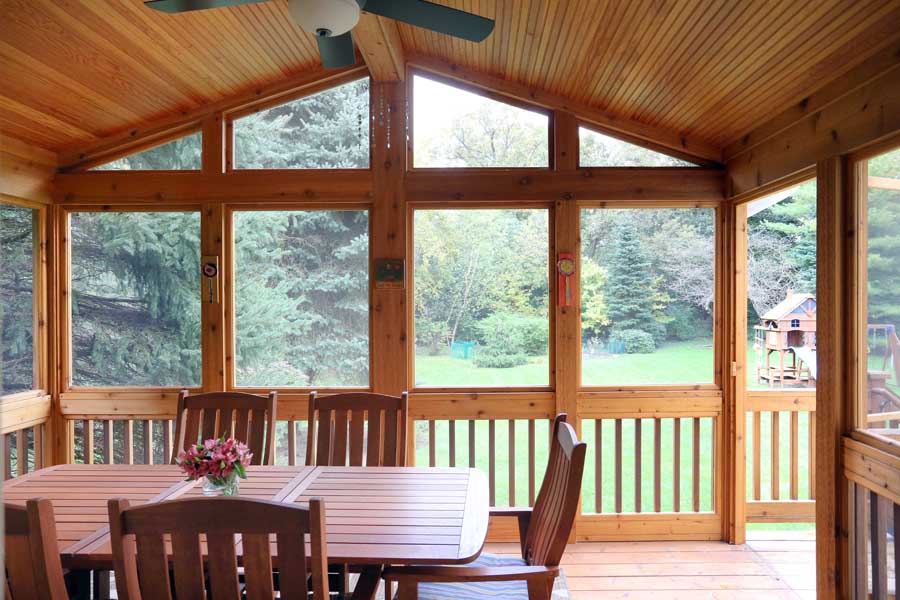
8. Wood-Paneled Screened Porch with Vaulted Ceiling
A full wood-paneled look like this works best in a space with a high or vaulted ceiling. In a room with a standard 8-foot ceiling, all-over wood can feel heavy and oppressive, making the ceiling feel lower than it is. The height here, likely 12-15 feet at its peak, allows the wood to feel expansive and natural rather than suffocating. The large screened areas are also key. A minimum of a 10×12 foot footprint is ideal to accommodate a dining set comfortably while maintaining clear walkways around it.
|
📋 Copy HEX 🔗 Share |
🧹 Maintenance Reality
The beauty of this design lies in its simplicity and repetition of material. By using the same light-toned wood for the walls, ceiling, structural beams, and even the dining furniture, the space feels incredibly cohesive and intentional. There’s no competition between different finishes or colors. This creates a serene, almost chapel-like atmosphere where the only contrasting element is the vibrant green of the outdoors, viewed through the screens. It’s a masterclass in minimalist material selection.
9. Relaxed Screened Porch with Wicker Furniture and Natural Views
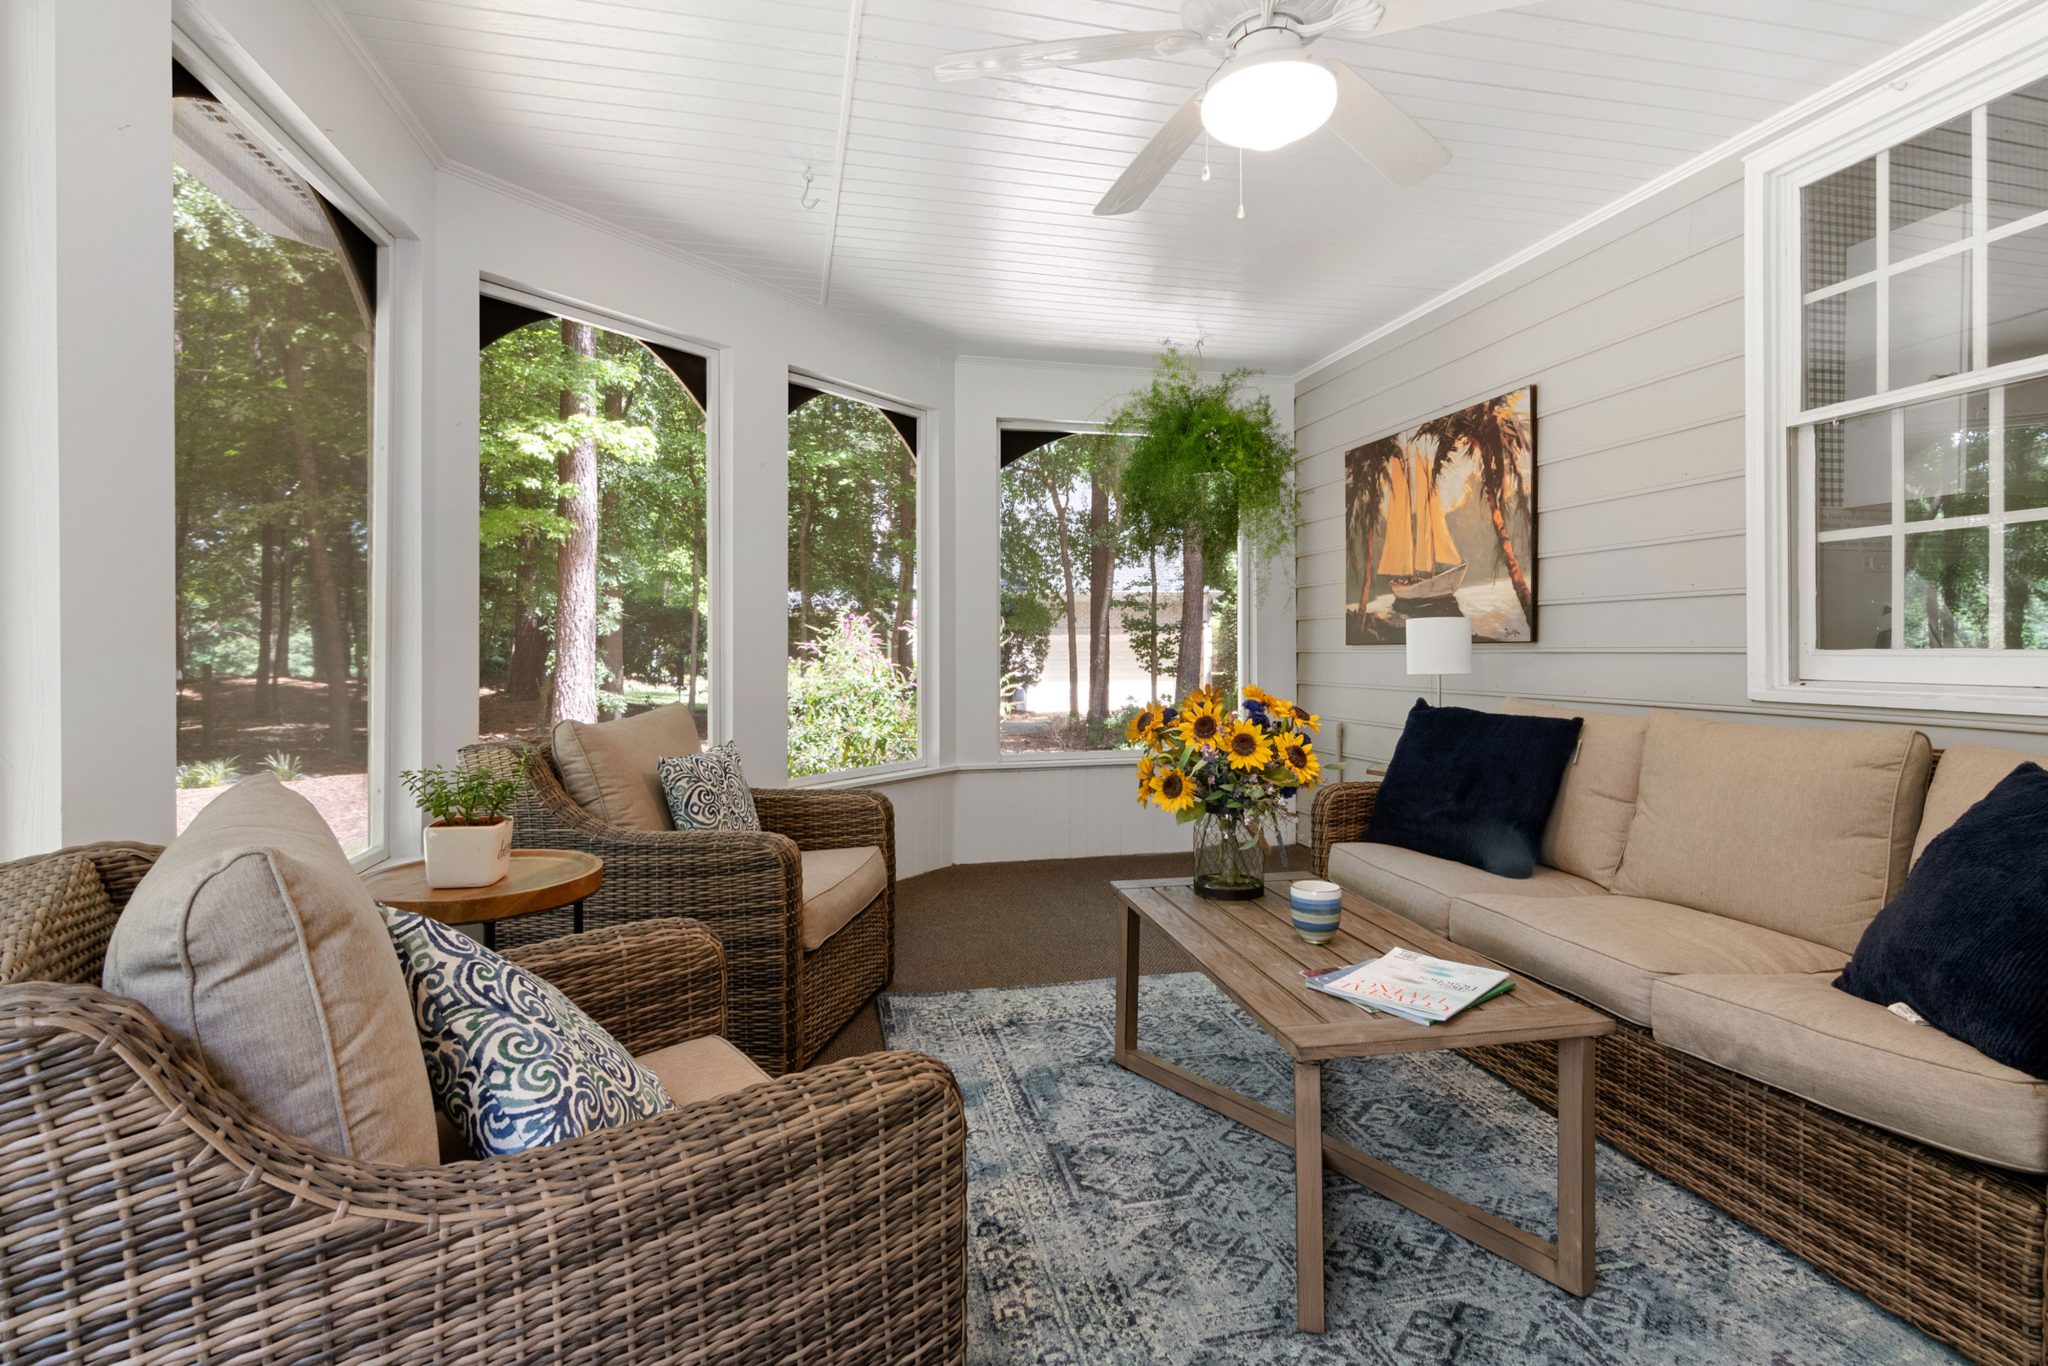
The distressed blue and gray area rug is the unsung hero of this porch. It performs a critical design function: grounding the light-colored furniture and walls. Without it, the wicker chairs and gray plank walls could feel washed out and lack a focal point. The rug introduces subtle color and pattern, adding a layer of visual interest that feels lived-in and relaxed. It defines the conversational area and gives the entire space a finished, pulled-together quality. It proves that even in a neutral space, you need one piece to provide a gentle anchor.
|
📋 Copy HEX 🔗 Share |
🔥 Trending Context
This comfortable, classic look is easy to achieve on a smaller budget. You can often find entire sets of used wicker or rattan furniture on Facebook Marketplace for $200-$400—people get rid of them frequently. If the cushions are dated, you can buy new outdoor cushion covers online for about $25 each. For the rug, stores like Overstock or Wayfair have a huge selection of distressed-look outdoor rugs for under $150. Compare this to the similar feel of Idea #6, which uses darker, more commanding furniture.
10. Grand Screened Porch with Stone Fireplace and Vaulted Ceiling
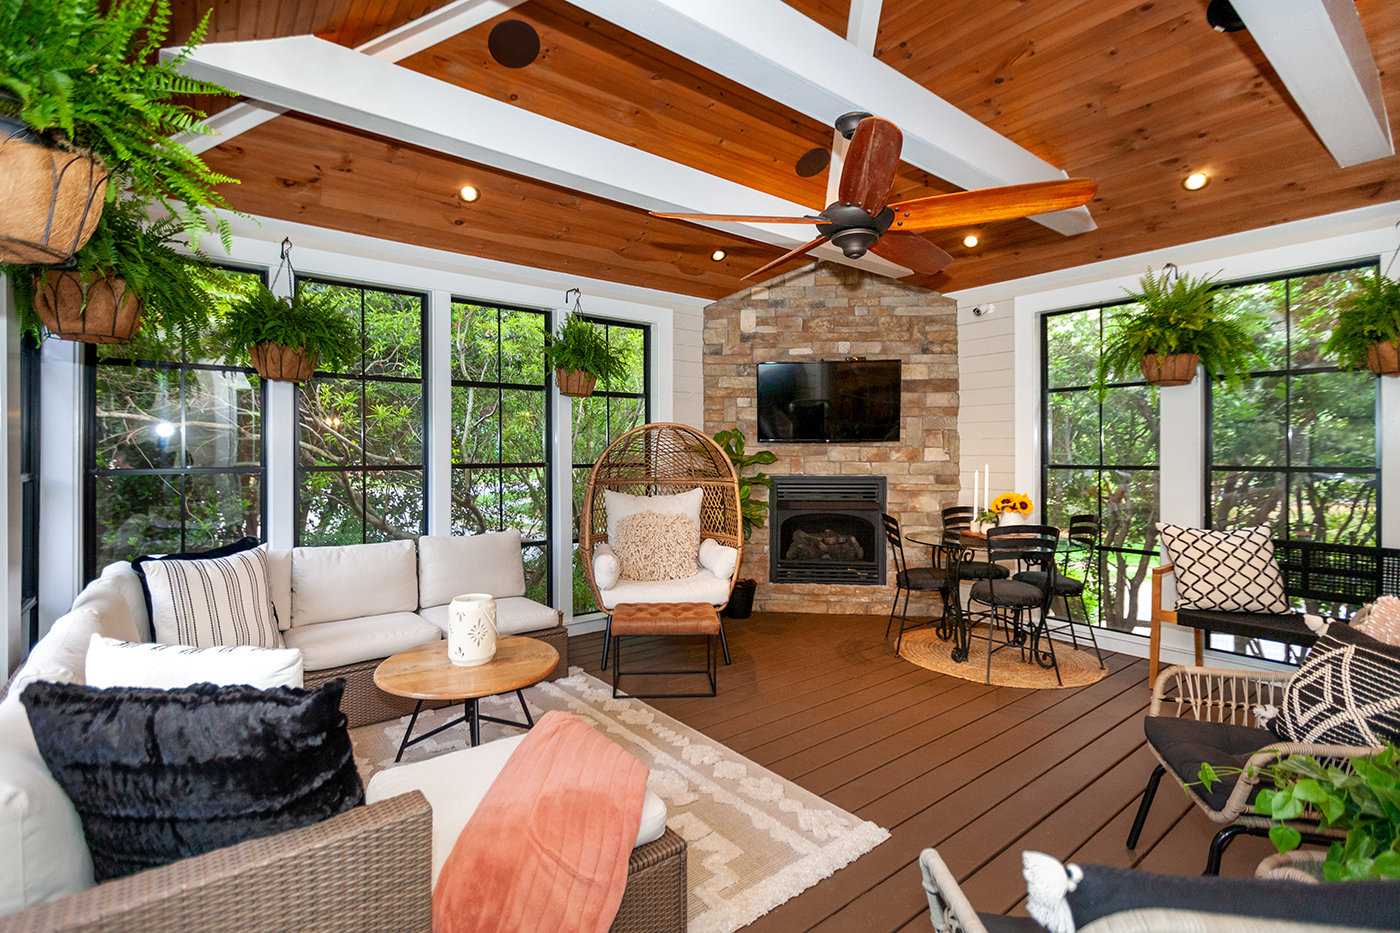
This is a high-end execution of an outdoor living room, and the budget reflects that. The cost is driven by the architectural elements and the scale of the space.
- Stacked Stone Fireplace & Chimney: $10,000 – $25,000+
- Vaulted Ceiling with Beams & Wood Planks: $8,000 – $15,000
- Large Outdoor Sectional: $3,000 – $7,000
- Screening System & Windows: $5,000 – $12,000
- Wicker Egg Chair & Decor: $700 – $1,500
- TOTAL: $26,700 – $60,500+
Budget alternative: A pre-fabricated outdoor fireplace kit ($3,000-$5,000) and an open gable roof without the wood planking can significantly lower costs.
|
📋 Copy HEX 🔗 Share |
💸 Get This Look For Less
Want to add hanging plants like the ferns shown here? It’s a simple project that adds tons of life. (Estimated time: 1 hour. Cost: $40-80 per plant).
- Choose your plant. Ferns, spider plants, and petunias all work well.
- Select a coco fiber-lined hanging basket. The fiber helps retain moisture.
- Install a sturdy hook into a ceiling joist or beam. Do not hang from drywall or thin paneling alone. Use a stud finder to locate the joist.
- Pot your plant in the basket using good quality potting mix.
- Water thoroughly until it drains from the bottom.
- Hang the basket and rotate it weekly so all sides get light.
11. Cozy Screened Porch with Stone Fireplace and Wicker Furniture
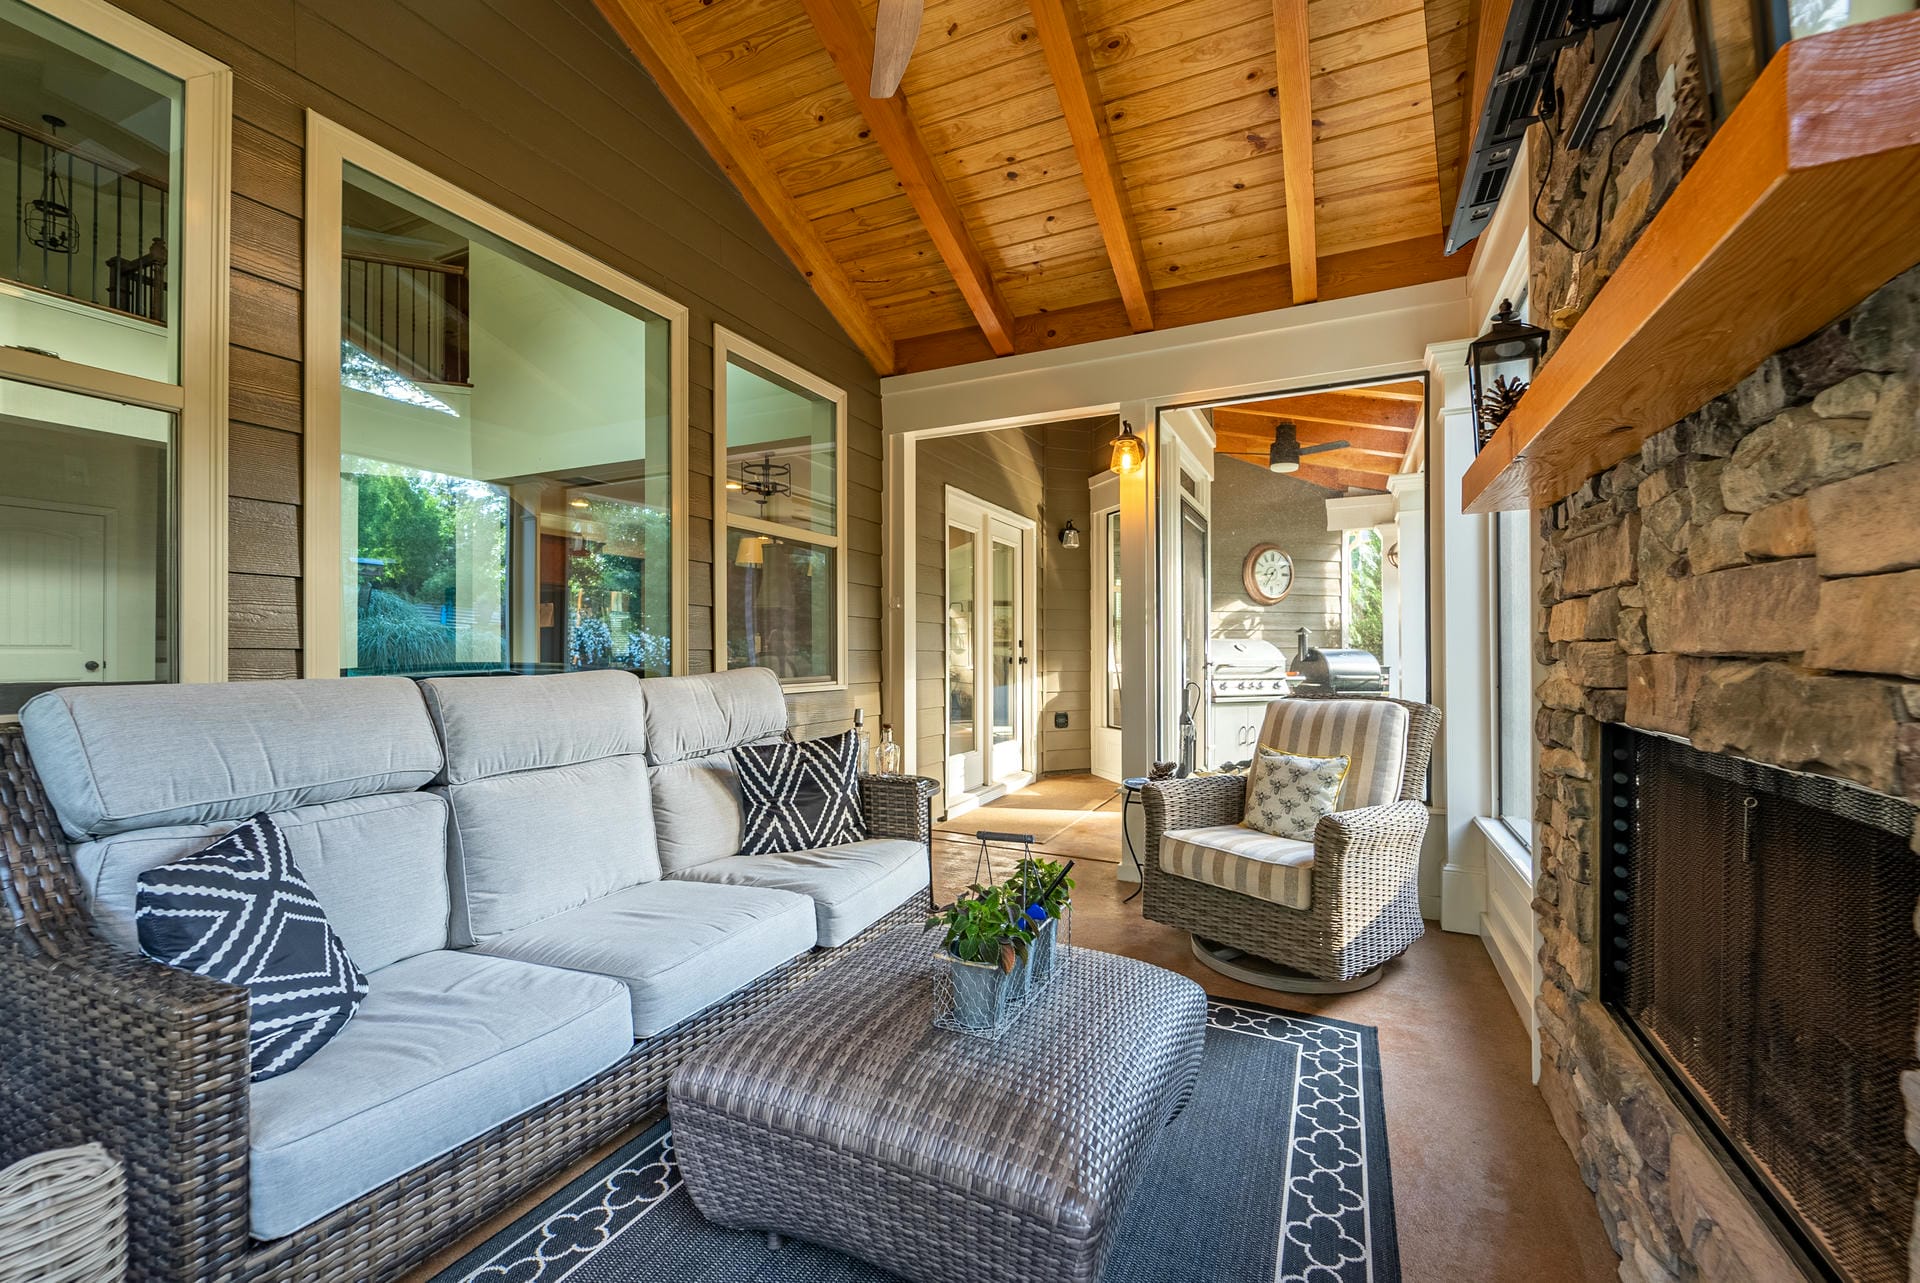
This room achieves its cozy, lodge-like feel with a balanced design recipe: 40% rustic texture + 40% soft comfort + 20% dark accents. The rustic texture comes from the stone fireplace and the natural wood ceiling, which are the dominant architectural features. The soft comfort is provided by the plush, light-colored cushions on the wicker sofa and chairs. Finally, the dark patterned rug and the dark wicker material itself provide the 20% of accent that grounds the space and adds visual weight. It’s a formula that feels balanced and timeless.
|
📋 Copy HEX 🔗 Share |
💰 Budget Breakdown
A beautiful stone fireplace is a dream feature, but it dictates the entire layout of your room forever. Unlike a sofa or a dining table, you can’t move it. Before committing to a built-in fireplace on your porch, be absolutely certain about your furniture arrangement and how you intend to use the space. A central fireplace might seem logical, but it can sometimes create awkward traffic patterns or limit your seating options more than you realize. Mock it up with cardboard boxes first to feel the scale and placement.
12. Airy Porch with Board and Batten Walls and Hanging Pod Chairs
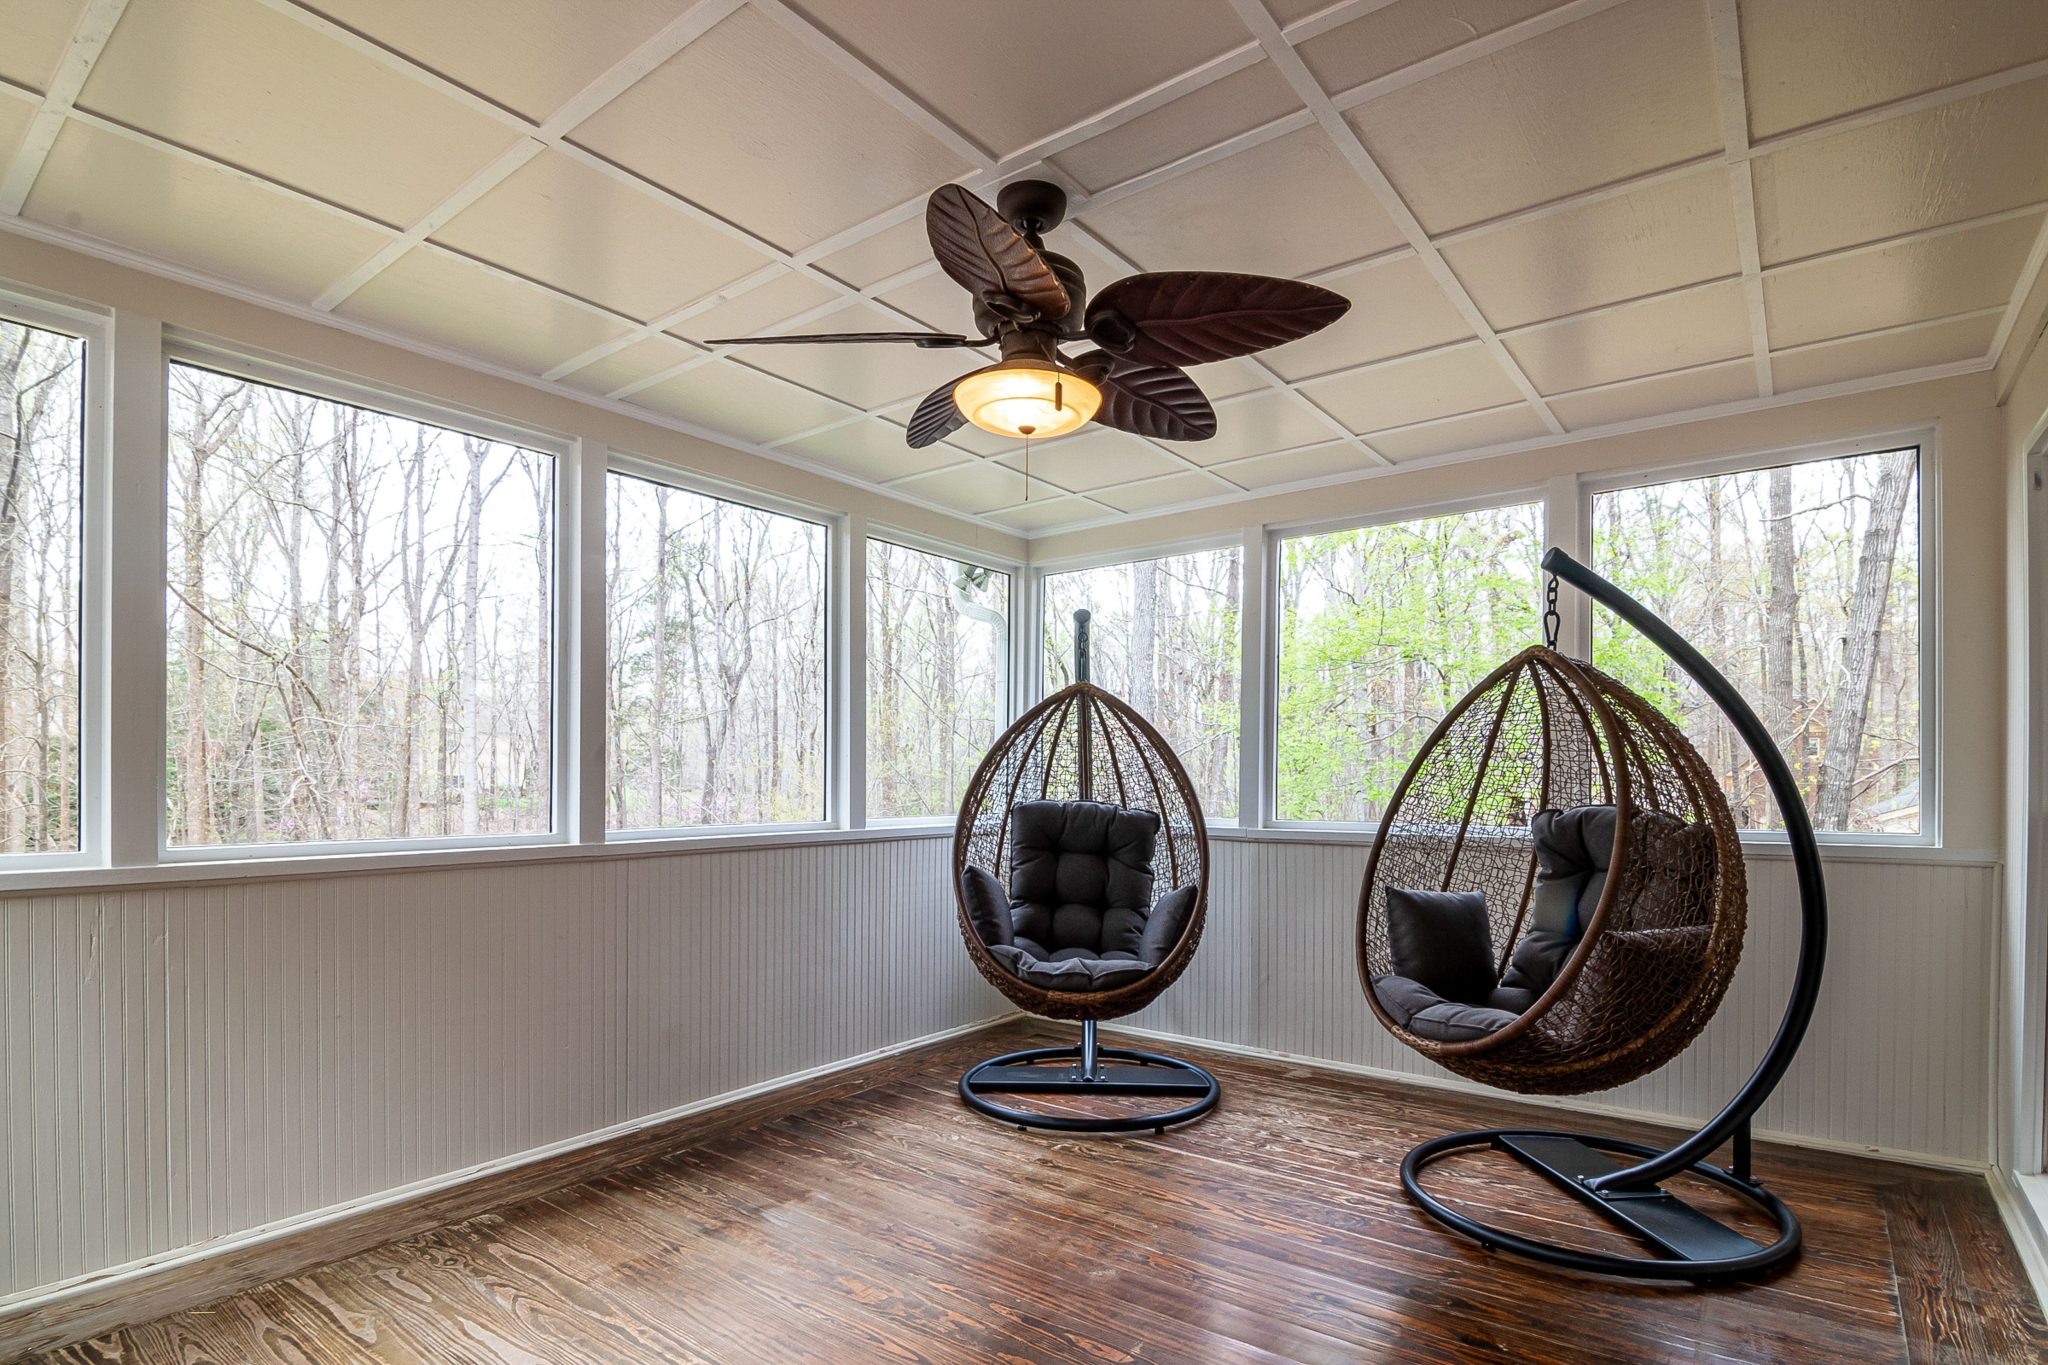
The hanging pod chairs are, without a doubt, the element that elevates this porch from pleasant to memorable. They introduce a sense of playfulness and resort-style relaxation that static furniture just can’t match. They’re a visual focal point, an invitation to curl up with a book, and a dynamic sculptural element all in one. Removing them would leave you with a nice, but much less interesting, room. Their open-weave design keeps them from feeling bulky, preserving the airy atmosphere established by the large windows.
|
📋 Copy HEX 🔗 Share |
⭐ The One Thing
When installing hanging chairs, structural support is non-negotiable. You must anchor them directly into a ceiling joist that can bear a dynamic load (the weight of a person plus the force of swinging). A standard 2×6 joist is the minimum. We recommend adding blocking between two joists for extra security. Use a heavy-duty swing hanger or an eye bolt with a minimum load rating of 300 pounds. If you have any doubt, hire a professional. It’s a few hundred dollars for peace of mind and is far cheaper than repairing a collapsed ceiling.
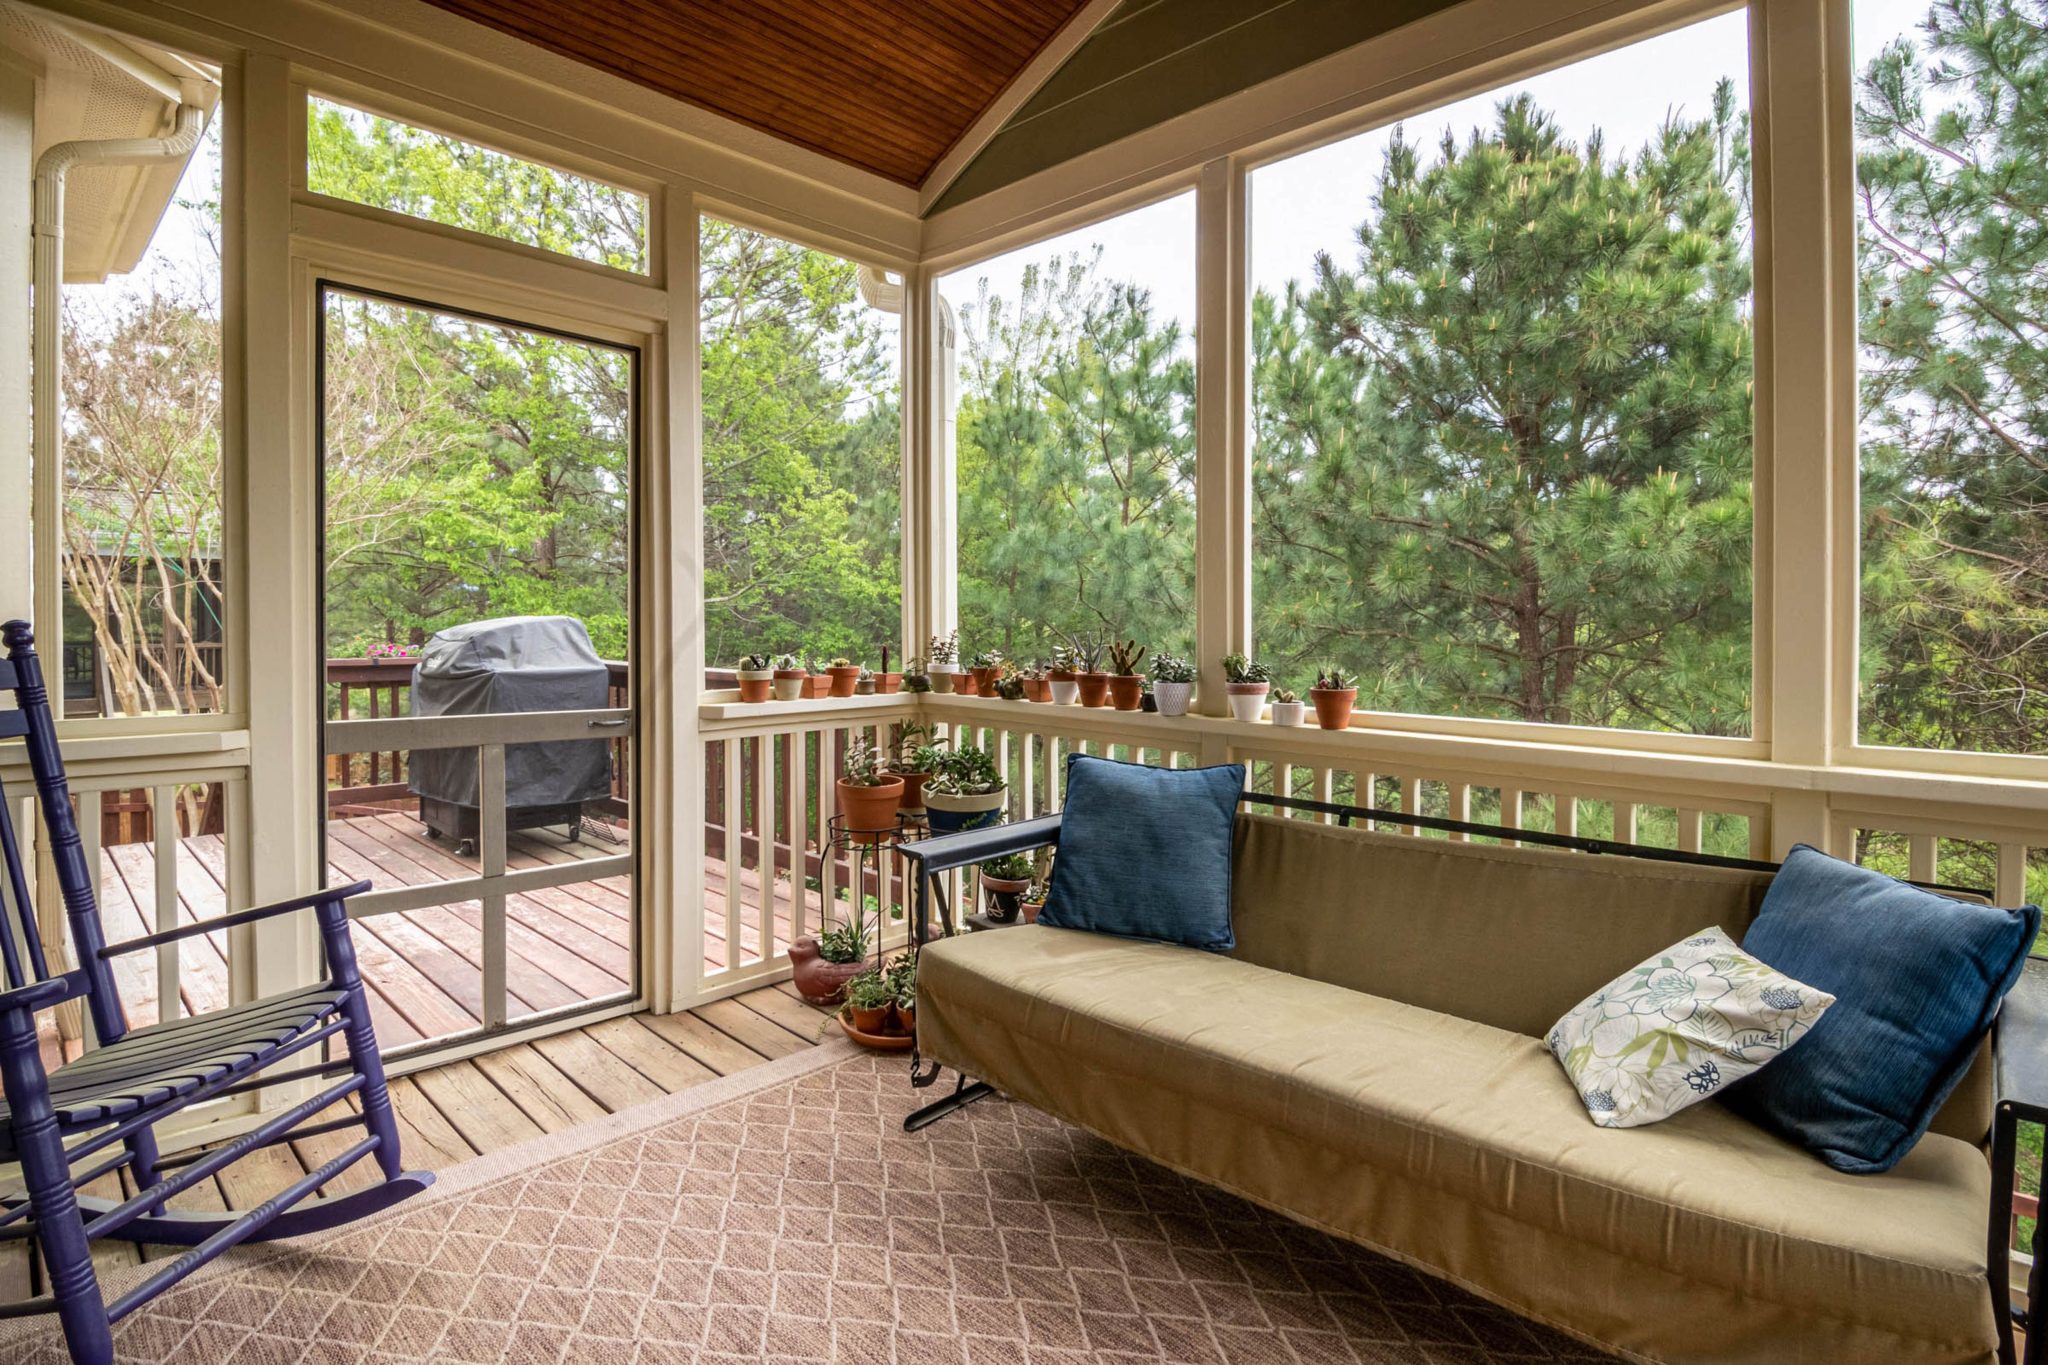
13. Comfortable Screened Porch with a Daybed and Potted Plants
This space feels so inviting because it rejects a formal, matched set of furniture in favor of a more collected, bohemian vibe. The combination of a cushioned daybed, a painted wooden rocking chair, and various side tables looks like it has been assembled over time. The abundance of potted plants in various shapes and sizes further enhances this relaxed, organic feel. It doesn’t feel “decorated” so much as it feels “lived in.” The mix of colors—earthy greens and terracottas with pops of blue—feels personal and cheerful, just like the similar eclectic vibe in Idea #25.
|
📋 Copy HEX 🔗 Share |
⚠️ Real Talk
An outdoor daybed can be a splurge, but you can get this look for much less. Search for a simple backless garden bench or even a sturdy wooden pallet on Facebook Marketplace—you can often find them for free or under $50. Purchase a standard crib mattress ($40-$60) which is the perfect size for a compact daybed. Sew a simple, durable cover out of canvas or outdoor fabric, or even use a fitted sheet in a pinch. Throw on some pillows, and you have a custom daybed for a fraction of the retail cost.
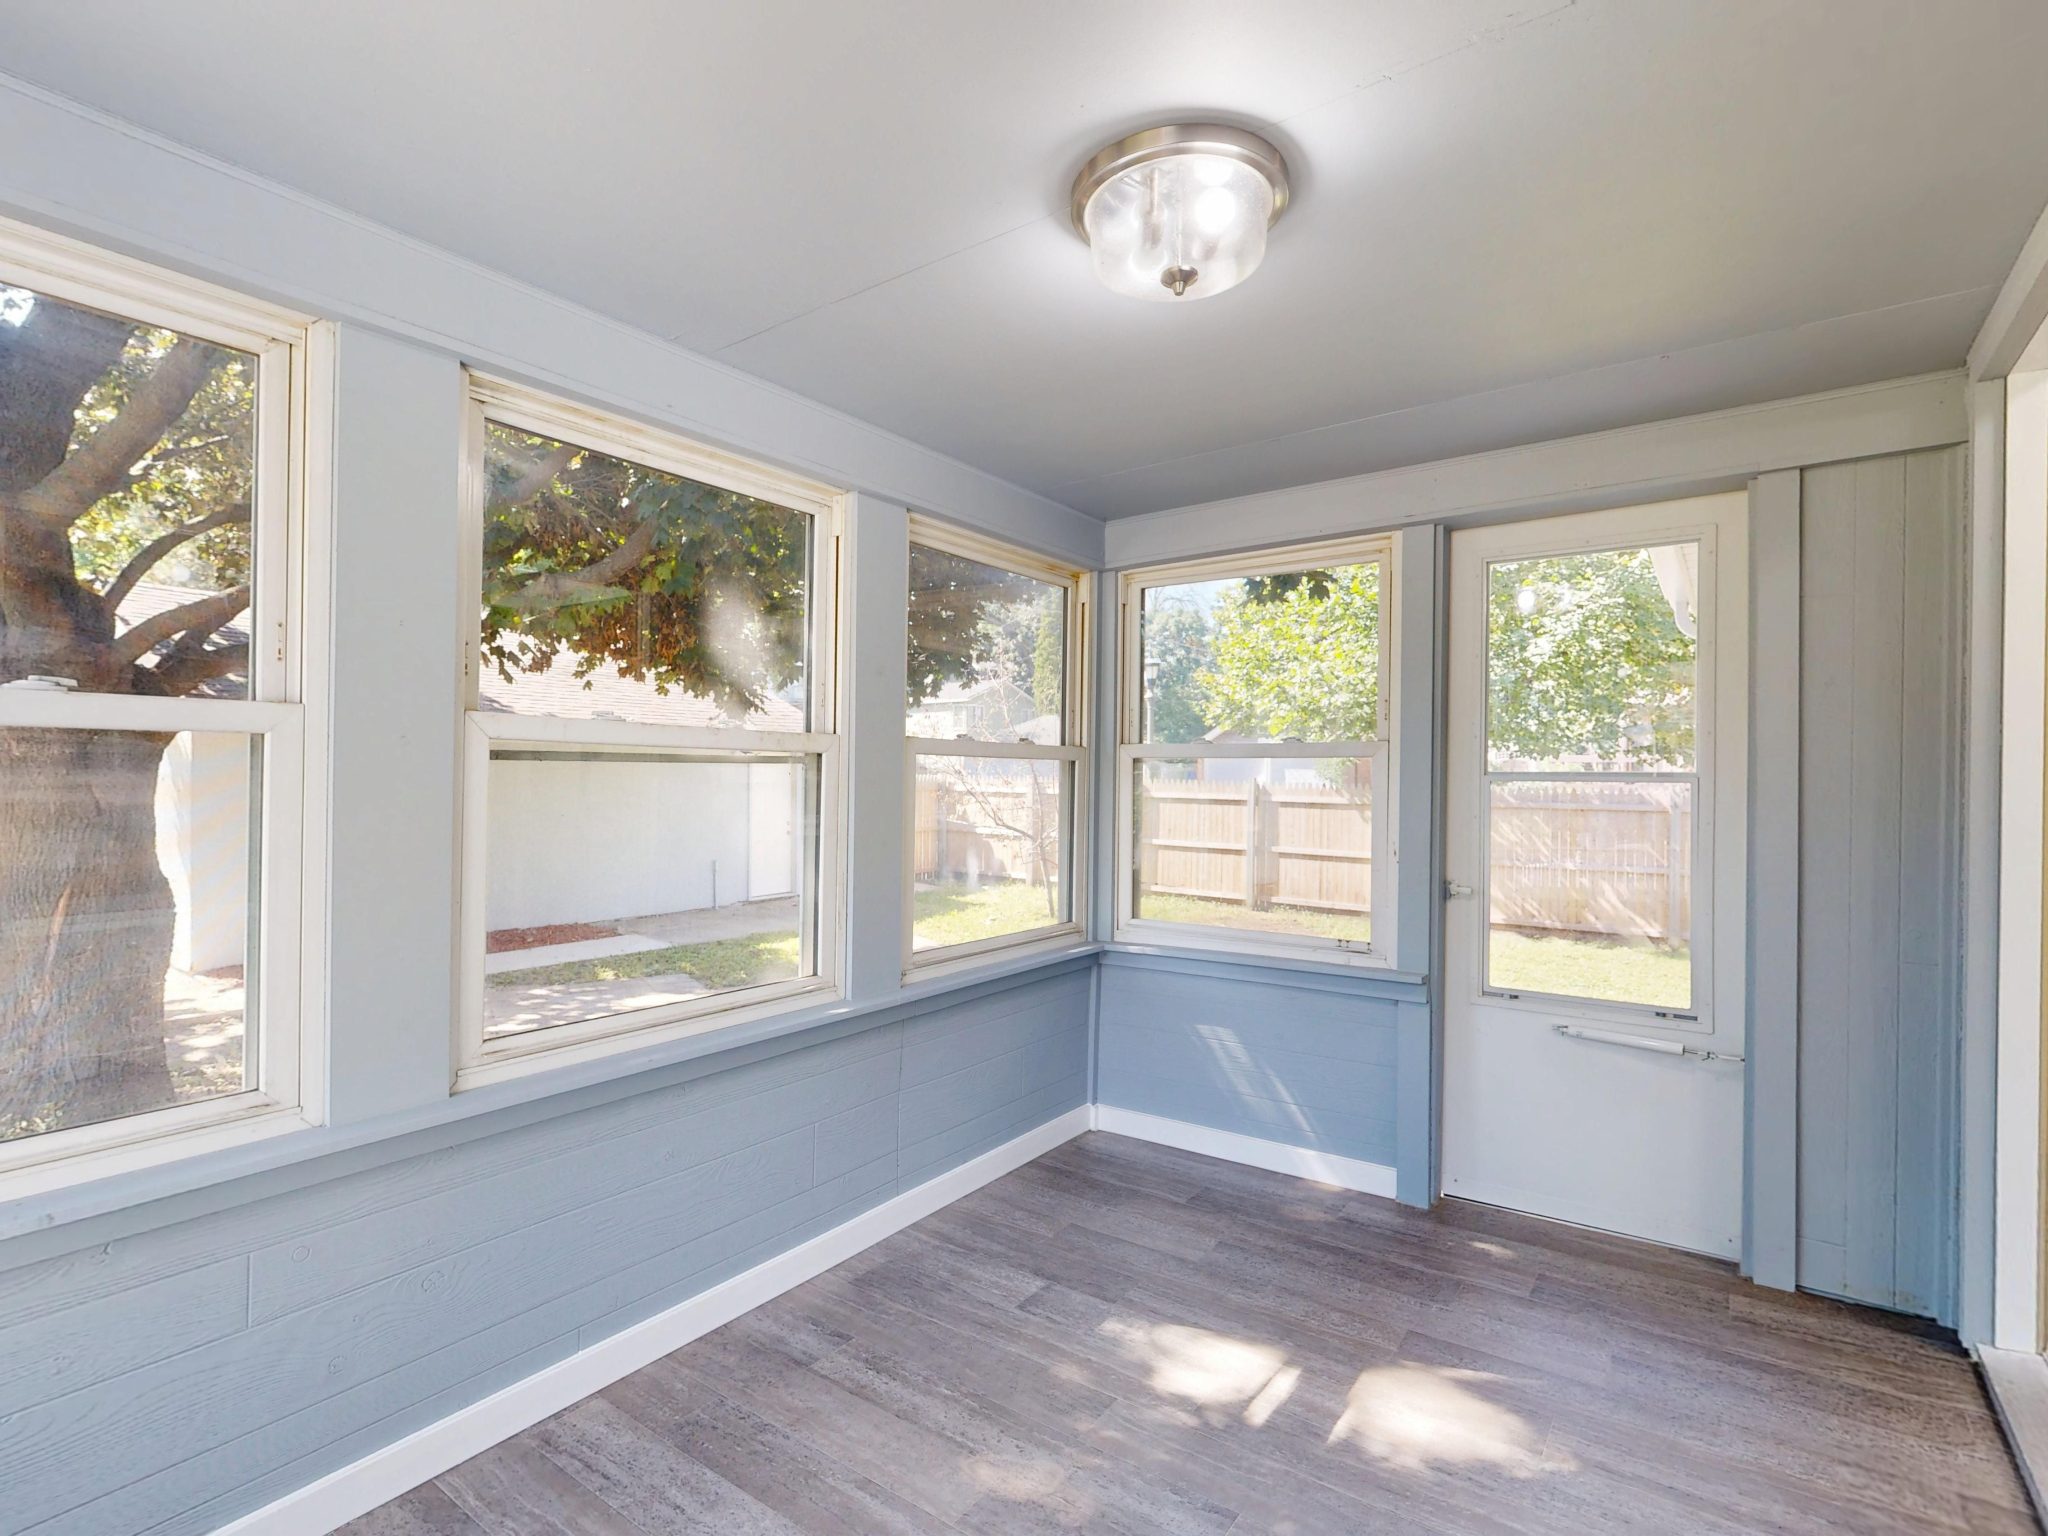
14. Simple Sunroom with Light Blue Plank Walls and Grey Floor
Achieving this clean, painted wood plank look is a great DIY project. This technique works over existing drywall or even exposed studs. (Estimated time: 2 days. Cost: $300-600)
- Measure your walls to determine the square footage you need to cover.
- Purchase 1×6 or 1×8 pine or poplar boards. For a smoother finish, sand them lightly before painting.
- Prime and paint the boards your desired color *before* installation. It’s much faster than trying to paint them on the wall.
- Using a brad nailer and construction adhesive, attach the boards horizontally, starting from the bottom. Use a level on every row!
- Cut boards to fit around windows and doors as you go.
- Once all boards are installed, fill the nail holes with wood filler, sand smooth, and do a final coat of touch-up paint.
|
📋 Copy HEX 🔗 Share |
📐 Style Math
While beautiful, a light-colored floor—especially a grey one like this—is honest about dirt. It won’t hide dust, pet hair, or footprints as well as a more varied, wood-toned floor might. Because sunrooms are transition zones from the outdoors, they collect a lot of debris. Plan on sweeping or vacuuming this floor every few days to keep it looking fresh. On the plus side, the smooth surface of plank flooring is much easier to clean than a rug or high-texture tile, so a quick pass with a microfiber mop is all it takes.
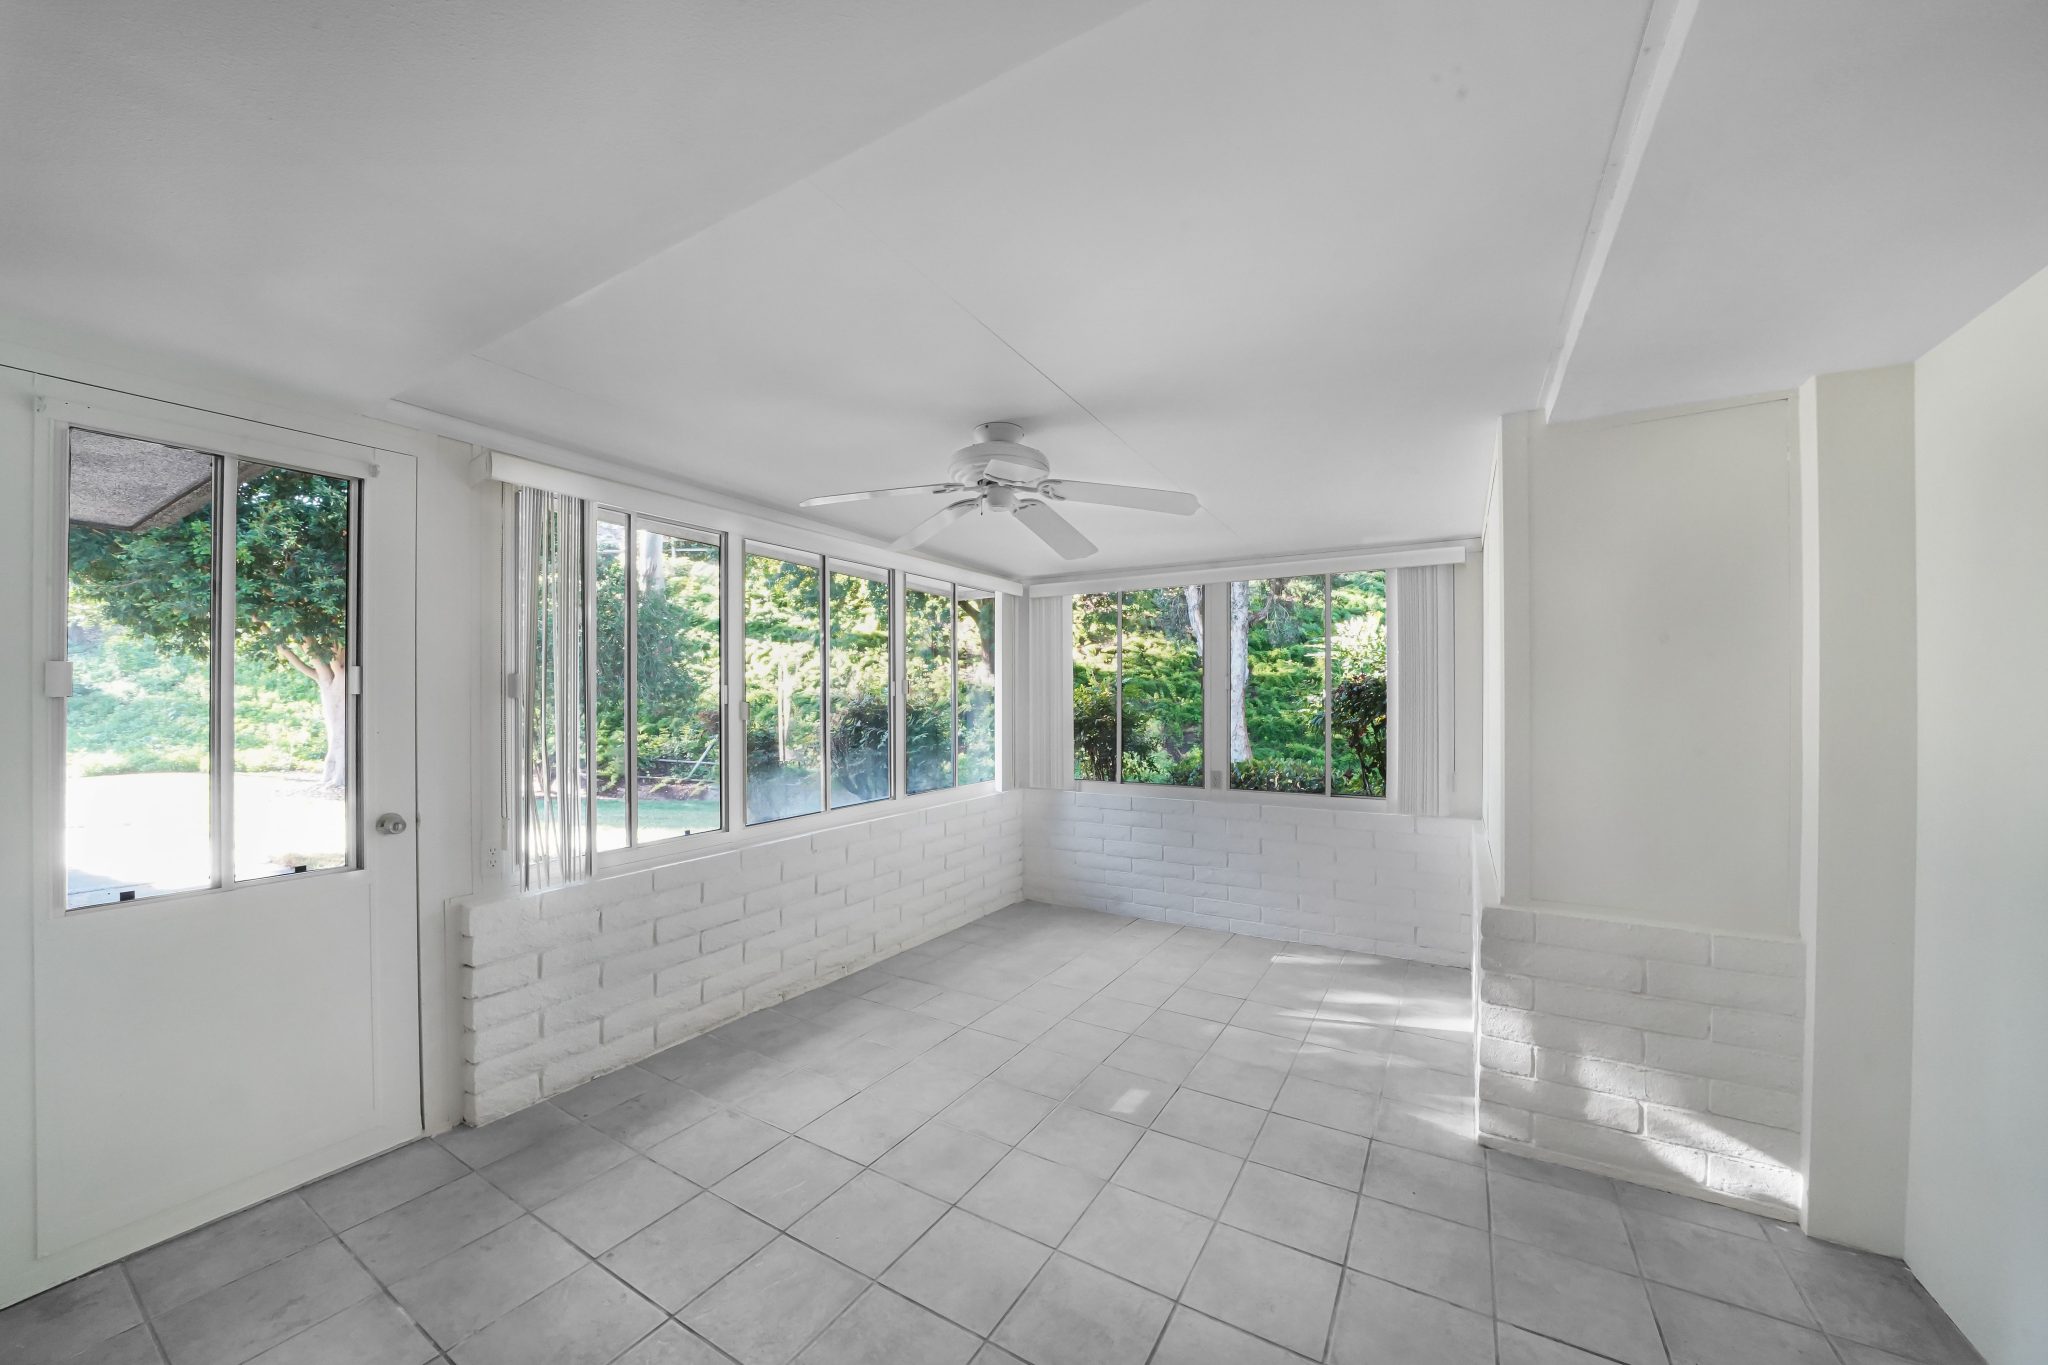
15. Bright White Sunroom with Brick Wainscoting
The key detail that gives this sunroom its character is the painted brick wainscoting. Without it, this would be a very simple, standard room with tiled floors and white walls. The wainscoting adds a layer of texture and architectural interest that elevates the entire space. It gives the walls some weight and substance, paradoxically making the large windows above it feel even lighter and more expansive. Painting the brick white keeps the room feeling bright and airy while still delivering that crucial textural element.
|
📋 Copy HEX 🔗 Share |
✅ Before You Start
A painted white sunroom is a classic, but it’s not for every situation. Before you grab the paint roller, think about these points:
- Light Direction: In a north-facing room, an all-white palette can sometimes feel cold or sterile. Make sure you have enough warm, direct sunlight to make the white feel inviting.
- Existing Finishes: How will the pure white look against your home’s adjoining rooms? Ensure the transition doesn’t feel too jarring. A slightly off-white or creamy white can be easier to integrate.
- Maintenance Level: White surfaces, especially floors and lower walls, will show every scuff and smudge. Be prepared for more frequent cleaning and touch-ups, especially in a high-traffic area.
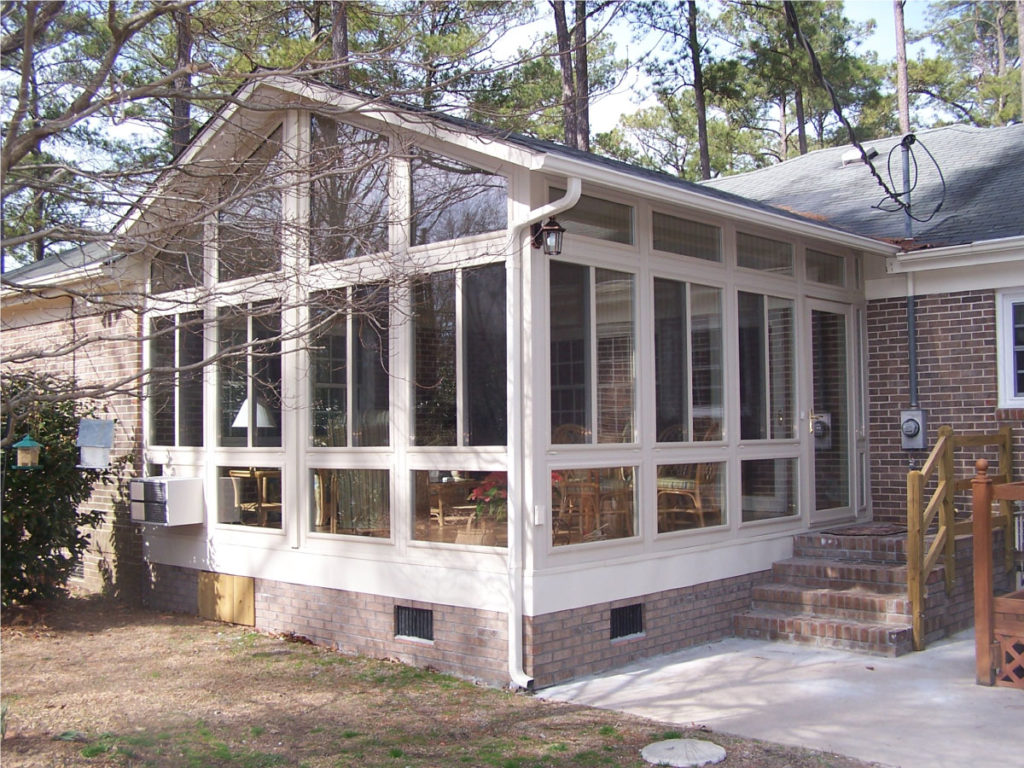
16. Brick and Glass Solarium with a Gable Roof
A solarium addition like this is a significant architectural undertaking and works best on larger homes where its scale won’t overwhelm the main structure. The footprint shown here is substantial, likely in the range of 200-300 square feet. The gable roof design adds considerable height and volume, so it pairs well with two-story houses or sprawling ranch-style homes. For a smaller home, a lean-to style conservatory that tucks under the existing roofline might be a more harmonious and proportional choice.
|
📋 Copy HEX 🔗 Share |
💡 Designer Tip
An all-glass room looks incredible, but it creates an indoor climate challenge. In the summer, it can act like a greenhouse, becoming uncomfortably hot without proper ventilation and specialized UV-blocking glass. In the winter, it can lose a lot of heat. Before building, you must have a clear HVAC plan. This often means a dedicated mini-split system for heating and cooling, which can add $3,000-$7,000 to the project cost. Don’t assume you can just leave a door open to the main house; it usually isn’t enough.
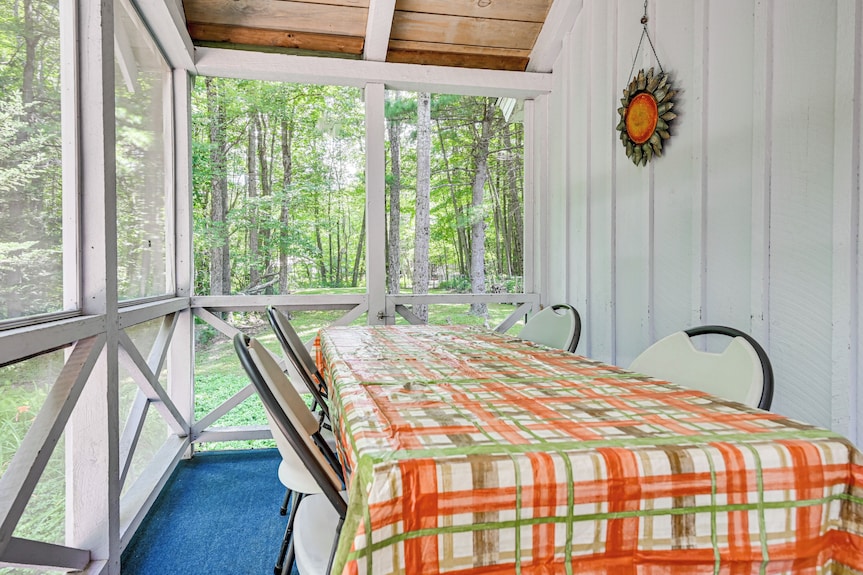
17. Casual Screened Porch with Rustic Wood Ceiling and Plaid Accents
This porch perfectly captures a feeling of nostalgic, rustic charm because it isn’t trying too hard. The design works because of its unpretentious mix of materials. The clean, white vertical paneling provides a simple backdrop, allowing the warm, rough-hewn wood of the ceiling to be the star. The use of simple folding chairs and a casual plaid tablecloth reinforces the relaxed, “come as you are” atmosphere. It feels like a real family space, not a staged showroom, which is a huge part of its appeal.
|
📋 Copy HEX 🔗 Share |
📏 Scale Guide
This look is fundamentally about being resourceful and casual, so it’s easy to recreate on a shoestring budget. Lean into the “found objects” aesthetic. Use a simple folding table you already own. Mismatched chairs from thrift stores or yard sales would look even better here than a matched set. A vintage plaid blanket or a few yards of fabric from a craft store can serve as the tablecloth. The blue carpet could be a cheap outdoor remnant from a home improvement store. The charm is in the mix, not the expense.
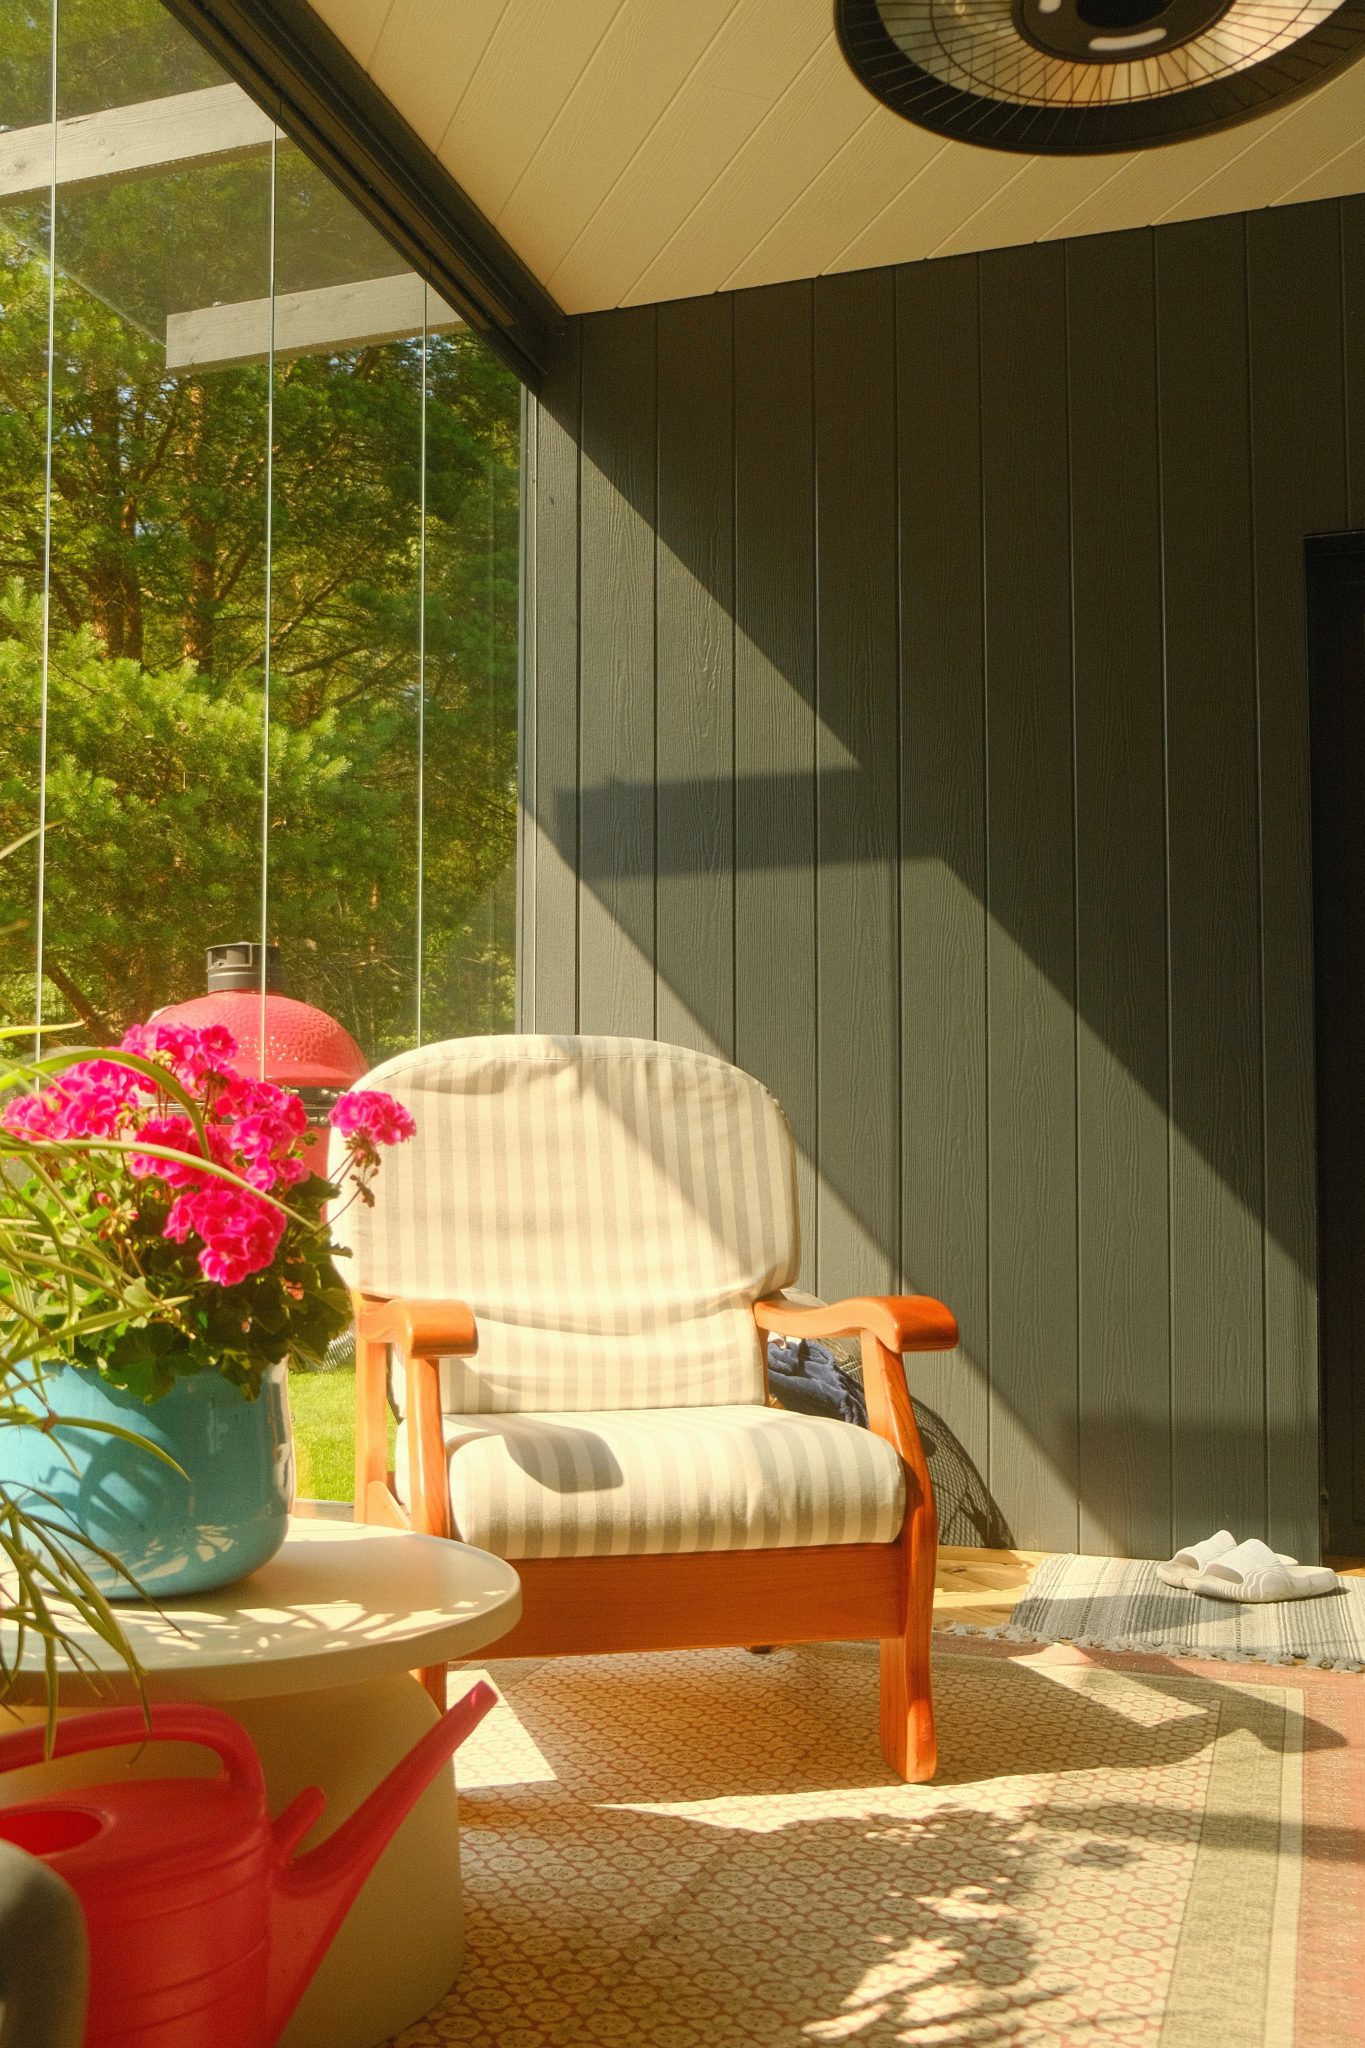
18. Glass-Enclosed Porch with Olive Green Siding and a Striped Chair
This little corner demonstrates a powerful design principle: 80% calm + 20% surprise. The majority of the space is soothing and natural, with olive-green paneling, a light beige ceiling, and a wood-toned chair. This creates a relaxed, earthy base. But then you get the 20% surprise: a pop of hot pink from the flowers and a vibrant turquoise pot. These small, concentrated doses of bright color are what bring the scene to life. They prevent the earthy tones from becoming drab and add a joyful, personal touch without overwhelming the space.
|
📋 Copy HEX 🔗 Share |
🎯 What Makes It Work
When you have a small, glass-enclosed space, using vertical siding is a brilliant trick. The vertical lines draw the eye upward, creating the illusion of more height and space. Horizontal siding, in contrast, can make a narrow room feel shorter and wider. If your porch feels a bit cramped, installing vertical paneling or beadboard on a key wall is a relatively simple project that can completely change the perceived dimensions of the room. Here, the olive green color adds personality, but even white vertical paneling would have the same space-enhancing effect.
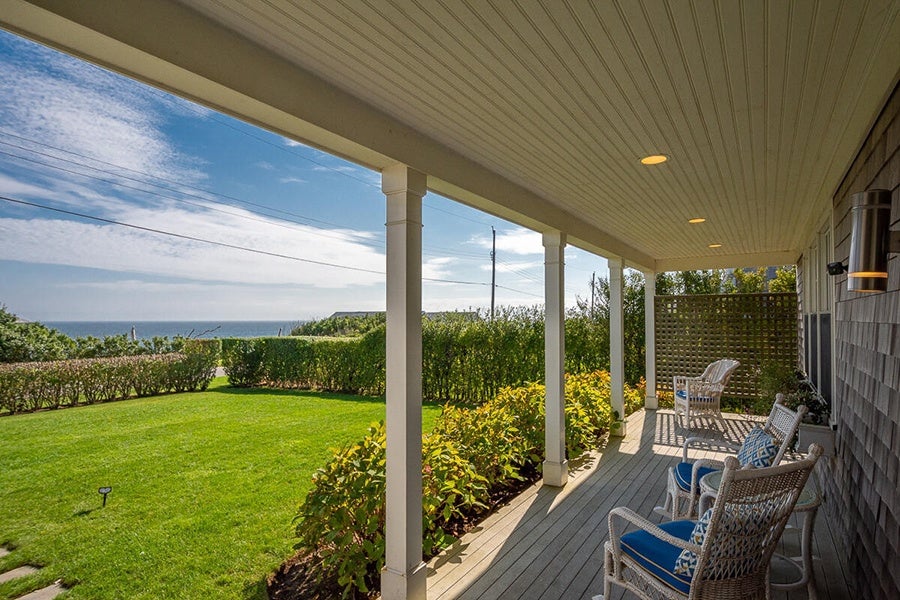
19. Coastal Porch with Rattan Rockers and an Ocean View
What truly defines this porch is the beadboard ceiling. While the rattan chairs and ocean view are classic coastal elements, the white beadboard is the specific architectural detail that solidifies the style. It evokes a timeless, cottage-y, East Coast feel that shiplap or a plain drywall ceiling just wouldn’t capture. It adds subtle texture and linear detail that draw the eye, making the porch feel thoughtfully designed from top to bottom. It’s the finishing touch that whispers “seaside retreat” instead of just screaming “porch.”
|
📋 Copy HEX 🔗 Share |
🔧 How-To Brief
Natural rattan is a beautiful material for a coastal look, but it’s not invincible, especially in a damp, salty environment. Even on a covered porch, humidity and morning dew can cause the fibers to weaken or mildew over time. To keep these chairs looking good, they should be wiped down regularly and brought inside or covered during the off-season or long periods of wet weather. For a lower-maintenance option, consider all-weather wicker made from synthetic resin, which gives a similar look but is designed to withstand the elements year-round.
20. Festive Autumnal Porch with Halloween Decorations
Creating a lush, layered pumpkin display like this is easier than it looks. It’s all about varying size and height. (Estimated time: 30 minutes. Cost: $50-$150)
- Start with your largest pumpkins. Place one or two on the porch floor on either side of the door.
- Use overturned crates, hay bales, or even stacks of books to create different levels. Place your medium-sized pumpkins on these.
- Fill in the gaps with your smallest pumpkins and gourds. Let them spill onto the steps and cluster around the larger ones.
- Tuck in other natural elements like corn stalks or potted mums for extra texture and color.
- The key is to avoid placing them all in a straight line. Think in triangles and clusters.
This approach creates a sense of abundance, just like you see in Idea #20, which uses a different seasonal theme.

|
📋 Copy HEX 🔗 Share |
🧹 Maintenance Reality
Let’s be honest: seasonal decor, especially for Halloween, has a very short shelf life. This charming, festive look is fantastic for the month of October, but it requires effort to put up and, more importantly, to take down and store. Those decorations, pumpkins (which will eventually rot), and corn stalks all have to go somewhere for the other 11 months of the year. Before you invest heavily in holiday-specific porch decor, make sure you have the dedicated storage space to keep it organized and undamaged.
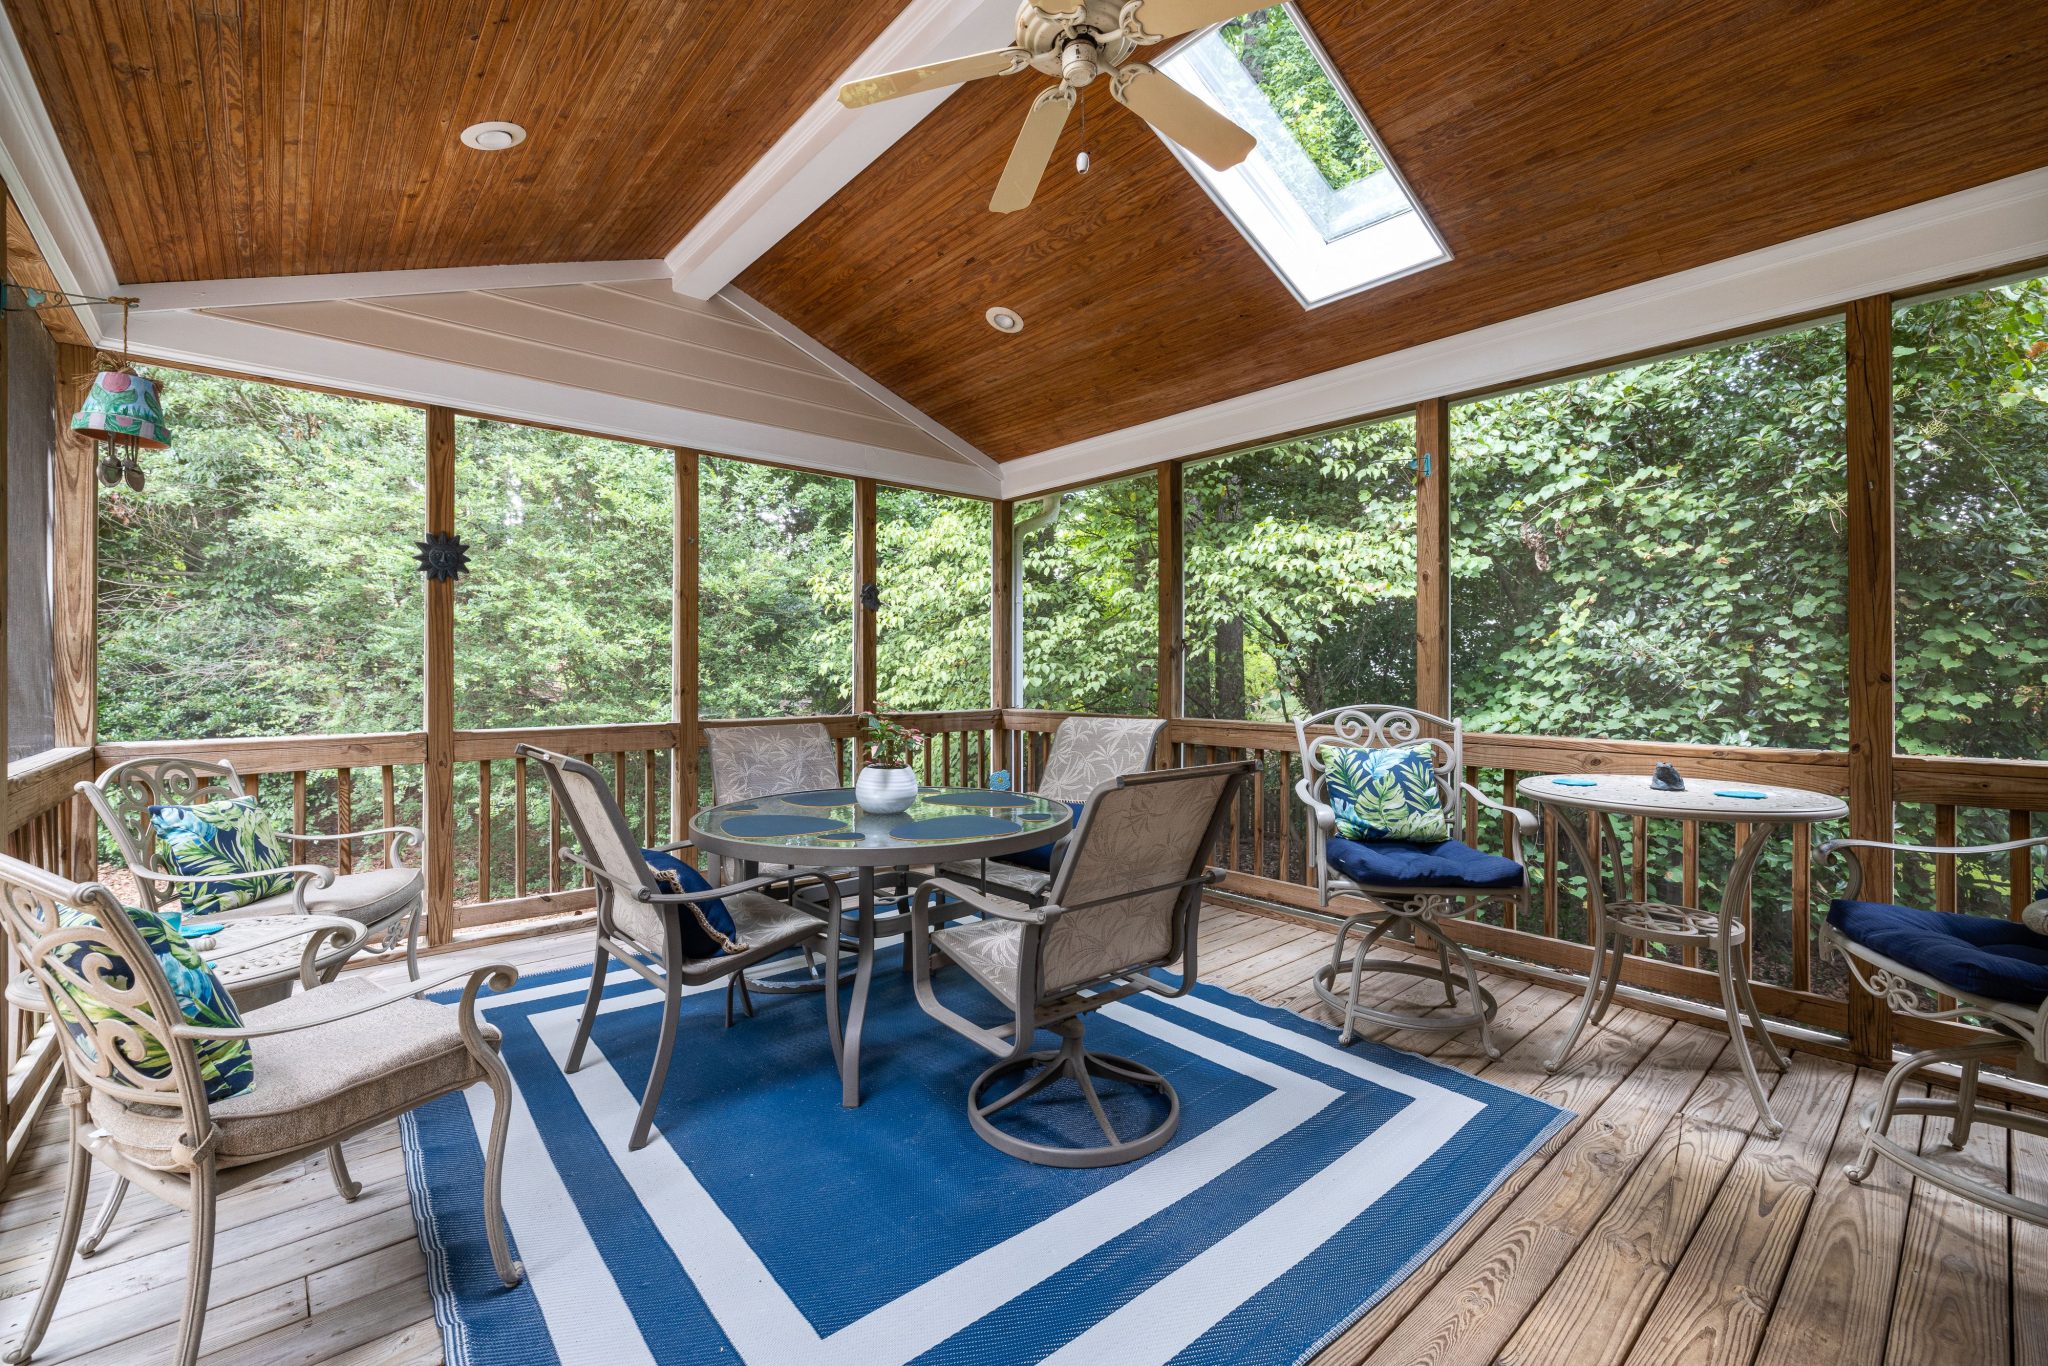
21. Screened Porch with Wood Ceiling, Skylight, and Blue Accents
This porch design succeeds by clearly defining different functional zones within a single open space. The blue and white striped rug firmly establishes the dining area, visually separating it from the adjacent lounging and high-top seating spots. Even though the flooring and ceiling are consistent throughout, the strategic use of area rugs and furniture grouping creates a sense of order and purpose. The skylight directly above the dining table further highlights this zone, making it feel like a distinct “room within a room.”
|
📋 Copy HEX 🔗 Share |
🔥 Trending Context
This multi-zone approach is perfect for larger porches, typically 200 square feet or more. To comfortably fit a dining area, a small seating group, and circulation paths, you need width and depth. A long, narrow porch (e.g., 6 feet deep) would feel too much like a hallway for this layout. A squarer shape, something like 14×16 feet, is ideal. The sloped ceiling also helps; a flat 8-foot ceiling would make a space this full feel cramped and cluttered, while the vault adds necessary volume.
22. Porch with a Vaulted Tongue and Groove Wood Ceiling
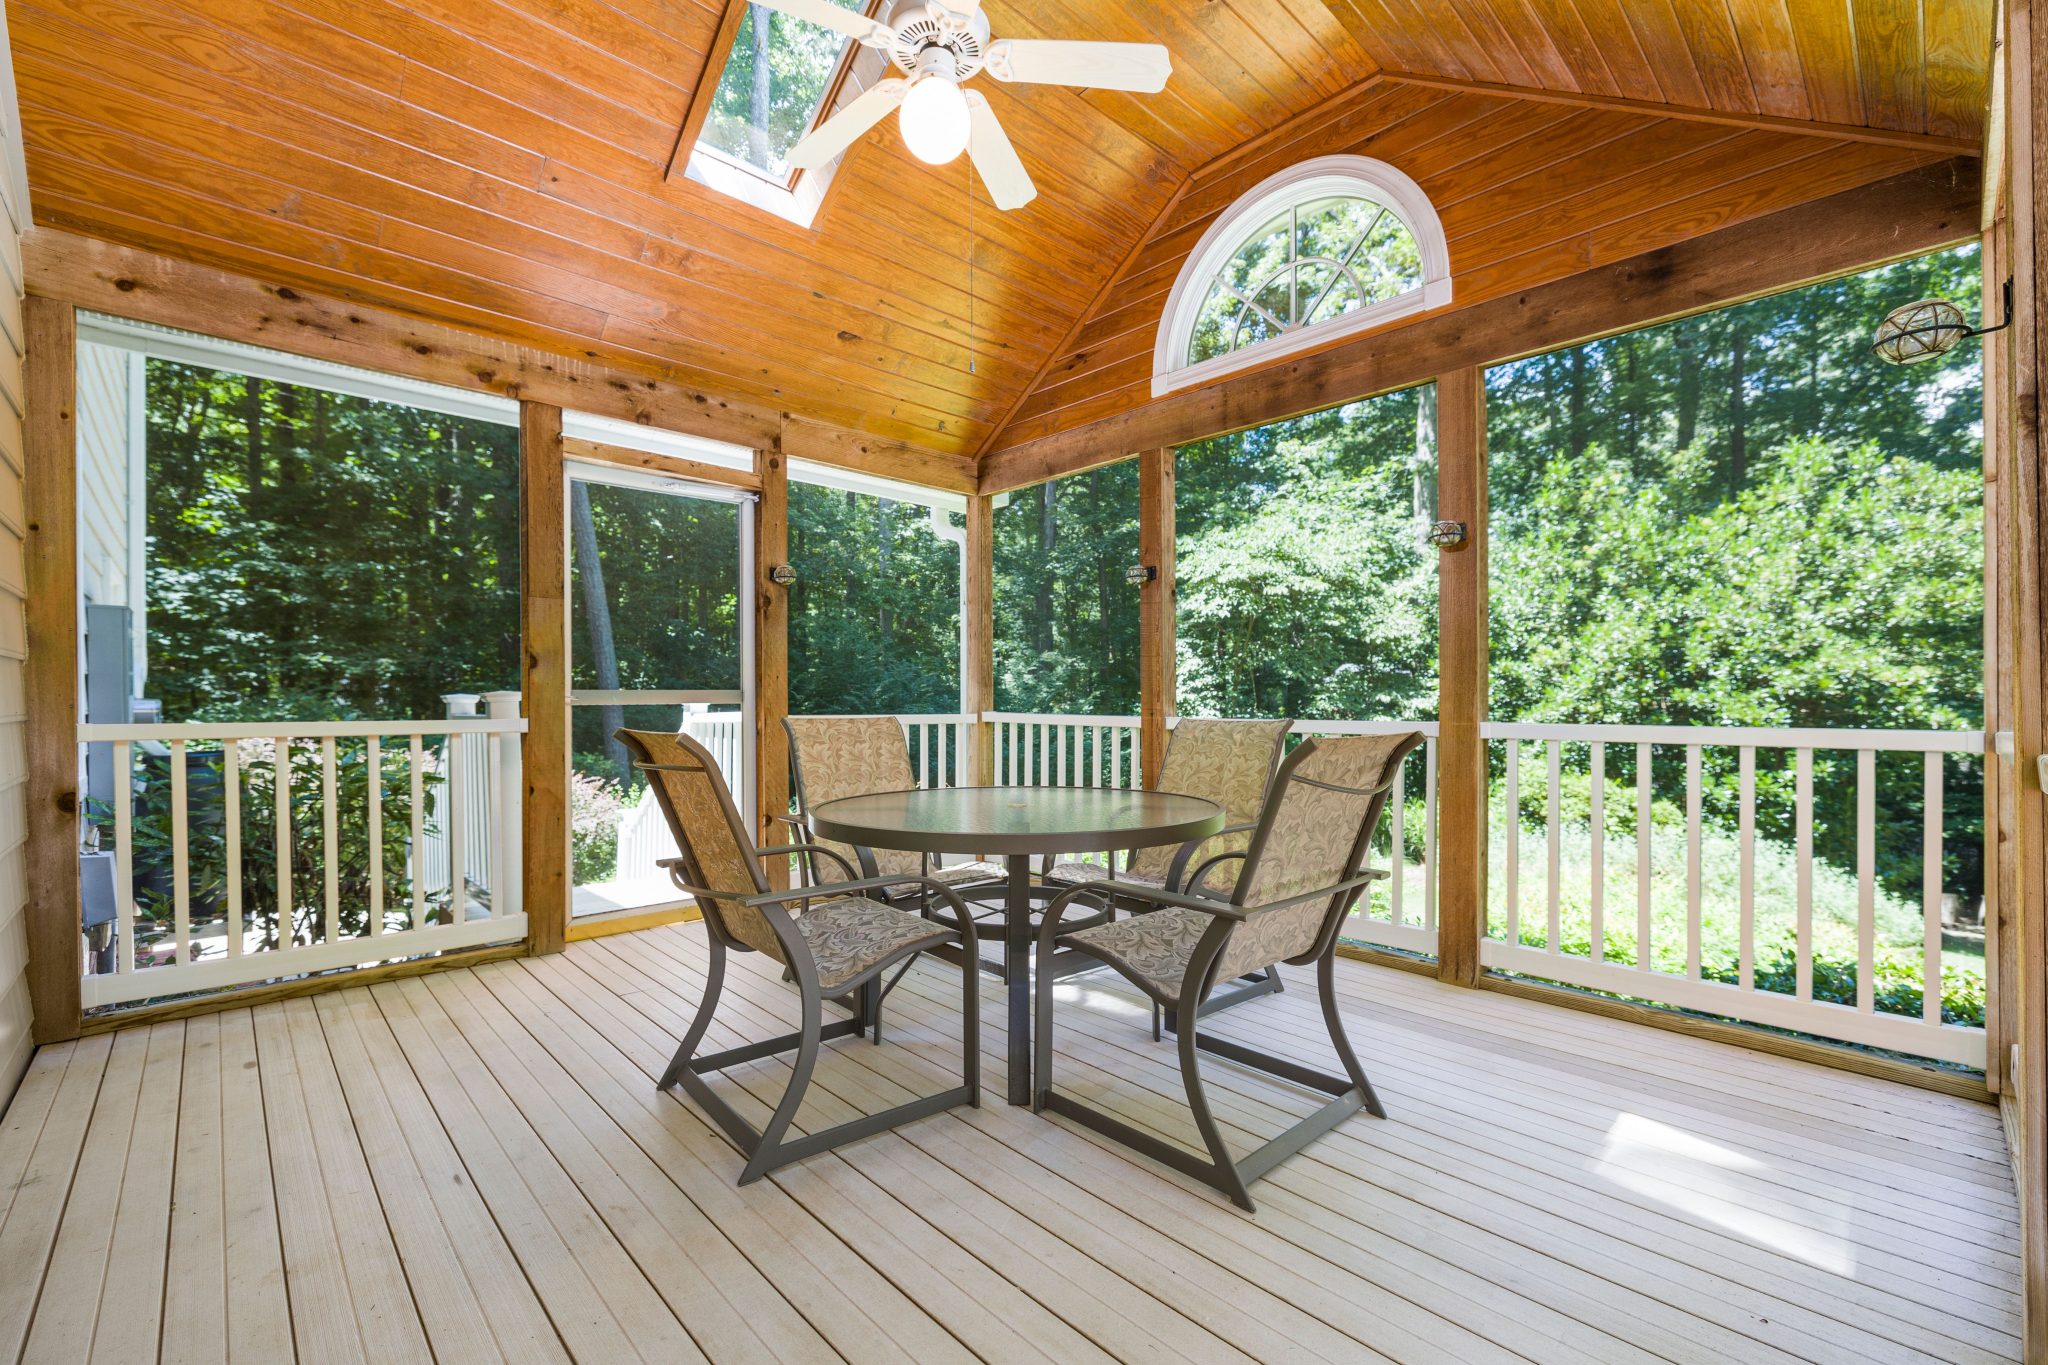
The undeniable star of this show is the vaulted tongue and groove wood ceiling. Everything else in the porch is fairly standard—the screened walls, the deck flooring, the metal dining set. But the ceiling transforms the space from a simple screened deck into a real architectural statement. It adds immense warmth, texture, and a sense of grandeur. The craftsmanship is on full display, especially with the exposed beams and the precise arch of the window. It feels like a rustic cathedral open to the outdoors.
|
📋 Copy HEX 🔗 Share |
💸 Get This Look For Less
A ceiling like this is a significant investment, primarily in skilled labor. The materials themselves (pine or cedar planks) are moderately priced, but the installation is time-consuming.
- Lumber (Tongue & Groove Cedar/Pine): $2,000 – $4,500
- Skylight Installation: $1,500 – $3,000
- Labor for ceiling installation: $3,000 – $6,000
- Screening System: $3,000 – $7,000
- Dining Set & Ceiling Fan: $800 – $1,500
- TOTAL: $10,300 – $22,000
Budget alternative: You can achieve a similar wood look for less by using high-quality wood-look laminate planks, saving on both material and labor costs.
23. Screened Porch with Woven Furniture and Panoramic Green Views
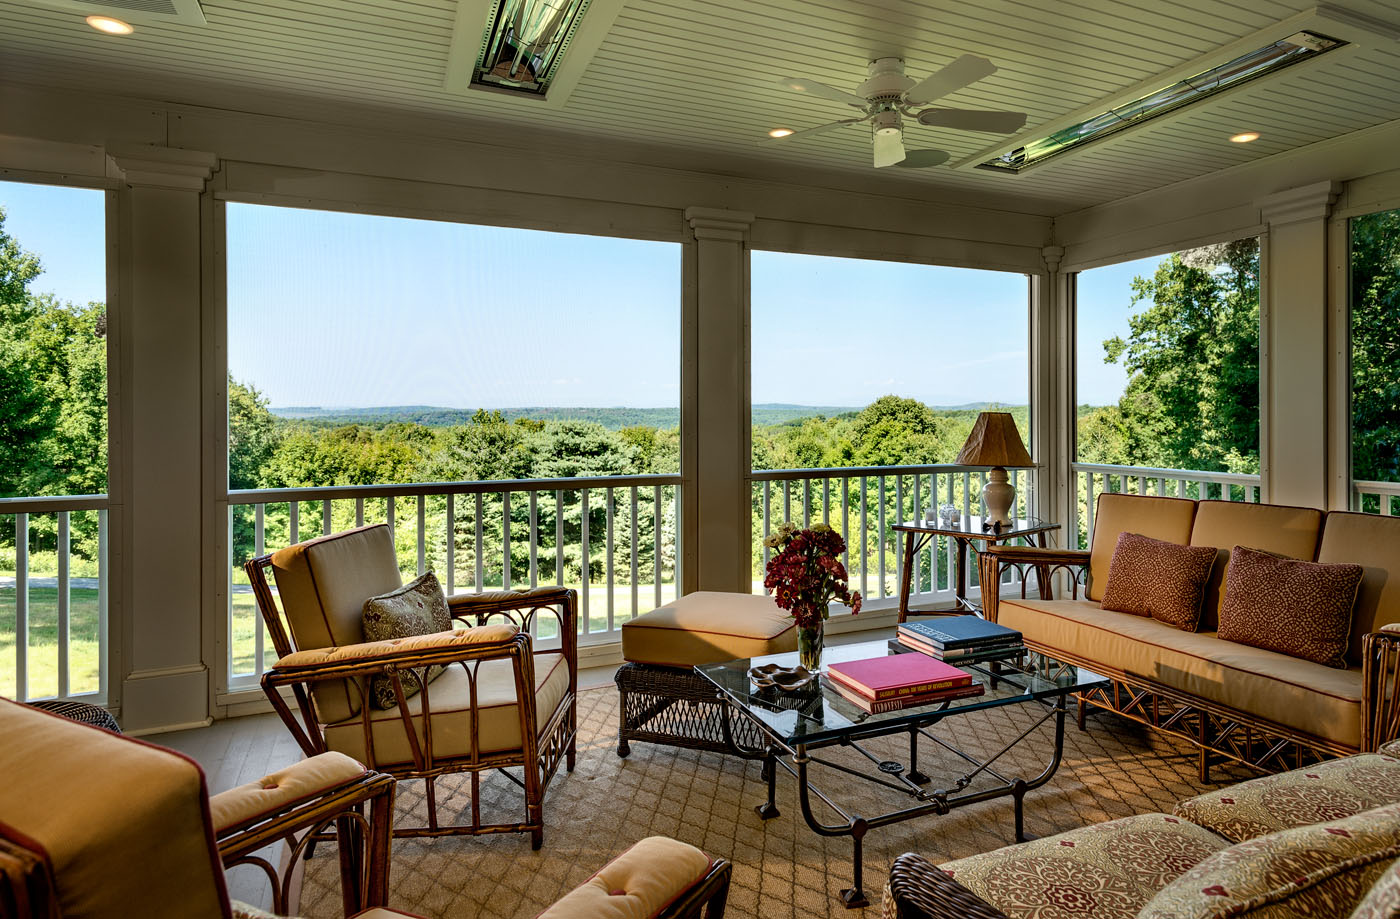
See how the coffee table has a clear glass top? That’s a very deliberate choice. In a space with a lot of pattern—the rug, the pillows, the woven texture of the chairs—a solid coffee table (wood or metal) would have added one more competing element. A glass top allows you to see the beautiful rug pattern underneath, preserving the sense of openness and preventing the seating area from feeling cluttered. It provides all the function of a coffee table with almost no visual weight. It’s a pro move for keeping patterned spaces feeling balanced.
|
📋 Copy HEX 🔗 Share |
💰 Budget Breakdown
This inviting scene is a study in layering. Let’s break it down: 60% Natural Textures + 30% Neutral Base + 10% Deep Color. The natural textures are the main story, coming from the woven wicker furniture, the patterned rug, and even the lamp shade. The neutral base is the white ceiling and balusters, providing a crisp, clean frame. The final 10% comes from the deep red and maroon accents in the pillows, which provide just enough color to add warmth and draw the eye. This formula ensures the space feels rich and textured but not chaotic.
24. Bright Sunroom with Black Framed Windows and Light Wood Floors
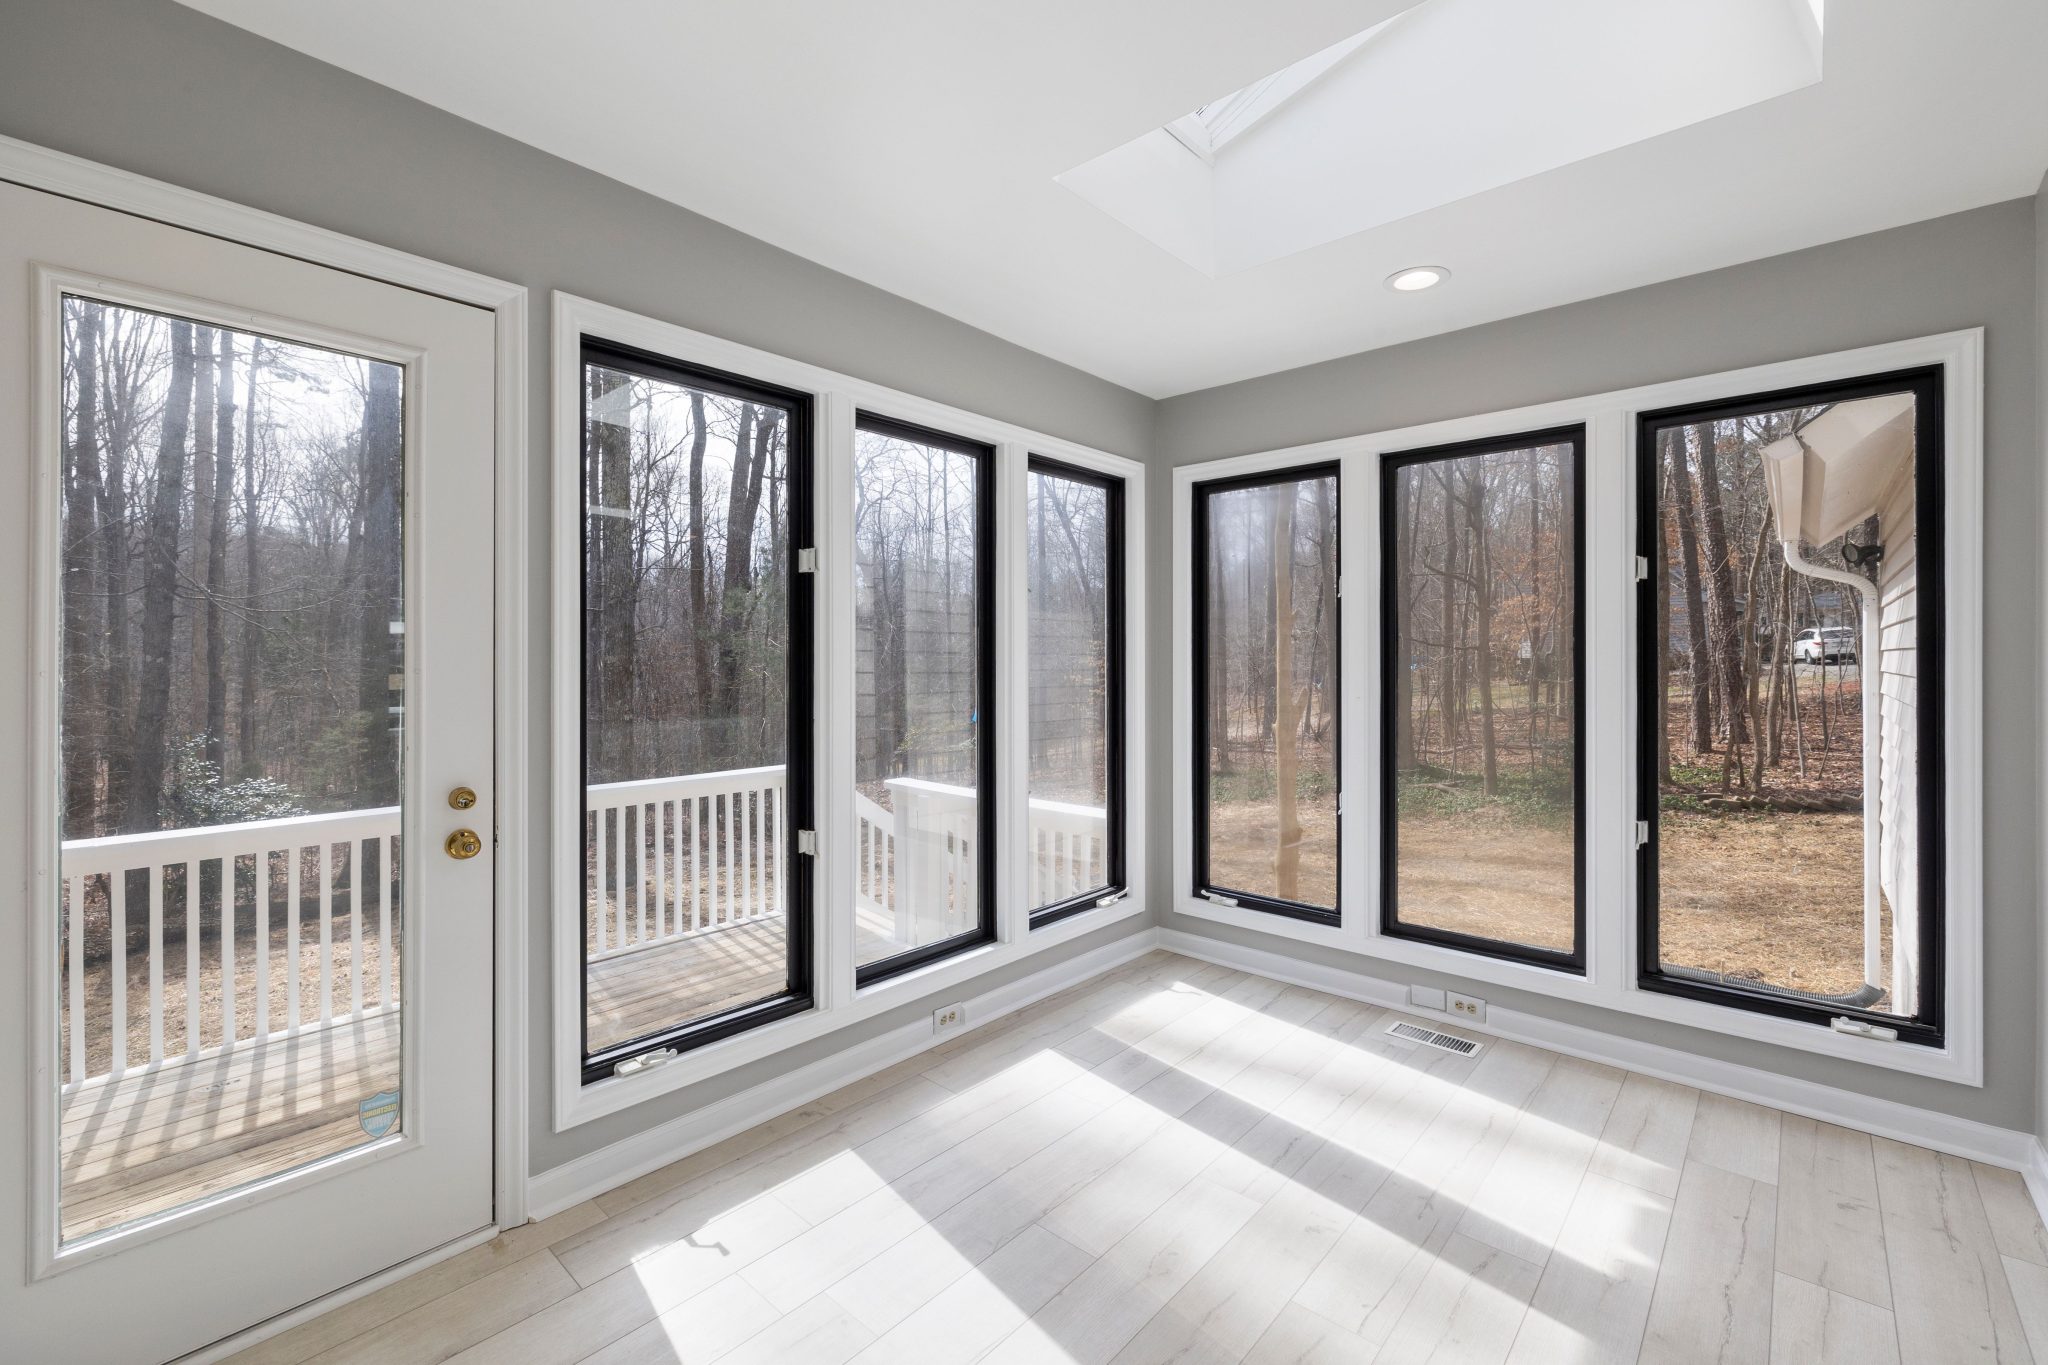
The design magic here is in the high-contrast framing. Using black frames for the windows against light grey walls and crisp white trim is a powerful choice. The black lines act like a picture frame, turning the outdoor view into a series of beautiful, defined vignettes. This technique neatly segments the expansive view, making it more digestible and artful. If the frames were white, they would blend in with the trim, and the architectural statement would be completely lost. Check out Idea #2 which uses a much softer, lower-contrast window frame for a totally different effect.
|
📋 Copy HEX 🔗 Share |
⭐ The One Thing
Black-framed windows have been a huge trend for the past few years, driven by the popularity of modern farmhouse and industrial aesthetics on Pinterest and Instagram. They feel more current and architectural than standard white vinyl. The good news is that this trend has staying power. It’s a classic look rooted in the history of steel factory and warehouse windows, so it won’t feel dated in a few years. It’s evolving from a “trend” into a new classic for homes that want a touch of graphic punch.
25. Eclectic Enclosed Porch with Teal Walls and a Wood Ceiling
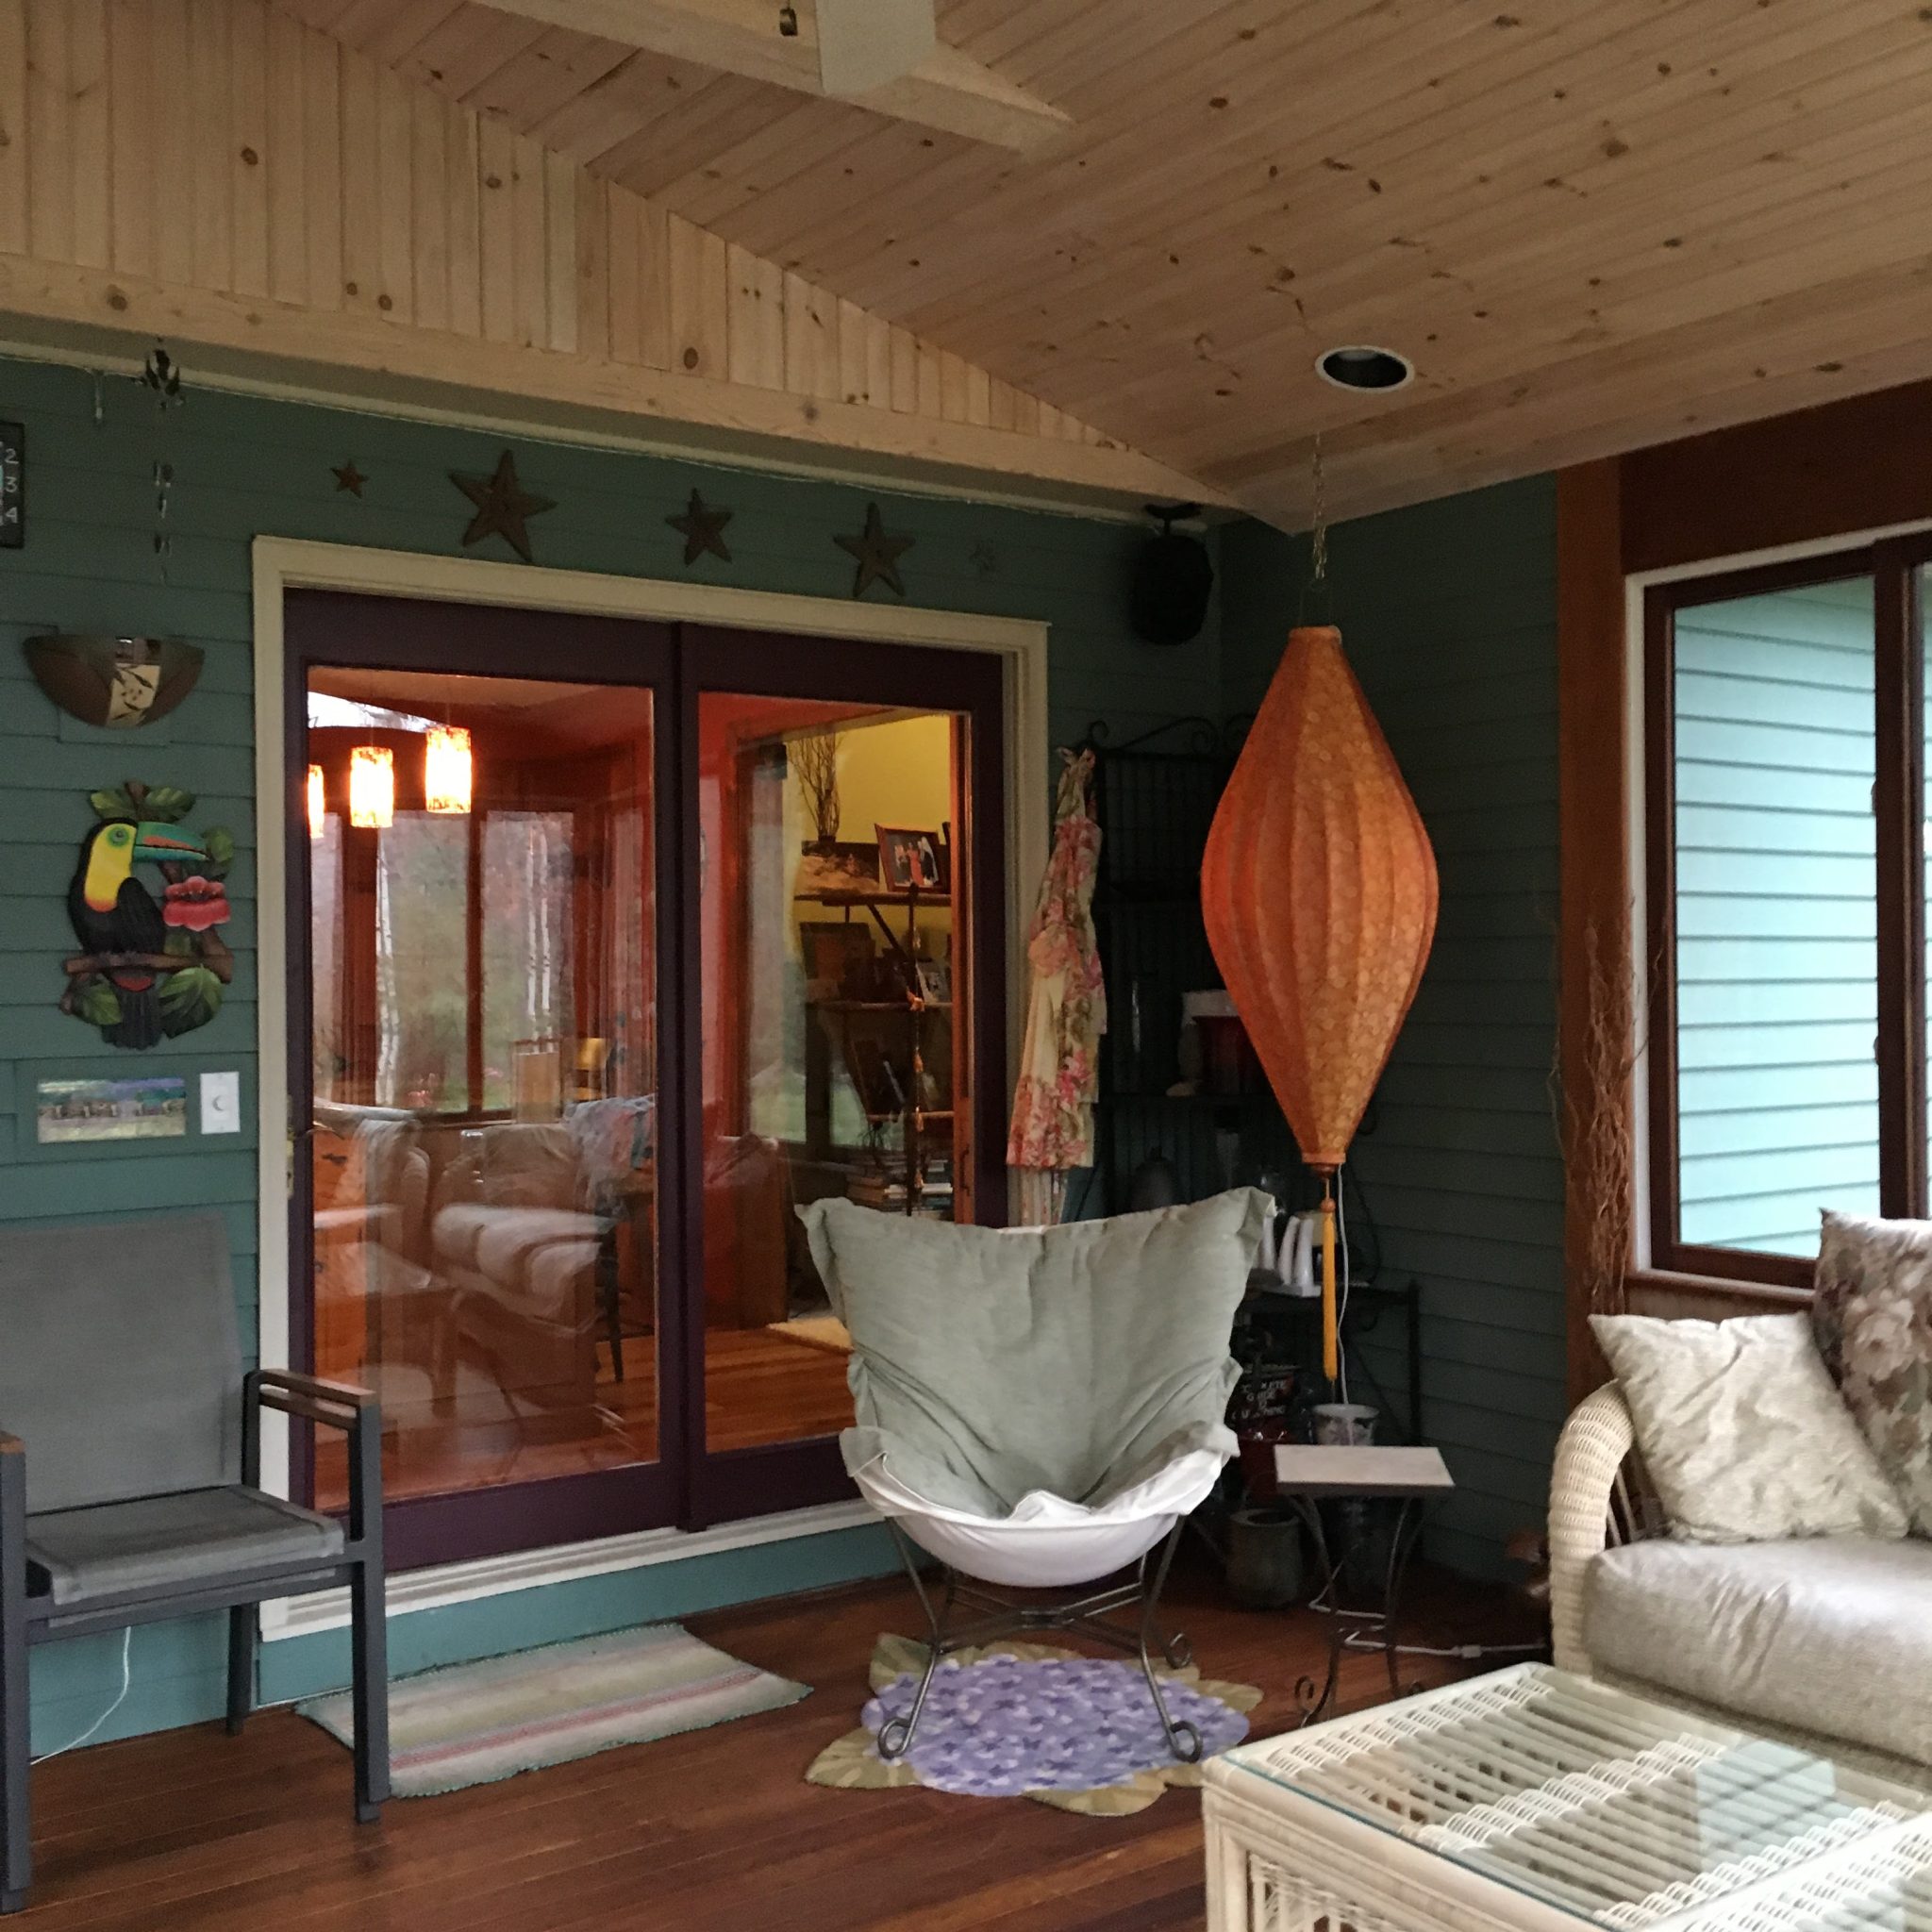
The single thing that gives this porch its unforgettable personality is the bold color choice. The teal siding is a daring, confident move that instantly sets a vibrant, playful tone. Everything else—the natural wood, the white chair, the wicker—is neutral enough to work in any space. But the teal? That’s a commitment to a specific mood. It’s proof that a porch doesn’t have to be beige or gray. A single, strong color choice can be the foundation for an entire design, giving you a clear direction for all other decor.
|
📋 Copy HEX 🔗 Share |
⚠️ Real Talk
That large orange pendant light is a fantastic focal point. You can create a similar high-impact fixture yourself.
- Find a large, interesting object to serve as a shade. A geometric metal planter, a large wire basket, or even a vintage lampshade will work.
- Purchase a simple pendant light cord kit from a hardware store (around $15).
- If your object isn’t a color you love, spray paint it! A matte finish often looks more high-end.
- Carefully drill a hole in the top of your object, just large enough for the cord kit to pass through.
- Assemble the cord kit through the hole according to its instructions.
- Install an Edison-style LED bulb for a warm, stylish glow.
26. Sunroom Addition with a Clear Roof and Adjoining Wood Deck
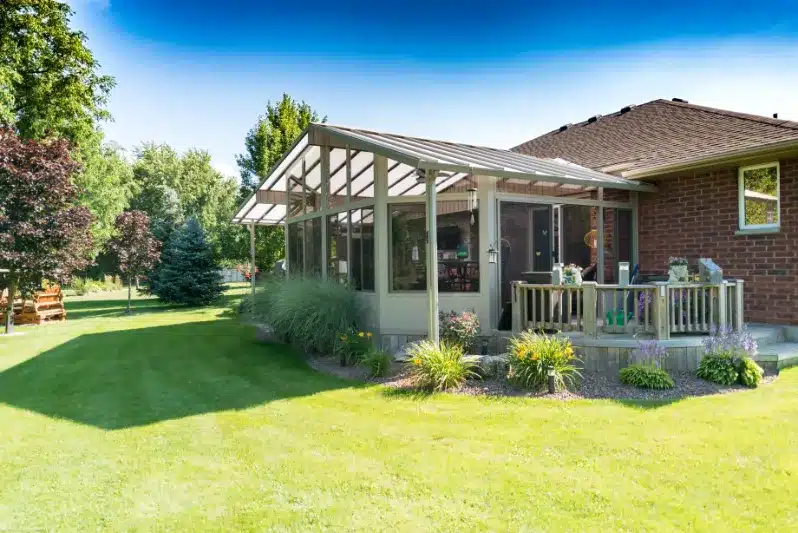
A clear, polycarbonate roof on a sunroom is a fantastic way to maximize light, but it comes with a trade-off: noise. Unlike a shingled roof with insulation, a clear panel roof offers very little sound dampening. A heavy rainstorm can sound incredibly loud, almost like being inside a drum. For some, this is a cozy, atmospheric feature. For others, it can be distracting or even alarming. It’s a sensory experience to be aware of—if you plan to use the sunroom as a quiet office or reading space, it’s a serious consideration.
|
📋 Copy HEX 🔗 Share |
📐 Style Math
That beautiful wooden deck requires regular upkeep to stay safe and attractive. At a minimum, it should be thoroughly cleaned and inspected for loose boards or popped nails once a year. Depending on its exposure to sun and rain, it will need to be re-stained or resealed every 2-4 years. A good quality sealant will cost $150-$300 in materials, and it’s a full weekend of work (or $500-$1000 to hire a pro). Letting it go can lead to graying, splintering, and eventually, rot, which is a much more expensive problem to fix.
27. Stone House with an Enclosed Porch and Blue Shutters
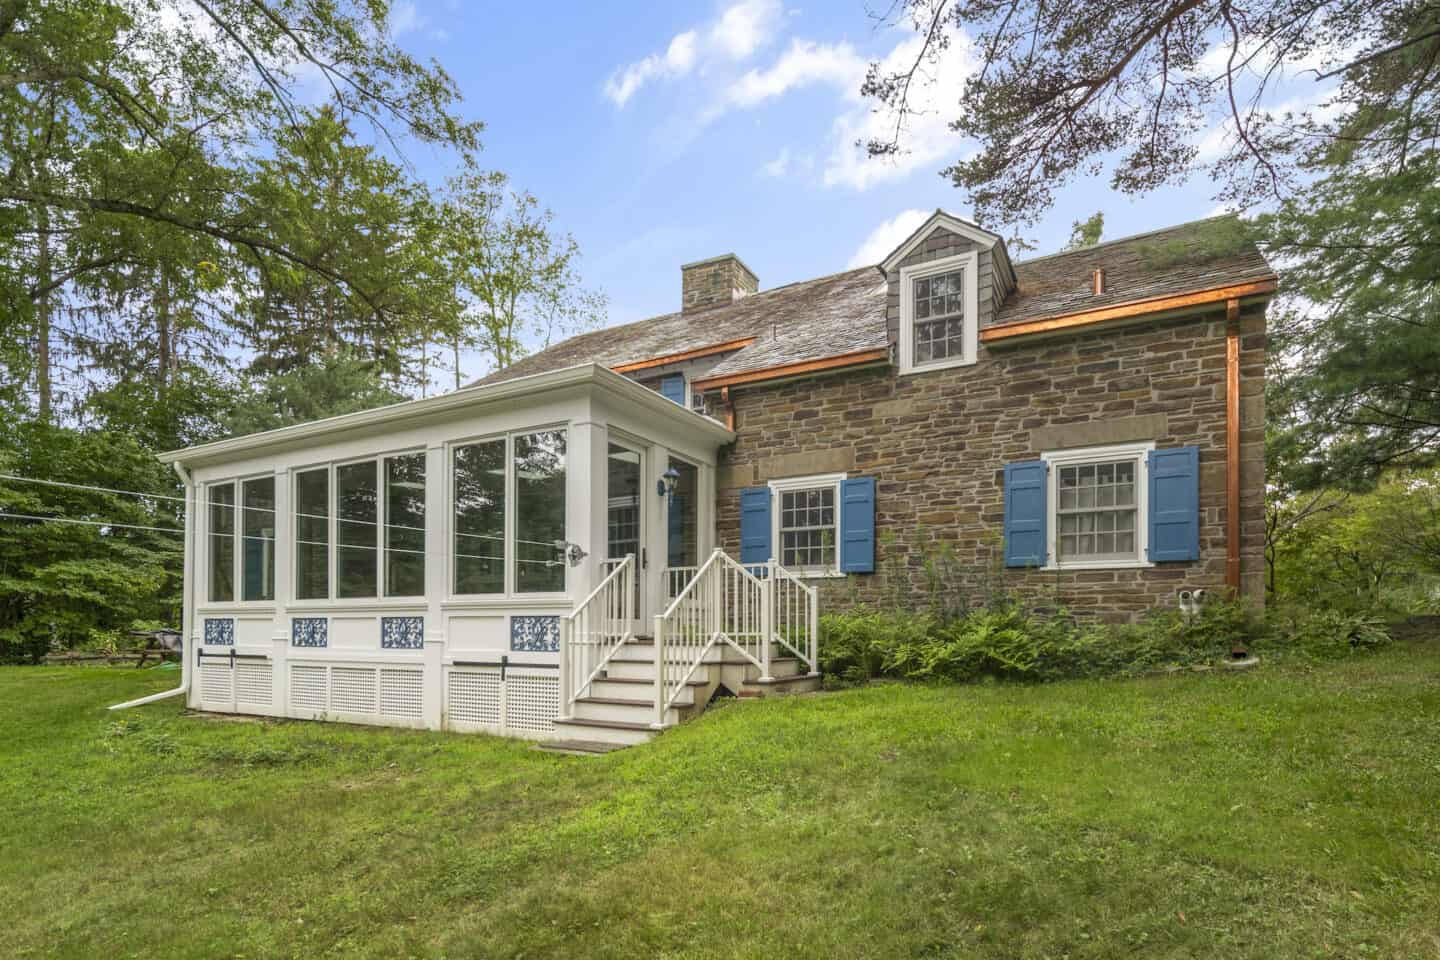
This porch addition works so well because it thoughtfully incorporates materials from the main house. The stone on the house exterior is the dominant feature, so rather than ignoring it, the porch uses blue and white accents that complement the stone’s warm, earthy tones. The blue of the shutters is picked up in the decorative tiles on the porch, and the white trim of the house is carried over to the porch framing. This creates a cohesive, unified look, ensuring the addition feels like it
|
📋 Copy HEX 🔗 Share |
28. New Natural Wood Screened Porch with a Gable Roof
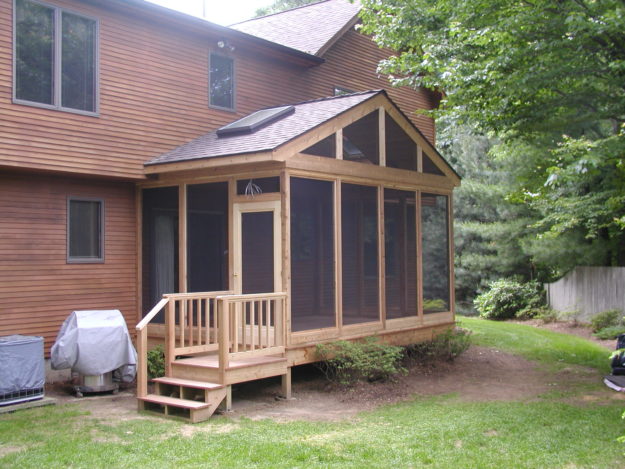
The standout feature here is the beautiful, untreated natural wood. In an era of painted and stained everything, leaving the wood in its raw state makes a confident, organic statement. It gives the structure a fresh, honest, and almost Scandinavian feel. The light color of the fresh-cut wood keeps the porch feeling airy and bright, and it allows the craftsmanship of the joinery and framing to be the main focus. It’s a celebration of the material itself, which is a design statement in its own right.
|
📋 Copy HEX 🔗 Share |
💡 Designer Tip
A new wood structure like this is a blank canvas, but you need a plan before you start furnishing.
- Decide on the Finish: Will you seal it with a clear coat to preserve the natural look, stain it, or paint it? This decision impacts the entire vibe of the porch and should be made before furniture is chosen.
- Measure for Furniture: Don’t just guess. Measure the usable floor space and map out where key pieces like a sofa or table will go. Ensure you have at least 30-36 inches for major walkways.
- Consider the Sun’s Path: Watch how the sun moves across the porch during the day. This will tell you where you might need an outdoor rug to cool the floor, or where you’ll want your coziest reading chair to be.
29. Sunroom with Plush Seating and Bright Blue Accents
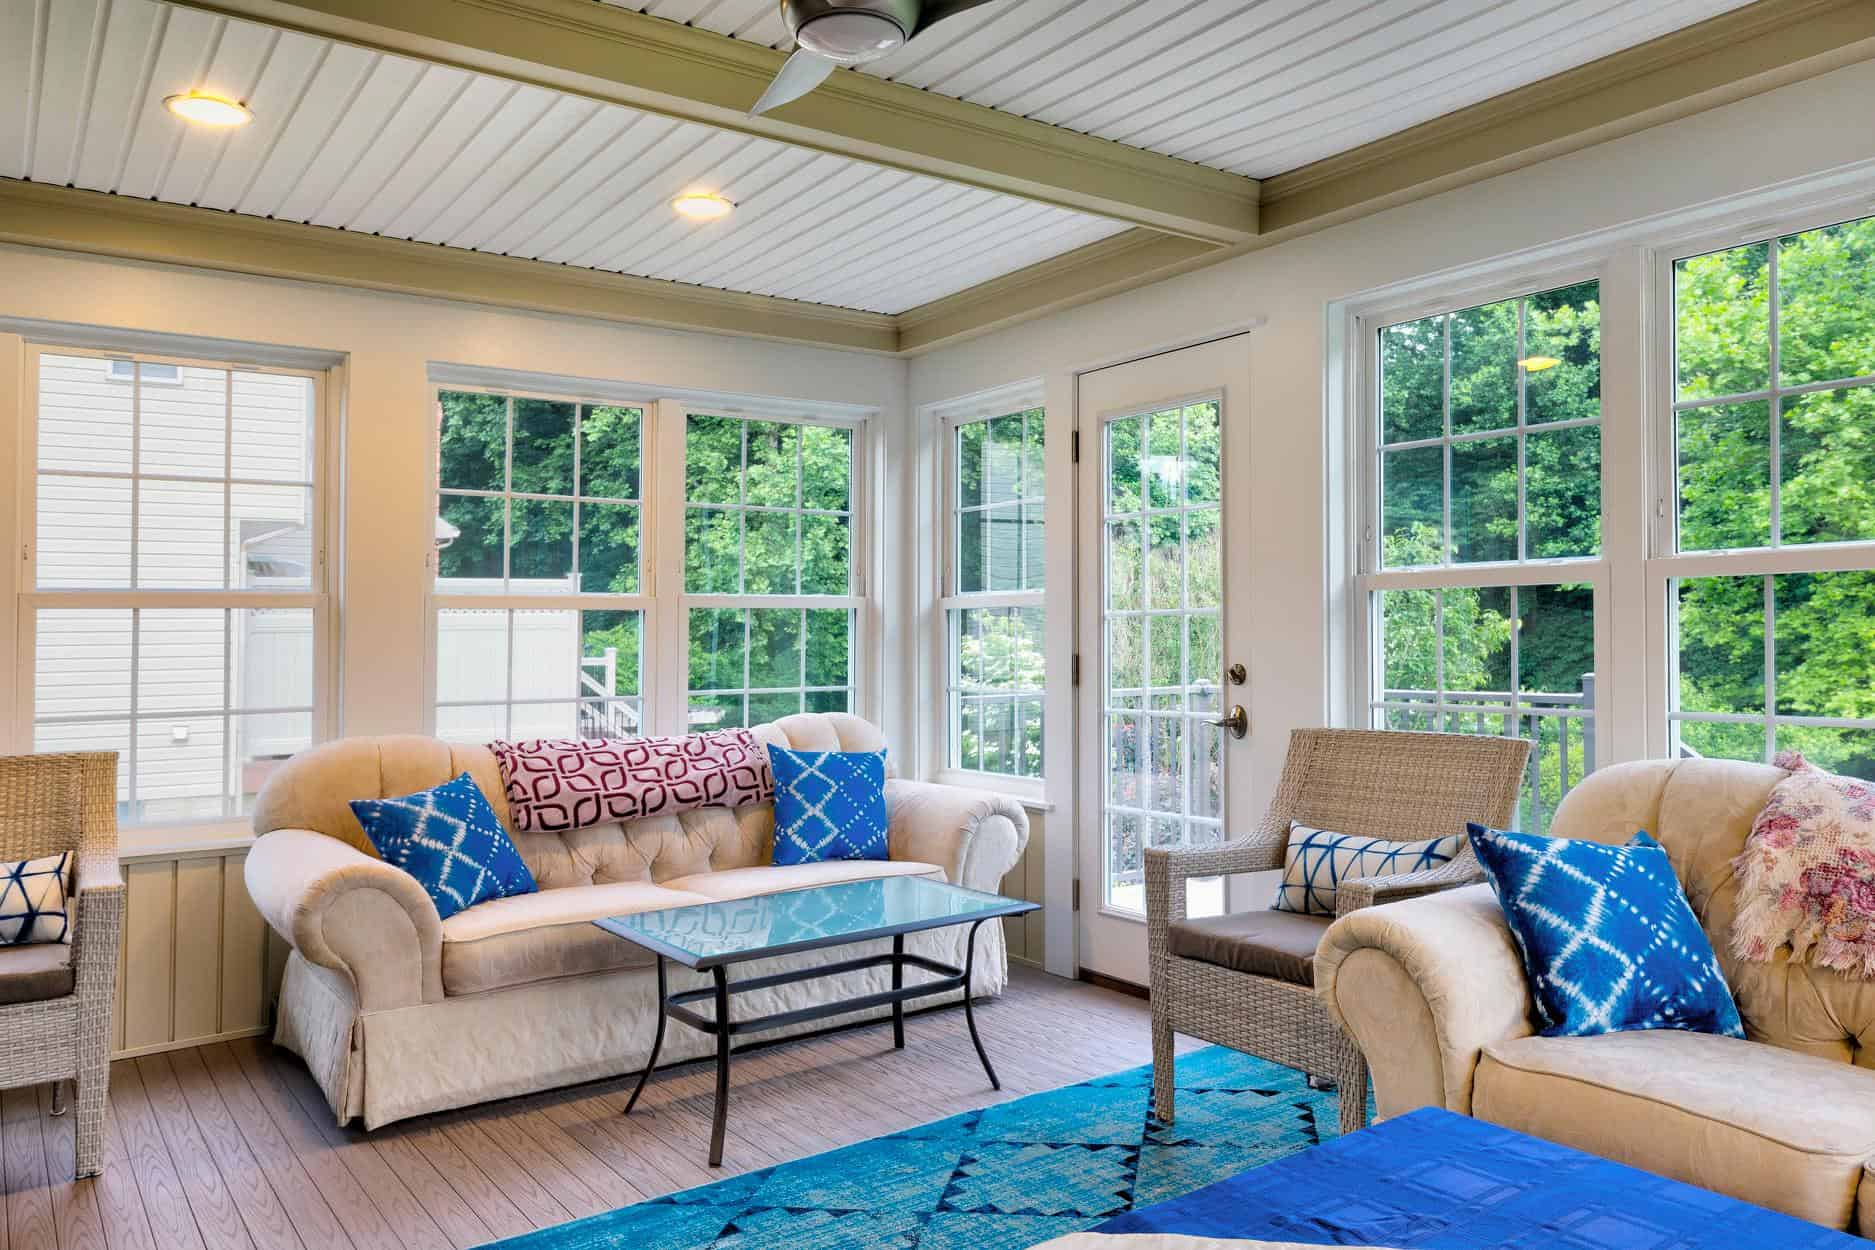
This room’s cheerful energy comes from a confident color formula: 70% soft neutrals + 20% bold accent color + 10% natural wood tones. The neutrals—the beige sofa, white windows, and light gray walls—create a calm and versatile backdrop. The bold accent, a vibrant royal blue, is used decisively on the rug and pillows to bring the space to life. The final 10% of warmth comes from the light wood flooring. You could easily swap the blue for a bright yellow or even a hot pink to create a different but equally balanced personality.
|
📋 Copy HEX 🔗 Share |
📏 Scale Guide
That stunning blue patterned rug is a major statement piece, but you don’t need to spend a fortune to get the effect. Stores like Target, Wayfair, and even Walmart have massively expanded their outdoor rug collections. You can find a similar 8×10 rug in a bold color or pattern for $150-$250. This is one of the most effective ways to transform a space on a budget. A great rug can anchor a seating area and provide a color palette, making even simple furniture look more intentional and stylish.
30. Classic Sunroom with Wicker Chairs and Scenic Window Views
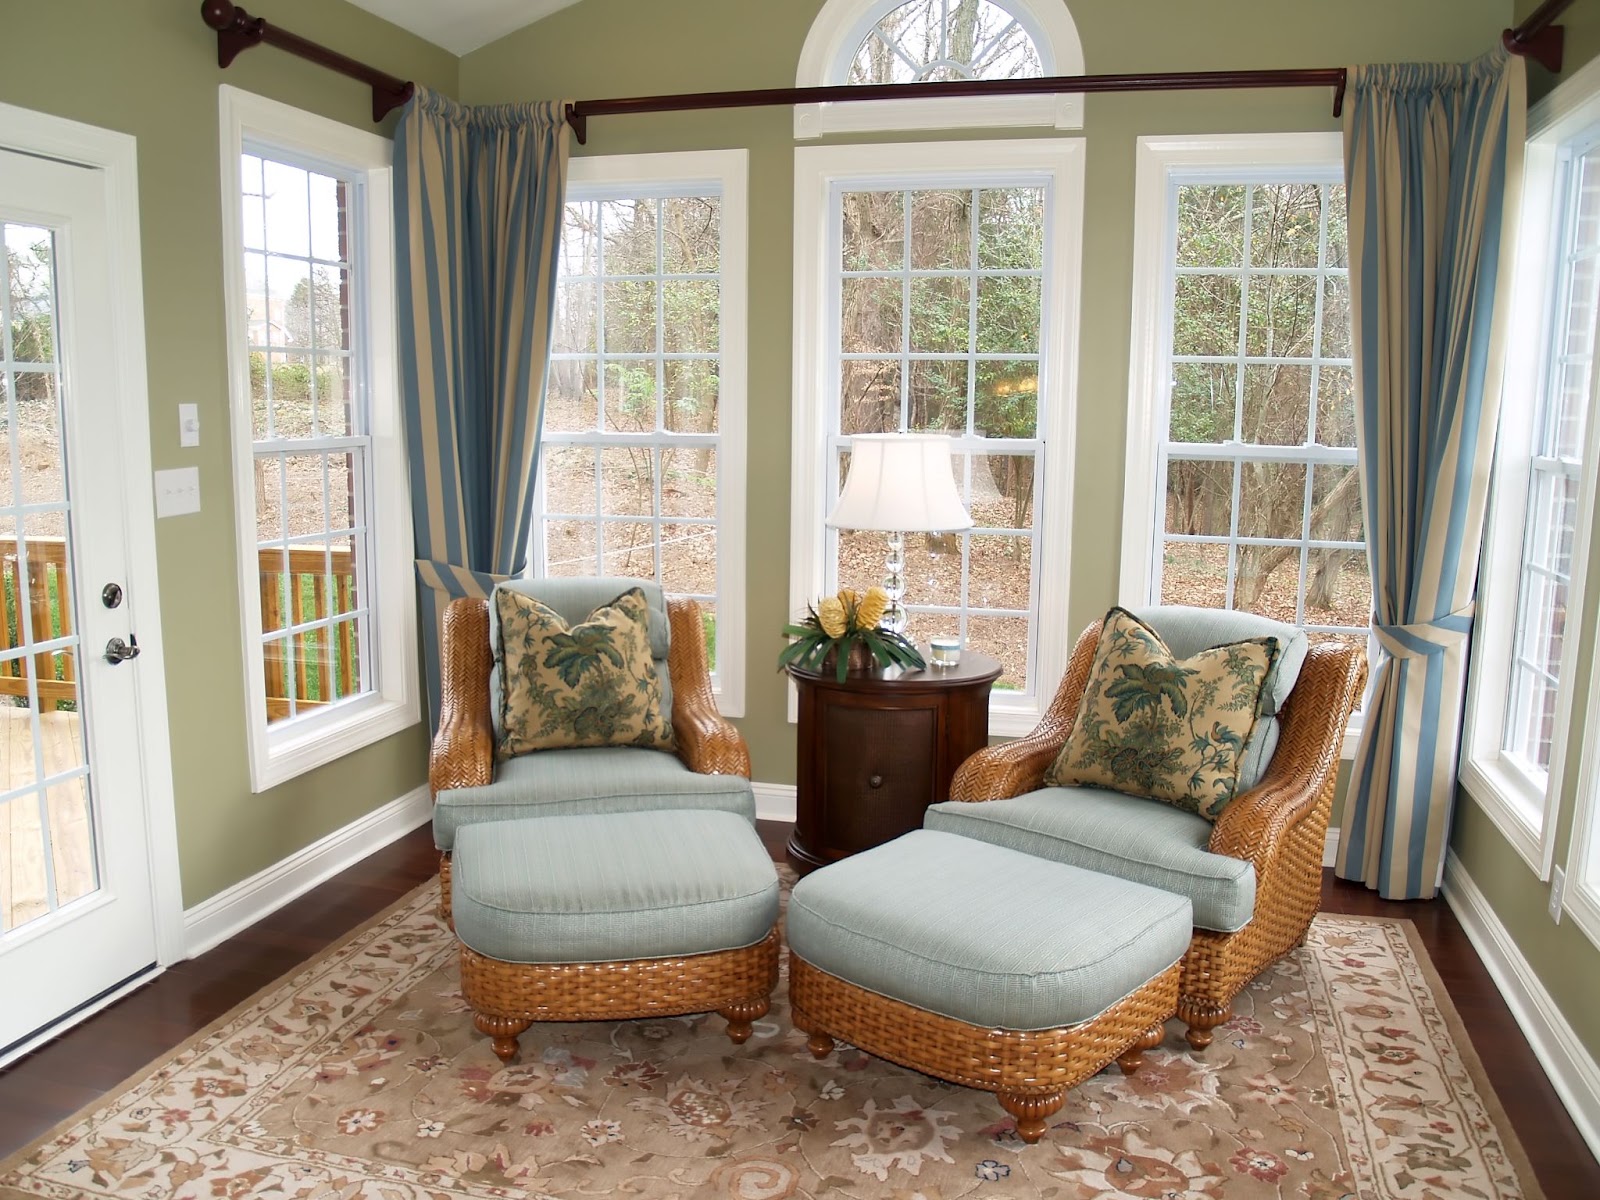
This space feels so serene and classic because it leans into symmetry. The matching wicker armchairs, the identical ottomans, the paired throw pillows, and the balanced placement of the side table create a sense of order and calm. This arrangement is inherently pleasing to the eye and directs attention right where it belongs: out the large central window. The formal, traditional feeling is further enhanced by the elegant swag of the curtains. For a more casual look, see how Idea #23 uses asymmetrical furniture placement.
|
📋 Copy HEX 🔗 Share |
🎯 What Makes It Work
Drapes are a beautiful way to soften a sunroom and add a touch of elegance, but they can be magnets for dust, pollen, and even mildew in a room that bridges the indoor-outdoor divide. Fabric window treatments in a sunroom will require more frequent cleaning than in other parts of the house. Plan to vacuum them with a brush attachment monthly and have them professionally cleaned or washed annually. Choosing a durable, washable fabric like a cotton-poly blend can make this maintenance much more manageable.
31. Raised Screened Porch with a Stone Accent Wall
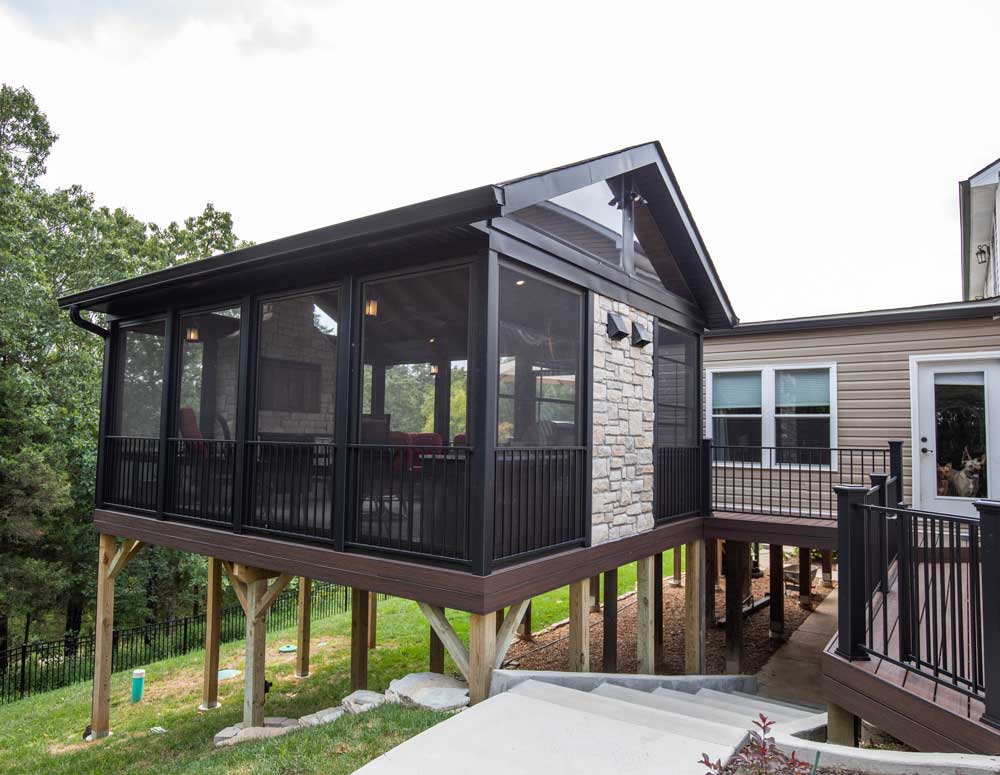
The single feature that defines this porch is the natural stone accent wall. Screened porches on raised decks can sometimes feel a bit flimsy or temporary, like an afterthought. By incorporating a heavy, permanent material like stone, the structure instantly gains a sense of solidity and permanence. It anchors the entire porch to the landscape and the main house, making it feel like an integral part of the home’s architecture. It also provides a stunning textural backdrop for the interior furnishings.
|
📋 Copy HEX 🔗 Share |
🔧 How-To Brief
A raised or second-story porch requires careful planning around safety and scale. Building codes will mandate specific heights and spacing for railings (typically a 36″ or 42″ height). The supporting posts, like the wooden ones seen here, must be substantial and properly anchored. This design, with the heavy stone wall, would require significant foundational support. This is not a DIY-friendly project; the structural engineering for a raised porch, especially one with masonry, must be handled by professionals.
32. Sunroom Addition with Deck, Lounge Chairs, and Pond View
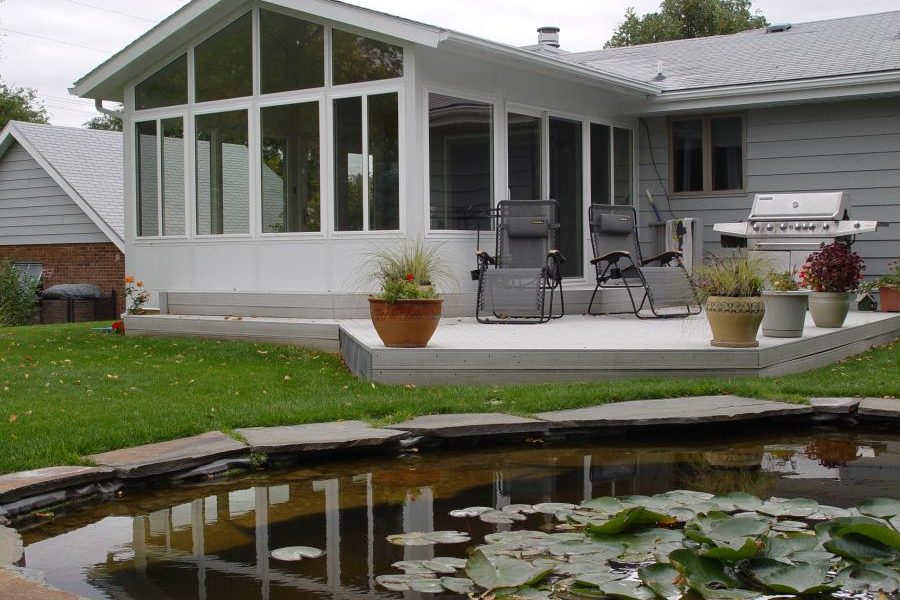
When you have a multi-level outdoor space like this sunroom and adjoining deck, use materials to signal the transition. Notice how the sunroom itself has a white frame, but the deck is a light gray composite. This subtle shift in color and material helps define the two zones. The deck feels more rugged and connected to the garden, while the sunroom feels more like a finished, interior space. This is a smart way to create distinct “rooms” in an open outdoor area without building walls. The consistent use of gray in the lounge chairs helps tie it all together.
|
📋 Copy HEX 🔗 Share |
🧹 Maintenance Reality
This design is successful because it offers multiple ways to enjoy the outdoors. It recognizes that “outdoor living” isn’t one single activity. You have the fully enclosed, climate-controlled sunroom for rainy days or buggy evenings. You have the open deck with lounge chairs for sunbathing. You have the grill for cooking. And you have the garden and pond for appreciating nature. By providing a variety of spaces with different levels of shelter and function, the design becomes far more useful and inviting for daily life.
Your Perfect Porch Retreat Starts Now
Think of your porch not just as an add-on, but as a destination. It’s a room with better breezes. Hopefully, these ideas have sparked some inspiration for creating a space that feels uniquely you.
Ready to start planning? Head over to Pinterest and create a new board for your favorite looks from this article. Happy decorating!