You know that feeling when you finally find the bedroom wardrobe idea that looks *exactly* right for your space? That perfect blend of storage, style, and personality you’ve been saving to your Pinterest boards for months. We spent serious time browsing IKEA, The Container Store, and West Elm to bring you only what’s worth your attention. From clever built-ins to stunning color combinations, we narrowed it down to 30 ideas that actually deliver. We’re covering everything from modern minimalist designs to cozy Japandi-inspired looks, focusing on how to create multi-functional spaces that maximize every square inch. And stay until the end — we break down the most common mistakes that can ruin these looks. 📌 Save this to Pinterest for later — you’ll want to revisit these ideas.
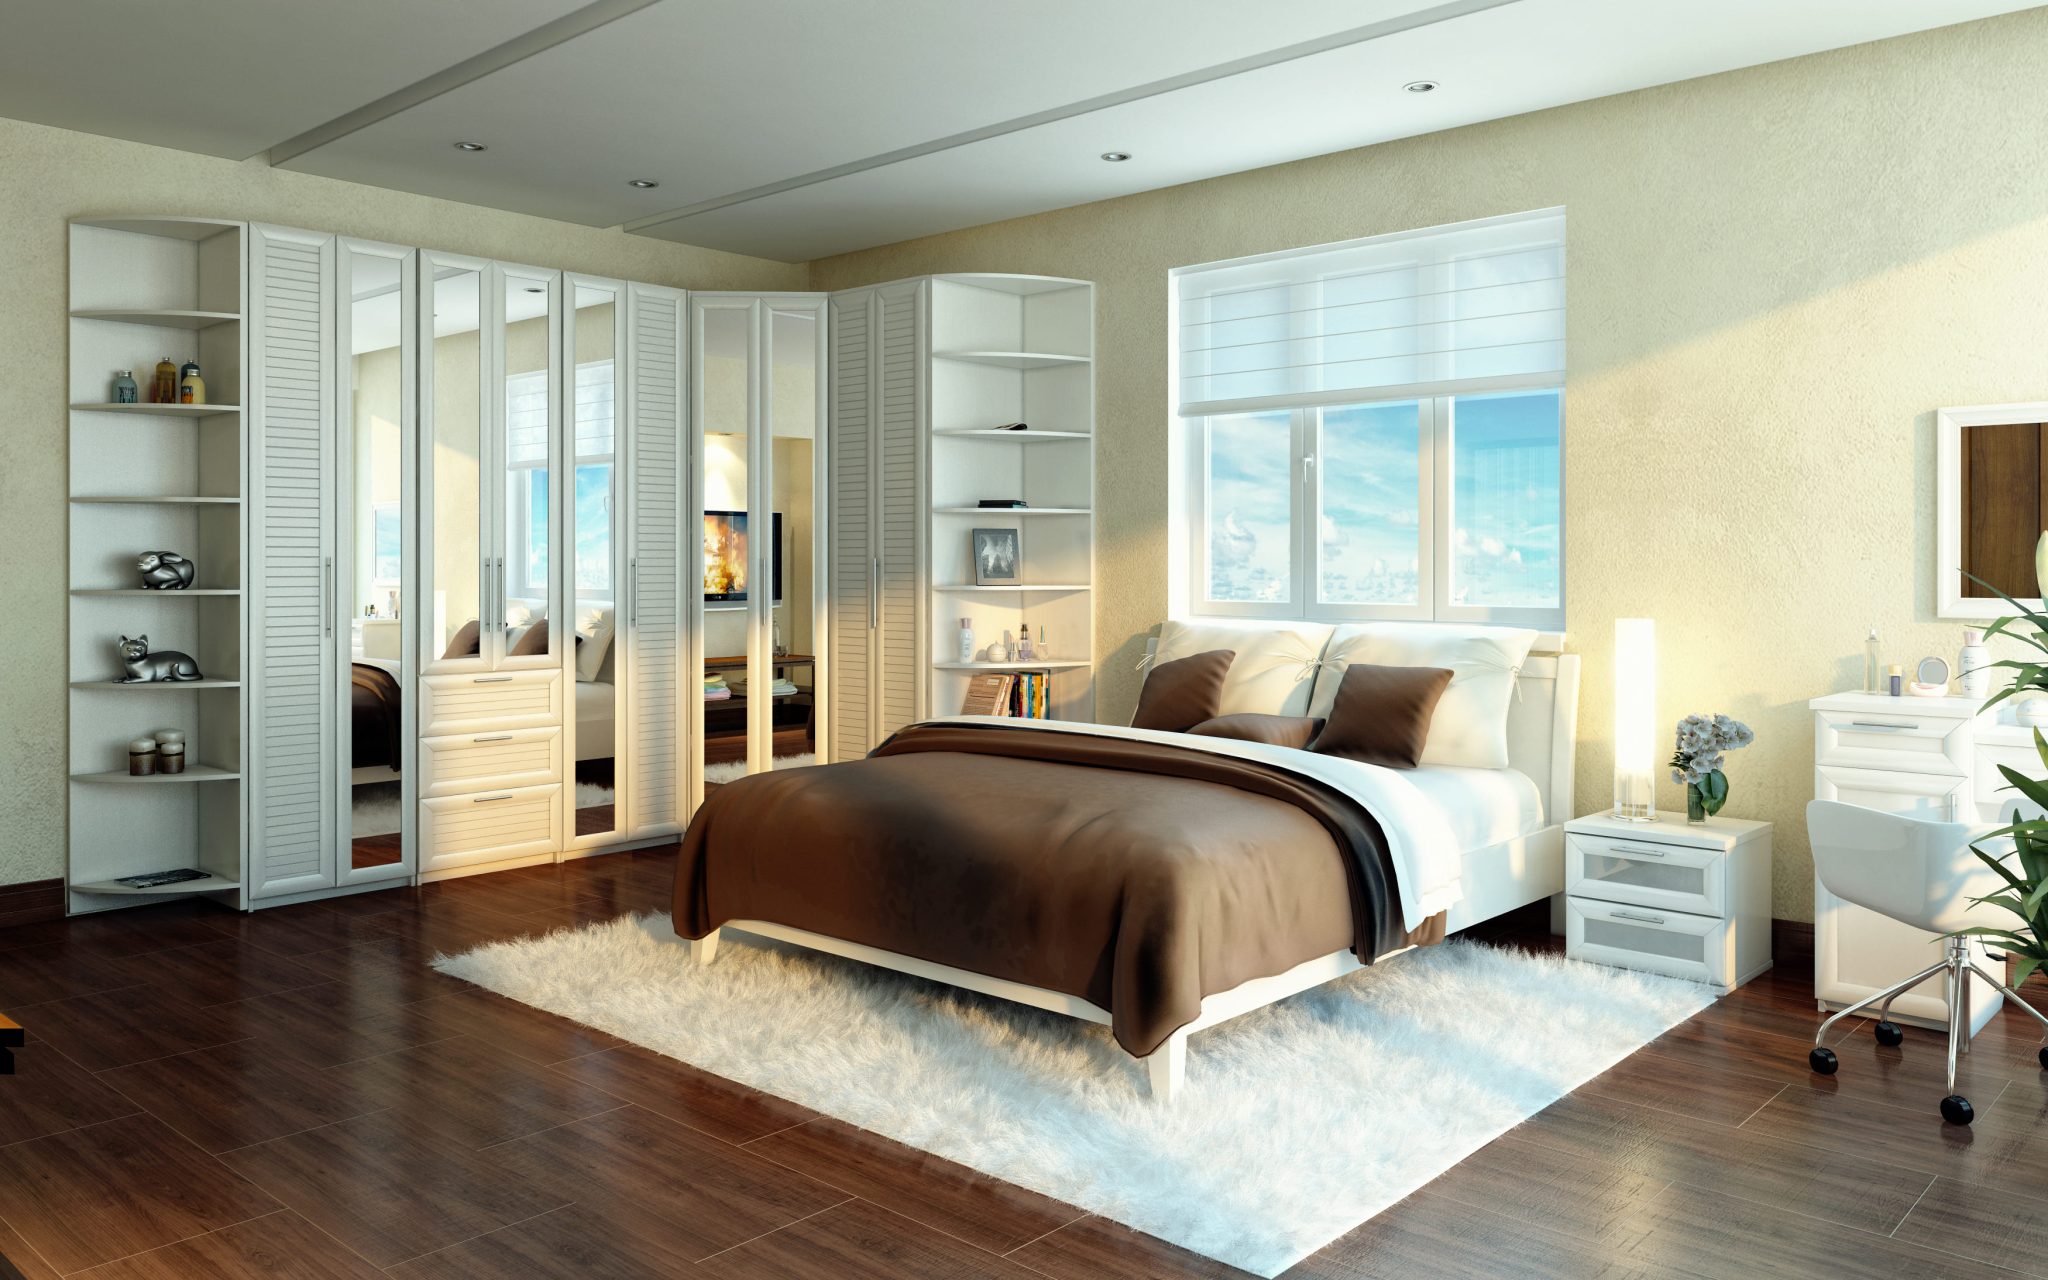
1. Corner the Market with a White L-Shaped Wardrobe
This L-shaped configuration is a masterclass in using corner space, which often goes to waste. The design works because it combines three types of storage into one cohesive unit: mirrored doors for getting ready, slatted doors for textural interest and ventilation, and open shelving for display items or daily essentials. This variety prevents the large piece from feeling like a monolithic block. The consistent white color scheme against the room’s light cream walls creates a bright, expansive feel, cleverly making the room appear larger despite the substantial furniture piece.
|
📋 Copy HEX 🔗 Share |
📐 Style Math
An L-shaped wardrobe of this scale is best suited for rooms that are at least 12 feet by 12 feet (144 sq ft). This allows for at least 3 feet of clearance in front of the doors to walk past and open them comfortably without hitting the bed or other furniture. The ceiling should be a standard 8 feet or higher to accommodate the full-height design without it feeling cramped. For smaller spaces, consider the more streamlined recessed wardrobe shown in Idea #30, which takes up less of a physical footprint.
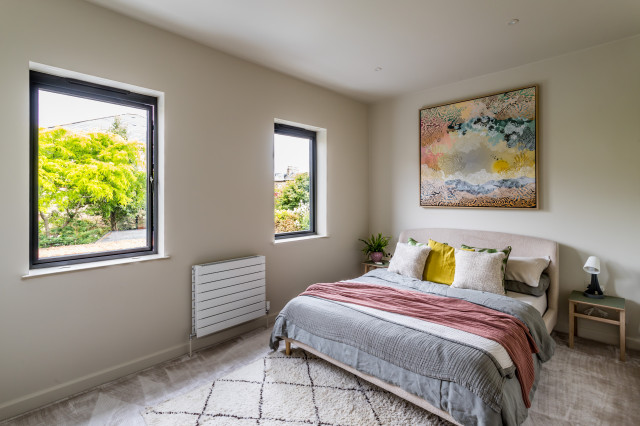
2. Use Abstract Art to Animate a Neutral Bedroom
The visual success of this room comes down to a simple formula: 80% serene neutrals + 20% vibrant accents. The light grey walls, the soft curved headboard, and the beige patterned rug create a calm, foundational canvas. The magic happens with the injection of color from the single large abstract painting and the playful pink and yellow bedding. This high-contrast approach allows the accent colors to pop without overwhelming the restful atmosphere. You could easily swap the pink and yellow for deep blues or greens and achieve the same dynamic effect.
|
📋 Copy HEX 🔗 Share |
💡 Designer Tip
When hanging art above a bed, aim for the bottom of the frame to be 8-10 inches above the top of the headboard. This creates a visual connection between the two pieces, making them look like a single, intentional vignette. If the art is too high, it will look like it’s floating aimlessly. Also, the artwork’s width should be approximately two-thirds the width of the headboard to maintain a pleasing sense of proportion and balance.
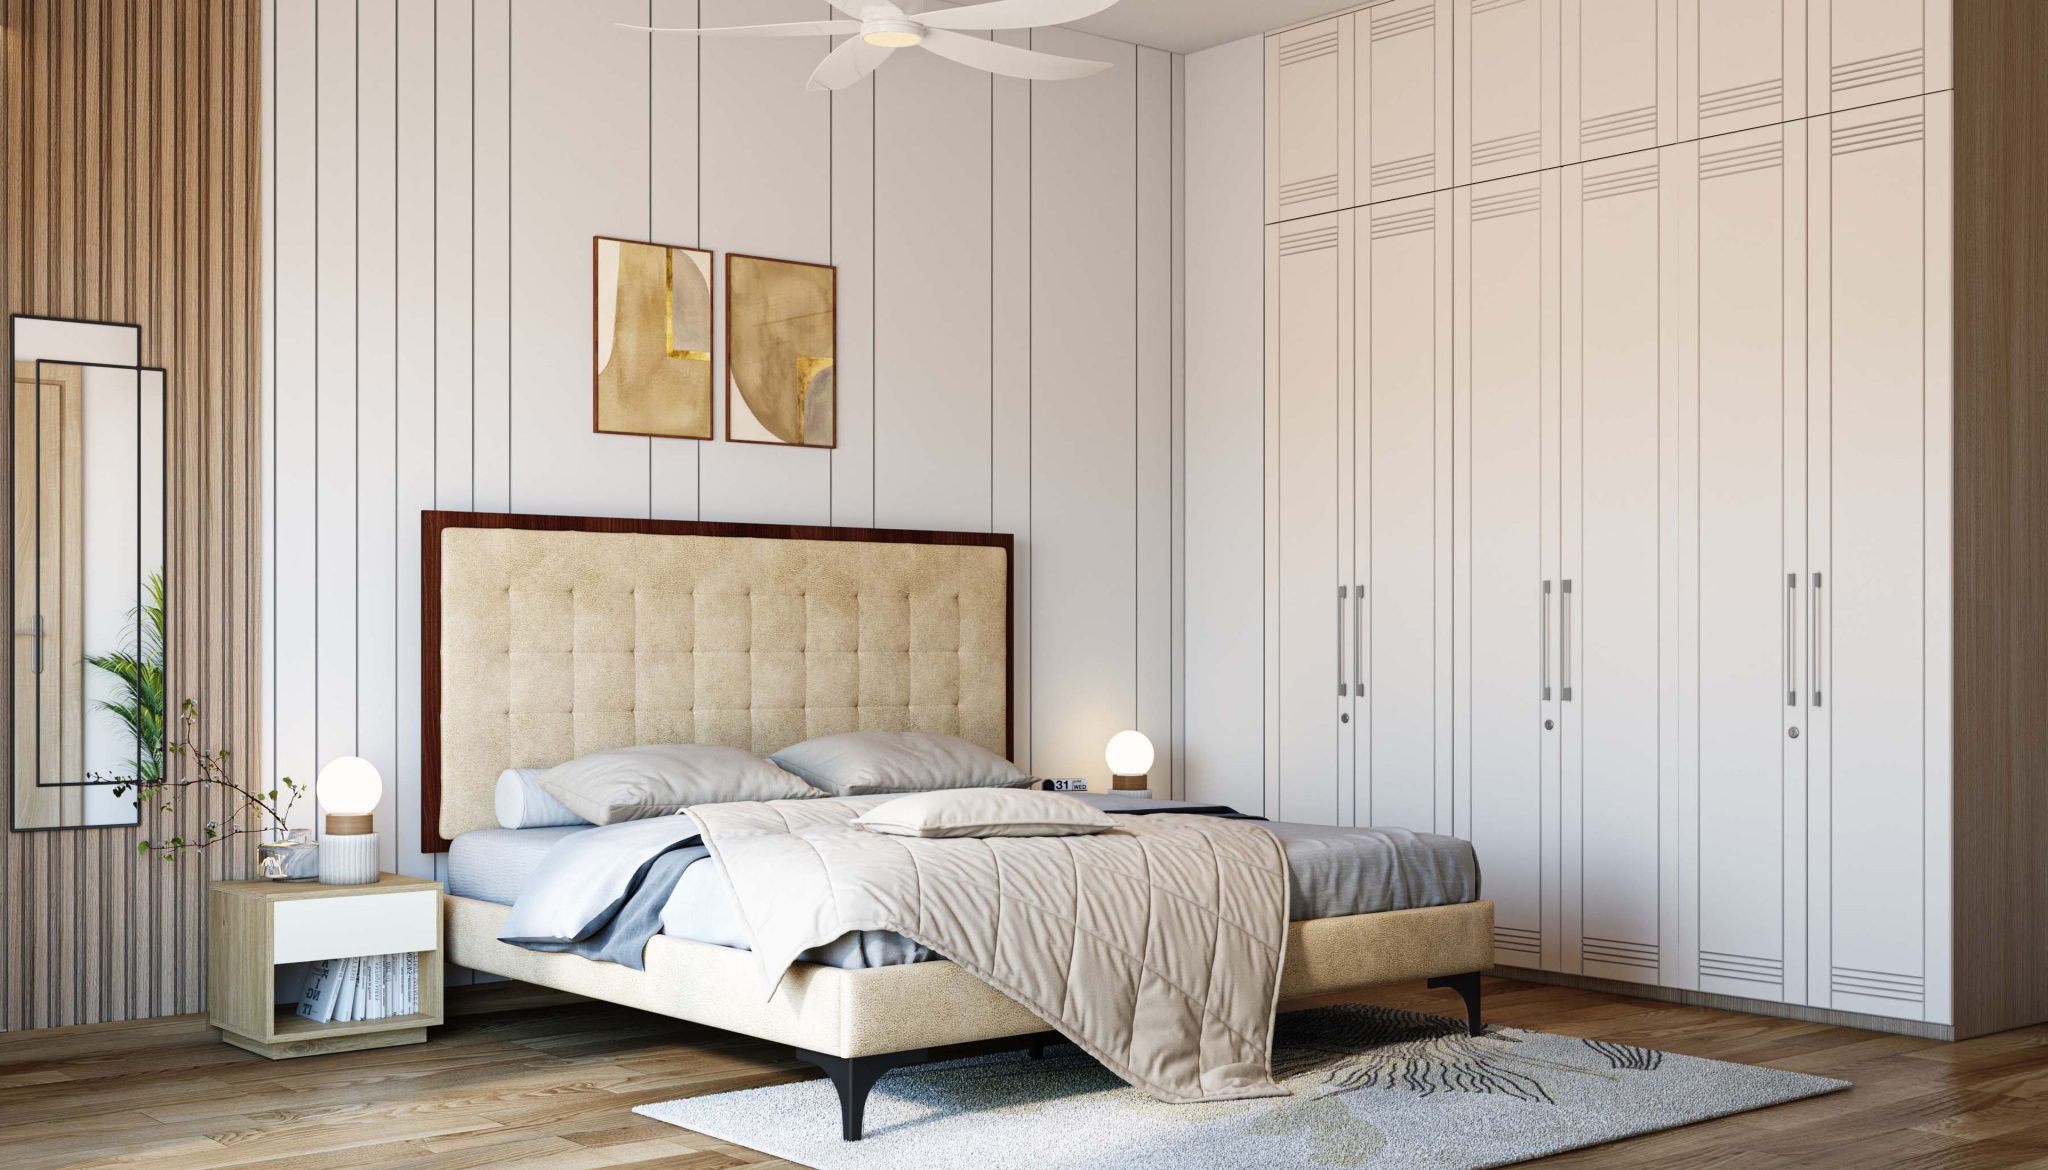
3. Add Detail with Minimalist Striped Wardrobe Panels
The single element that defines this design is the subtle texture on the wardrobe doors. Without the vertical striping and the recessed horizontal panels at the top, this would just be a wall of plain white doors. That textural detail adds a layer of sophistication and bespoke quality, preventing the floor-to-ceiling unit from looking flat or generic. It’s a quiet detail that works in conversation with the long, elegant silver handles to create a crisp, architectural feel.
📏 Scale Guide
High-quality white laminate or painted finishes are relatively easy to clean, but they are prone to showing scuffs and fingerprints, especially near the handles. Plan for a weekly wipe-down with a soft, damp cloth. The recessed grooves, while beautiful, can collect dust. Use a vacuum with a brush attachment or a microfiber duster every few weeks to keep them looking sharp. For a lower-maintenance alternative that still offers texture, consider a wardrobe with a light wood-grain finish.
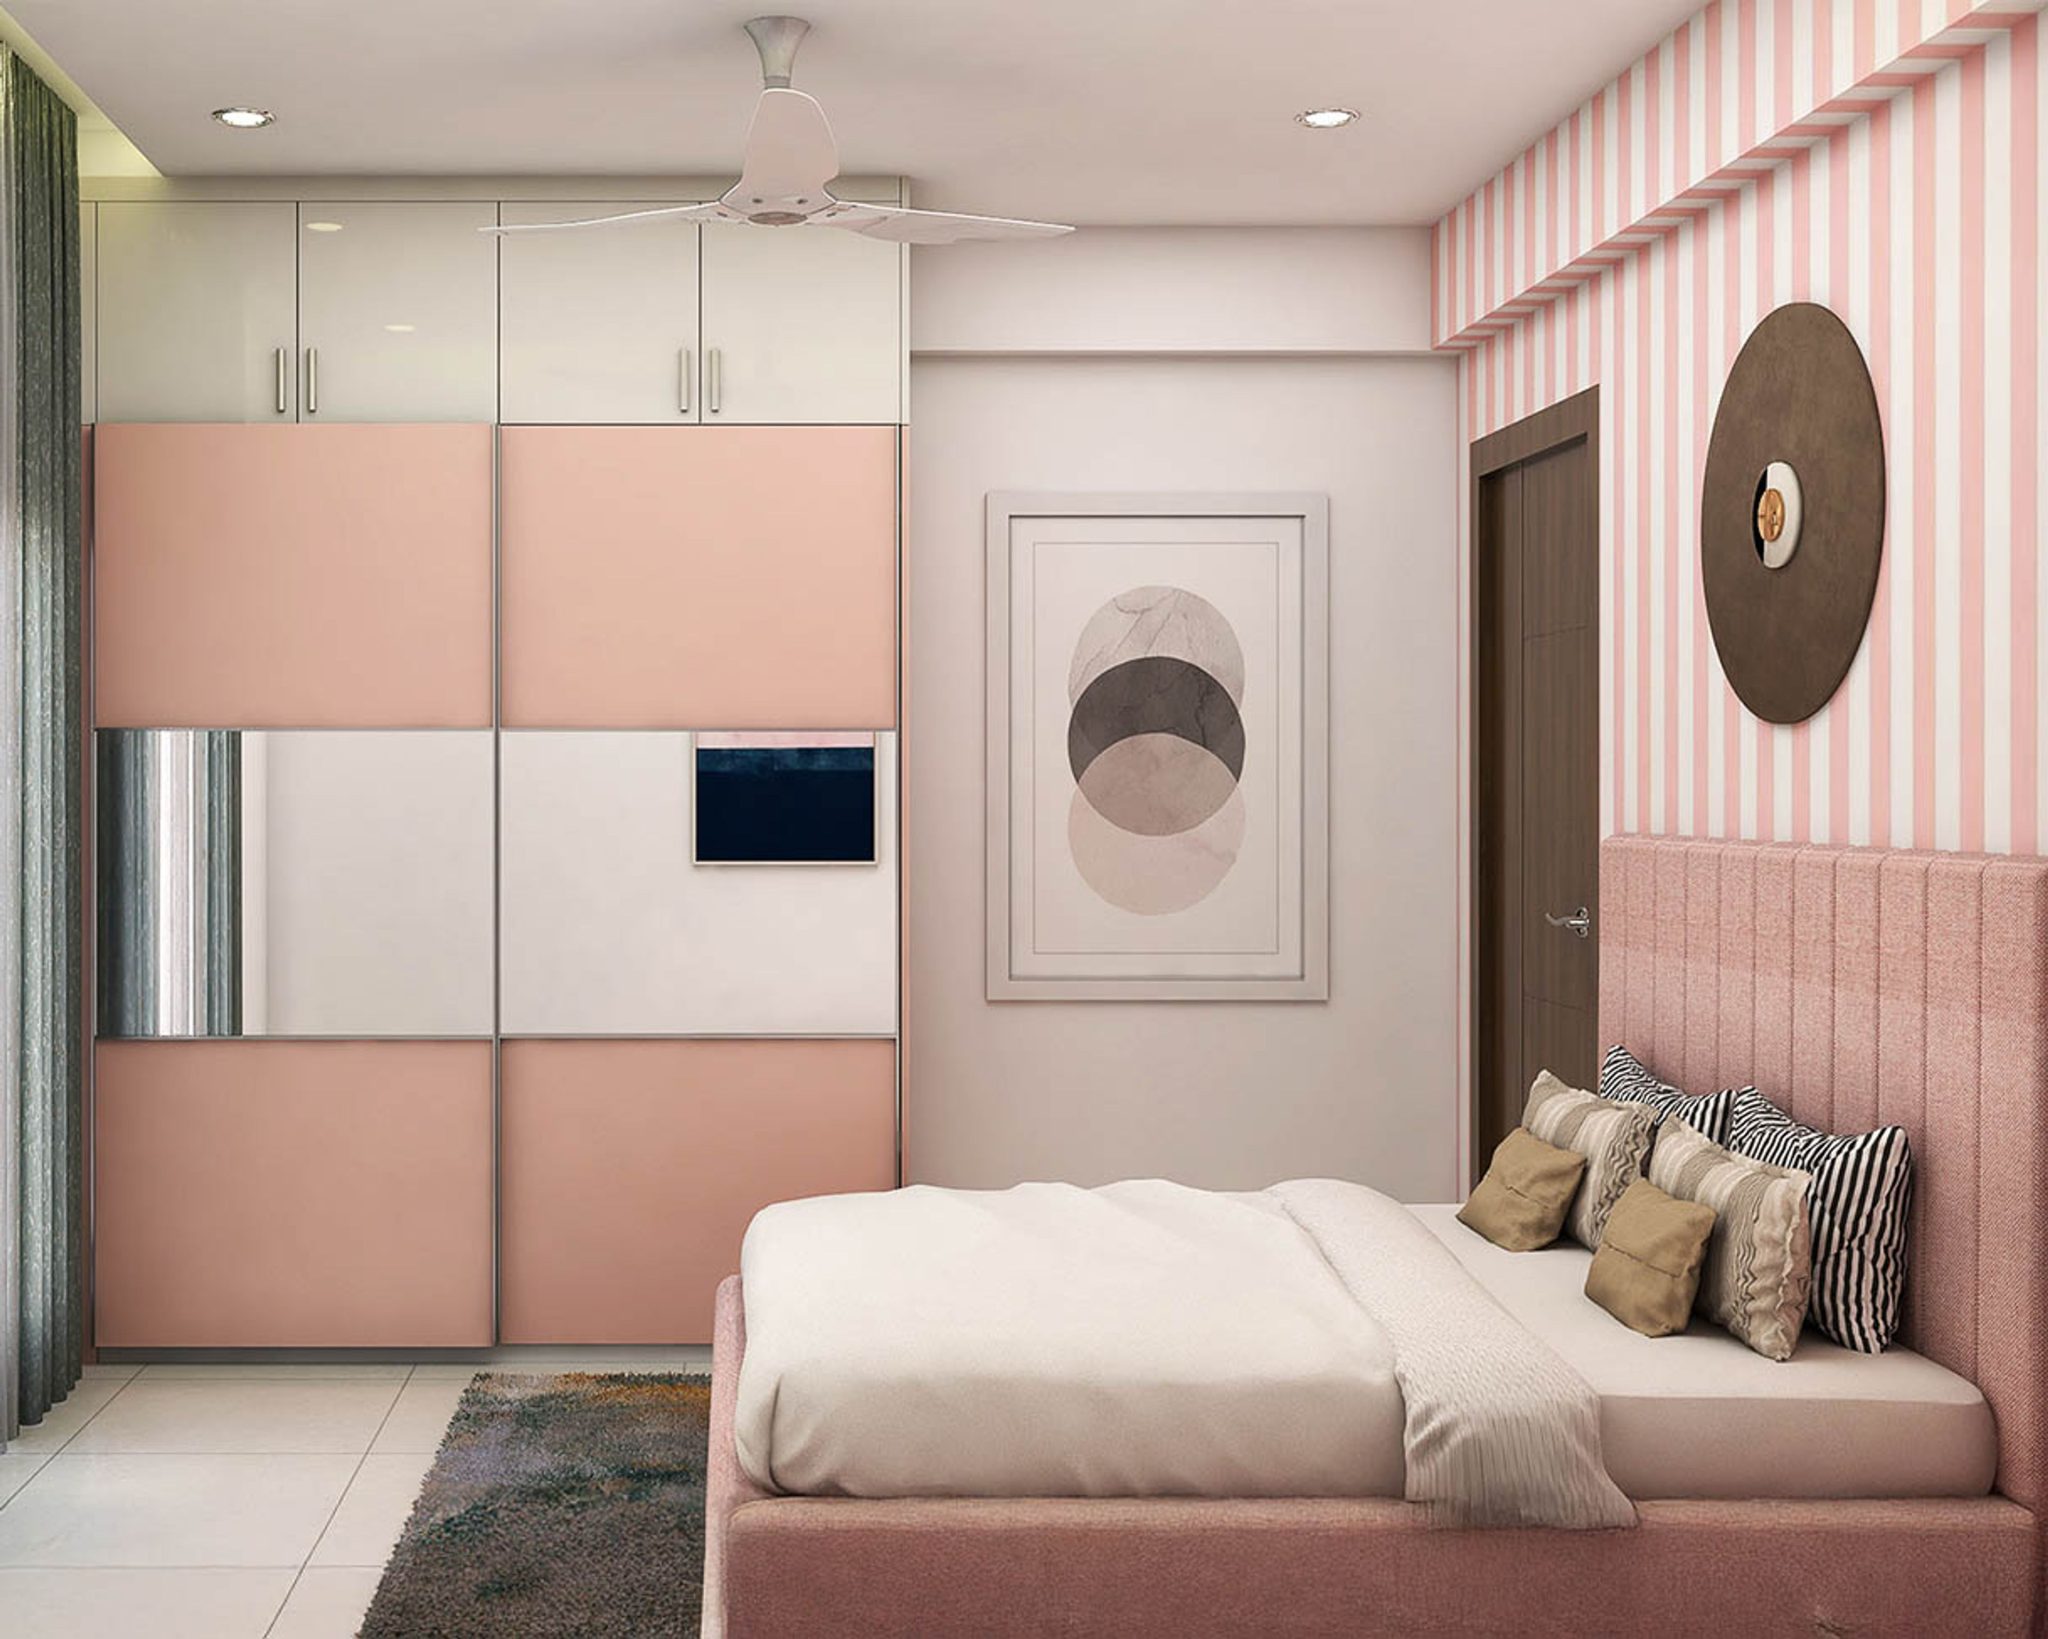
4. Integrate Media into a Pink and Off-White Wardrobe Wall
Let’s be honest: putting a TV in the wardrobe is a great space-saver, but it dictates your room’s layout entirely. The bed must be positioned directly opposite it, which might not be the best placement for traffic flow or enjoying a window view. Also, consider the screen size. The small television integrated here is fine for casual viewing, but it won’t provide a cinematic experience. Before you commit, map out your room and decide if you’re willing to lock in your layout for a clever, but restrictive, feature.
|
📋 Copy HEX 🔗 Share |
🎯 What Makes It Work
The seamless integration of technology into furniture is a defining trend for 2026. As our rooms are expected to be multi-functional—part bedroom, part media room, part office—we’re seeing a huge demand for solutions that hide clutter. This built-in wardrobe/media unit is a direct response to that desire for a clean, streamlined aesthetic where technology is present but not visually dominant. It reflects a shift towards quiet, considered design that prioritizes a calm atmosphere.
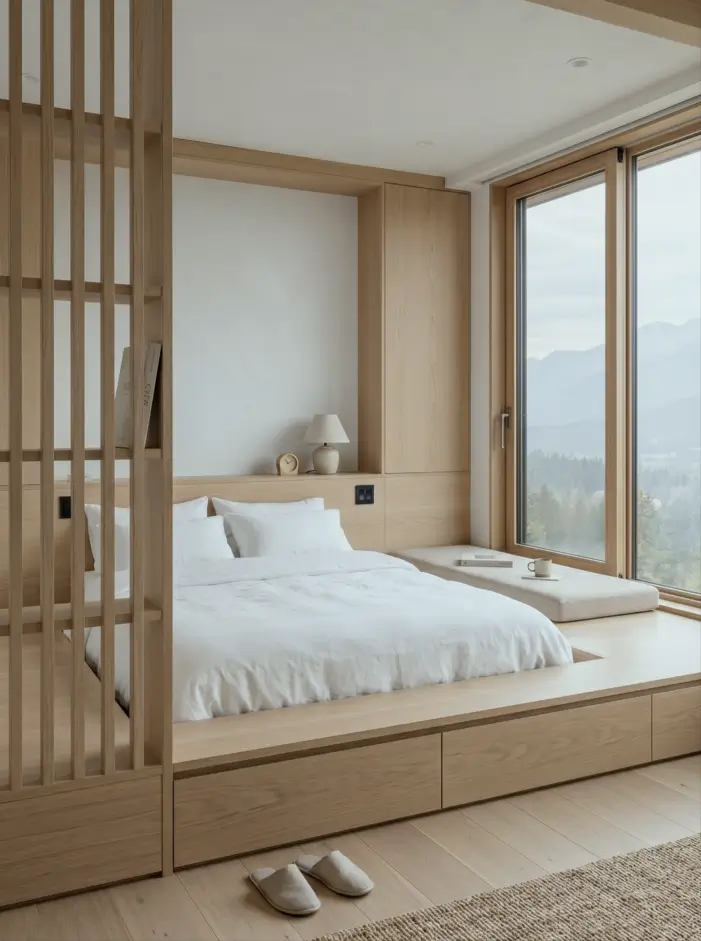
5. Embrace Japandi Style with a Built-in Platform Bed and Storage
A fully custom built-in like this can cost a fortune, but you can get this serene, minimalist vibe for much less. Start with a simple, low-profile platform bed from IKEA, like the MALM or NEIDEN series ($200-$400). Pair it with their KALLAX shelving unit laid on its side as a window bench and top it with a custom cushion. For the slatted divider, you can find pre-made decorative wood panels at home improvement stores for under $150. The key is to stick to a consistent light wood tone across all pieces to create that seamless, built-in feel.
|
📋 Copy HEX 🔗 Share |
💰 Budget Breakdown
Before committing to a built-in bed, you need to be sure it’s the right move for the long term. Here’s a quick checklist:
- Measure Everything Twice: Ensure your mattress will fit the platform perfectly and that you have enough clearance for the integrated bench and drawers.
- Confirm Window Access: Can you still open and clean the window easily once the bench is in place?
- Check Your Outlets: Make sure the design doesn’t block essential power outlets. Plan for new ones if needed.
- Resale Value: A permanent structure might not appeal to all future buyers. Are you in your “forever home” or do you plan to move in a few years?
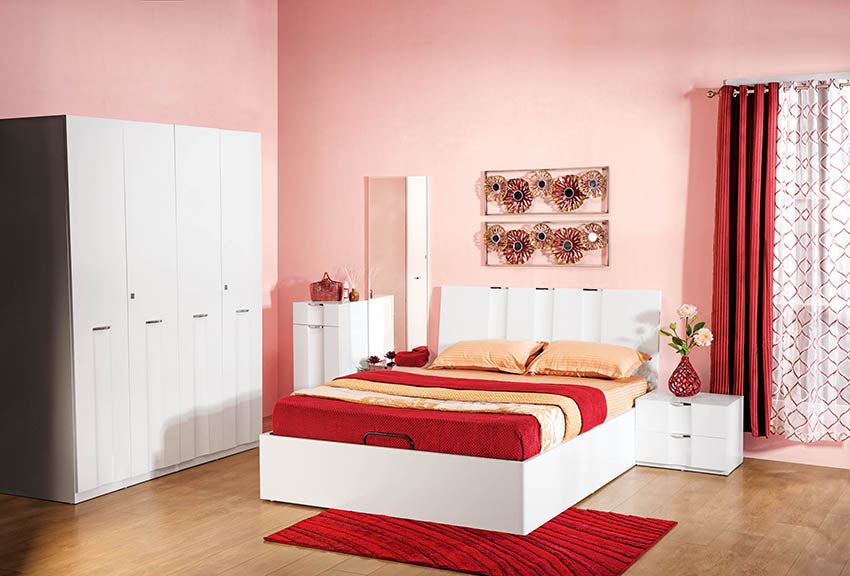
6. Pair Bright Pink Walls with a Bold Red Accents
When using a saturated wall color like this soft pink, the secret to a high-end look is to go all-in with white furniture. The floor-to-ceiling white wardrobe, bed, and bedside tables act as a calming, neutral mass that balances the intensity of the walls. If the furniture were wood or a darker color, the room could easily feel busy or childish. The crisp white gives the pink a sophisticated, modern backdrop to shine against. This is a much more modern take on color than the accent art in Idea #2.
|
📋 Copy HEX 🔗 Share |
🧹 Maintenance Reality
This room’s energy comes from a confident color ratio: 60% neutral base (white wardrobe, furniture), 30% primary color (soft pink walls), and 10% bold accent (red bedding and curtains). The key is the relationship between the pink and red. They are analogous colors (neighbors on the color wheel), which creates a pleasing, layered harmony rather than a jarring clash. It’s a brave combination that works because it’s deliberate and balanced by plenty of white space.
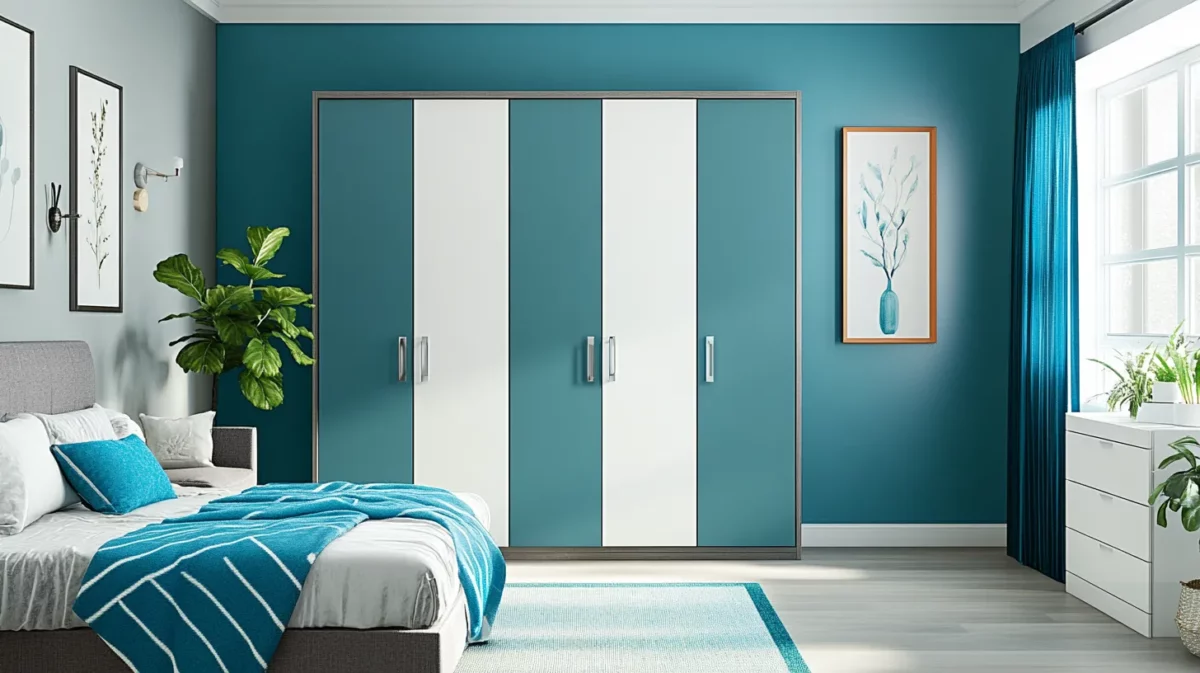
7. Create Harmony with a Teal and White Striped Wardrobe
This design is so successful because of its commitment to a single color story. The teal isn’t just on the wardrobe; it’s pulled onto the wall, creating a powerful, immersive color block. The alternating white panels on the doors break up the solid color, preventing it from overwhelming the space and tying it into the lighter elements of the room, like the adjacent grey wall. This repetition of color—from wardrobe to wall to bedding—is what makes the design feel so cohesive and professionally styled.
|
📋 Copy HEX 🔗 Share |
⭐ The One Thing
Want to paint a single accent wall that really pops? Here’s a quick guide to get it right.
- Time: 3-4 hours (plus drying time)
- Cost: $50 – $100
- Prep is Key: Clean the wall and tape off the ceiling, baseboards, and adjacent walls with high-quality painter’s tape for crisp lines.
- Prime It: If you’re painting a vibrant color like teal over a lighter one, a coat of tinted primer will help the color look richer with fewer coats.
- Cut In First: Use a 2-inch angled brush to paint a two-inch band along all the edges you taped off.
- Roll the Rest: Use a roller to fill in the main part of the wall, working in a “W” pattern to ensure even coverage. Apply a second coat after the first is dry to the touch.
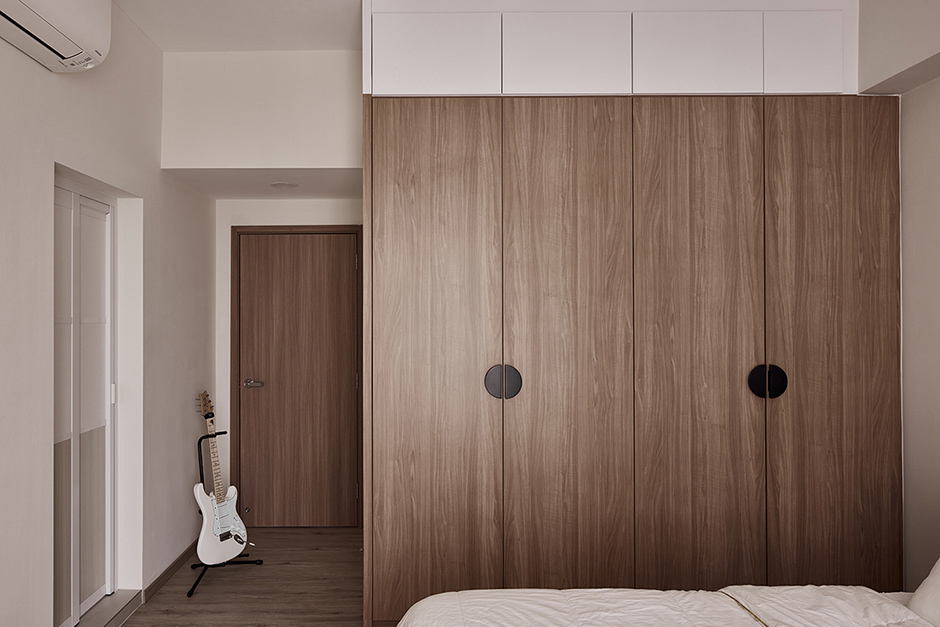
8. Mix Wood and White for a Minimalist Wardrobe Wall
The success of this entire wall hinges on the contrast between the warm, wood-grain doors and the stark white overhead cabinets. The wood provides texture and a natural, grounding element, while the handle-less white cabinets above seem to disappear into the ceiling. This clever trick maximizes storage up to the ceiling without making the wardrobe system feel top-heavy or imposing. The recessed black circular handles add a final touch of graphic, minimalist detail.
|
📋 Copy HEX 🔗 Share |
💸 Get This Look For Less
This style of floor-to-ceiling wardrobe is perfect for rooms with standard 8 to 9-foot ceilings. The vertical division (wood below, white above) helps to visually break up the height, so it doesn’t feel like a towering monolith. This design works best along a single, uninterrupted wall, ideally 10 feet or wider, to allow the pattern of the wood grain and the rhythm of the doors to become a strong feature. In a smaller room, a fully white wardrobe would be a better choice to maximize the sense of space.
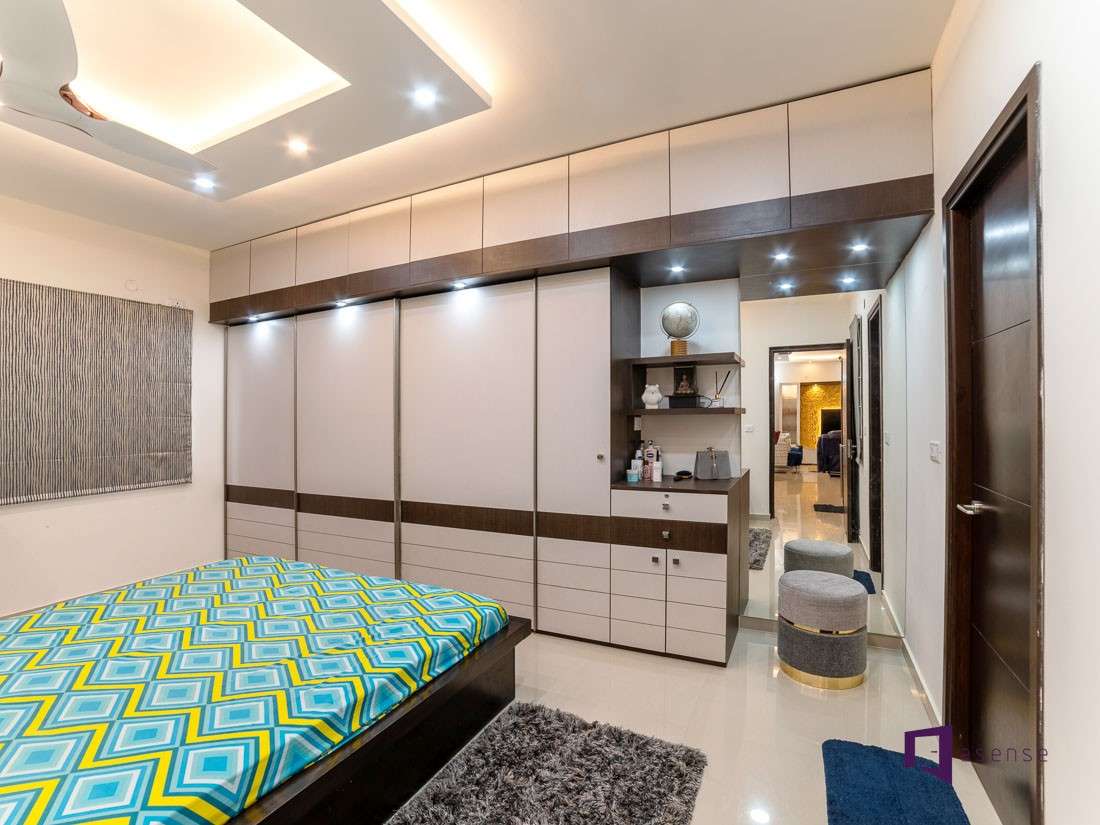
9. Combine a Sliding Wardrobe with an Integrated Vanity Nook
Recreating this sleek, multi-functional wall unit involves both custom cabinetry and electrical work. It’s an investment in getting your storage exactly right.
- Custom Wardrobe & Vanity Cabinetry: $5,000 – $9,000
- Sliding Door Hardware: $400 – $800
- Recessed Lighting & Electrical Work: $500 – $1,200
- Mirror & Shelving: $300 – $600
- TOTAL: $6,200 – $11,600
- Budget alternative: Use IKEA’s PAX system with customizable doors and create the vanity nook yourself with stock kitchen cabinets and a pre-cut countertop for around $2,500 – $4,000.
|
📋 Copy HEX 🔗 Share |
🔥 Trending Context
An integrated vanity sounds like a dream, but be realistic about how you’ll use it. If the vanity area is narrow, you may not have enough elbow room to comfortably do your hair or makeup. Also, check the lighting. The recessed light from above is great for ambiance but can cast shadows on your face. You might need to supplement with a lighted mirror or small table lamps. For a more flexible setup, consider the separate desk and wardrobe in Idea #13.
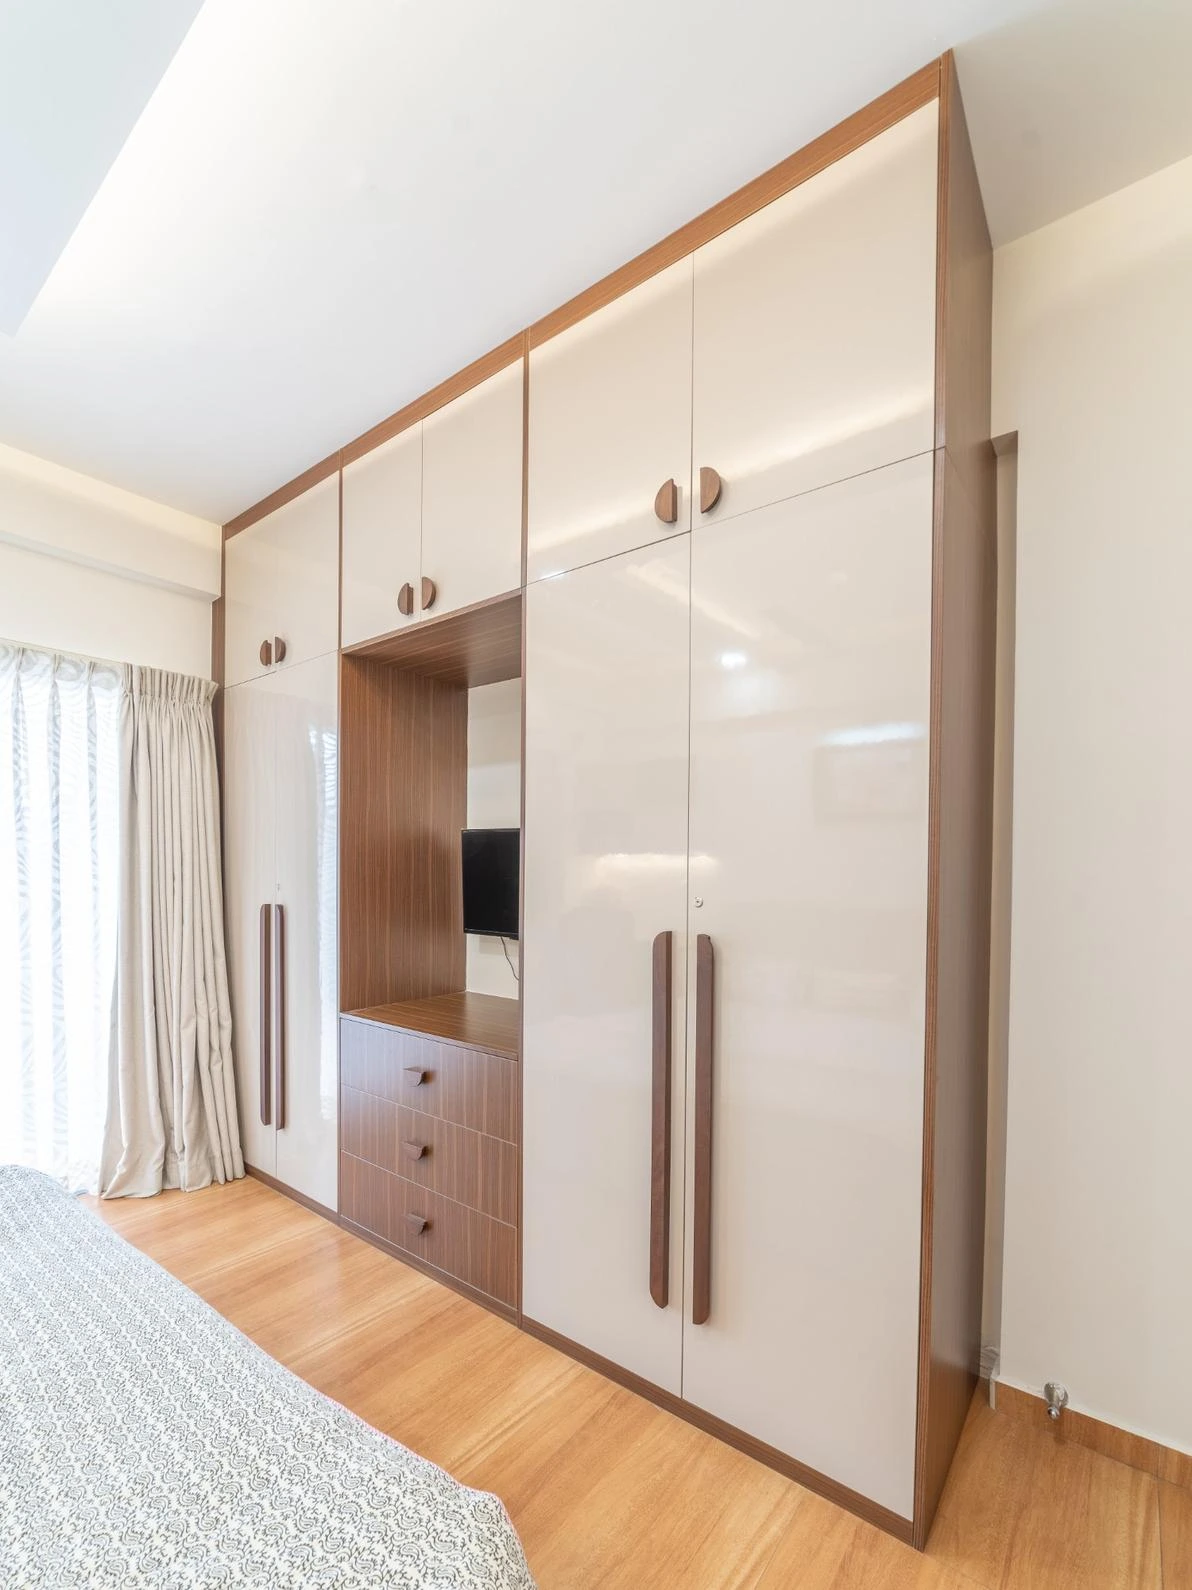
10. Frame a TV Niche with a Cream and Wood Wardrobe
When mixing hardware styles on a single unit, the key to harmony is a consistent finish. Here, both the long vertical bar handles and the smaller, curved D-shaped pulls are made from the same wood as the wardrobe’s frame and niche. This shared material makes the different shapes feel intentional and coordinated, rather than mismatched. It’s a subtle but effective way to add functional variety without creating visual clutter.
|
📋 Copy HEX 🔗 Share |
🔧 How-To Brief
This design works by creating a strong visual frame. The wood-grain panels act as a border, outlining the glossy cream doors and the central TV niche. This framing effect organizes the wall into neat, logical zones, which is pleasing to the eye. The combination of glossy cream and matte wood also creates a sophisticated textural contrast, adding depth and preventing the large unit from feeling flat or one-dimensional. The warmth of the wood balances the coolness of the cream for a perfectly balanced look.
11. Achieve a Sleek Look with a Recessed TV and Wood Drawers
The defining feature here is the seamless integration. It’s not just a wardrobe with a hole for a TV; it’s a thoughtfully designed system where every element belongs. The way the warm wood of the three central drawers matches the surrounding frame and handles creates a strong, cohesive focal point. The recessed handles on those drawers are particularly clever, maintaining the flat, clean lines of the overall design. Removing this central, unified block would turn the unit into a much less impactful piece of furniture.
|
📋 Copy HEX 🔗 Share |
⚠️ Real Talk
Glossy-finish wardrobe doors, like the cream panels shown here, are stunning when clean but are absolute magnets for fingerprints, smudges, and dust. If you have kids or pets, or are simply not a fan of constant wiping, this might not be the finish for you. The warmth from the integrated TV can also attract more dust to the surrounding area. Keep a microfiber cloth handy for daily touch-ups to maintain that sleek, polished look. A matte finish will always be more forgiving than a high-gloss one.
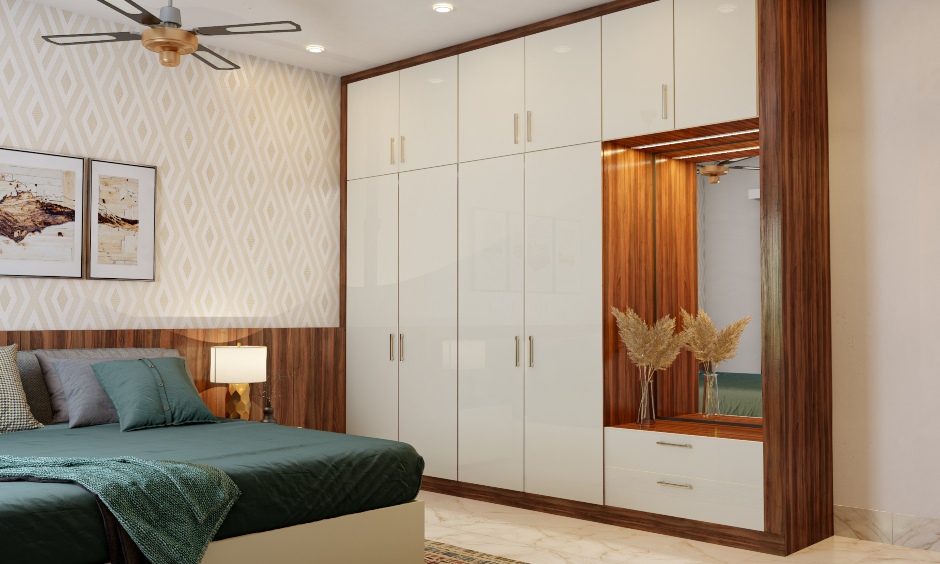
12. Integrate a Lit Vanity into a Dark Wood and Glossy White Wardrobe
The formula for this sophisticated look is 50% dark, warm wood + 40% glossy off-white + 10% reflective surfaces. The rich brown wood acts as a grounding frame, adding a touch of traditional luxury. The glossy off-white panels bounce light around the room, keeping the large unit from feeling heavy. The final 10% is the magic: the mirror, metallic pulls, and the sheen from the internal vanity lighting add a layer of glamour and brightness that elevates the whole design.
|
📋 Copy HEX 🔗 Share |
✅ Before You Start
A full-wall unit with an integrated vanity requires a significant amount of space to feel balanced, not cramped. This idea is ideal for a master bedroom with a wall at least 12-14 feet long. This allows for ample wardrobe space on either side of a vanity that should be at least 30-36 inches wide to be comfortable. For ceiling height, 8 feet is the minimum, but a 9-foot ceiling would better accommodate the verticality of the floor-to-ceiling design without overwhelming the room.
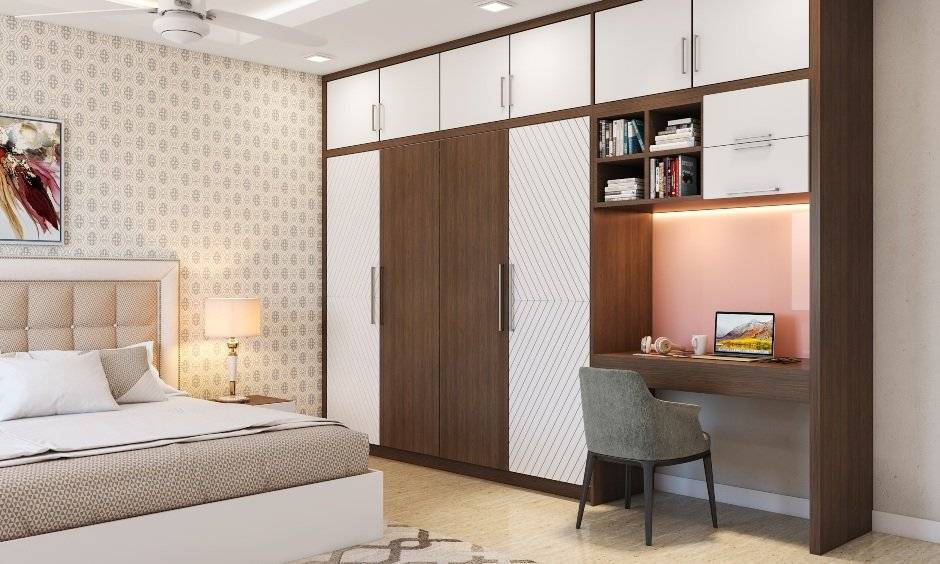
13. Go Bold with a Two-Tone Wardrobe and Integrated Pink Desk
Creating an integrated desk niche is a fantastic way to add function. Here’s how to spec it out:
- Time: 2-3 days (for custom cabinetry)
- Cost: $1,500 – $4,000 (as part of a larger wardrobe system)
- Ergonomic Depth: Ensure the desk surface is at least 20-24 inches deep. Anything less will feel cramped and won’t fit a laptop and keyboard comfortably.
- Strategic Lighting: Recessed task lighting is non-negotiable. It needs to illuminate the workspace directly, preventing eye strain. An LED strip is a great, low-profile option.
- Power Up: Plan for integrated outlets and USB ports within the niche to keep cable clutter to a minimum.
- Add Personality: A contrasting back panel, like the pink one here, is an easy way to define the space and add a pop of color.
|
📋 Copy HEX 🔗 Share |
📐 Style Math
While a built-in desk is a brilliant space-saver, it permanently marries your sleep space and your workspace. For some, this can make it harder to mentally switch off at the end of the day. The visual presence of your desk, even a stylish one, can be a constant reminder of deadlines and emails. If you’re sensitive to work-life bleed, you might be better off with a separate desk in another room, even if it means sacrificing the streamlined look. Compare this to the vanity setup in Idea #9.
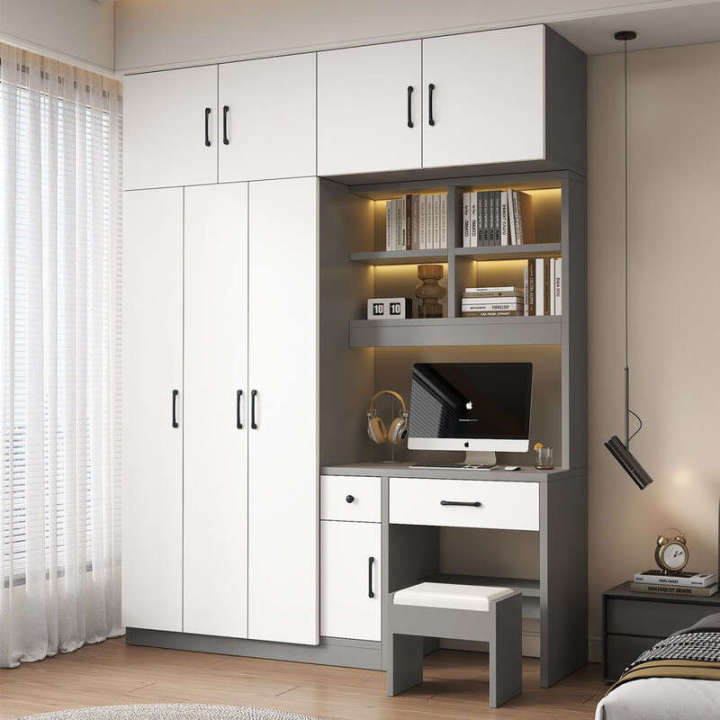
14. Build a Functional Study Nook into a White and Grey Wardrobe
When integrating open shelving with lighting, always opt for warm-toned LEDs (2700K-3000K). The warm yellow light seen here creates a cozy, inviting glow that feels high-end and ambient. Cooler, blue-toned lights (4000K+) can feel sterile and clinical, more like a retail display than a restful bedroom. The warmth of the light also complements the wood floor and prevents the white and grey color scheme from feeling cold. It’s a small detail that makes a huge difference in the overall mood of the room.
|
📋 Copy HEX 🔗 Share |
💡 Designer Tip
You can create a very similar look using IKEA’s versatile PAX and PLATSA systems. Use a combination of white and grey door fronts to get the two-tone effect. For the desk area, leave a section of the wardrobe system open and install a wall-mounted desk top (like the LAGKAPTEN) inside the frame. Add a few LACK floating shelves above it. You can buy stick-on, battery-operated LED light strips online for about $20 to illuminate the shelves, giving you that custom, high-end look for a fraction of the price of custom cabinetry.
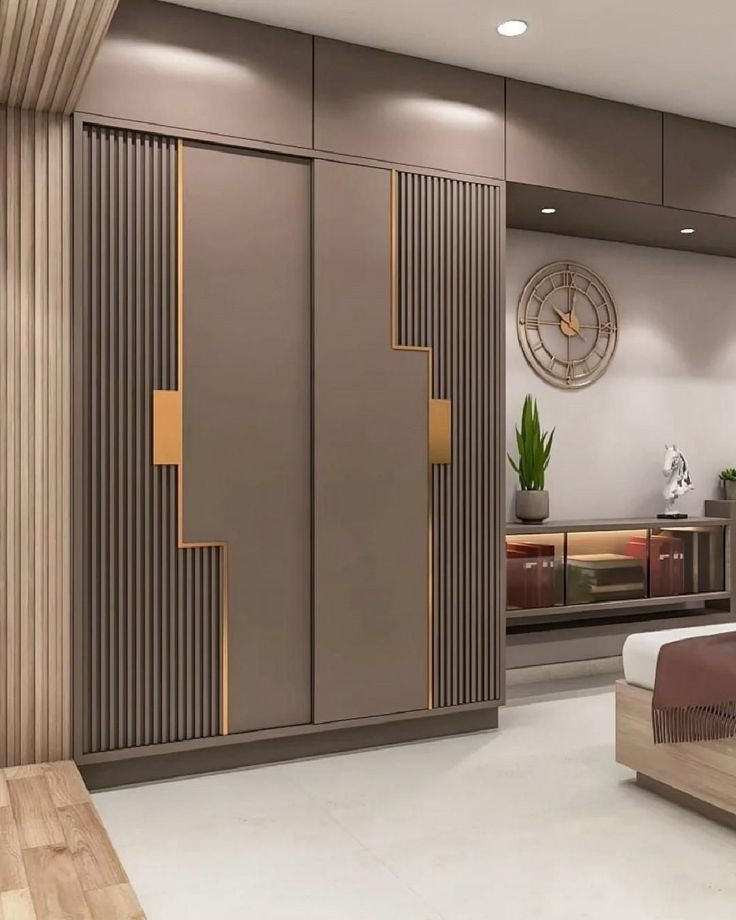
15. Elevate a Taupe Wardrobe with Gold Geometric Inlays
This sophisticated, hotel-lobby look comes from a combination of custom features and high-end materials. The cost reflects the detailed craftsmanship required for a seamless finish.
- Custom Floor-to-Ceiling Wardrobe with Sliding Doors: $7,000 – $12,000
- Gold Inlay & Ribbed Panel Detailing: $1,500 – $3,000 (this is labor-intensive)
- Integrated Overhead LED Lighting & Electrical: $600 – $1,500
- Matching Wall Paneling & Console: $2,000 – $4,000
- TOTAL: $11,100 – $20,500
- Budget alternative: Use IKEA PAX wardrobes in a taupe or grey finish. Add the luxe feel with high-quality brass handles and apply decorative, paintable ribbed molding (available at hardware stores) to some door sections yourself.
|
📋 Copy HEX 🔗 Share |
📏 Scale Guide
This design works through the power of repetition and texture. The vertical lines of the ribbed accent panels on the wardrobe are echoed in the tall, slatted wall paneling next to the bed. This repetition creates a strong visual rhythm that makes the space feel cohesive and intentionally designed. The contrast between the smooth taupe doors, the vertically textured ribbed panels, and the sharp, metallic gold lines creates a rich tactile and visual experience. It’s a design that engages the senses on multiple levels.
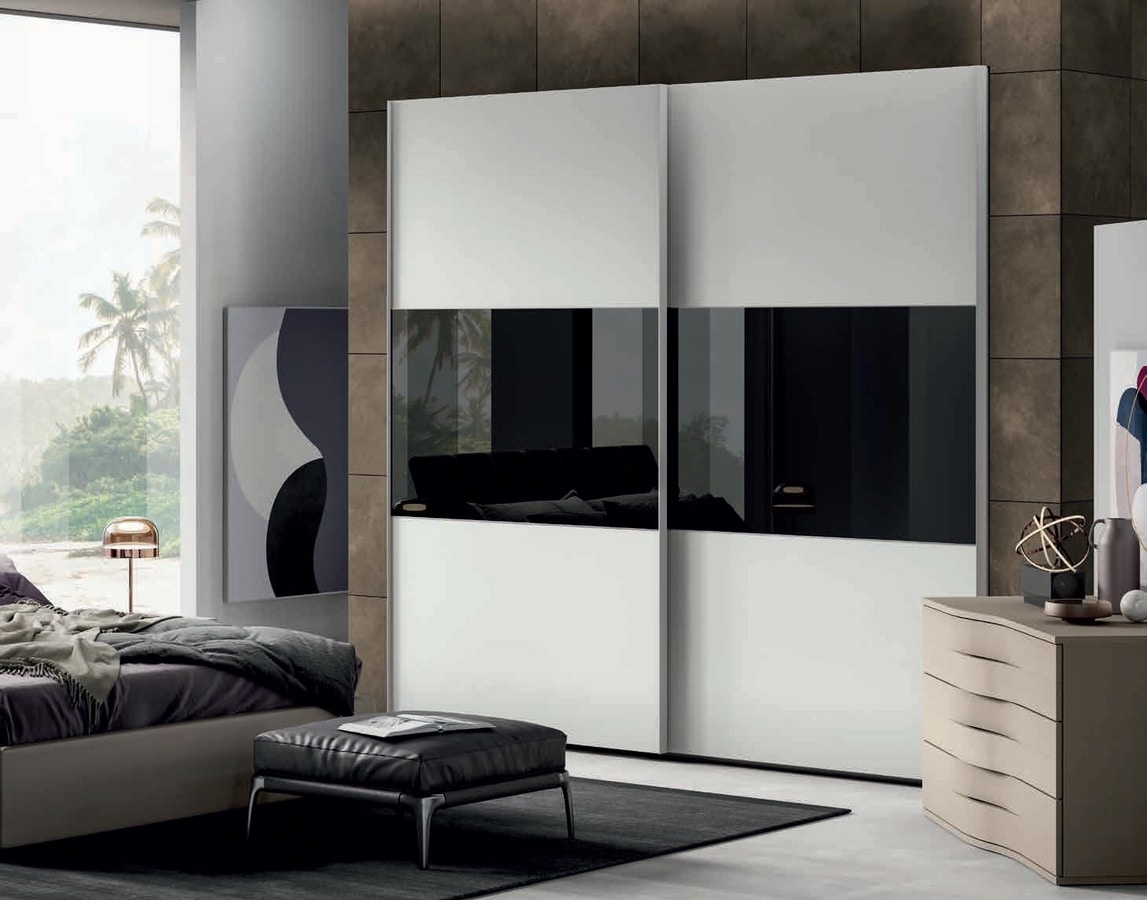
16. Integrate a TV with a Sliding Door Wardrobe
Integrating a TV into a wardrobe with sliding doors presents a unique challenge: access. You can mount the TV in a central, fixed section, but this means you lose that storage space permanently. Alternatively, some systems allow a door to slide *over* the TV, hiding it when not in use. Be aware that this means one section of your wardrobe will always be exposed. It forces a choice between a clean look with the TV hidden, or easy access to all your clothes. There’s no perfect solution, just the best compromise for your habits.
|
📋 Copy HEX 🔗 Share |
🎯 What Makes It Work
This concept is best for larger bedrooms where the wardrobe wall is at least 10-12 feet long. This allows for a standard 3-door sliding system, where the central section can comfortably house a TV (up to about 43 inches) without making the side storage sections too narrow to be useful. You’ll also need a room depth that allows you to sit at a comfortable viewing distance from the screen, which is typically 1.5 to 2.5 times the diagonal screen size of the TV.
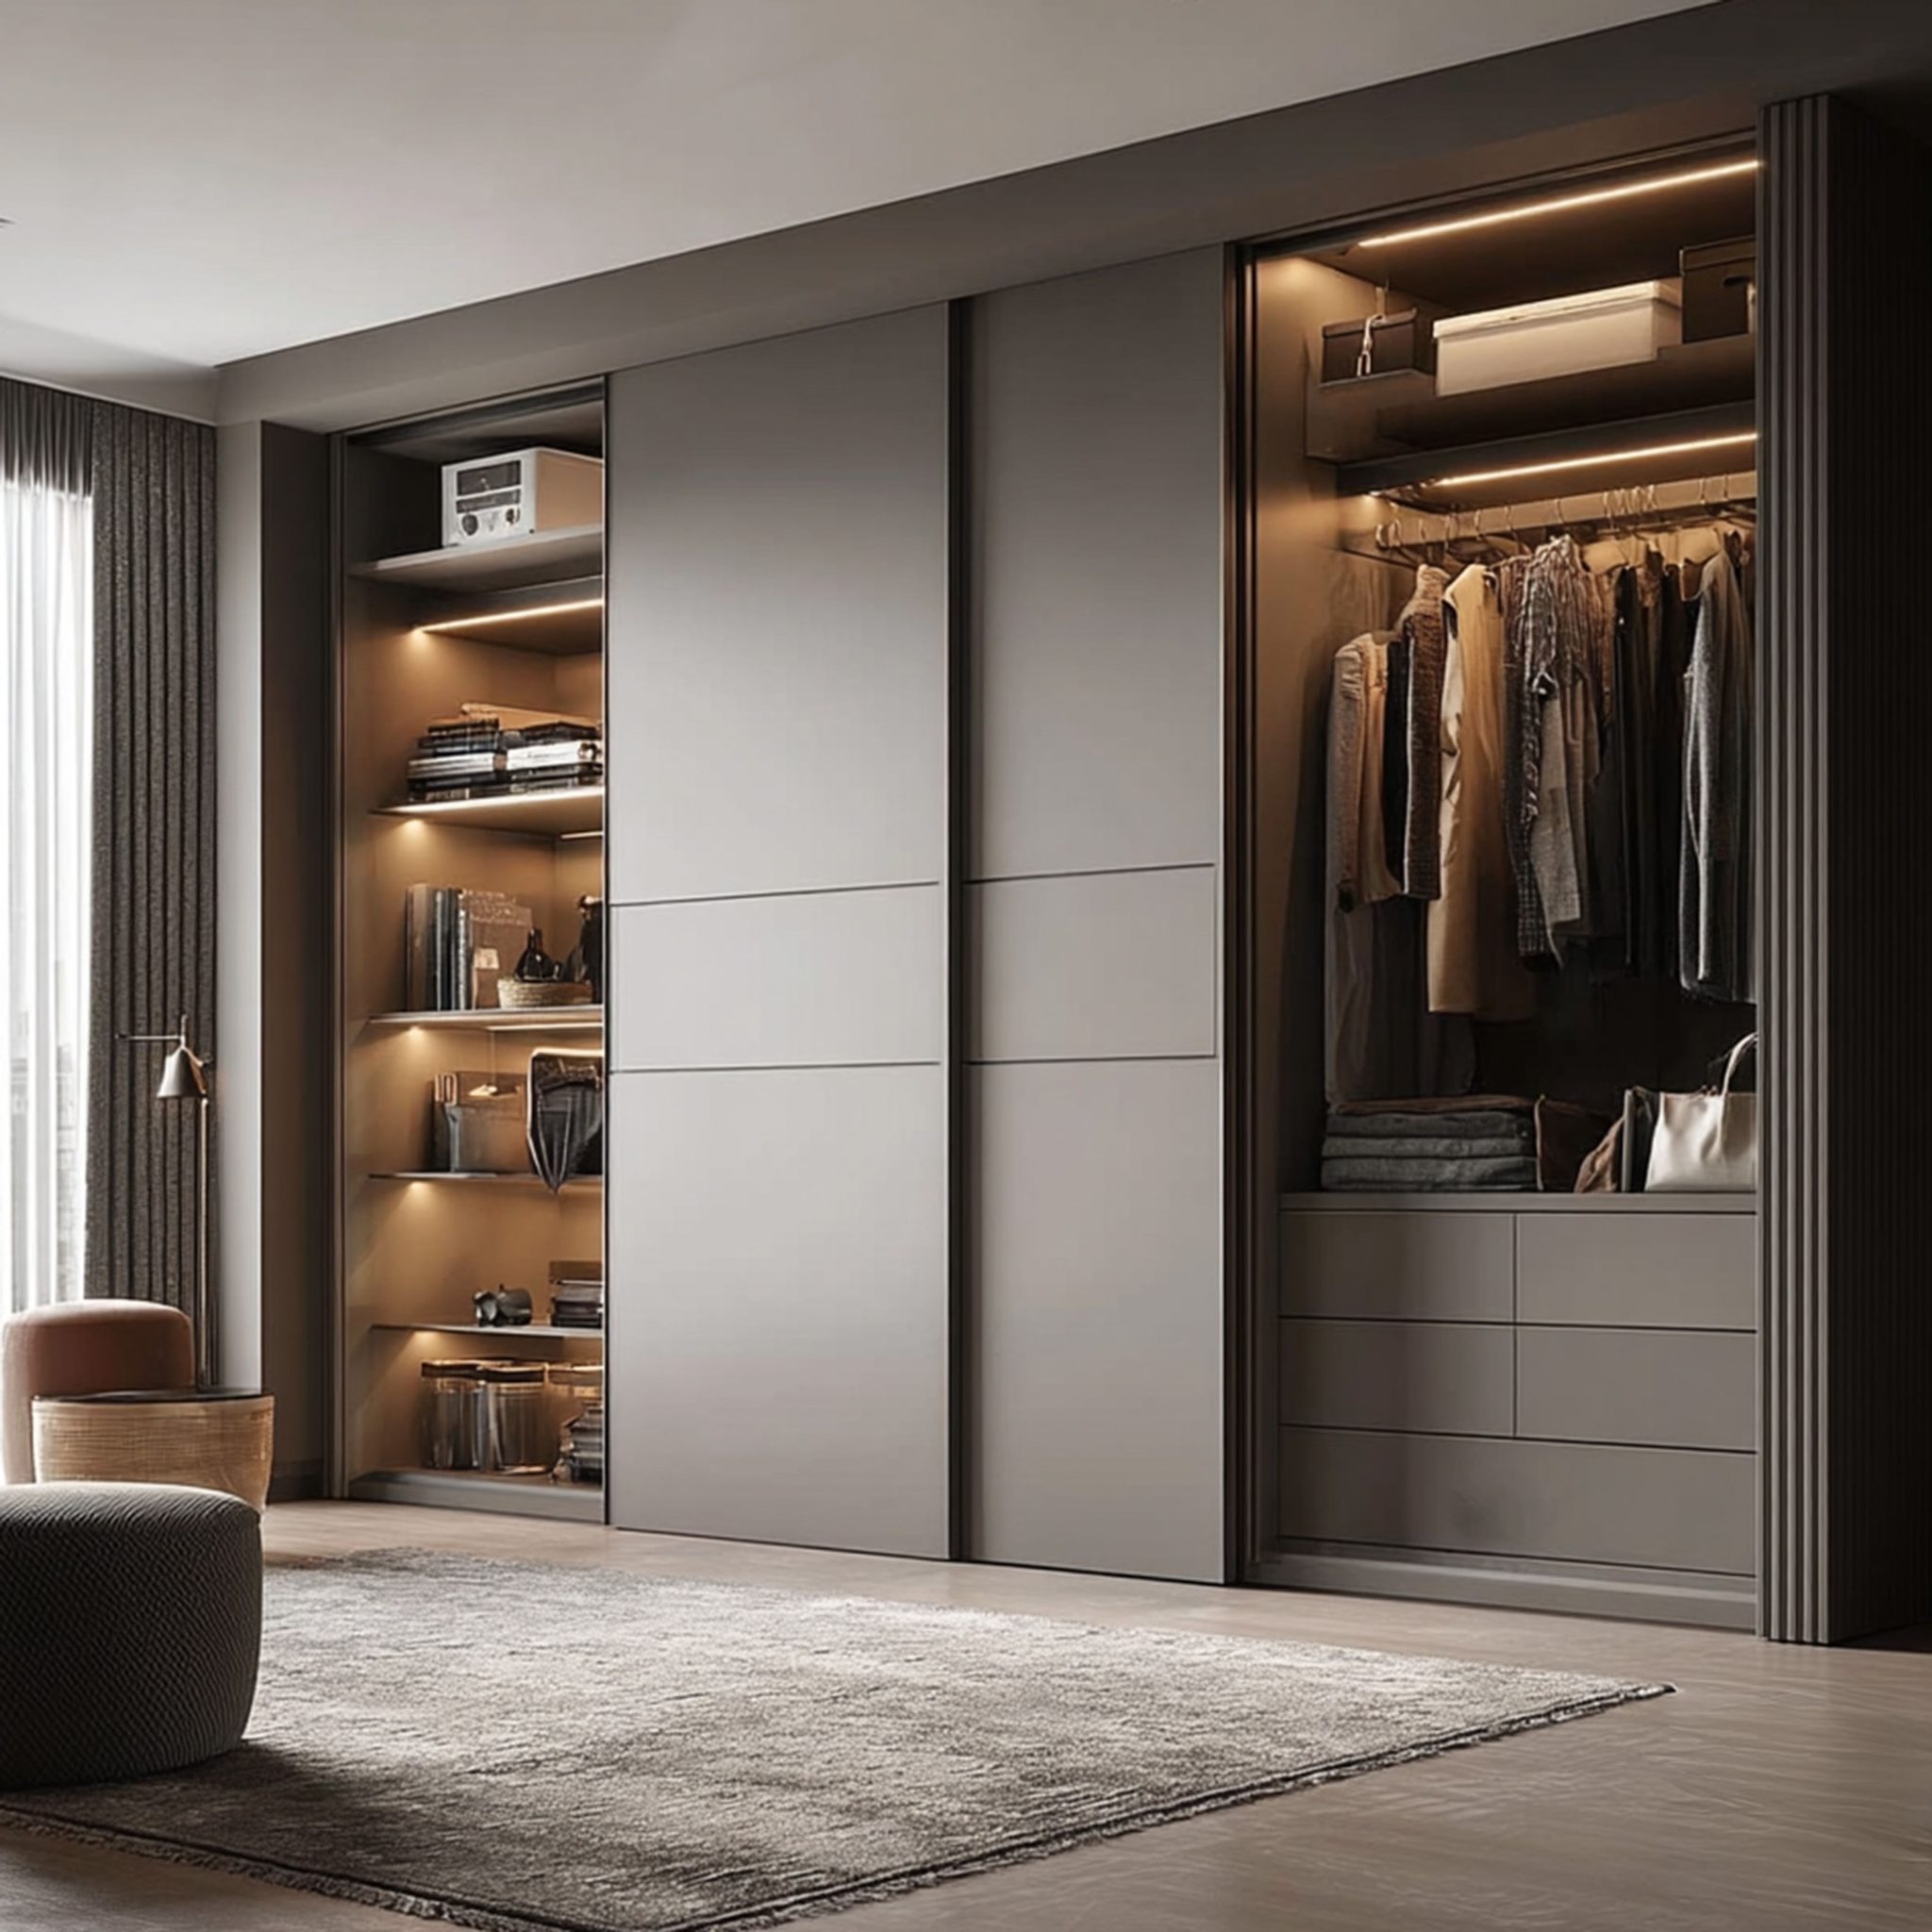
17. Add Ambience with a Grey Wardrobe and Integrated LED Lighting
The integrated LED strip lighting is unquestionably the element that makes this wardrobe special. Without it, you’d have a perfectly nice, functional grey wardrobe. With it, you have a moody, sophisticated piece that feels like a high-end boutique display. The warm glow not only illuminates the contents, making it easier to find what you’re looking for, but it also adds a powerful layer of ambient lighting to the entire room. It transforms the wardrobe from simple storage into a major design feature.
|
📋 Copy HEX 🔗 Share |
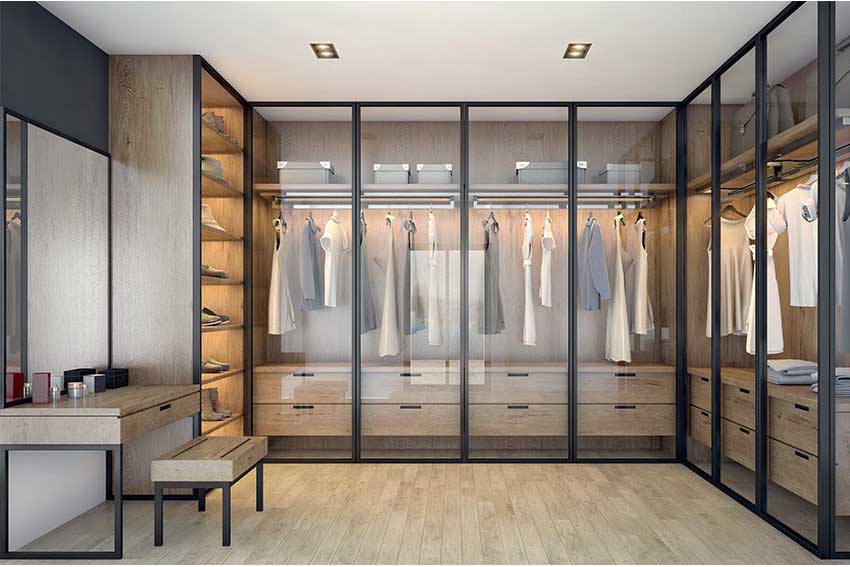
18. Design a Modern Walk-In Wardrobe with Framed Glass Doors
Glass doors look stunning, but they demand that you stay organized. Every single item is on display, so there’s no hiding a messy shelf. You’ll need to be committed to keeping clothes neatly folded and hung. The glass itself will also need regular cleaning to remove fingerprints and dust, as will the black frames. This is a high-maintenance choice for people who truly enjoy curating and displaying their wardrobe. If you’re more of a ‘stuff and shut’ person, solid doors are a much more forgiving option. See the difference in the open closets of Idea #19.
|
📋 Copy HEX 🔗 Share |
🧹 Maintenance Reality
This look follows a clean, natural formula: 70% warm natural texture + 30% sharp graphic lines. The light wood grain on the cabinetry, flooring, and bench provides a soft, organic base that feels calm and inviting. The crisp black frames of the glass doors, the bench legs, and the dark gray accent wall introduce a strong, modern geometry. This balance between natural softness and man-made sharpness is the essence of contemporary Japandi-inspired design.
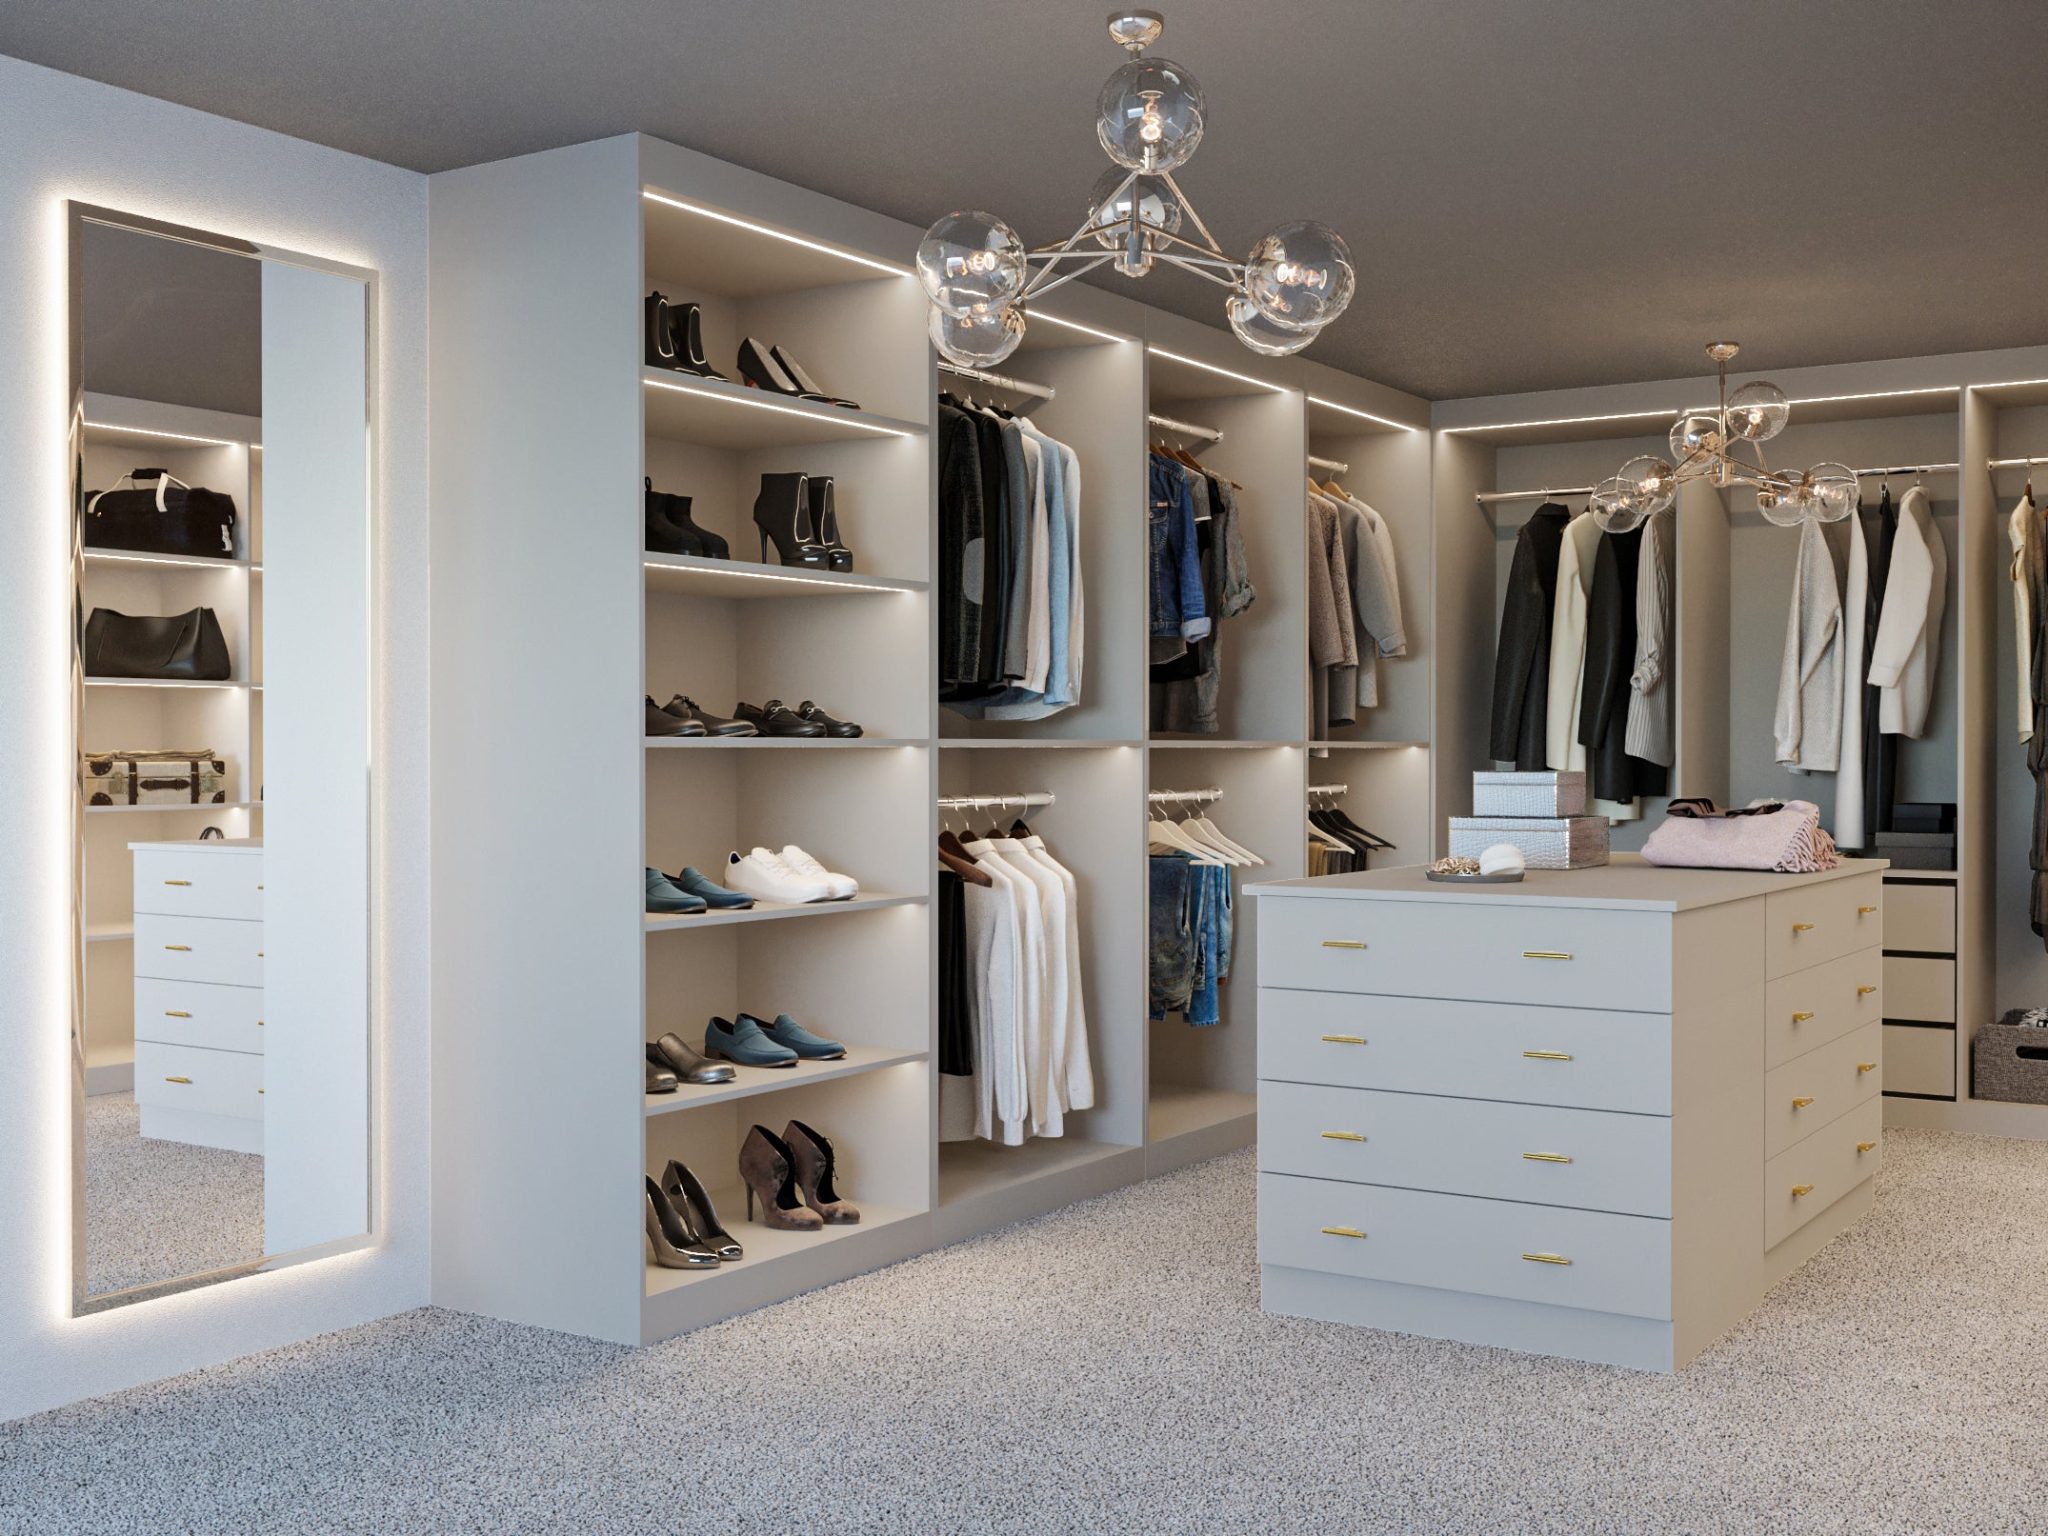
19. Illuminate a Walk-In Closet with a Central Island and Backlit Mirror
For a truly functional walk-in closet, you need layered lighting. This space does it perfectly. It has three types: ambient light from the chandeliers, task light from the backlit mirror (perfect for checking an outfit), and accent light from the LED strips inside the wardrobes. When planning your own closet, don’t rely on a single overhead fixture. A combination of sources ensures there are no dark corners and that you can accurately see colors and textures when getting dressed.
|
📋 Copy HEX 🔗 Share |
⭐ The One Thing
You don’t need a custom-built island to get this look. A standard dresser or a kitchen island from IKEA (like the TORNVIKEN or VADHOLMA) can work beautifully as a central feature. Paint it to match your closet color, swap out the hardware for something more luxe like the gold pulls seen here, and you have a functional island for a few hundred dollars. Add some stick-on LED light strips inside existing closets and a backlit mirror from a big-box store to complete the high-end feel on a budget.
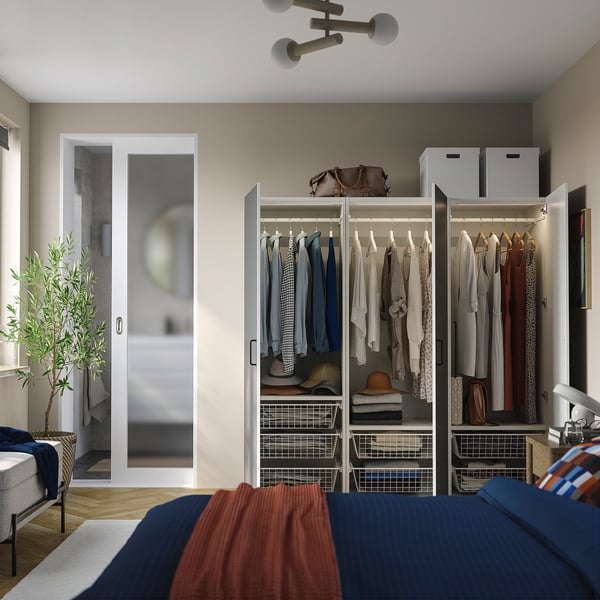
20. Keep it Simple with Three Open White Wardrobes
This setup works because of its honesty and simplicity. It’s not trying to be a fancy custom built-in. It’s a straightforward, modular storage system that’s all about function. The use of three identical units creates a sense of rhythm and order. The combination of hanging space and wire mesh drawers offers visual texture and makes it easy to see everything at a glance. It’s a practical, accessible approach to the ‘open closet’ concept, as seen in a more sprawling version in Idea #1.
|
📋 Copy HEX 🔗 Share |
💸 Get This Look For Less
An open wardrobe system is a commitment to tidiness. There are no doors to hide behind. This means you have to be the kind of person who is diligent about hanging things up and keeping folded items neat. If you’re prone to letting laundry pile up, this setup can quickly look cluttered and chaotic. Also, be mindful of dust and sun exposure. Clothes that aren’t worn frequently can get dusty, and direct sunlight from a nearby window can cause colors to fade over time.
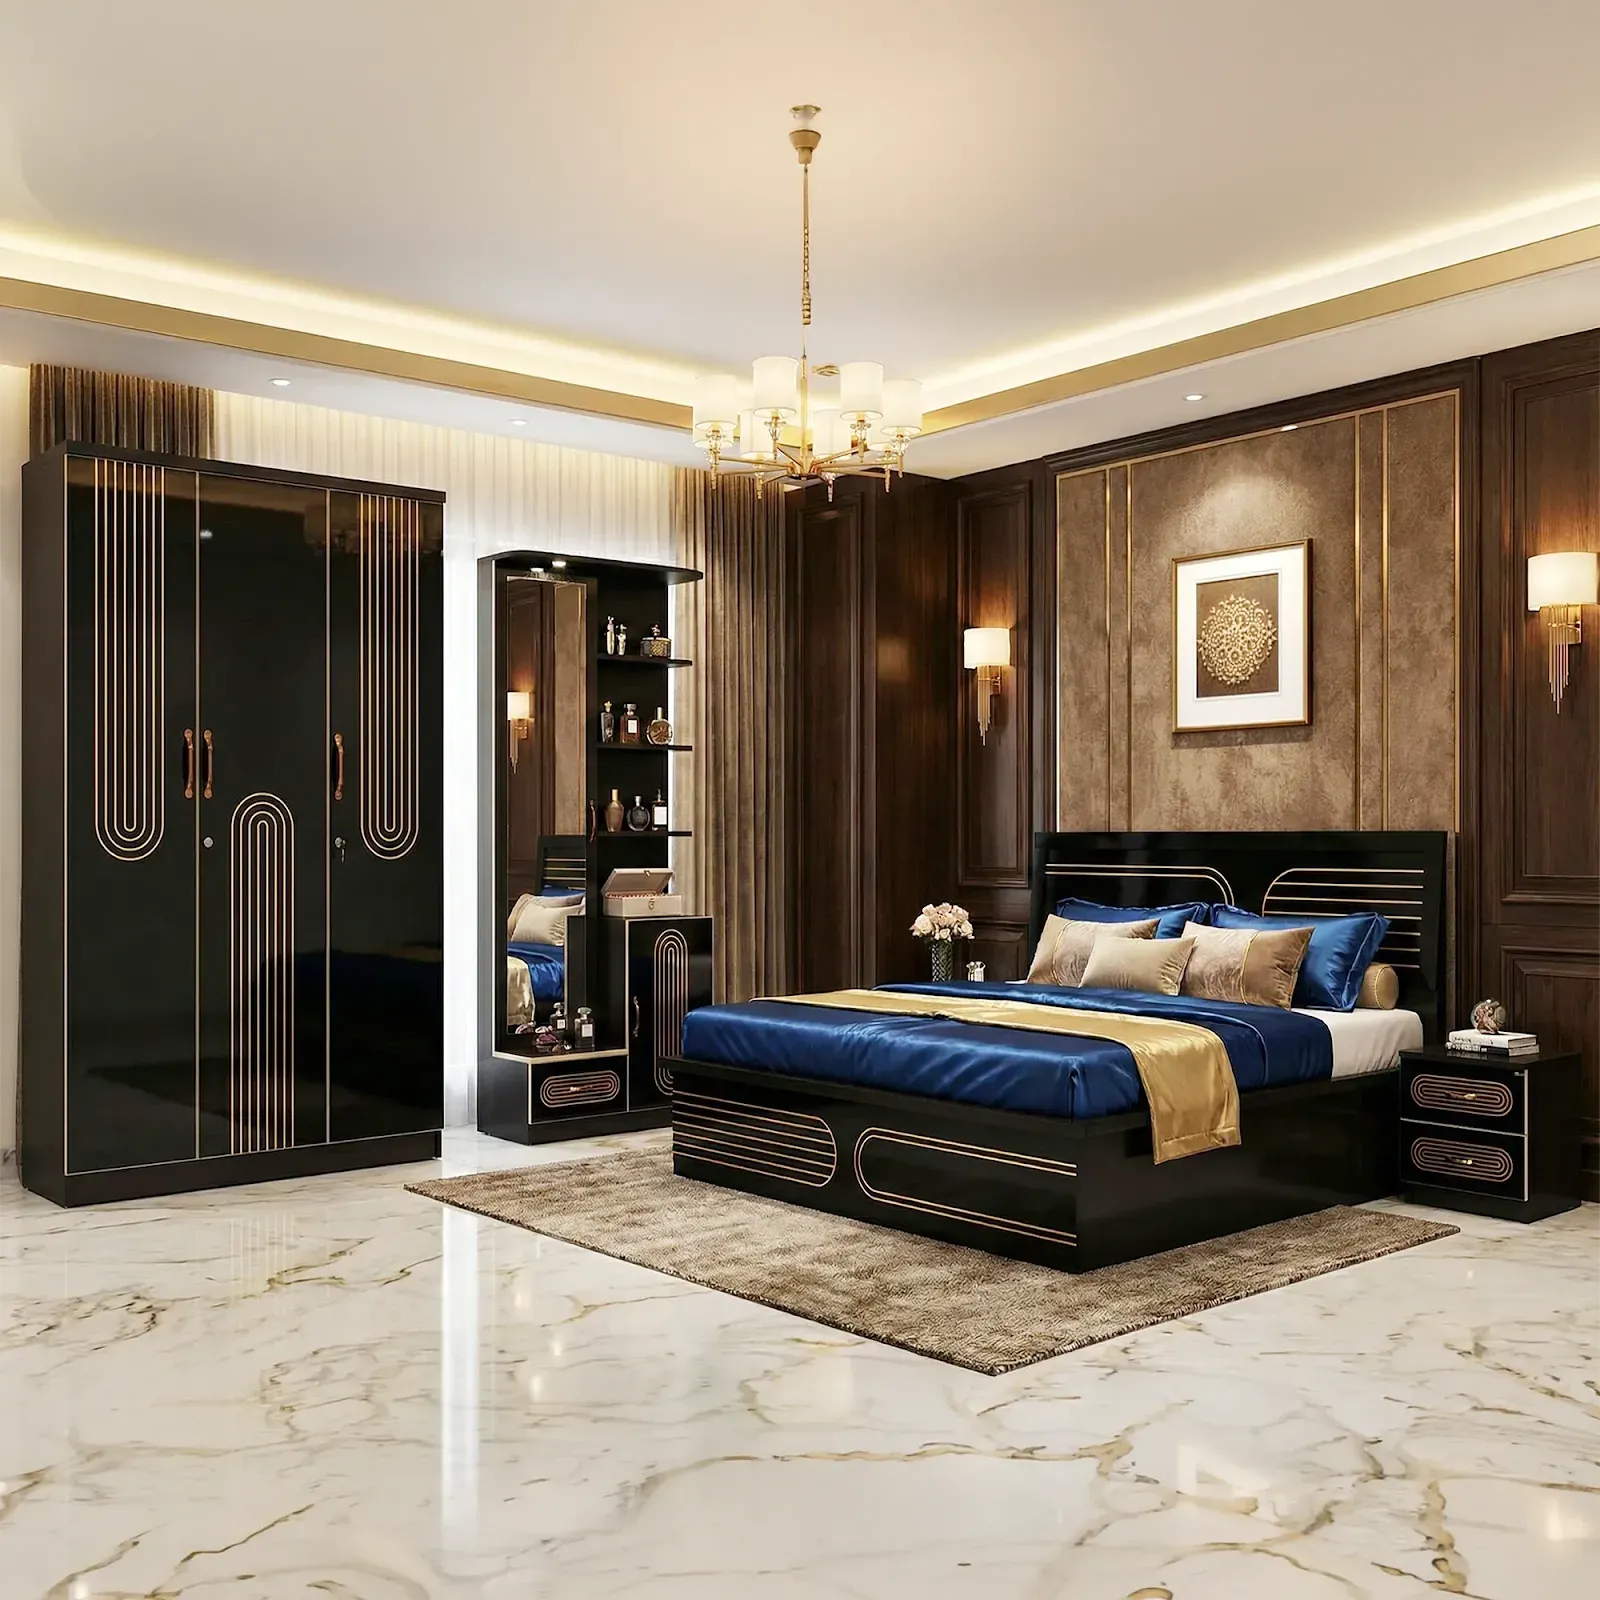
21. Commit to a Cohesive Look with a Black and Gold Furniture Set
The single most important element in this room is the Art Deco-inspired gold linear accent. It’s the unifying thread that ties the entire furniture set together—from the wardrobe to the bed to the dressing table. This repeated motif turns the pieces from individual items into a single, powerful design statement. Without the gold lines, the high-gloss black furniture could feel heavy and monolithic; with them, it feels glamorous, graphic, and intentionally cohesive.
|
📋 Copy HEX 🔗 Share |
🔥 Trending Context
A full matching furniture set, especially in a dark, high-gloss finish, needs a generously sized room to avoid feeling overwhelming. This look is best suited for a master bedroom of at least 15 by 15 feet (225 sq ft) with high ceilings (9 feet or more). The dark wood paneling also visually shrinks the space, so it’s crucial to have plenty of natural light or a very light-colored floor, like the white marble here, to provide contrast and balance the dark, luxurious tones.
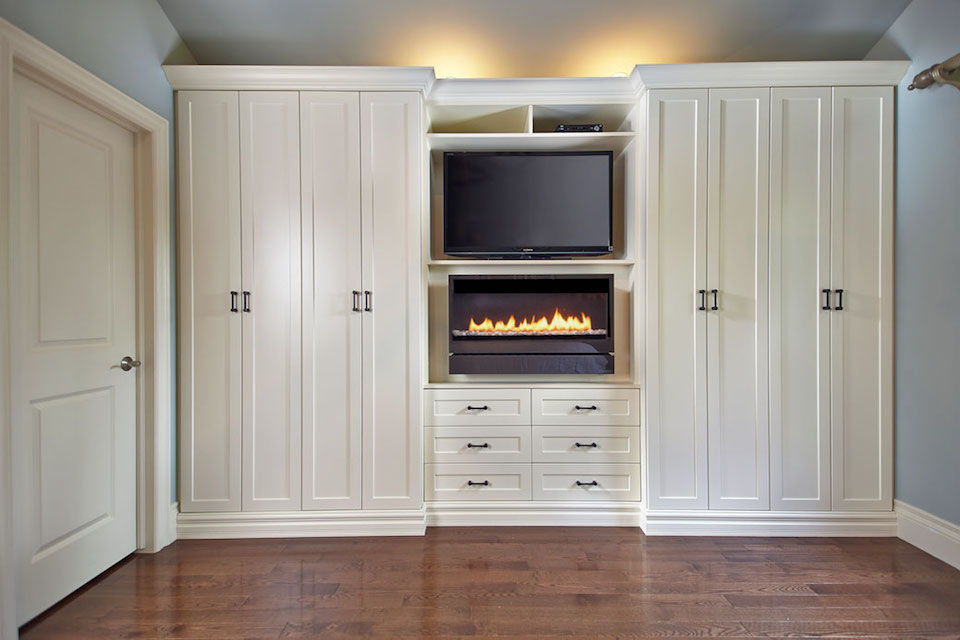
22. Create a Cozy Focal Point with an Integrated Fireplace
Installing an electric fireplace insert into a media unit is a surprisingly straightforward DIY project.
- Time: 4-6 hours
- Cost: $200 – $700 (for the insert)
- Choose the Right Insert: Buy a zero-clearance electric fireplace insert designed to be installed in cabinetry. Measure its dimensions carefully.
- Build the Frame: Construct a housing for the insert within your media unit using MDF or plywood, ensuring you follow the manufacturer’s clearance requirements for ventilation.
- Cut the Opening: Carefully cut the opening in the front of your unit for the fireplace to slot into.
- Run the Power: Most inserts just plug into a standard wall outlet. You’ll need to drill a hole in the back of your cabinet to run the cord.
- Slide in and Secure: Slide the fireplace into the housing and secure it according to the instructions.
|
📋 Copy HEX 🔗 Share |
🔧 How-To Brief
You can achieve a similar feel without a fully custom built-in. Start with IKEA’s BILLY bookcase system. Use two tall, narrow bookcases to flank a wider, lower one to create the central nook. Mount your TV to the wall inside the nook. Many standalone electric fireplace units are designed to look like furniture and can simply be placed inside the nook below the TV. Add cabinet doors (like OXBERG) to the side units to get the closed storage. The whole setup could be done for under $800.
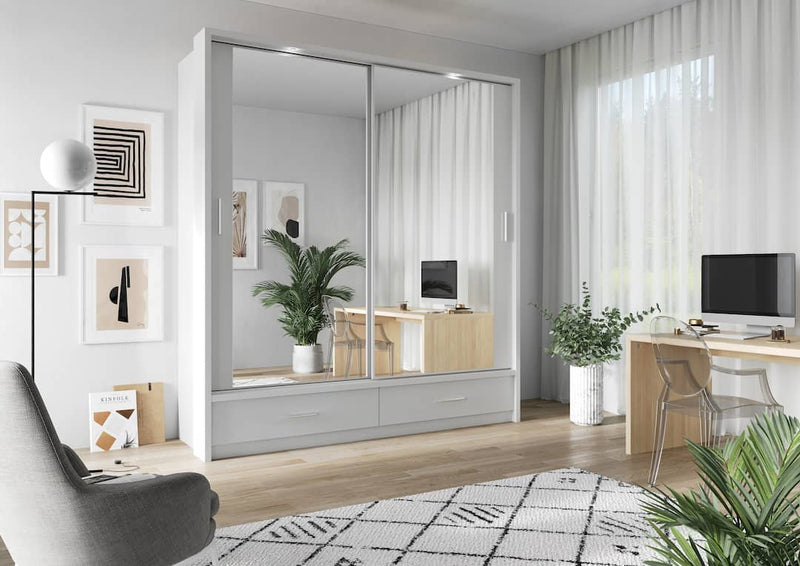
23. Maximize Light with a White Sliding Wardrobe and Mirrored Doors
When using a large mirrored wardrobe, pay close attention to what it reflects. This is a designer’s secret weapon. Position the wardrobe opposite a window to double the amount of natural light in the room, making the space feel brighter and larger. As you can see from the reflection here, placing attractive elements like plants or minimalist art in the mirror’s line of sight will enhance the room’s decor. Avoid positioning it to reflect a cluttered corner or the foot of an unmade bed. The mirror’s reflection becomes part of your room’s design. A similar effect can be seen in Idea #27.
|
📋 Copy HEX 🔗 Share |
⚠️ Real Talk
This design is a brilliant solution for smaller bedrooms. The sliding doors require zero out-swing space, meaning you can place furniture closer to the wardrobe without blocking access. The white color helps the large unit recede visually, preventing it from overwhelming the room. And most importantly, the massive mirrored surface creates a powerful illusion of depth, effectively making the room feel twice as large. It’s a triple-threat of space-saving design tricks in one piece of furniture.
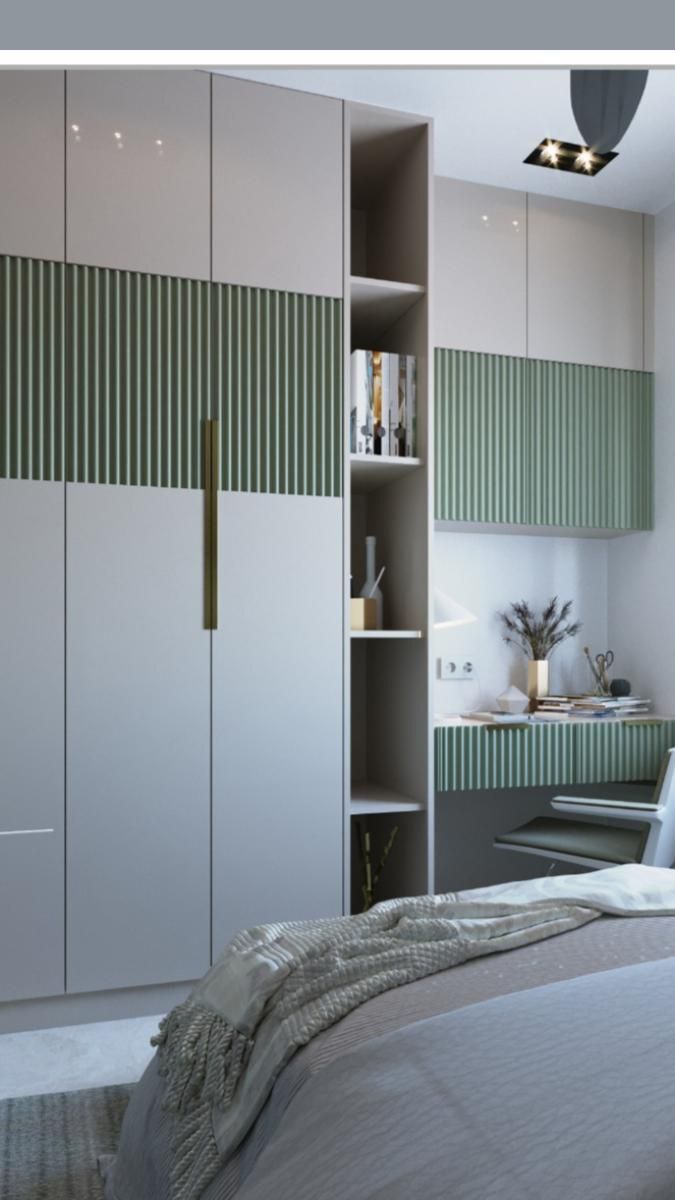
24. Define Your Space with Ribbed Green Panels and a Study Nook
This serene and modern look is built on a balanced formula: 60% neutral foundation (light grey and white cabinetry) + 30% natural texture (the ribbed green panels) + 10% metallic accent (the single gold handle). The neutrals provide a calm backdrop, while the green panels add color, depth, and a connection to nature. The solitary gold handle acts as a piece of jewelry for the entire unit, providing a focal point and a touch of warmth and luxury against the cool tones.
|
📋 Copy HEX 🔗 Share |
✅ Before You Start
The element that truly elevates this design is the continuity of the ribbed green paneling. It doesn’t just appear on the wardrobe; it wraps around and becomes the feature of the integrated floating desk. This repetition makes the wardrobe and desk feel like a single, bespoke piece of architecture rather than separate furniture items. It’s this thoughtful integration that gives the room its cohesive, high-design feel. Without it, the effect would be far less impactful.
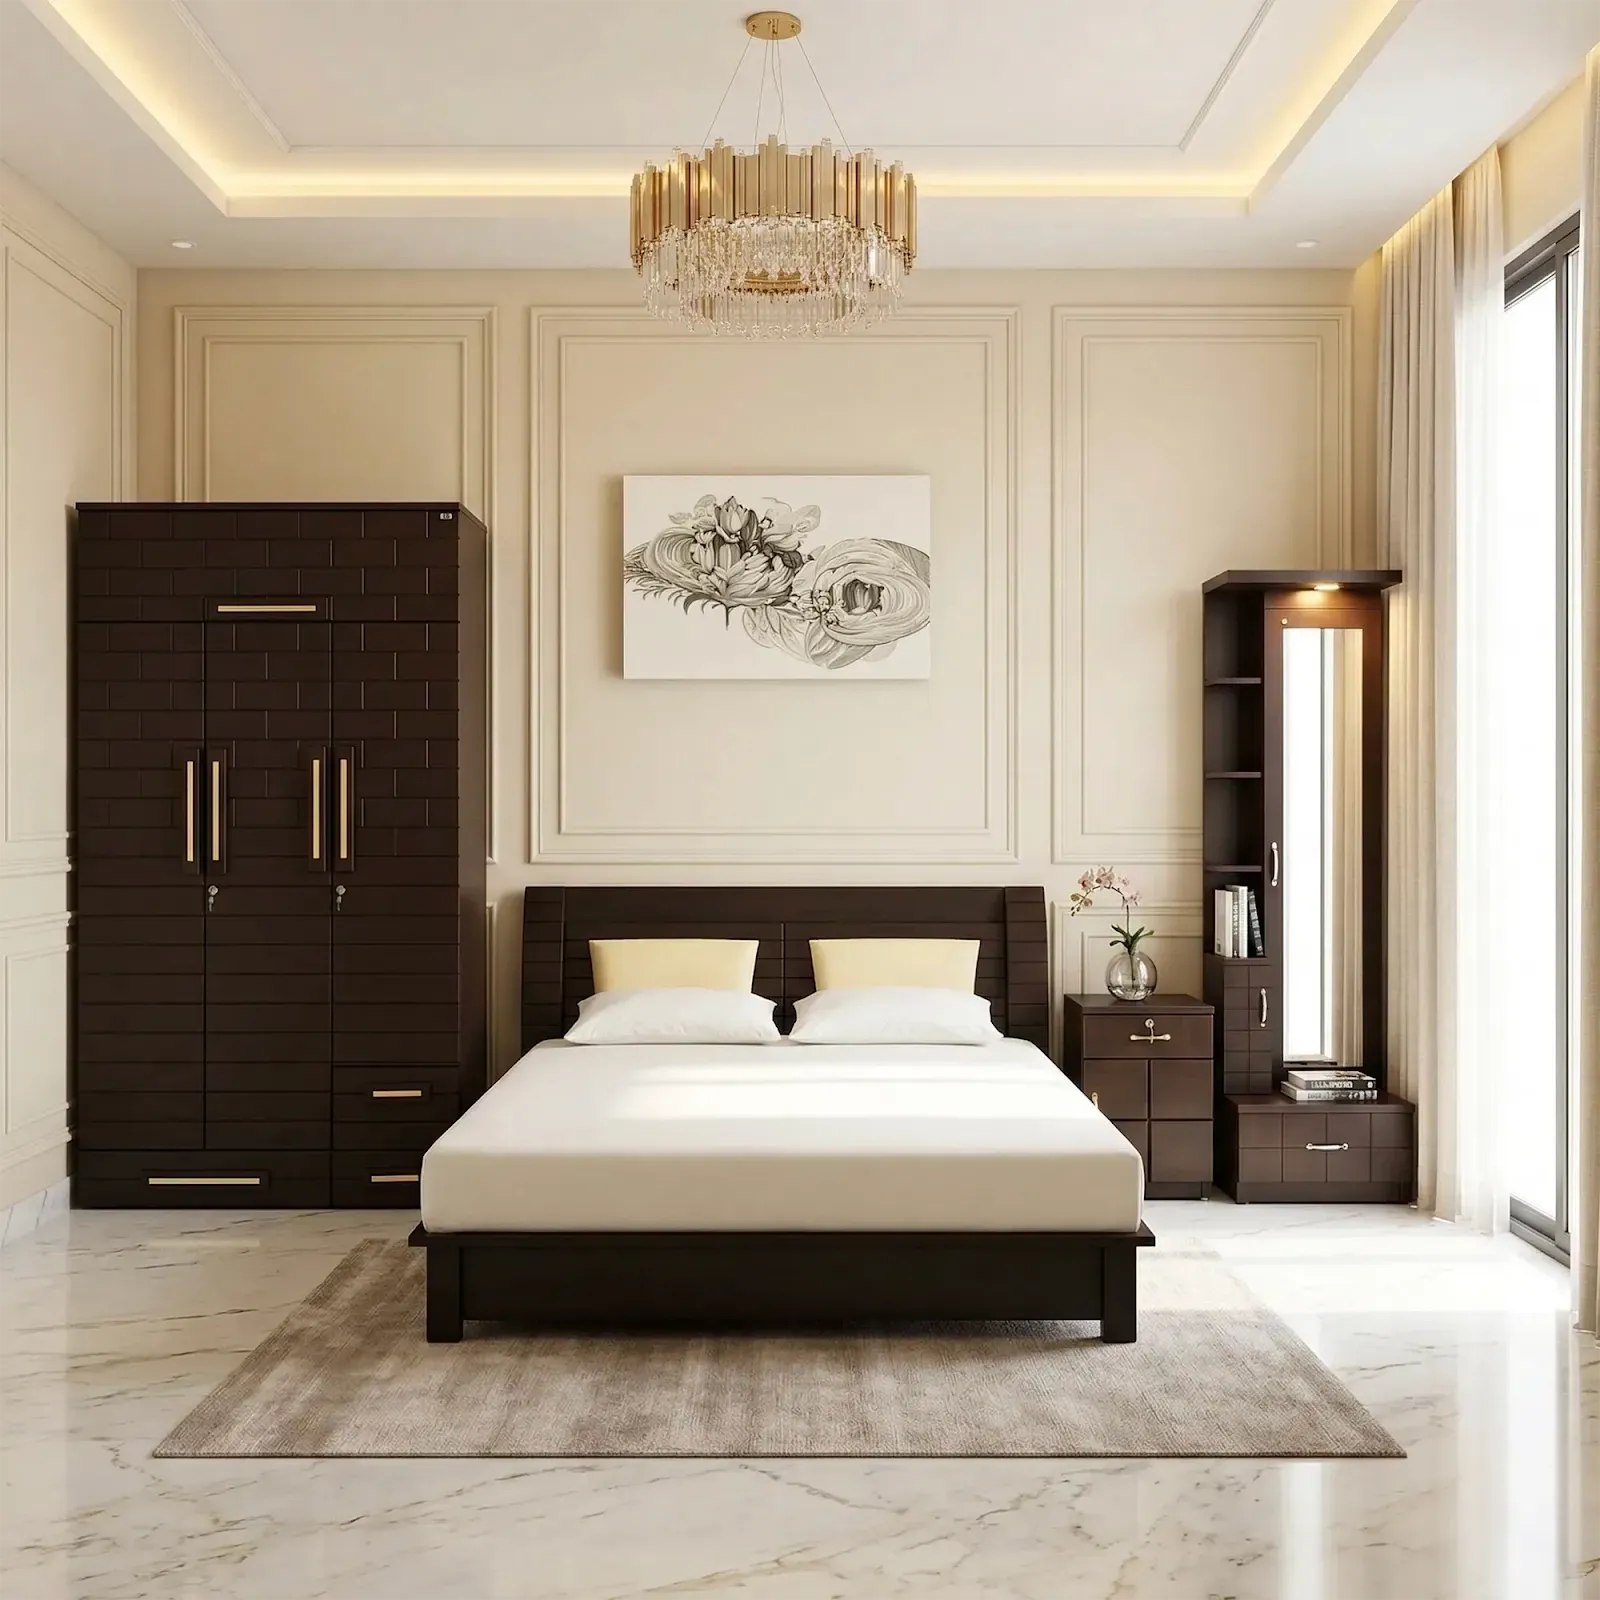
25. Contrast Dark Wood Furniture with Classic Wall Molding
Panel molding is a fantastic way to add character, but it requires careful planning. Before you start, check these items off your list:
- Draw a Plan: Map out the exact size and placement of your molding boxes on the wall with painter’s tape. Live with it for a day or two to ensure you like the scale and proportions.
- Check for Obstructions: Make sure your design won’t interfere with outlets, light switches, or window frames. Adjust your layout accordingly.
- Choose the Right Molding: Select a molding profile that complements your home’s architecture. A simple, flat-stock molding creates a more modern look.
- Get the Right Tools: You will need a miter saw for clean, 45-degree angle cuts, a level, a nail gun, and wood filler for a professional finish.
|
📋 Copy HEX 🔗 Share |
📐 Style Math
This elegant, minimal look balances high-end material choices with simpler decorative elements. The cost is primarily in the furniture and flooring.
- Dark Wood Furniture Set (Wardrobe, Bed, Tables): $4,000 – $8,000
- White Marble Flooring: $2,000 – $5,000 (for an average bedroom, material only)
- Gold Chandelier: $400 – $1,500
- Wall Paneling/Molding: $300 – $800 (DIY) or $1,000 – $2,500 (Pro)
- TOTAL: $6,700 – $17,000
- Budget alternative: Use dark brown furniture from a more affordable retailer, luxury vinyl tile (LVT) with a marble look, and a budget-friendly chandelier. This could bring the total cost down to $2,500 – $5,000.
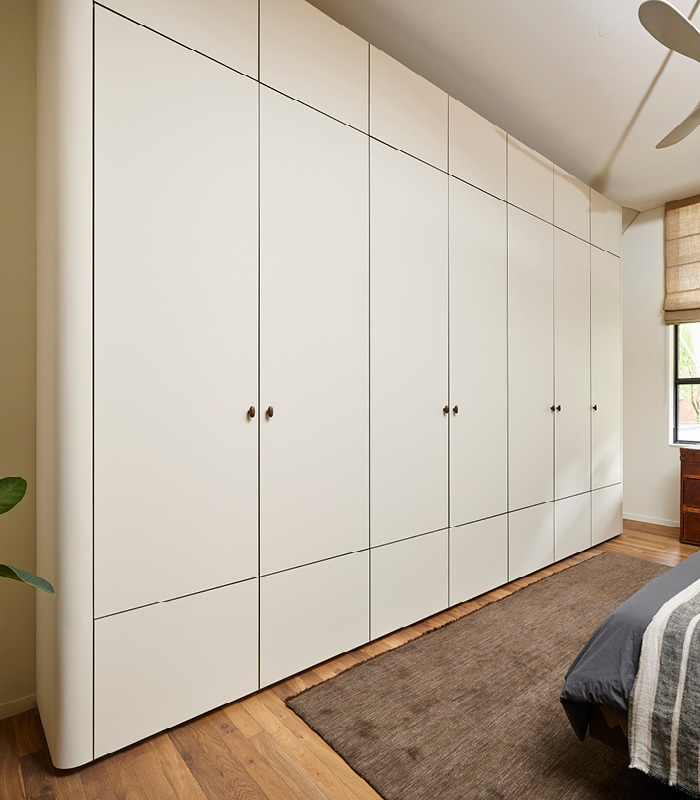
26. Achieve a Seamless Look with a Rounded, Handle-less Wardrobe
The genius of this design lies in its soft minimalism. The rounded end panel is a crucial detail that breaks the hard, rectangular geometry typical of wardrobes. This curve allows the unit to blend more smoothly into the room, reducing its visual weight and creating a gentler transition. The lack of visible hardware on the lower panels enhances this seamless effect, making the wardrobe feel more like a quiet architectural element than a bulky piece of furniture. It’s a sophisticated, high-end touch.
|
📋 Copy HEX 🔗 Share |
💡 Designer Tip
Handle-less wardrobe designs, often using push-to-open mechanisms or recessed channel pulls, look incredibly sleek. However, the areas you press to open the doors will accumulate fingerprints and smudges over time, especially on a light, solid color like this cream. The trade-off for the minimalist aesthetic is more frequent cleaning. The small, dark circular pulls on the upper doors are a smart compromise, providing a necessary function while still maintaining a minimalist, graphic quality.
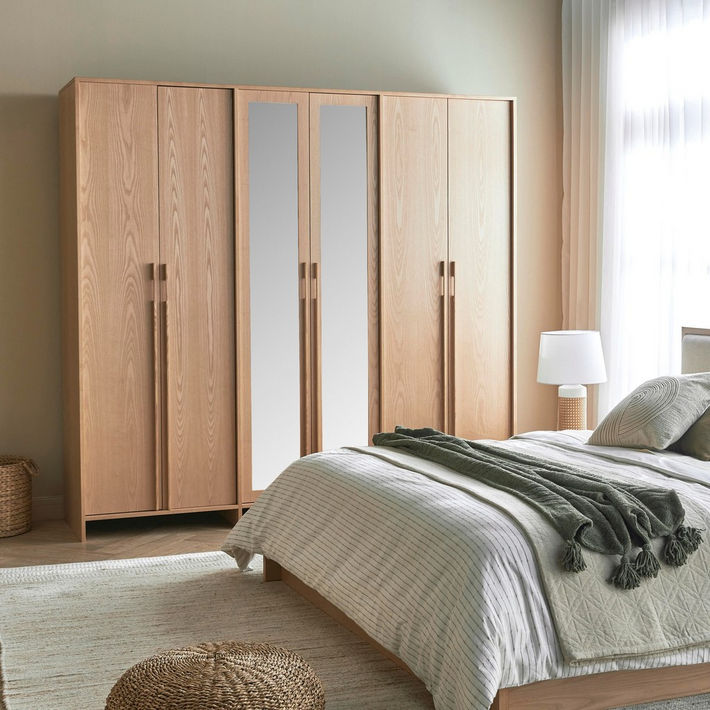
27. Integrate Full-Length Mirrors into a Light Wood Wardrobe
When integrating mirrors into a multi-door wardrobe, placing them on the central doors, as shown here, is the most effective strategy. This creates a natural focal point and a dedicated ‘dressing zone’ in the center of the unit. Placing the mirrors on the end doors can make the wardrobe feel unbalanced and less intentional. The central placement feels deliberate and provides the most functional spot for checking your appearance, as it’s typically the easiest area to stand directly in front of. It’s also a more balanced look than the single mirrored door in Idea #23.
|
📋 Copy HEX 🔗 Share |
📏 Scale Guide
An eight-door wardrobe is a substantial piece of furniture, best suited for larger bedrooms where it can be the main feature on a long, uninterrupted wall. You’ll need a wall that is at least 12 feet long to accommodate this scale properly. This ensures the unit feels grand and intentional, not just crammed in. The room’s depth should also allow for at least 3-4 feet of clear space in front of the wardrobe so you can open the doors and step back to use the full-length mirrors.
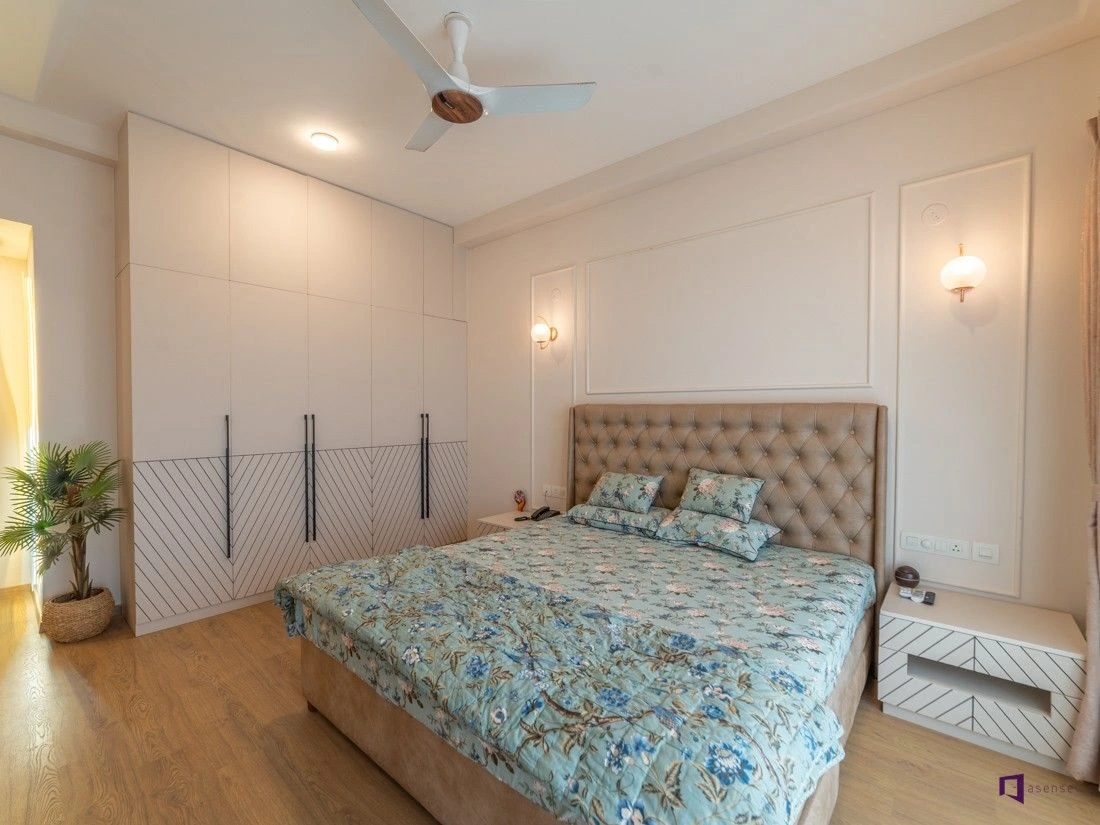
28. Add Subtle Texture with a Diagonally Grooved White Wardrobe
The diagonal grooved pattern is everything here. It’s an unexpected and artistic detail that elevates what could have been a standard white wardrobe into a true design statement. Placing the pattern only on the lower sections of the doors is a particularly clever choice—it adds interest where it’s most visible at eye level when you’re in bed, without making the entire wall feel too busy. This textural play is the sole element that gives the piece its unique personality and bespoke quality.
|
📋 Copy HEX 🔗 Share |
🎯 What Makes It Work
A full wall of white can be serene, but it can also be unforgiving. Any scuffs, marks, or dings will be immediately obvious. While the recessed lighting above is beautiful, it will also highlight any imperfections or dust on the top surfaces. The deep grooves that make this design so unique are also perfect little channels for dust to settle in. This is a stunning look, but it requires a certain level of carefulness and a commitment to regular, detailed cleaning to keep it looking pristine.
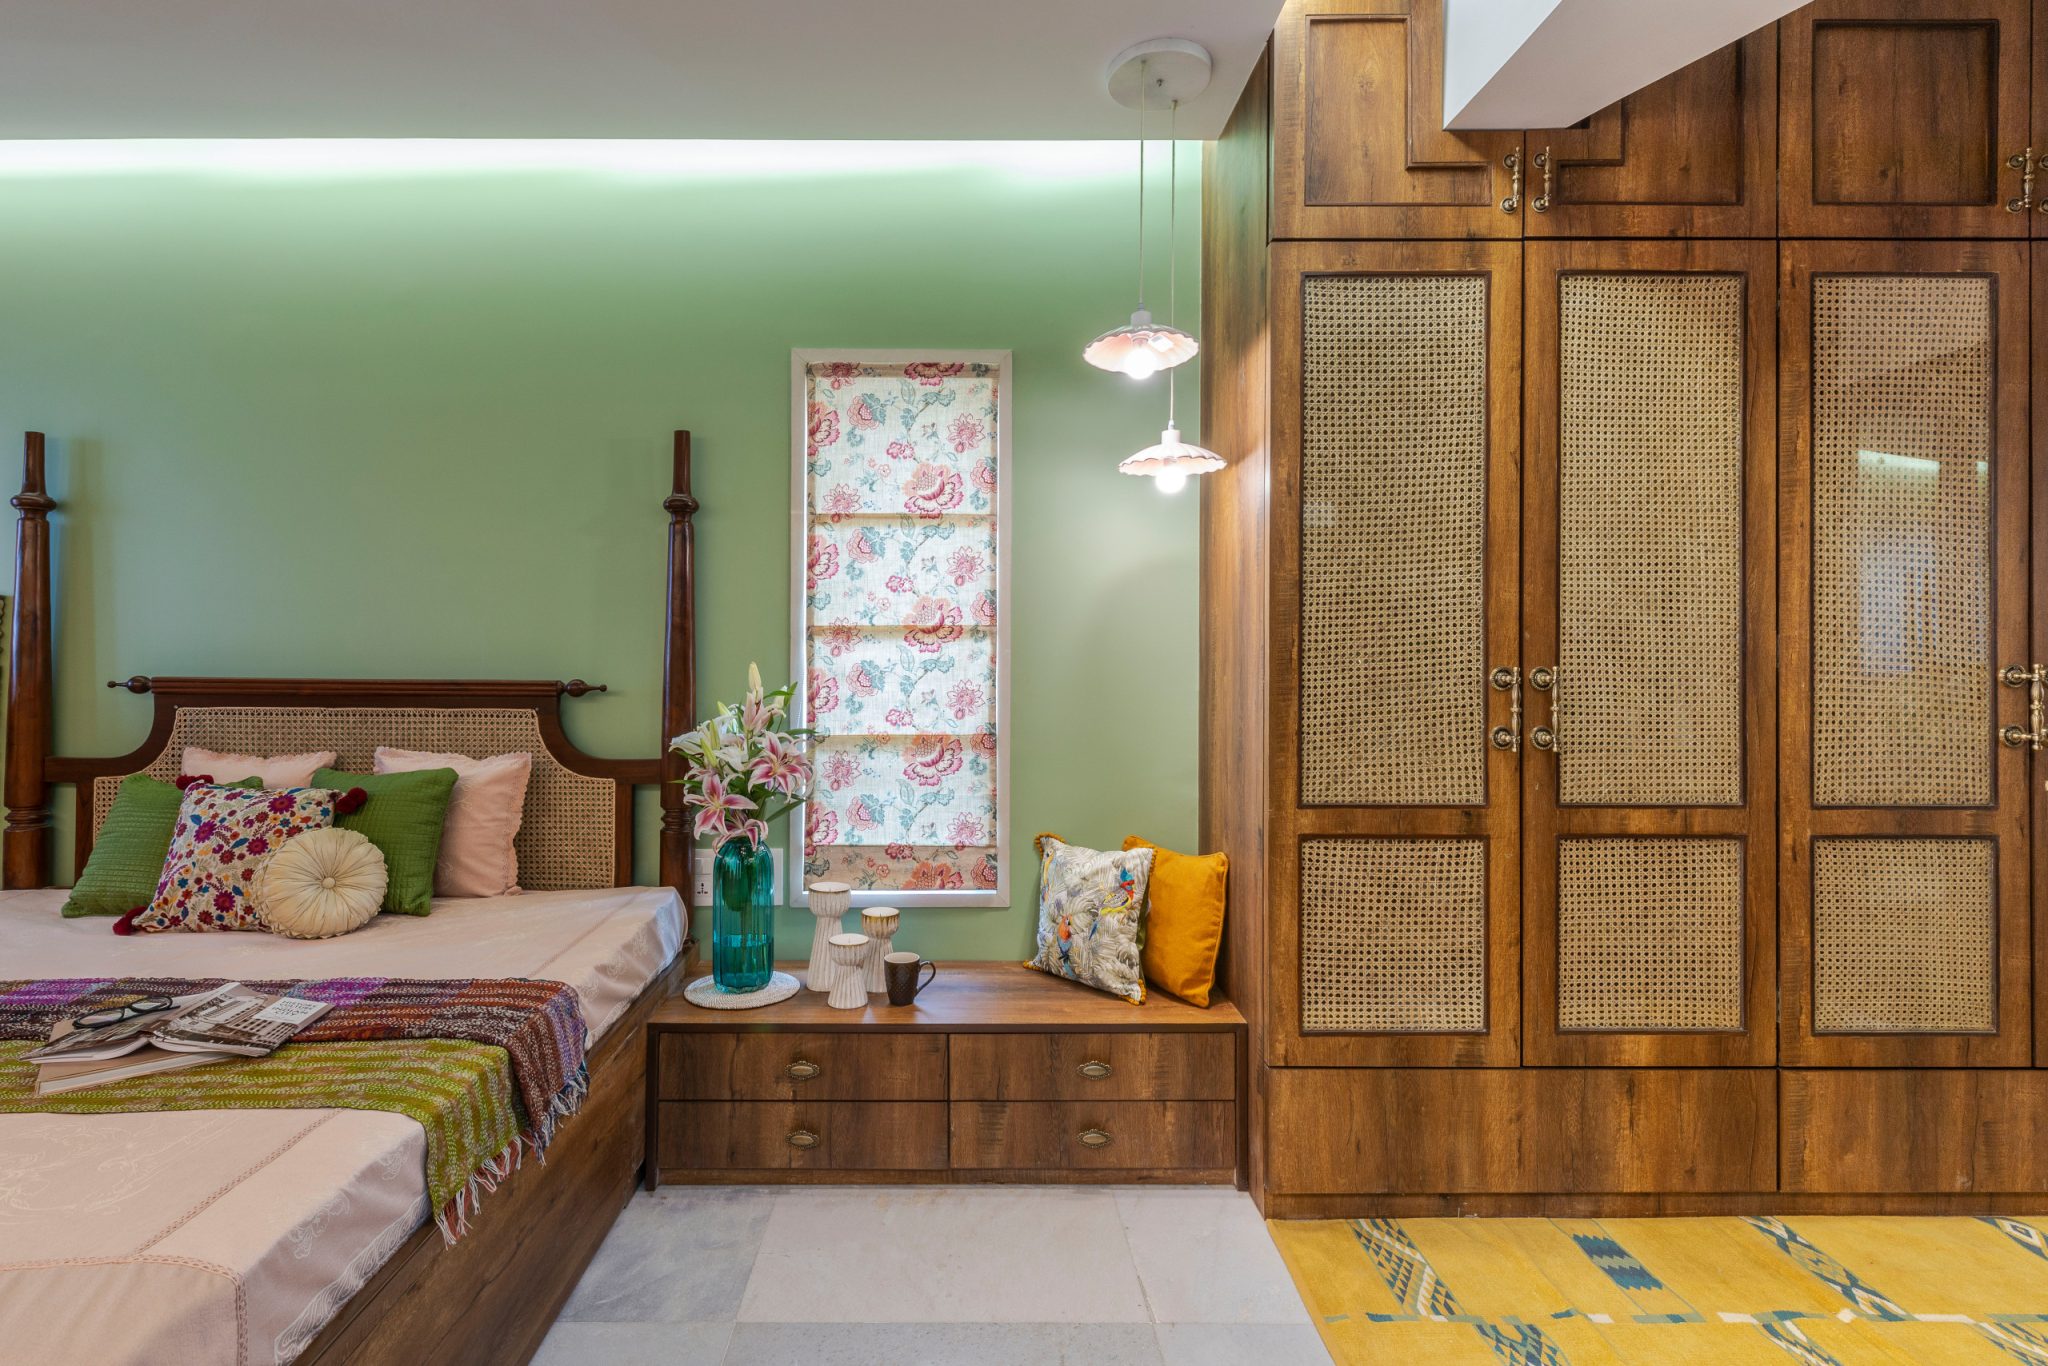
29. Warm Up a Room with a Wooden Wardrobe and Cane Inserts
Adding cane webbing to furniture doors is a fantastic DIY to get this look.
- Time: 2-3 hours per door
- Cost: $50 – $150
- Get Your Materials: You’ll need a sheet of cane webbing (buy slightly larger than you need), a staple gun, and sharp scissors.
- Soak the Cane: Submerge the cane webbing in warm water for about 30 minutes. This makes it pliable and easy to work with.
- Stretch and Staple: Remove the panel from your wardrobe door. Lay the damp cane over the opening on the back of the door frame. Pull it taut and staple it down, starting in the center of each side and working your way to the corners.
- Trim and Dry: Trim the excess cane with sharp scissors. As the cane dries, it will shrink and become perfectly tight, creating that professional, drum-tight finish.
|
📋 Copy HEX 🔗 Share |
💰 Budget Breakdown
The inviting, eclectic vibe of this space comes from a formula that prioritizes natural textures: 50% warm wood + 30% soft green + 20% pattern and texture. The wood of the wardrobe and bed frame provides a solid, earthy base. The soft green accent wall adds a dose of calming color. The final 20% comes from the textural cane, the floral patterns on the Roman blinds, and the mix of prints on the pillows. This layering of natural materials and patterns is what creates the room’s cozy, lived-in character. This is how you create personality in a room.
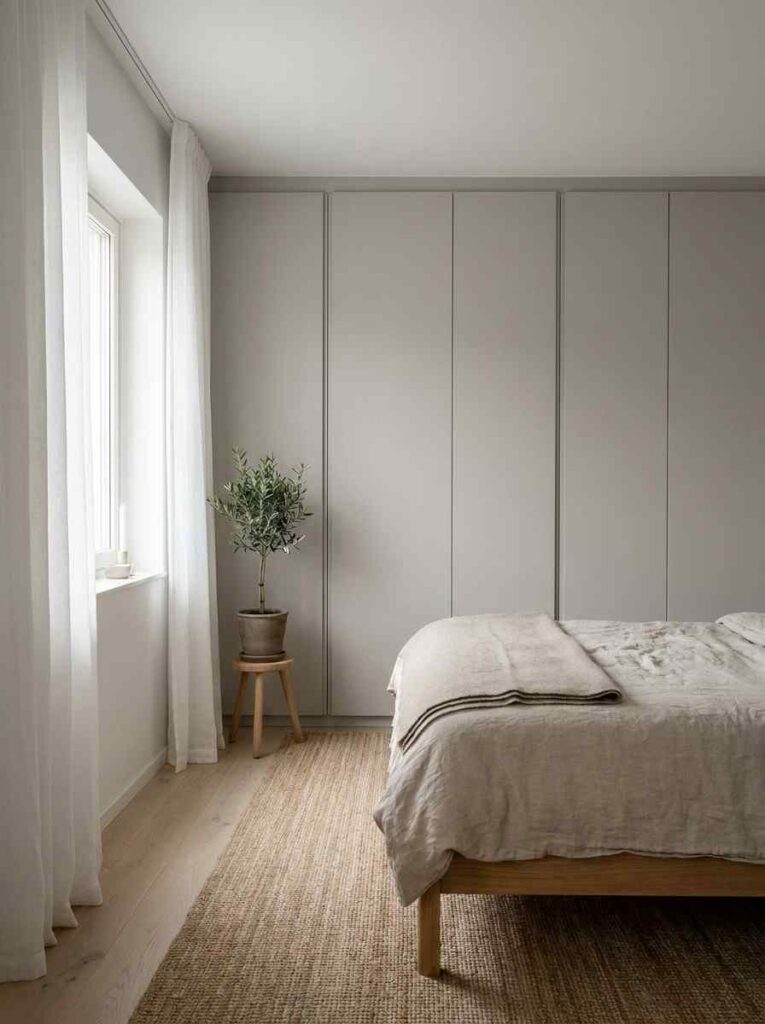
30. Embrace Serenity with a Recessed, Handle-less Greige Wardrobe
This design is the epitome of minimalism because the wardrobe almost disappears. By painting the recessed doors the exact same greige color as the surrounding walls and eliminating all hardware, the storage unit becomes part of the room’s architecture. It doesn’t read as a separate piece of furniture but as a quiet, textured wall. The seamlessness is what creates the incredibly calm and uncluttered feeling. This is a more integrated version of the minimalist look seen in Idea #5.
|
📋 Copy HEX 🔗 Share |
🧹 Maintenance Reality
This look is a direct reflection of the ‘quiet luxury’ and Japandi trends that continue to dominate interior design in 2026. Homeowners are moving away from loud, statement pieces and towards integrated, serene environments that promote tranquility. The focus on natural light (sheer curtains), natural materials (wood floor, fiber rug, olive tree), and a muted, earthy palette (greige) all point to a collective desire for our bedrooms to be true sanctuaries from a busy world.
Your Dream Wardrobe is Closer Than You Think
Whew, that was a lot of inspiration! From clever space-saving built-ins to stunning color combinations, the right wardrobe is about so much more than just storage—it’s about creating a room that works for your life and feels like a true reflection of you. Don’t be afraid to mix materials, integrate functions, and add that pop of color you’ve been dreaming of.
Ready for more? Head over to Pinterest to see what other ideas are trending and start building the inspiration board for your perfect bedroom.