28 Jaw-Dropping Front Desk and Reception Area Design Ideas for 2026 That Will Amaze Guests

You know that feeling when you finally find the front desk design that looks exactly right for your space, only to realize you have no idea how to actually translate that Pinterest-perfect image into a real, functional reception area? You’re not alone. Let’s cut through the noise. After filtering through hundreds of options from high-end designers and accessible retailers, we’ve narrowed it down to 28 distinct ideas that deliver on both style and substance. This isn’t just a list; it’s a visual playbook covering the dominant styles of 2026: warm minimalism, organic modern, and tech-integrated luxury. The biggest trend we’re seeing is the fusion of natural, raw materials with subtle, integrated technology. And stay until the end — we break down the most common mistakes that can ruin these looks. 📌 Save this to Pinterest for later — you’ll want to revisit these ideas.
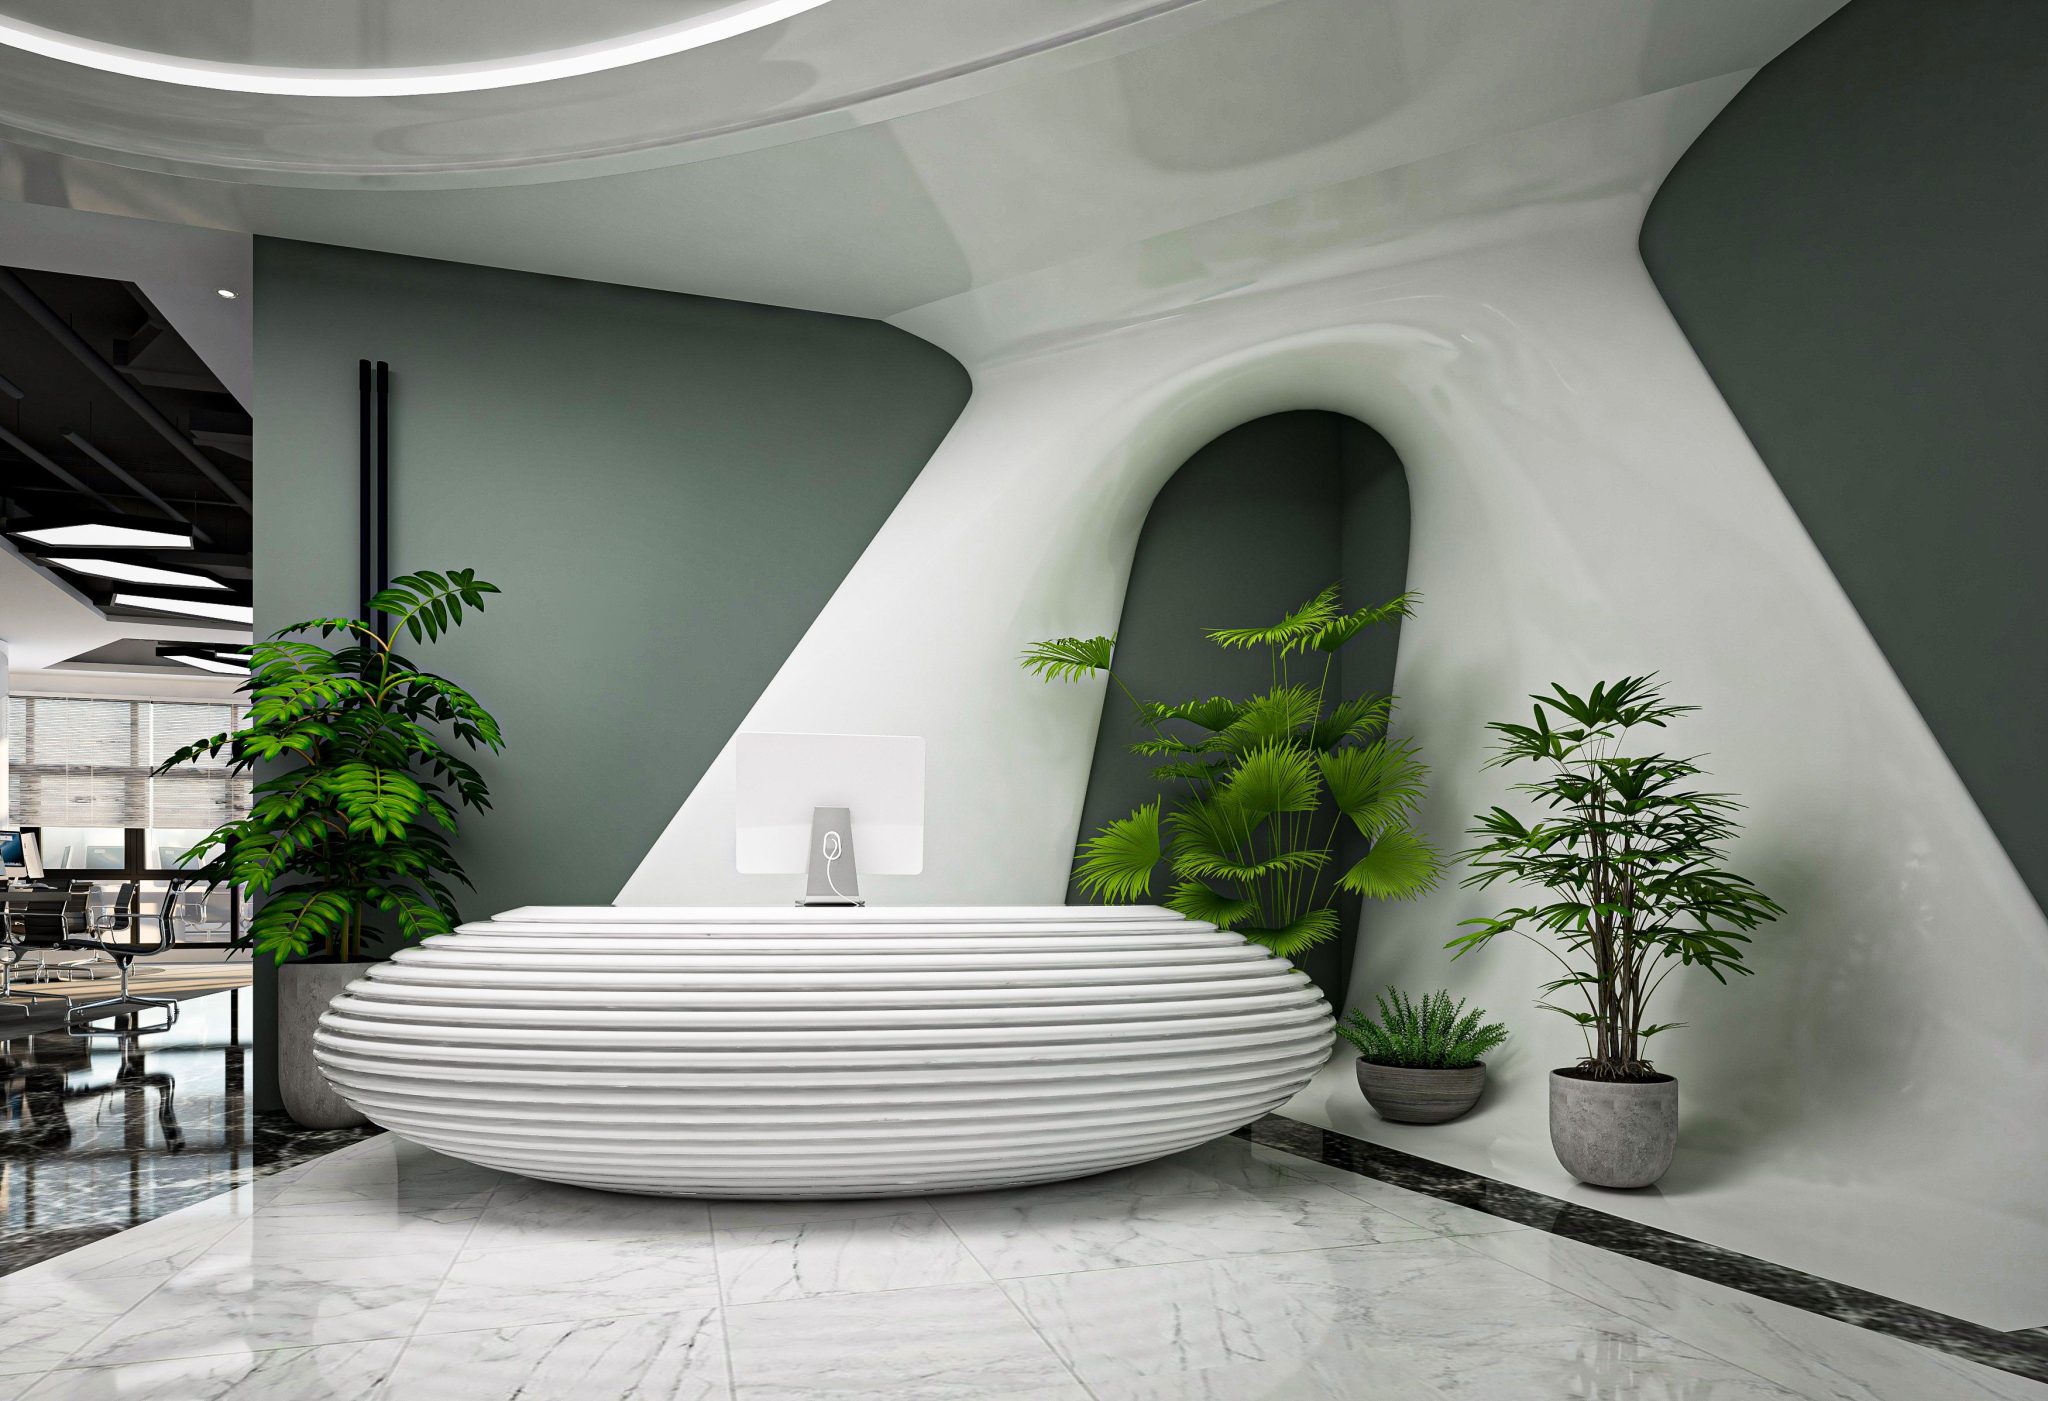
1. Embrace Organic Curves with a Wavy White Desk and Sage Green
The magic here is the interplay between soft, organic forms and clean, modern lines. The voluptuous curves of the white desk and the sculpted walls feel fluid and natural, preventing the space from feeling sterile. This is contrasted by the sharp, geometric lines of the marble floor tiles and the recessed ceiling lighting. It’s a classic design principle: pairing opposites (soft vs. hard, curved vs. straight) creates a dynamic tension that is incredibly pleasing to the eye. The placement of greenery in the curved niches isn’t just decorative; it reinforces the organic theme.
|
📋 Copy HEX 🔗 Share |
💰 Budget Breakdown
Think of this look as a simple but powerful equation: 50% sculptural white + 30% natural accent + 20% bold color. The sculptural white comes from the desk and architectural walls, creating a bright, gallery-like base. The natural accent is provided by the various green plants, which add life and texture. The bold color is the deep sage green accent wall—it grounds the entire composition. You could swap the sage for a deep navy or a rich terracotta and achieve a totally different mood while still using the same successful formula. The key is the high contrast between the white and the accent color.
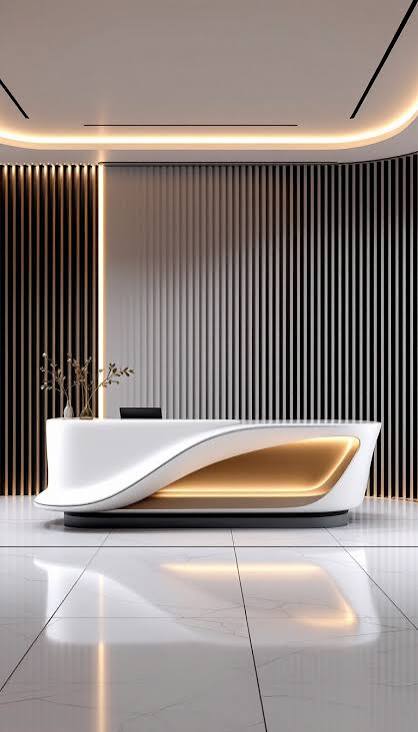
2. Glow Up Your Entry with an Illuminated Curved Desk
When integrating lighting into furniture, the color temperature is everything. For a warm, inviting glow like the one seen here, specify LED strips with a temperature between 2700K and 3000K. Anything higher (like 4000K+) will start to look blue and clinical, which undermines the sophisticated, welcoming vibe. Also, ensure the light is diffused. A channel with a frosted cover will prevent you from seeing the individual LED dots, creating a smooth, seamless line of light that looks far more high-end and intentional.
|
📋 Copy HEX 🔗 Share |
🔧 How-To Brief
Let’s be honest: while stunning, this look has its challenges. Fluted wall panels, especially in a dark color, are notorious dust collectors. You’ll need to commit to regular dusting with a microfiber cloth or soft brush attachment on your vacuum. The second reality check involves the integrated lighting. If a section of that LED strip fails, it’s not as simple as changing a lightbulb. You’ll need an electrician, and it may require some minor deconstruction of the desk to access and replace the strip. It’s beautiful, but it’s a commitment.
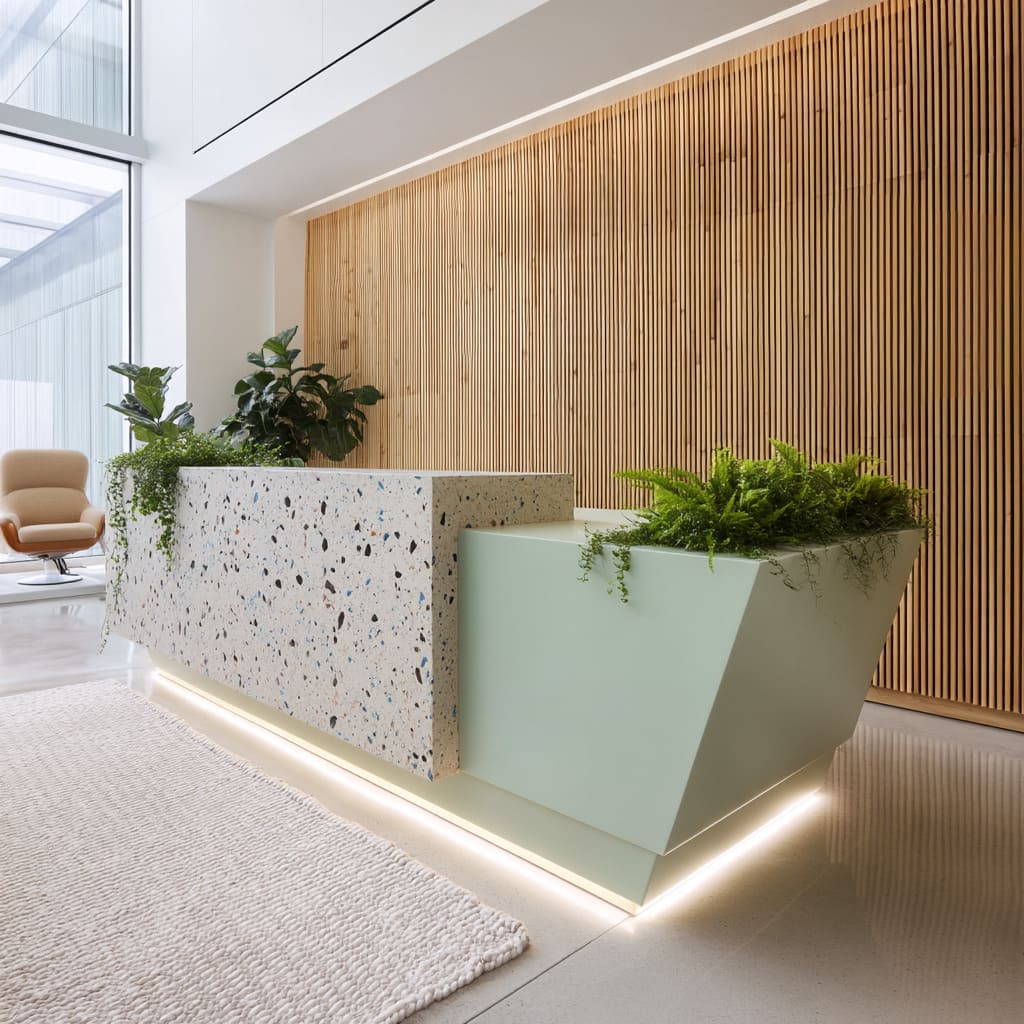
3. Combine Terrazzo and Pale Green for a Fresh, Playful Welcome
The single element that makes this desk sing is the integration of live plants directly into the counter’s structure. Without them, it would be a handsome, geometric desk. With them, it becomes a living, breathing piece of furniture that signals freshness and vitality. This design move boldly commits to a biophilic concept, blurring the line between furniture and planter. It turns a transactional space into an experience, making the act of arrival feel healthier and more connected to nature. It’s a statement of values, not just of style.
|
📋 Copy HEX 🔗 Share |
📏 Scale Guide
Integrated planters are a gorgeous feature, but they demand a specific care routine. First, ensure they have proper drainage systems built-in to prevent root rot and water damage to the desk structure itself. Second, choose your plants wisely; low-light tolerant species like ZZ plants or snake plants are your best bet. A few key maintenance steps:
- Check soil moisture weekly; water only when the top 2 inches are dry.
- Wipe down leaves monthly to remove dust and help them photosynthesize.
- Prune any yellowing leaves immediately to keep the arrangement looking fresh.
- Plan for a yearly refresh, which may involve adding new soil or replacing a plant that isn’t thriving.
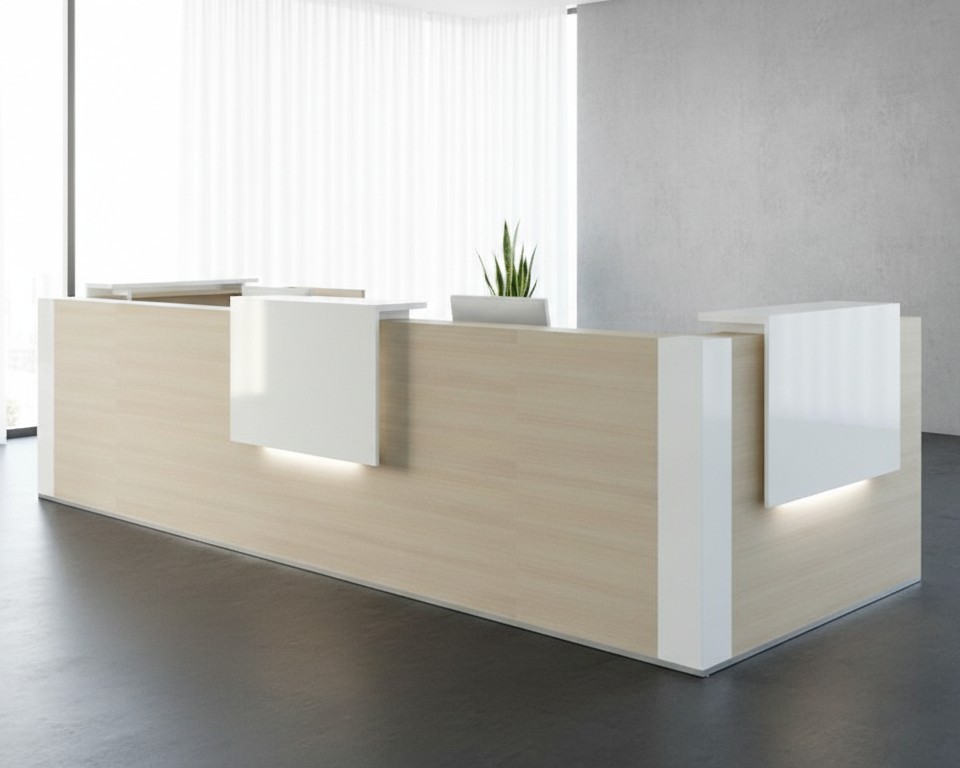
4. Achieve Sleek Minimalism with Wood, White, and Integrated Light
You don’t need a custom millworker to get this clean, modern aesthetic. This look can be convincingly recreated using stock items from places like IKEA. Start with two white ‘EKET’ or ‘BESTÅ’ cabinet frames as your base. For the wood-grain panel, you can use peel-and-stick vinyl wrap in a light oak finish, which costs around $10-$15 per roll. Alternatively, attach thin plywood panels stained to your desired tone. The integrated lighting is just a simple LED light strip kit like the ‘MYRVARV’ or a similar product from Amazon for under $30. The total cost could be as low as $300, a fraction of a custom build.
|
📋 Copy HEX 🔗 Share |
🔥 Trending Context
A large, multi-faceted desk like this needs room to breathe. This design works best in a reception area that is at least 150 square feet with a width of at least 12 feet. This ensures you have adequate clearance (at least 4-5 feet) in front of the desk for guest circulation and a comfortable 4 feet behind it for the receptionist. In a smaller space, this desk would feel overwhelming and cumbersome. If your room is tight, consider the more compact, rounded design seen in Idea #27, which offers a similar minimalist feel but with a smaller footprint.
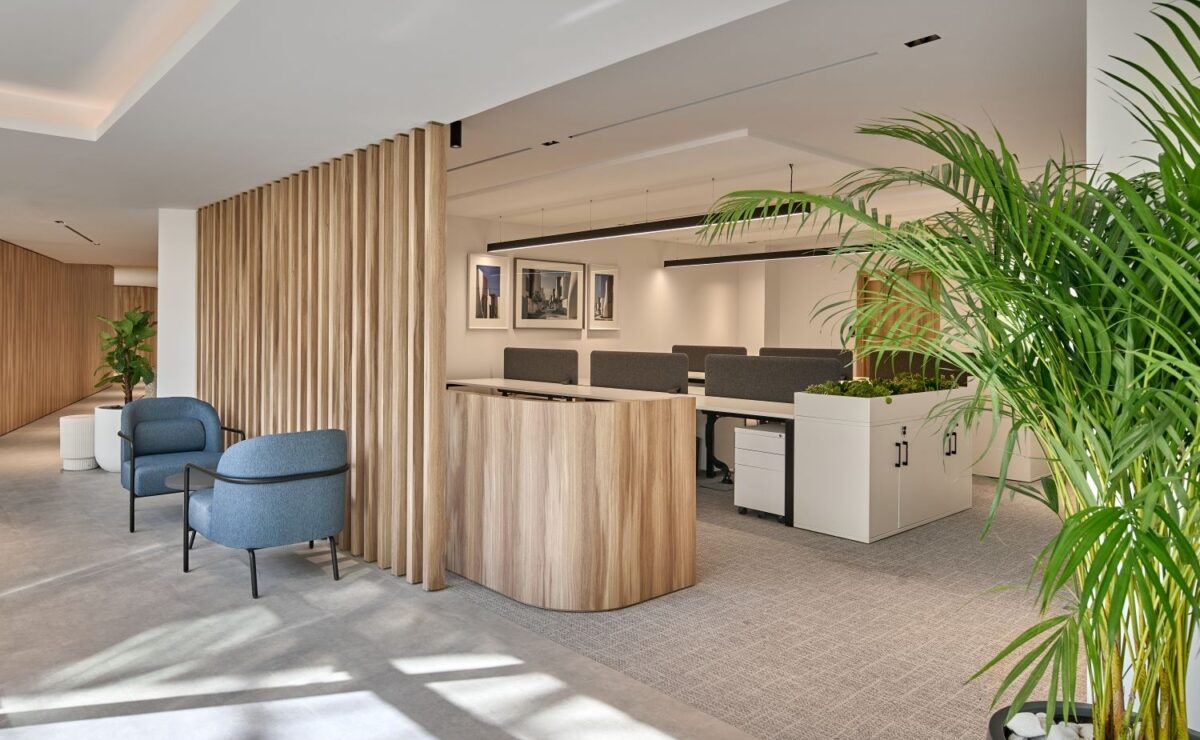
5. Define Your Space with a Curved Wood Desk and Slat Screen
The vertical wood slat screen is the unsung hero of this entire space. It masterfully solves a common problem in open-plan offices: how to create a distinct reception zone without building a solid, light-blocking wall. The screen provides visual separation, signals a change in function from ‘walkway’ to ‘waiting area,’ and adds crucial architectural interest. Its vertical lines draw the eye upward, making the ceiling feel higher, while the natural wood tone adds warmth that contrasts beautifully with the polished floors and blue chairs.
|
📋 Copy HEX 🔗 Share |
🧹 Maintenance Reality
When installing a slatted room divider, the spacing between the slats is critical. For a sense of separation that still allows light and views, aim for a gap that is 50-75% of the width of the slat itself. For example, if you are using 2-inch wide slats, a gap of 1 to 1.5 inches is ideal. Any wider, and it won’t feel like a screen at all. Any narrower, and it starts to feel like a cage, blocking too much light and creating a ‘visual flicker’ effect as people walk by. This carefully calculated spacing is the key to making the feature feel airy and architectural.
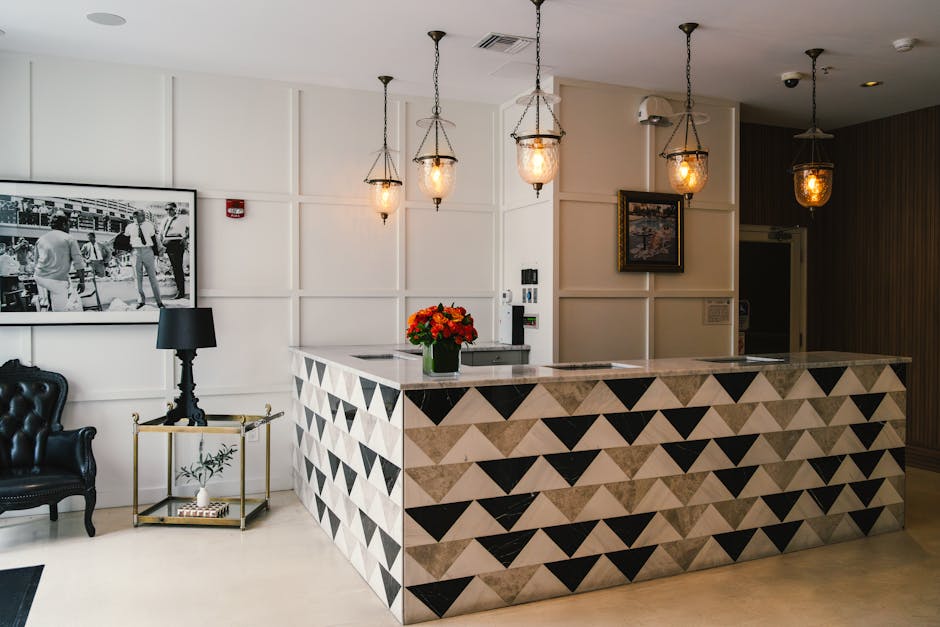
6. Go Bold with a Geometric Marble Desk and Ornate Pendants
Here’s a realistic look at what it costs to bring this level of elegance to life. The custom marble work is the biggest investment, as precision cutting and installation are key.
- Main Furniture: Custom geometric marble desk – $12,000-$22,000
- Lighting: Set of five ornate glass pendant lights – $2,500-$6,000
- Textiles: Tufted leather armchair – $1,200-$2,500
- Decor/Accessories: Gold side table and framed art – $800-$1,500
- Wall Treatment: Paneling and professional paint – $2,000-$4,000
- TOTAL: $18,500 – $36,000
- Budget alternative: Use a high-quality marble-patterned porcelain slab or even a vinyl wrap on a custom-built MDF base. This could reduce the desk cost by 60-70%.
|
📋 Copy HEX 🔗 Share |
⚠️ Real Talk
that defines this entire look is the geometric marble of the front desk. You could swap the pendant lights for something more modern or change the armchair, and the room would still hold its power. But if you were to replace that desk with a plain white or wood one, the entire design would collapse. The desk is the gravitational center, a piece of functional sculpture that sets the tone for everything else. Its bold, graphic pattern injects a dose of drama and undeniable luxury that makes the entire space feel curated and special.
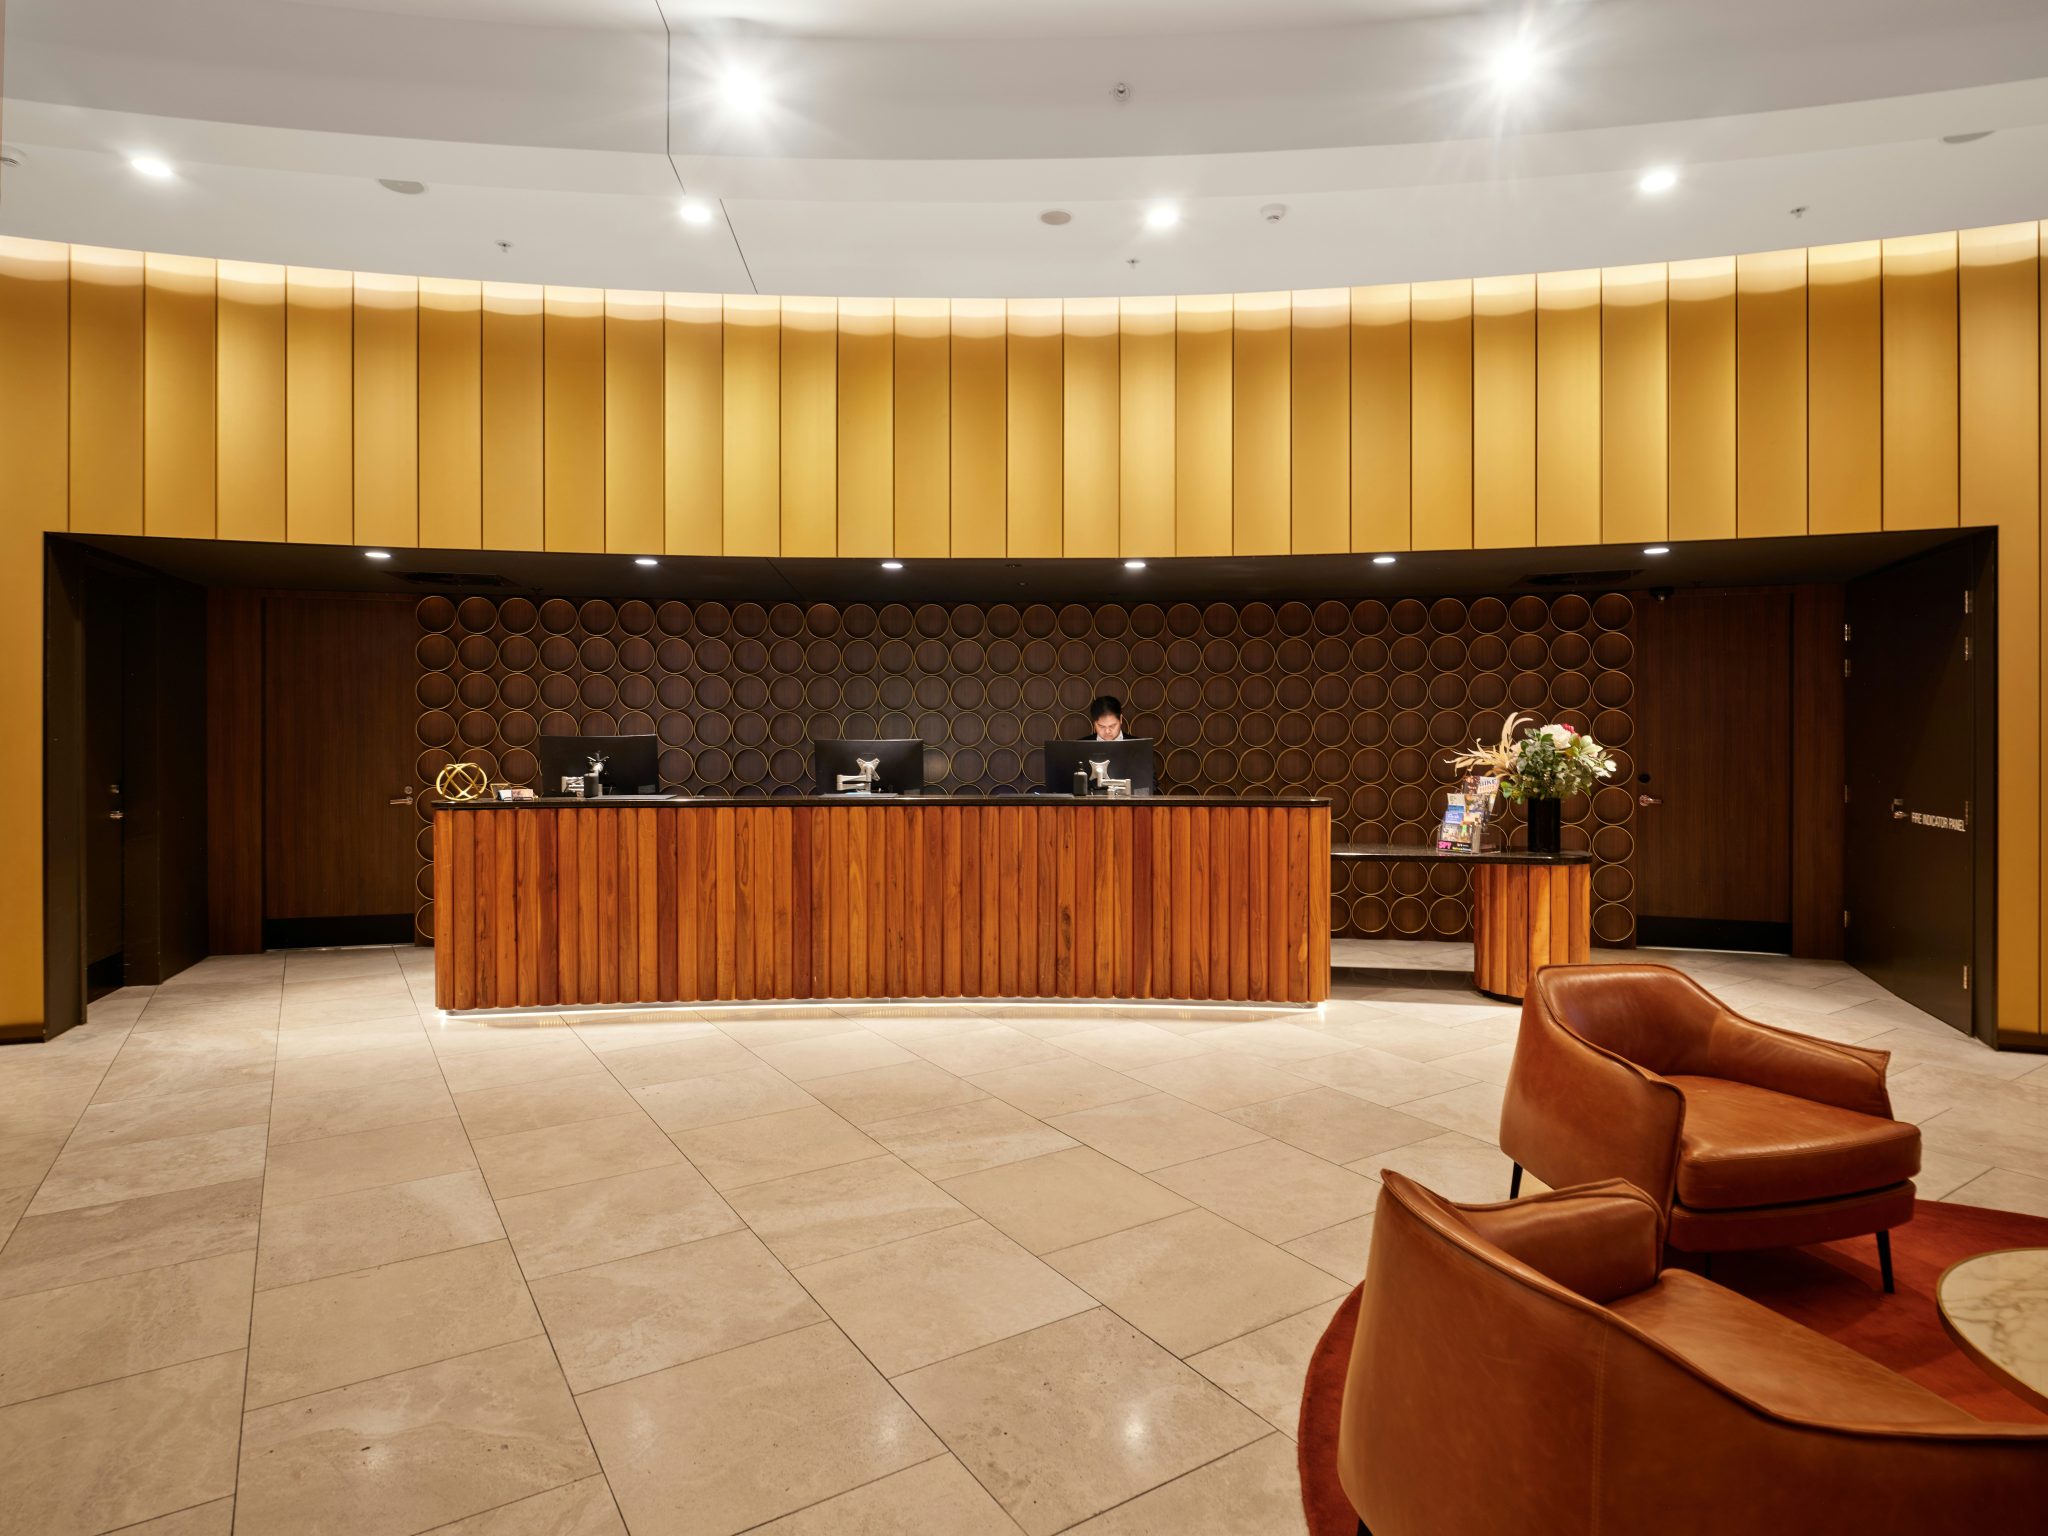
7. Warm Up a Modern Space with a Mustard Panel and Dark Wood
This reception area is a masterclass in balancing color and texture. Let’s break down the formula: 40% warm statement color (the mustard panel) + 30% rich, dark wood (the decorative screen and desk) + 20% neutral base (the light beige floor) + 10% bold accent (the red rug). The warmth of the mustard is deepened by the dark wood, preventing it from feeling too bright or childish. The neutral floor provides a calm foundation, and the pop of red adds a confident, unexpected twist. Compare this to the cooler palette in Idea #12 to see how much color impacts mood.
|
📋 Copy HEX 🔗 Share |
✅ Before You Start
We’re seeing a major comeback of warmer, earthier palettes, and this space is a perfect example. After a decade dominated by cool grays and stark whites, designers and clients are craving colors that feel more comforting and rich. The combination of mustard yellow, dark wood, and brown leather is a direct nod to 70s design, but it’s been updated for 2026 with cleaner lines and more refined shapes. This isn’t a fleeting trend; it’s a shift towards creating more inviting, soulful commercial spaces that feel less like an office and more like a home.
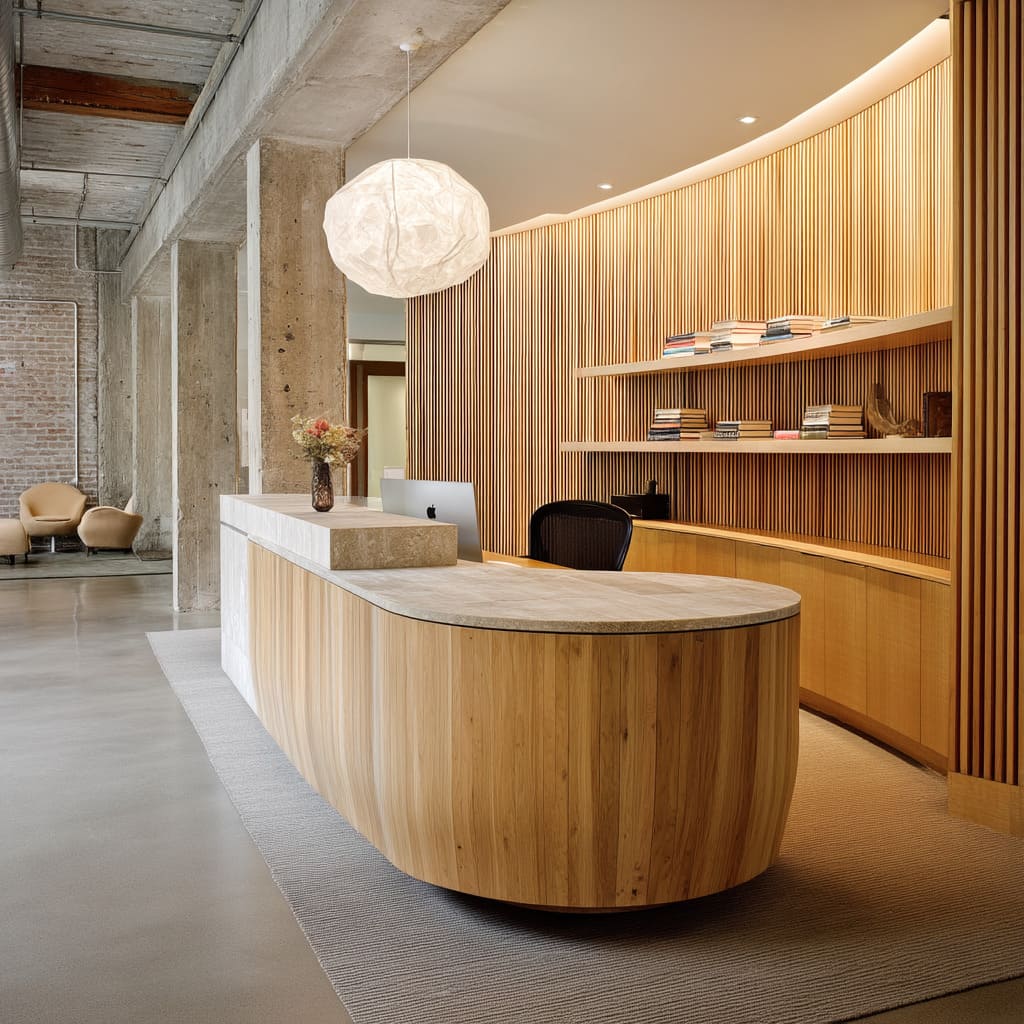
8. Marry Natural Oak and Industrial Concrete for a Soft-Industrial Look
Exposed concrete is undeniably cool, but it can quickly make a space feel cold and unwelcoming if not handled correctly. The success of this room hinges on the generous use of warm, light oak on the desk and the curved slatted wall. This textural warmth is essential to balance the cold, hard surface of the concrete pillars and floor. If you’re considering this look, be prepared to go all-in on warming elements like wood, soft textiles (like the plush rug), and warm-toned lighting (around 2700K) to counteract the concrete’s chilly personality.
|
📋 Copy HEX 🔗 Share |
⭐ The One Thing
This soft-industrial style thrives in spaces with generous volume and architectural character. It’s ideal for converted lofts, modern office buildings with high ceilings (10 feet minimum), or any space with existing industrial elements like exposed brick or ductwork. Trying to replicate this in a standard office space with 8-foot ceilings and drywall would be difficult; the concrete elements would feel forced and might make the room feel smaller and darker. It’s a look that celebrates, rather than hides, the building’s structural bones.
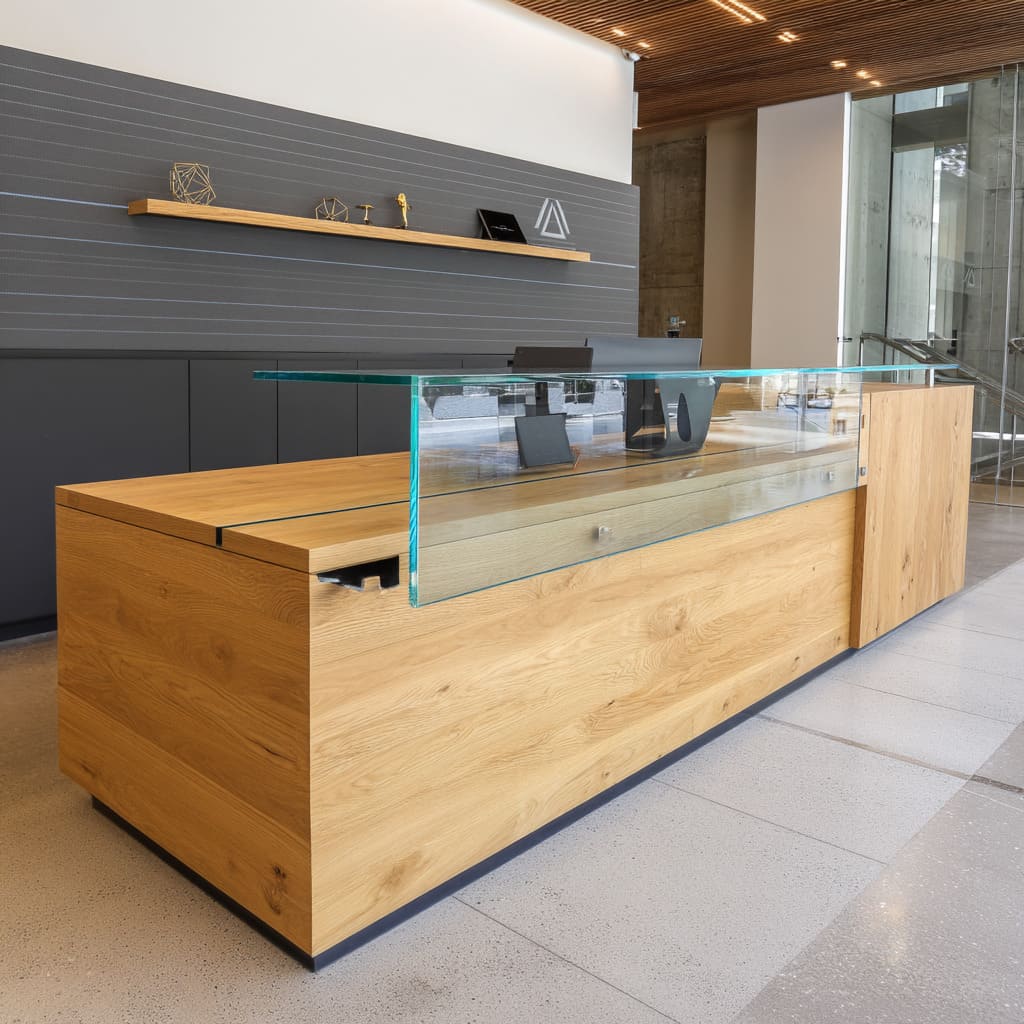
9. Float a Glass Countertop Over a Warm Wood Desk
The key to a floating glass counter that looks truly sleek is to use low-iron glass, often sold under brand names like Starphire or Optiwhite. Standard clear glass has a noticeable green tint, especially on the polished edges, which can clash with your color palette. Low-iron glass is almost perfectly clear and gives you that invisible, crystal-like effect. It’s a small upcharge—typically 20-30% more than standard glass—but it makes a huge difference in achieving a high-end, professional finish.
|
📋 Copy HEX 🔗 Share |
💸 Get This Look For Less
A glass countertop is beautiful, but it requires a specific cleaning regimen. Forget paper towels, which just leave lint behind. The best method is to use two high-quality microfiber cloths: one for cleaning and one for buffing. Use a simple solution of water with a drop of dish soap or a 50/50 mix of water and white vinegar. Spray the cleaning cloth, not the glass directly, to avoid streaks. Wipe down the surface, then immediately follow with the dry buffing cloth to erase any moisture and restore a perfect shine. It’s a daily task to keep it pristine.
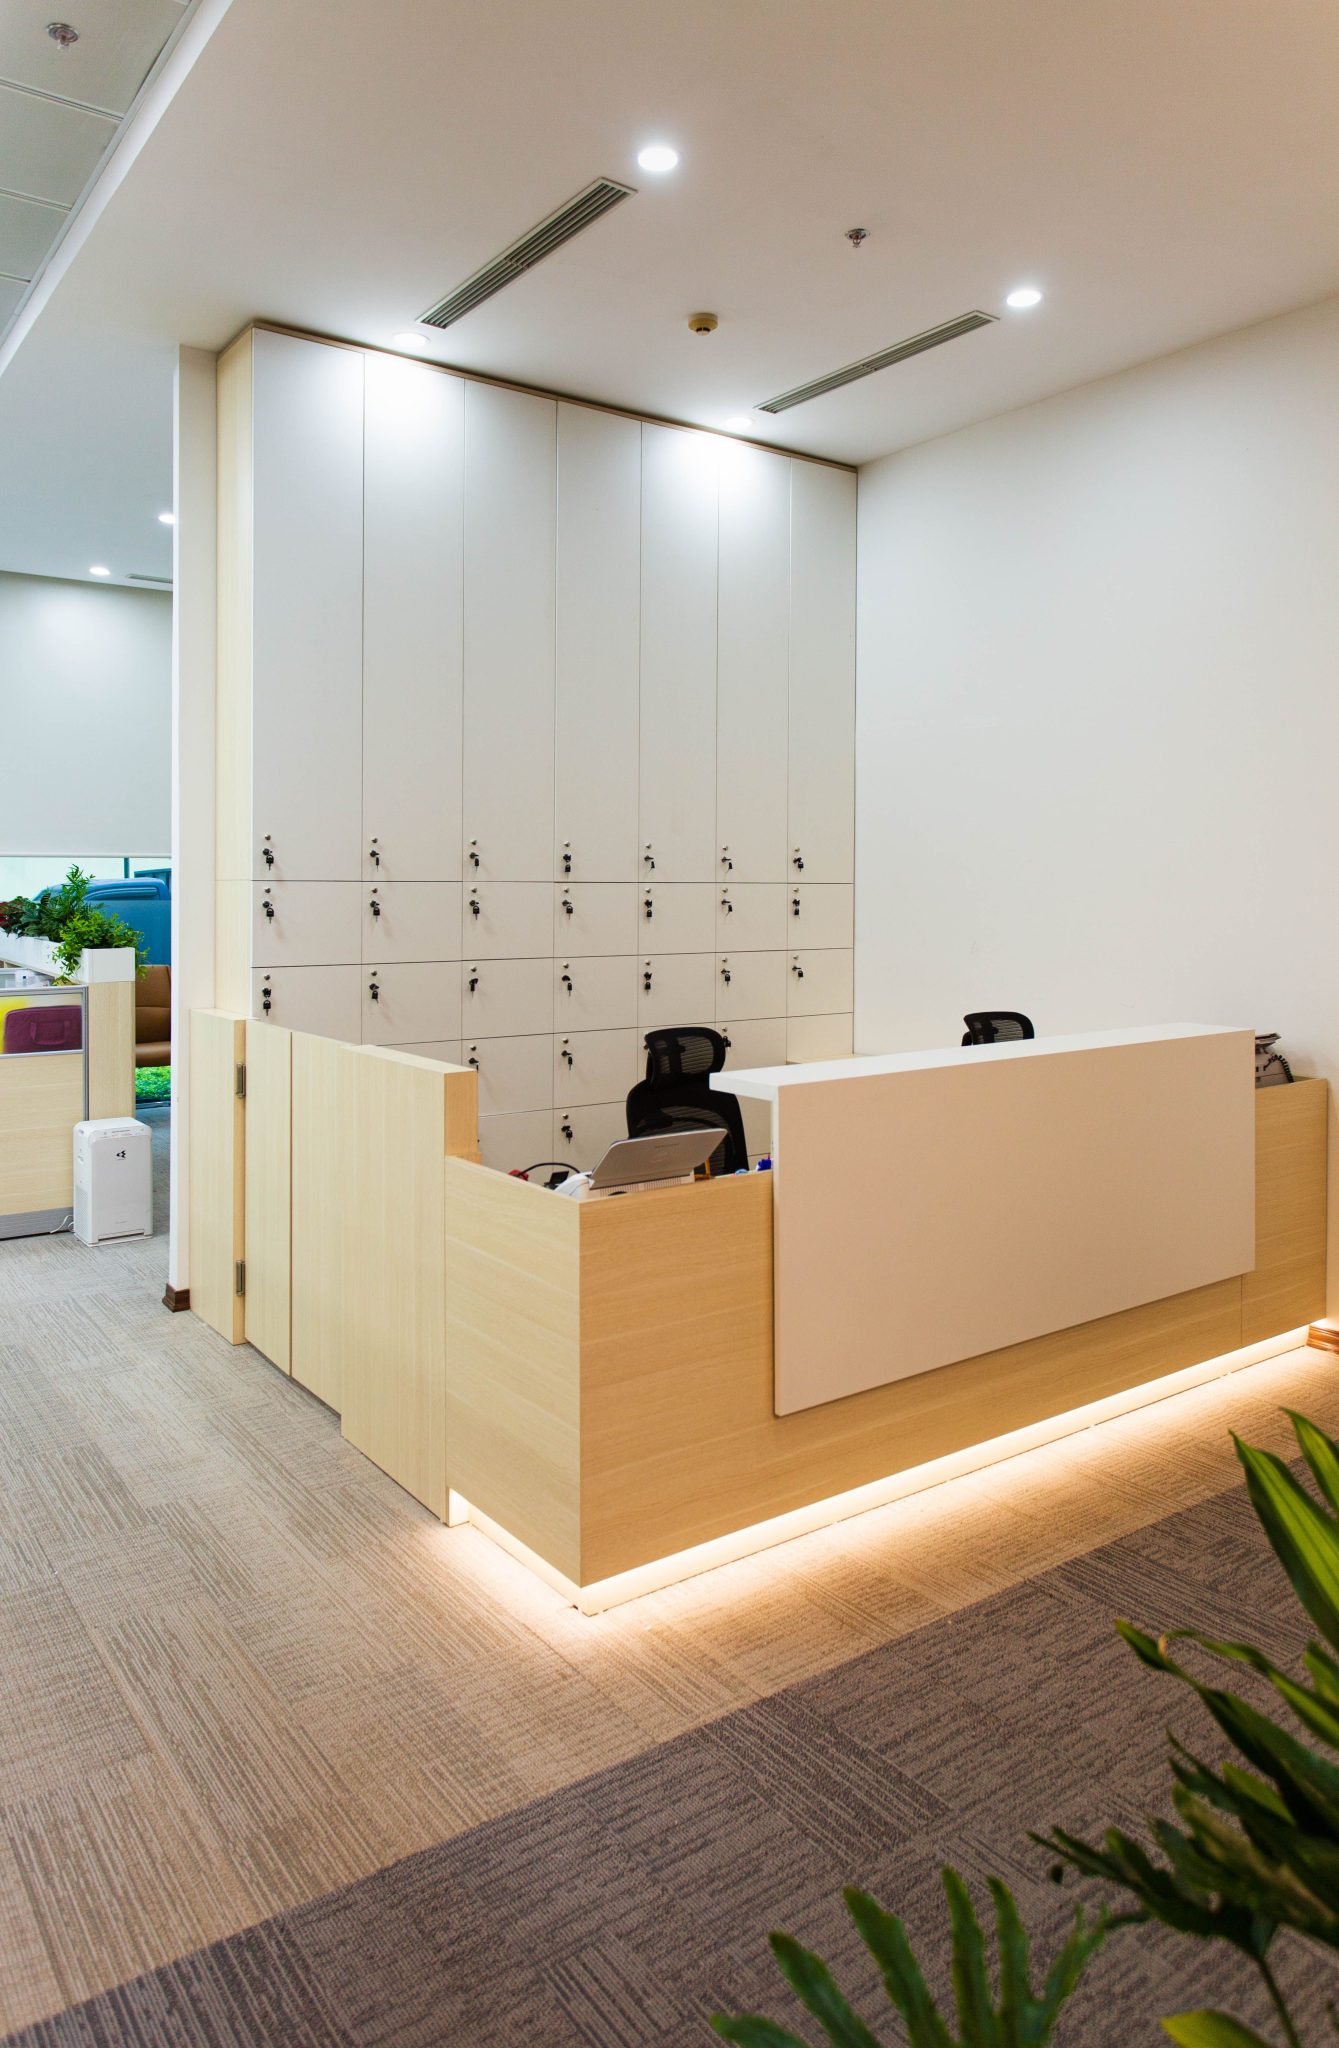
10. Integrate Function with a Two-Tone Desk and Built-in Lockers
Creating a seamless wall of integrated storage isn’t as daunting as it seems. Here’s a quick guide to planning it:
- Measure and Plan: Measure your wall height and width precisely. Decide on the number and size of lockers you need for your team. Standard locker widths are 12″, 15″, or 18″.
- Source the Lockers: Search for ‘metal office lockers’ or ’employee lockers’ from office supply companies or online retailers. Choose a color that complements your palette.
- Frame the Wall: Build a simple frame around the assembled locker units using 2x4s. This creates the ‘built-in’ look.
- Install Drywall: Cover the framing with drywall, then tape, mud, and sand for a seamless finish.
- Paint and Finish: Paint the new drywall to match the surrounding walls, making the lockers look like they were part of the original architecture.
This project takes about 2-3 days and costs roughly $150-$300 per locker, plus construction materials.
|
📋 Copy HEX 🔗 Share |
💡 Designer Tip
What makes this design so effective is its unapologetic embrace of function. Instead of trying to hide the necessary storage in a back room, it brings it to the forefront and makes it an integral part of the design. The clean lines of the lockers create a rhythmic, graphic pattern on the wall that is visually interesting. By choosing lockers in a neutral light grey, the feature adds texture and depth without overwhelming the space. It’s a smart, efficient design that says, “this is a real, working office, and we’ve made it beautiful.”
11. Sleek and Professional with Warm Wood Wall Paneling
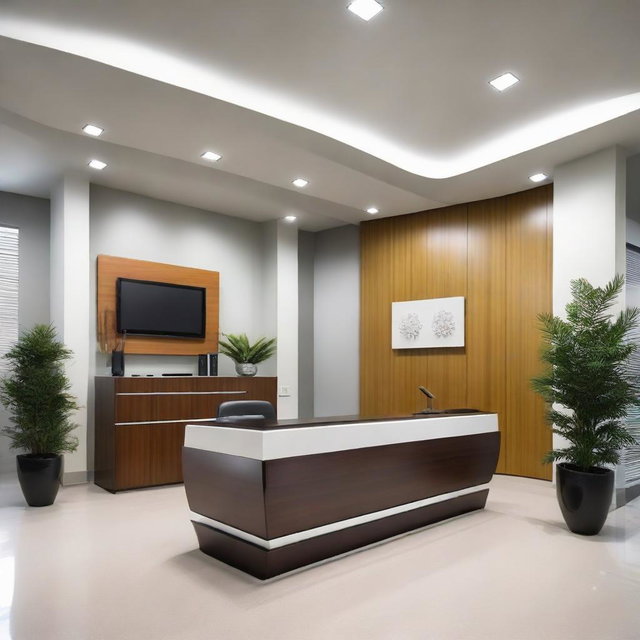
The formula for this polished look is a careful balance of tones and textures: 60% warm natural wood + 30% crisp white & dark wood contrast + 10% neutral foundation. The large expanse of light wood wall paneling provides the majority of the visual warmth. The desk itself introduces high contrast, with its dark wood base and bright white counter. The final 10% is the calm, neutral canvas of the grey walls and light beige floor, which allows the wood and the desk to be the heroes. This is a very corporate-friendly, yet warm, aesthetic.
|
📋 Copy HEX 🔗 Share |
📐 Style Math
This look is clean and professional, but it can feel a bit impersonal or generic if not executed with care. The key to elevating it is in the details that aren’t immediately obvious. The quality of the wood paneling, the seamlessness of the recessed lighting, and the choice of minimal yet high-quality decor (like the simple potted plants) are what keep it from looking like a stock photo of an office. If you skimp on these details—using cheap-looking laminate or having poorly installed lighting—the entire look can quickly fall flat and feel dated.
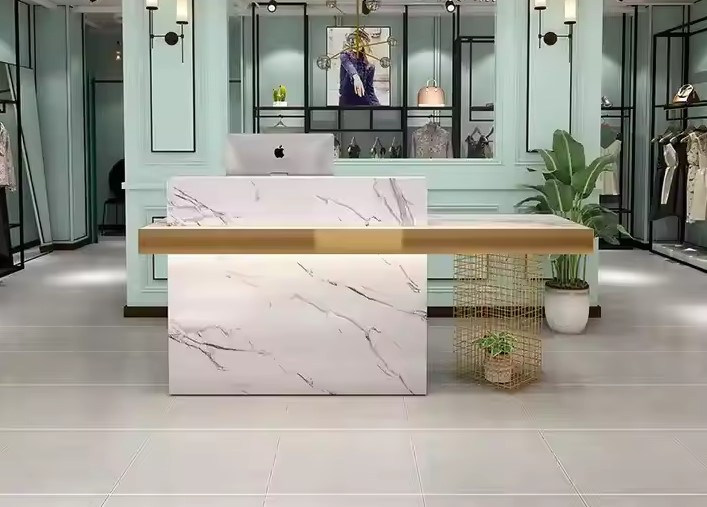
12. A Chic Mix of Marble, Gold, and Mint Green
This design succeeds because of its smart use of visual hierarchy and contrast. The white marble desk is clearly the star, made even more prominent by the glowing gold band that feels like a piece of jewelry. The mint green walls act as the perfect supporting character—colorful enough to be interesting, but soft enough not to compete with the desk. The black shelving then adds a final layer of graphic punch and depth. Each element has a clear role, and they work together to create a look that feels layered, intentional, and undeniably chic.
|
📋 Copy HEX 🔗 Share |
🎯 What Makes It Work
A solid marble and brass desk is a major investment. To get this look for less, start with a simple white waterfall-style desk from a retailer like CB2 or Wayfair. The key is the gold band. You can create this feature using metallic gold vinyl wrap or by carefully painting a stripe with high-quality liquid gold leaf paint. For the marble look, apply a high-resolution marble-patterned contact paper to the front surface of the desk. Paired with a mint green paint color on the wall behind, you can capture the essence of this design for under $800.
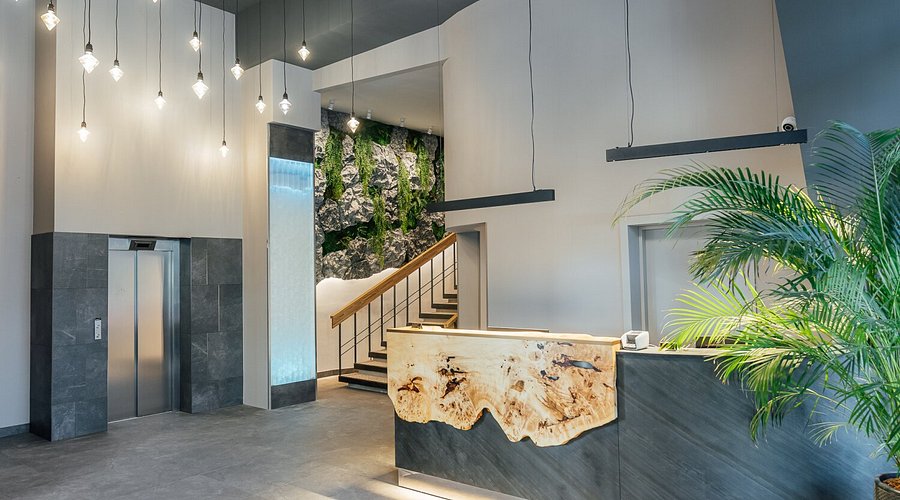
13. A Nature-Inspired Welcome with Stone, Greenery, and Spalted Wood
The raw, natural rock wall integrated with living greenery is the undeniable heart of this space. It’s a powerful biophilic statement that goes far beyond a few potted plants. This feature transforms the reception area from a simple checkpoint into a destination. It evokes a feeling of being in a mossy canyon or a serene grotto, creating an immediate sense of calm and connection to nature. The desk, while beautiful, is secondary; it’s the living, breathing wall that guests will remember and talk about.
|
📋 Copy HEX 🔗 Share |
💰 Budget Breakdown
This design is at the forefront of a major shift in commercial and hospitality design: radical biophilia. We’ve moved past just adding plants to a room. The new trend is to integrate natural systems directly into the architecture, creating spaces that actively engage with our innate connection to nature. This isn’t just about aesthetics; it’s about well-being. Studies show that environments rich with natural elements can reduce stress and improve mood. This desk area isn’t just a trend; it’s the future of welcoming spaces.
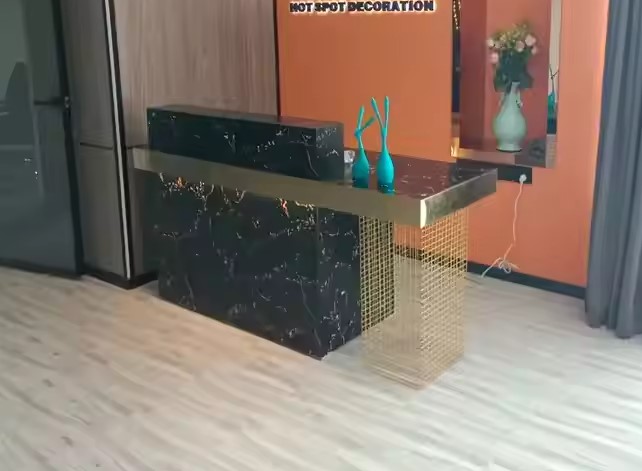
14. Contrast a Terracotta Wall with a Black Marble and Gold Desk
This look is all about confident color and material choices. The recipe is simple: 60% bold accent wall + 30% dramatic desk + 10% luxe details. The vibrant terracotta wall provides an earthy, warm foundation that covers a significant visual area. The black marble and gold desk is a high-contrast, dramatic statement piece that pops against the warm wall. The final 10% comes from other polished gold elements and reflective surfaces like the mirrored wall, which bounce light and add to the glamorous feel. Compare this warm, bold approach with the cooler, more serene palette in Idea #27.
|
📋 Copy HEX 🔗 Share |
🔧 How-To Brief
When using a bold, saturated wall color like this terracotta, lighting is your most important tool. A common mistake is to have lighting that hits the wall unevenly, creating distracting shadows or hot spots. To make the color look rich and intentional, use a technique called ‘wall grazing.’ Install a track of spotlights on the ceiling, about 12-18 inches away from the wall, and aim them down at a sharp angle. This technique highlights the texture of the wall and creates a uniform, dramatic wash of color, making it look incredibly luxe.
15. Layer Marble and Wood for a Warm, Modern Reception
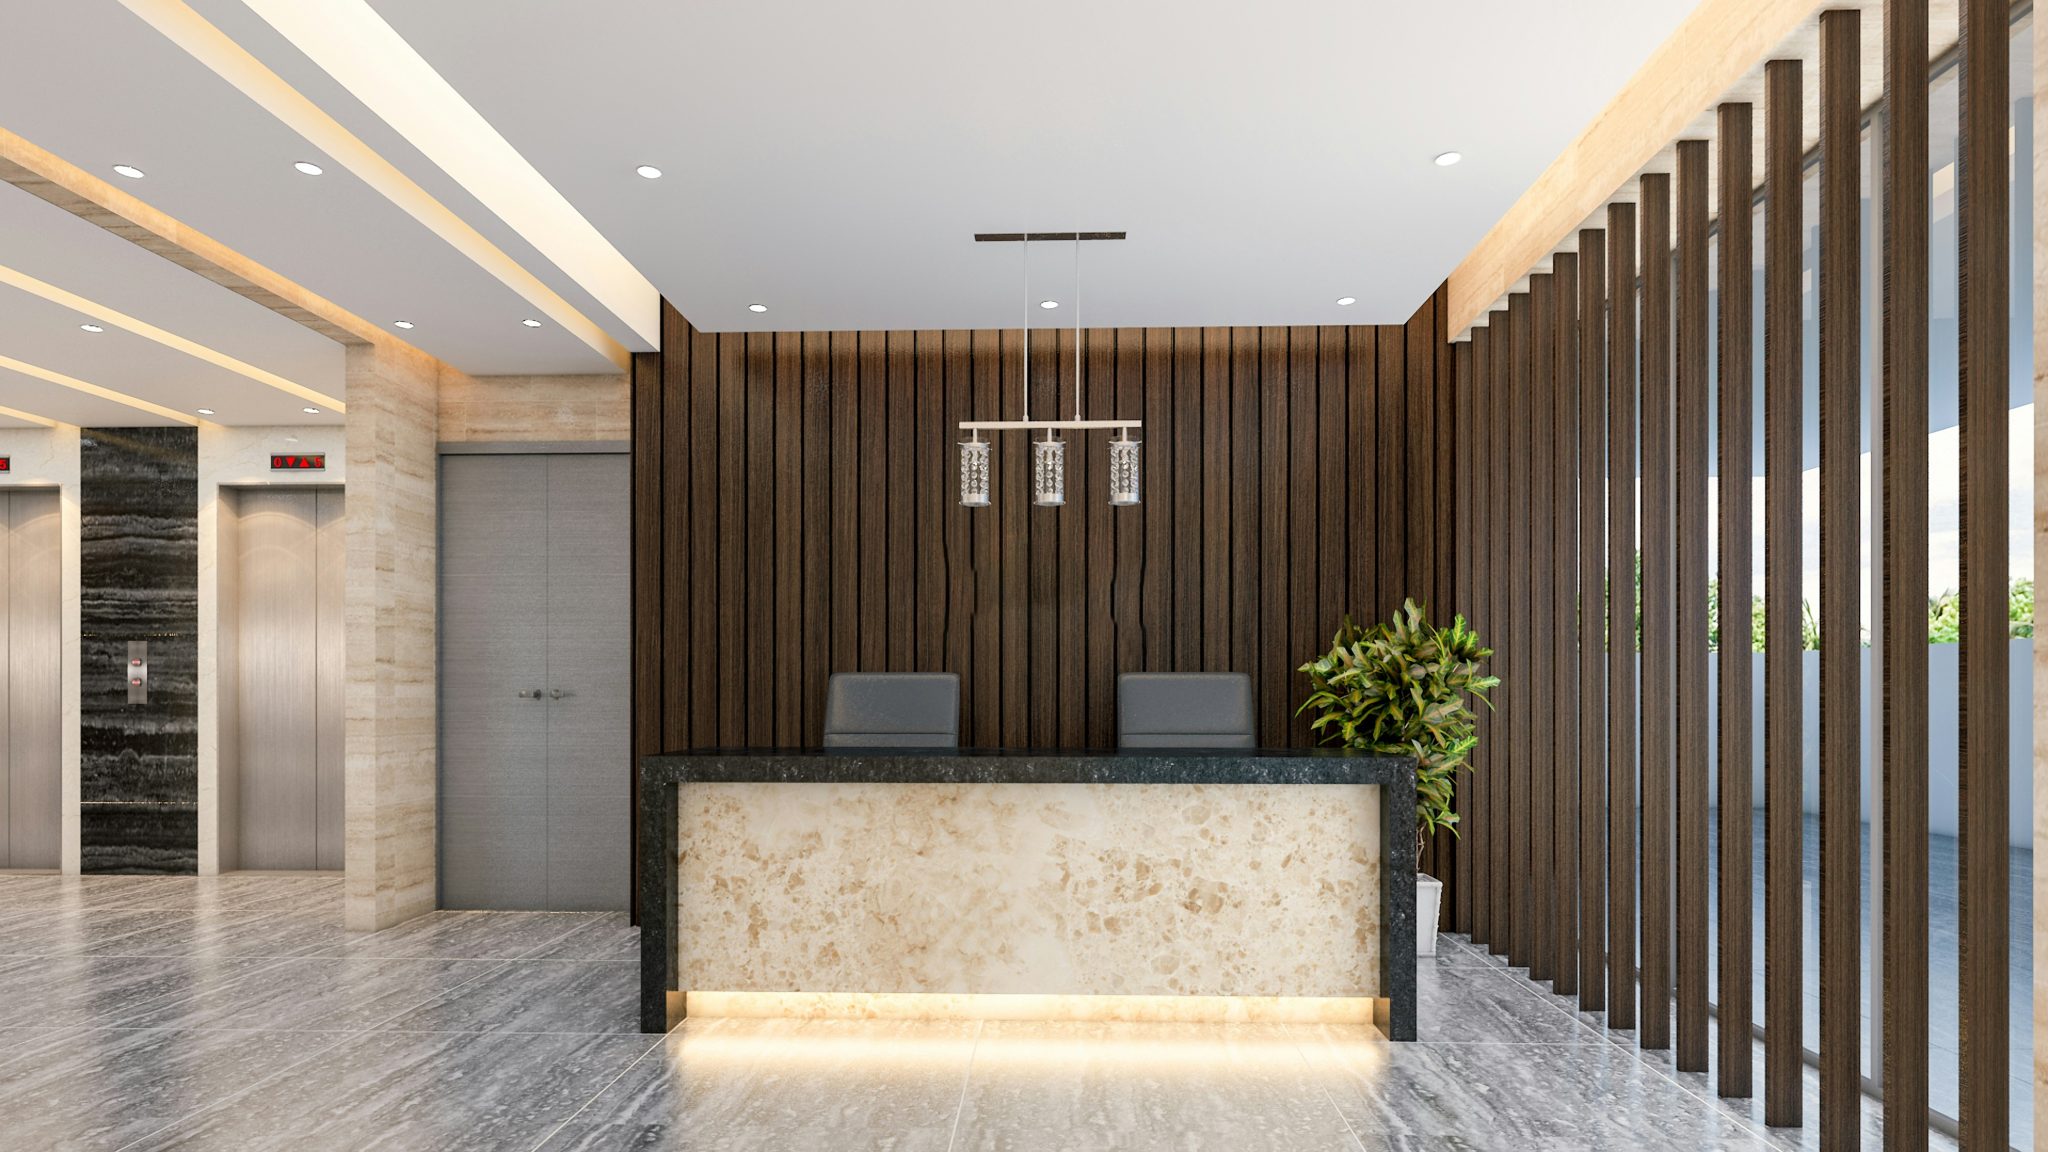
This design works so well because it layers materials in a way that creates depth and sophistication. The primary layer is the dark wood paneling, which provides a rich, textured backdrop. The next layer is the light marble desk, which pops against the dark wood. The final layer is the lighting—the recessed strips and the feature chandelier—which adds a warm glow and yet another dimension. This layering technique prevents the space from feeling flat and gives the eye plenty of beautiful details to travel over.
|
📋 Copy HEX 🔗 Share |
📏 Scale Guide
A look this sleek requires precision. The success of the vertical wood paneling and the integrated lighting depends entirely on the quality of the installation. If the panels have uneven gaps, or if the light from the recessed strips ‘leaks’ unevenly, the effect will be ruined and look cheap. This is not a forgiving DIY project. To achieve this level of finish, you need a skilled finish carpenter and an electrician who have experience with this kind of detailed, integrated work. It’s a place where investing in high-quality labor pays off visually.
16. Bronze Paneling and Marble for an Elegant, Glowing Space
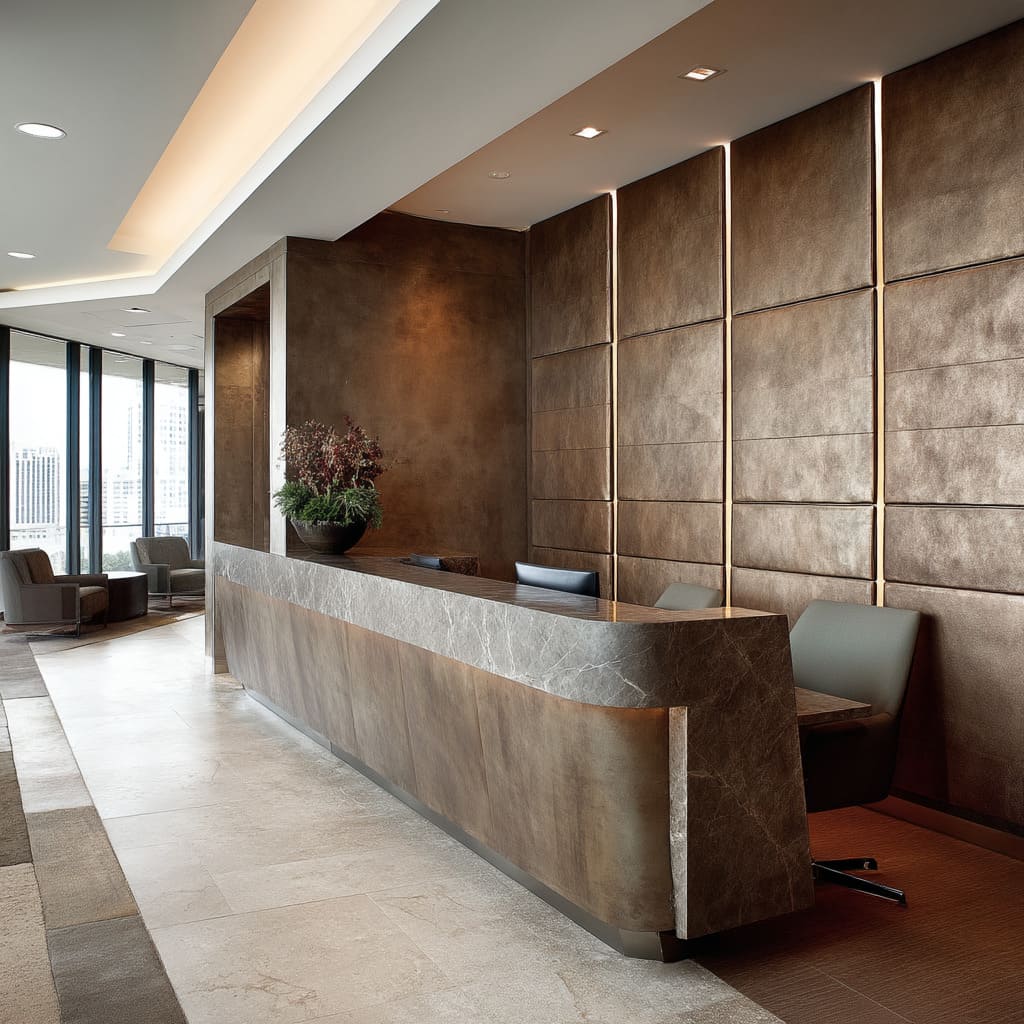
The vertical lighting strips that separate the bronze wall panels are the key to this room’s warm, elegant glow. For the most flattering and high-end effect, ensure these strips are specified as ‘up-lights’ or ‘down-lights’ that are recessed into channels between the panels. This creates an indirect glow that ‘grazes’ the surface of the bronze panels, highlighting their texture. Avoid surface-mounted LED strips, which will look tacked-on and cheapen the overall sophisticated effect.
|
📋 Copy HEX 🔗 Share |
🔥 Trending Context
Metallic and bronze-finished panels, while stunning, are magnets for fingerprints and smudges. To keep them looking pristine, they will need to be wiped down daily, especially in a high-traffic area. Use a soft, dry microfiber cloth for general dusting. For fingerprints, slightly dampen the cloth with water—avoid harsh chemical cleaners, which can strip the finish over time. The veined marble countertop is more forgiving but should be sealed upon installation and re-sealed annually to protect it from stains and etching.
17. Pair a Wood Slat Desk with a Textured Stone Wall
Before you commit to a major feature like a stone accent wall, run through this quick checklist:
- Structural Support: Are you installing true stone veneer or lightweight panels? Real stone is heavy and may require reinforcing the wall structure behind it. Confirm with a contractor.
- Lighting Plan: A textured wall like this needs intentional lighting to look its best. Do you have a plan for ceiling-mounted accent lights or wall grazers to highlight the texture?
- Sample Approval: Never order stone tile from a tiny sample. Get a full-sized tile (or two) to see the true range of color and pattern in your actual space and lighting.
- Budget Check: The cost of large format tile and the specialized labor to install it can be significant. Get a detailed quote for both materials and installation.
|
📋 Copy HEX 🔗 Share |
🧹 Maintenance Reality
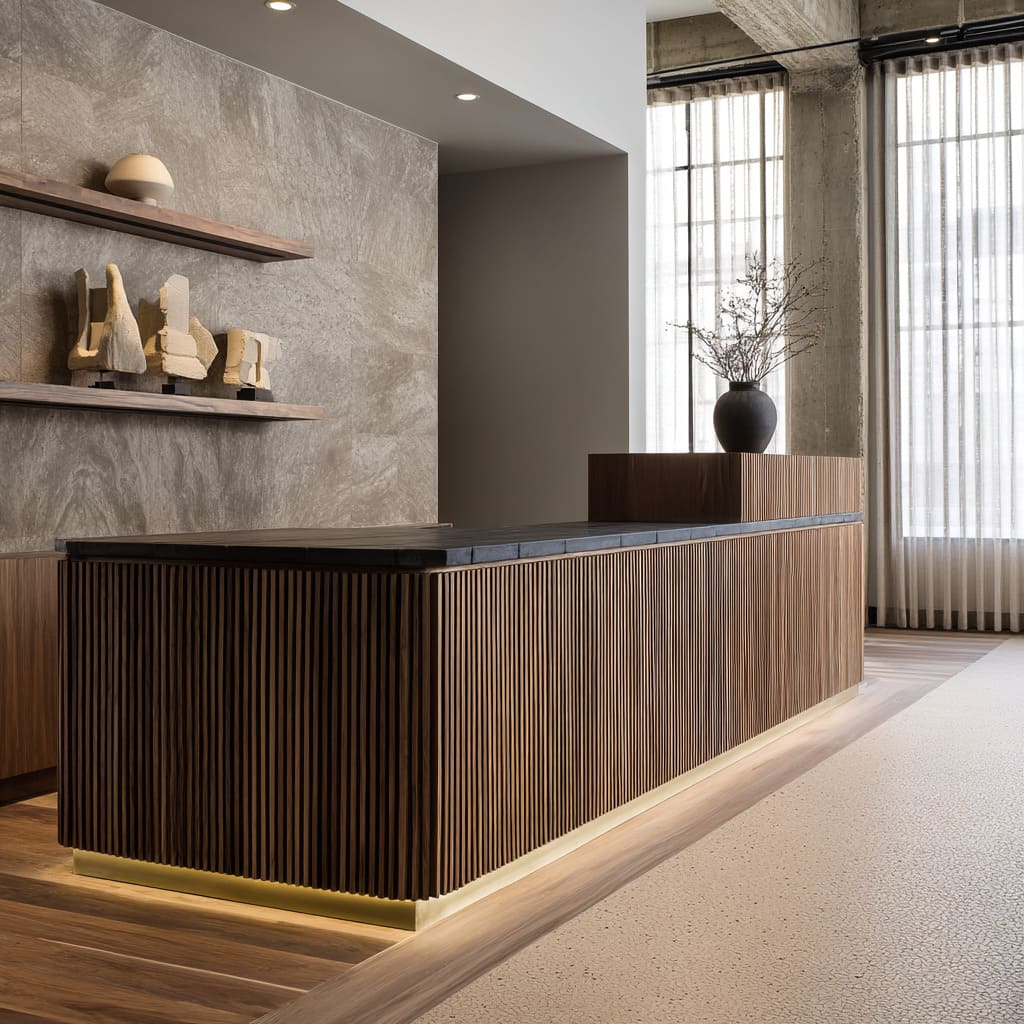
This design is a beautiful example of the principle of repetition. The strong vertical lines of the wood slat desk are echoed in the subtle vertical veining of the stone wall tiles and even in the folds of the sheer curtains in the background. This repetition creates a sense of rhythm and cohesion, making the different materials—wood, stone, and fabric—feel like they belong together. The under-desk lighting adds another horizontal line that contrasts with all the verticals, creating a pleasing tension.
18. Showcase Art with a Hammered Silver Desk and Marble Backdrop
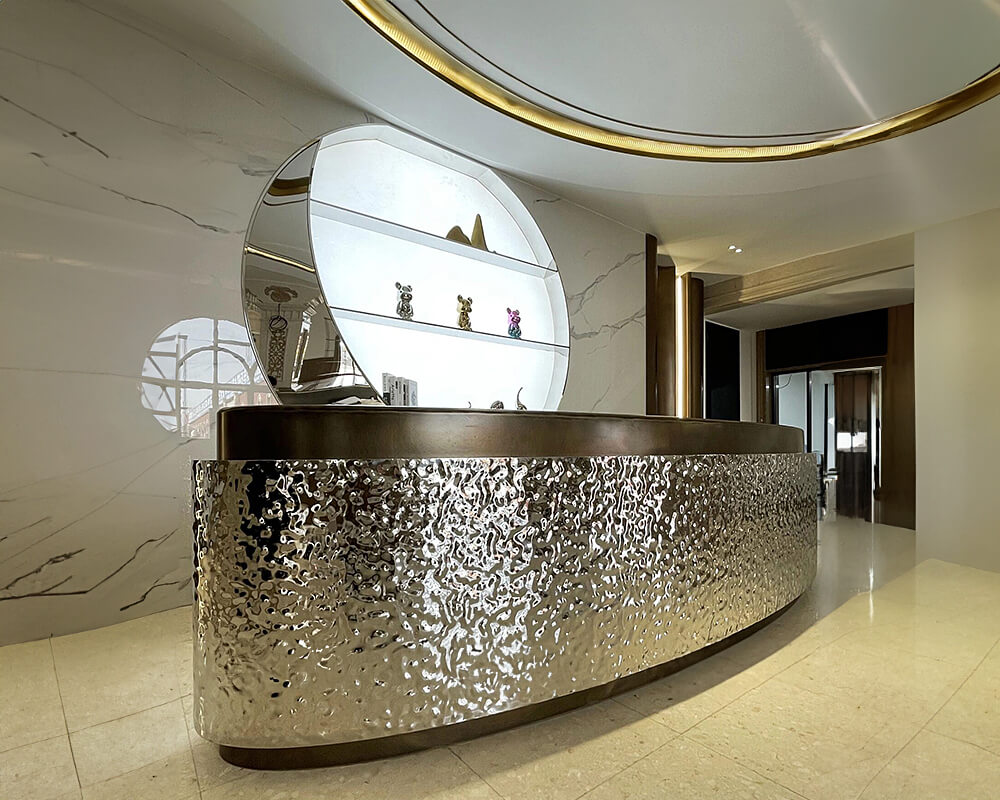
The singular element that elevates this room from a beautiful reception area to a veritable art gallery is the circular, backlit display unit. It serves as a luminous frame, turning the small, colorful sculptures into precious jewels. It’s a bold, confident design choice that prioritizes art and craft. Without this feature, the desk and marble walls would be luxurious but could feel cold. The display infuses the space with personality, color, and a sense of curated discovery. This is a brilliant example, seen also in Idea #25, of turning functional space into a cultural statement.
|
📋 Copy HEX 🔗 Share |
⚠️ Real Talk
Creating a backlit display niche is a high-impact project that involves a few key steps:
- Frame the Circle: A carpenter will create a circular opening in the wall and build a recessed box behind it, typically 6-8 inches deep.
- Install Lighting: An electrician will install an LED light strip around the inner perimeter of the recessed box. It should be placed facing inward, hidden from direct view.
- Add a Back Panel: A translucent panel, like frosted acrylic or white plexiglass, is installed at the back of the box to diffuse the light evenly.
- Install Shelving: Thin, clear acrylic or low-iron glass shelves are mounted inside the niche using discreet hardware. They seem to float in the light.
Time estimate: 3-4 days. Material cost: $800 – $2000, depending on size and materials.
19. Create a Warm Welcome with a Curved Wall and Slat Desk
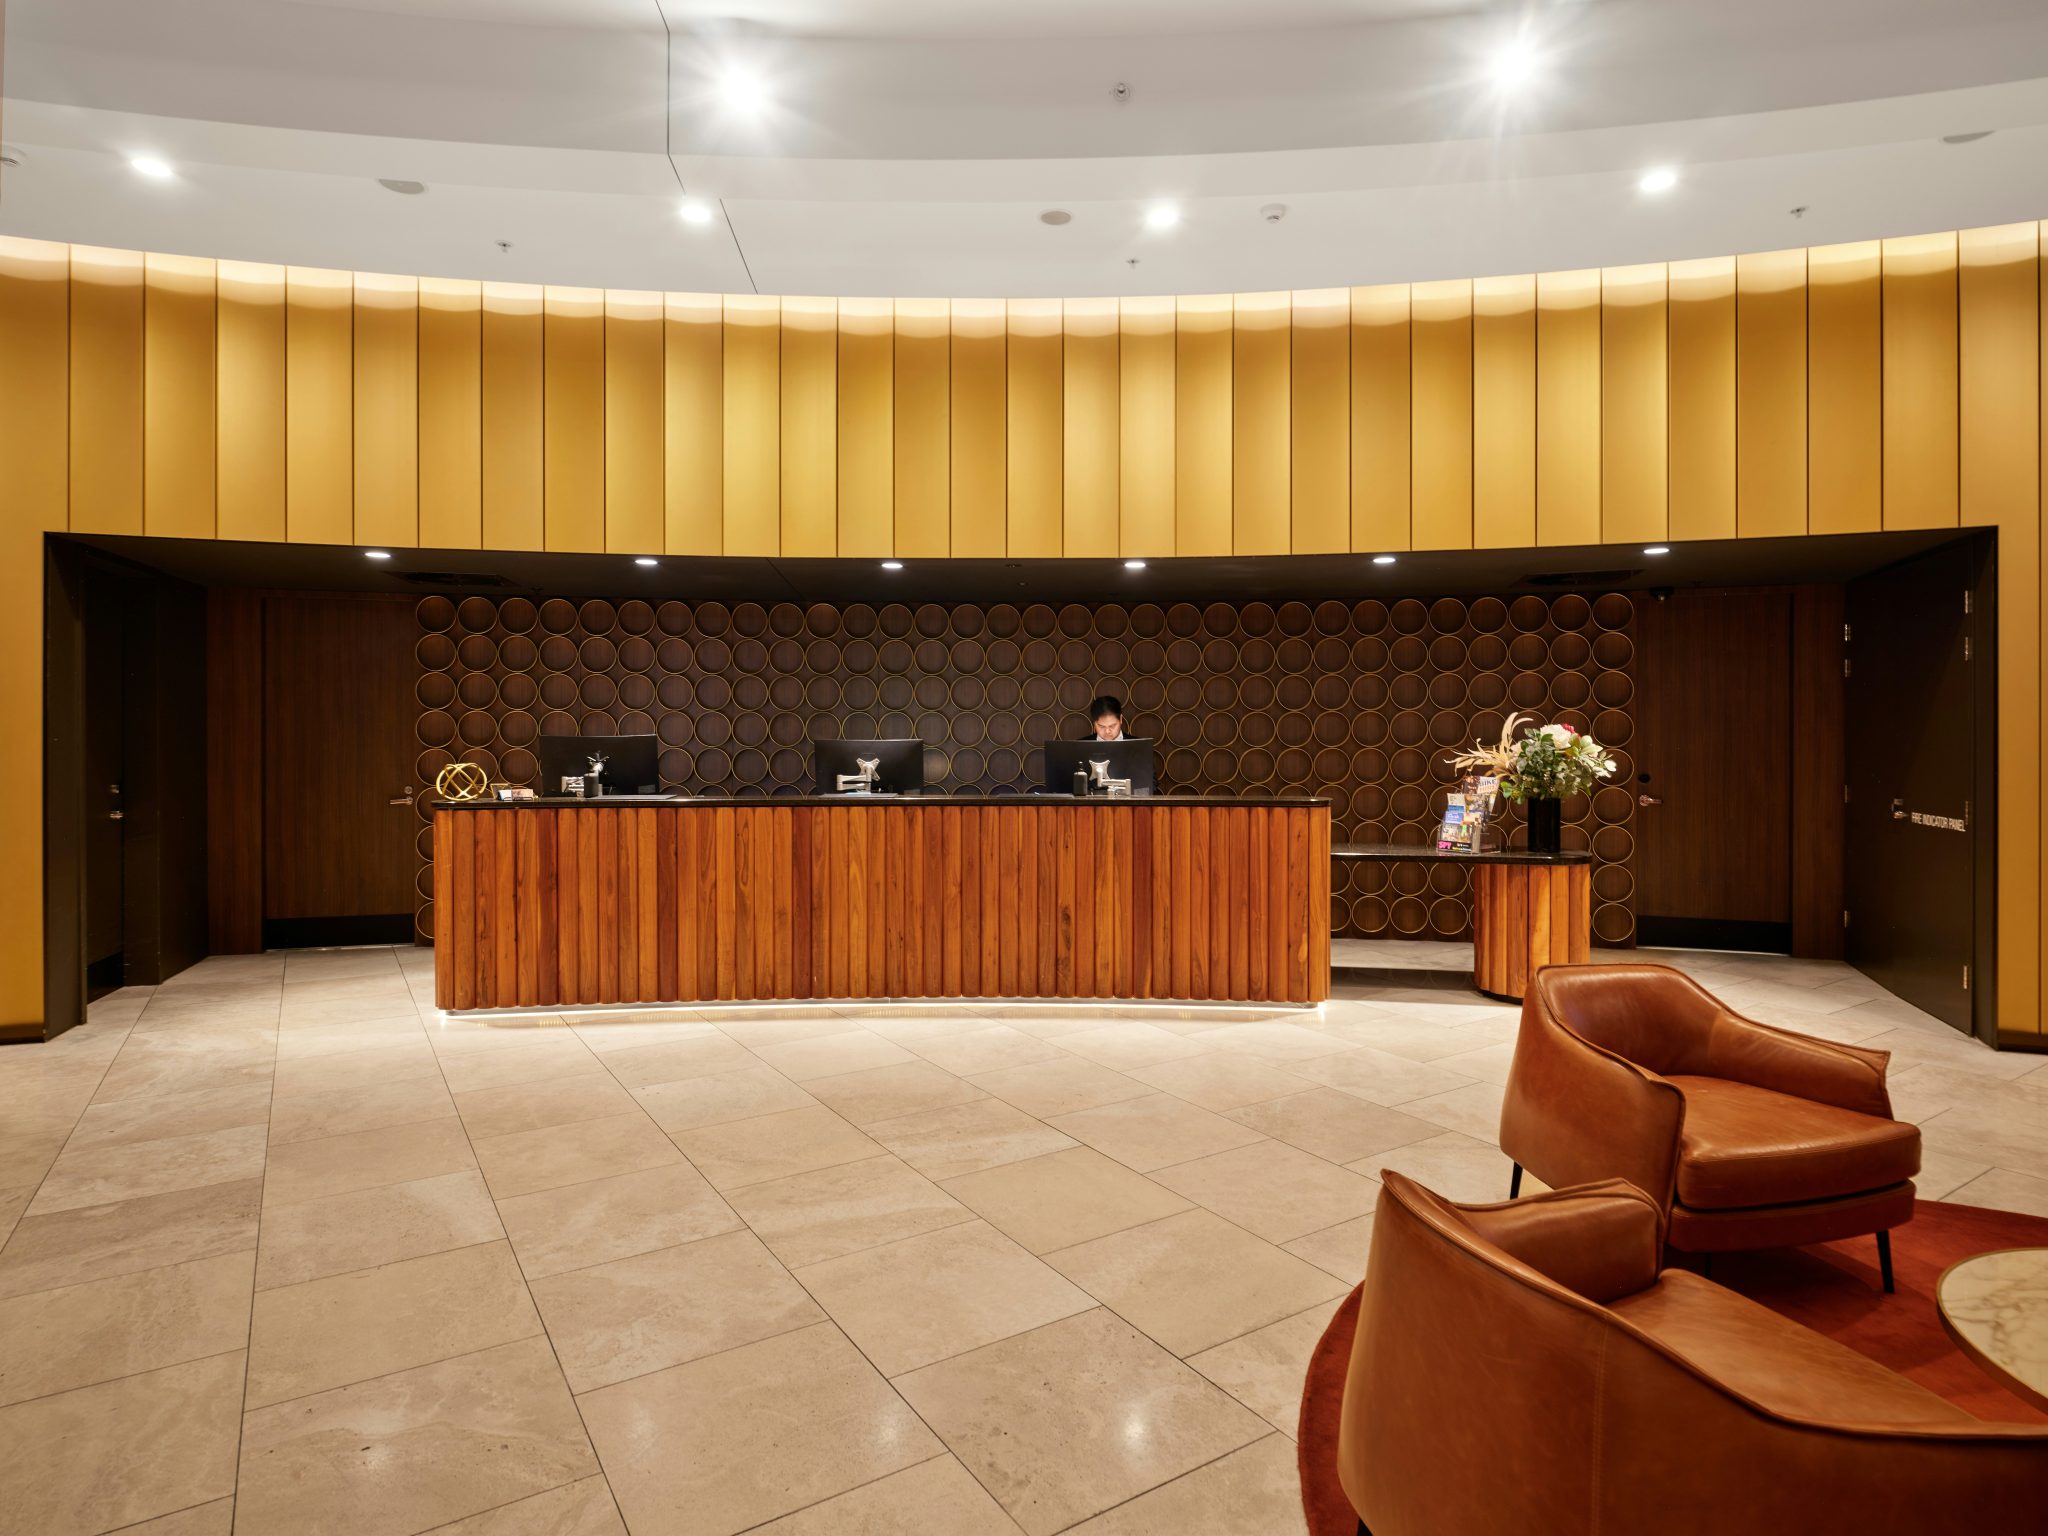
The success of this design lies in its masterful use of curves to guide the eye and soften the space. The large, curved paneled wall creates a gentle, sweeping backdrop that feels embracing. This curve is subtly echoed in the round red rug and the arched lines of the leather armchairs. The horizontal lines of the slat desk provide a grounding counterpoint to all the curves, preventing the design from feeling too soft. It’s a sophisticated composition that feels both dynamic and welcoming. This is a warmer, more traditional take on the curved desk concept seen in Idea #1.
|
📋 Copy HEX 🔗 Share |
✅ Before You Start
This design is surprisingly versatile. The use of a large, curved feature wall actually makes it a great solution for awkward or L-shaped reception areas, as the curve can smooth out clunky corners. The ideal space would be around 120-200 square feet. It’s substantial enough to command a medium-sized room but not so massive that it would overwhelm a smaller one. The key is ensuring there’s enough room to appreciate the sweep of the curve, so a minimum width of about 10 feet is recommended for the wall where the desk is placed.
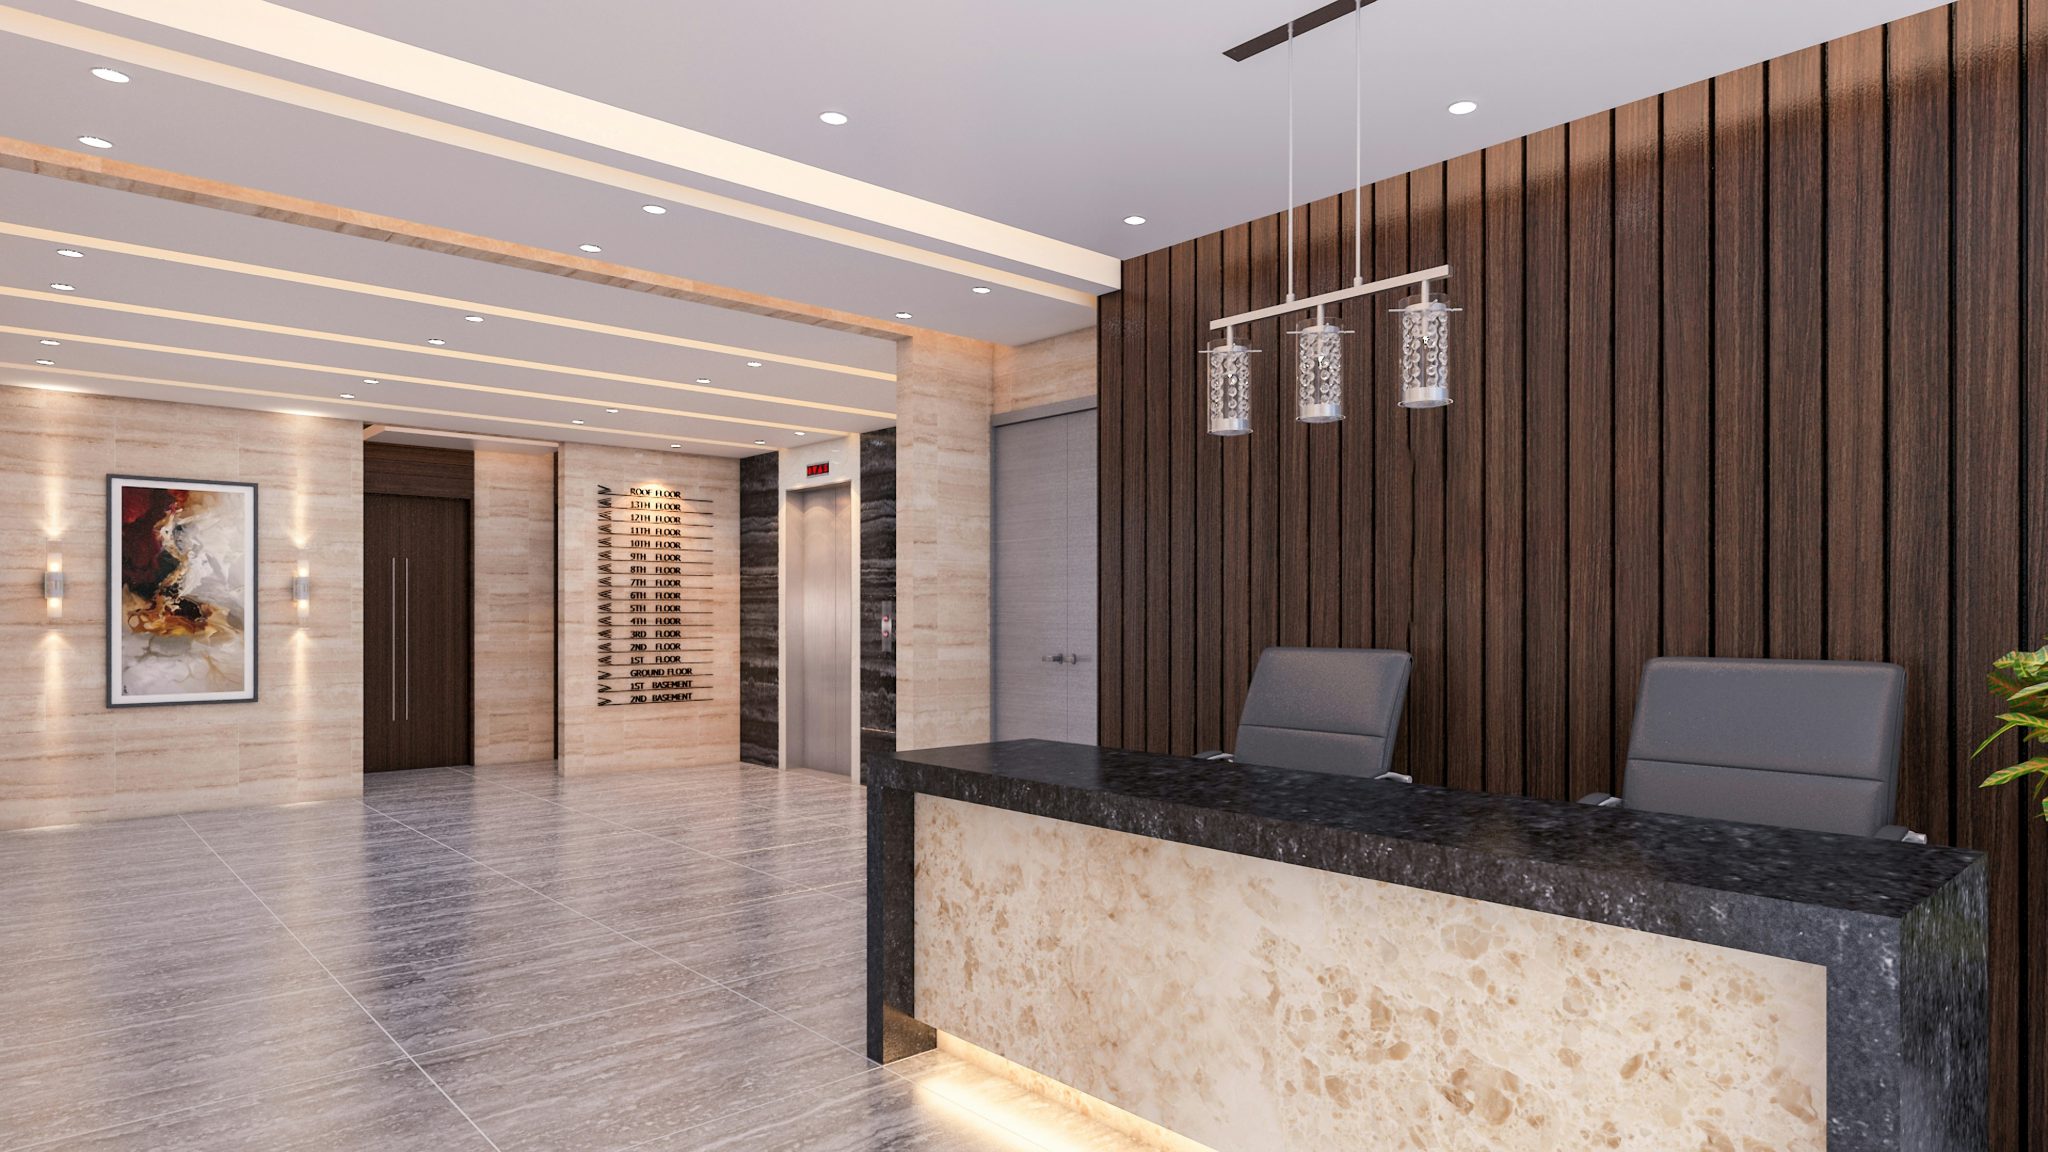
20. A Professional Look with a Marble Desk and Wood Panel Wall
Love this high-end, professional vibe but don’t have a corporate budget? You can achieve a similar feel for much less. Instead of a custom marble desk, look for a ready-made reception desk with a laminate finish that mimics a light beige marble or stone. For the dark wood accent wall, use peel-and-stick wood planks or a high-quality vinyl wallpaper with a realistic wood grain texture. These can be found at home improvement stores or online for a few hundred dollars and can be a DIY project. The key is to keep the palette consistent: light ‘marble,’ dark ‘wood,’ and grey floors.
|
📋 Copy HEX 🔗 Share |
⭐ The One Thing
A space this polished and neutral can risk feeling sterile or generic if you’re not careful. It’s the kind of look that is often seen in large corporate offices or medical buildings. To make it feel more unique and imbued with personality, the choice of accent lighting and decor is critical. The silver pendant light and a few carefully chosen accessories are doing a lot of heavy lifting here. Without those final touches, you could be in any office, anywhere. If you choose this style, don’t skimp on the finishing touches that make it specific to your brand.
21. An Earthy Welcome with Raw Stone and a Living Green Wall
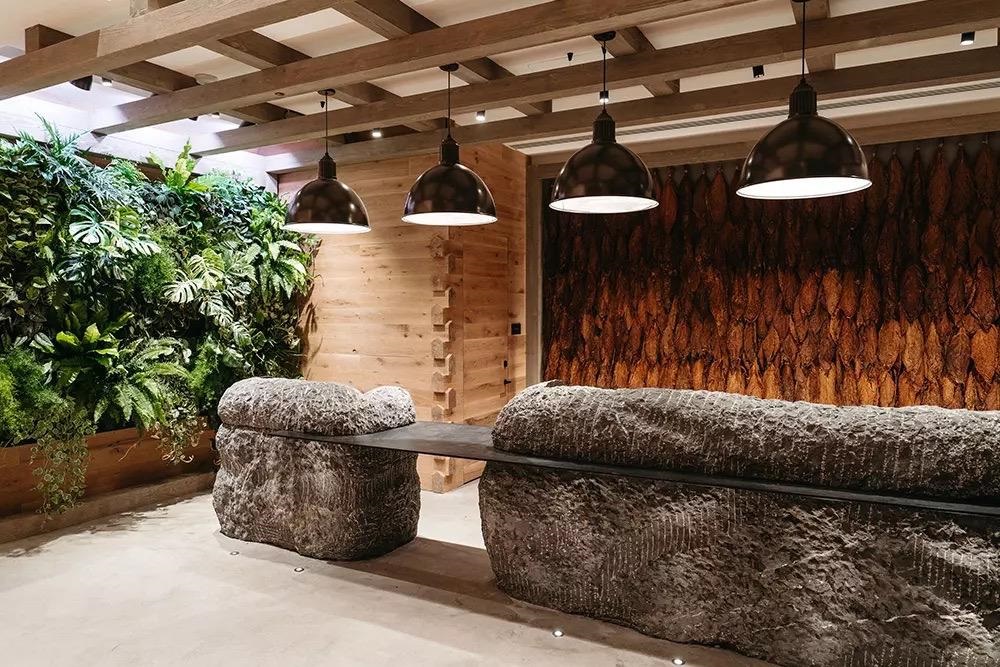
The soul of this space is the raw, unpolished stone blocks that form the desk. In a world of sleek, manufactured surfaces, these massive, textural stones are a bold and earthy statement. They feel ancient and permanent, grounding the entire room with their visual weight and texture. This is the polar opposite of a minimal, white desk; it’s a celebration of nature in its most powerful form. Everything else—the living wall, the wood beams—supports this primary decision to use stone as functional sculpture.
|
📋 Copy HEX 🔗 Share |
💸 Get This Look For Less
A living green wall is a stunning feature, but it’s essentially a vertical garden and requires a similar level of commitment. Most high-end installations come with a built-in, automated irrigation and nutrient-delivery system. However, you will still need a service contract with a horticultural company for regular maintenance, which includes pruning, pest control, and replacing any plants that fail. This can cost anywhere from $100 to $500+ per month, depending on the size of the wall. It’s a significant ongoing operational cost to factor into your budget.
22. A Traditional Feel with a Warm Wood Grain Front Desk
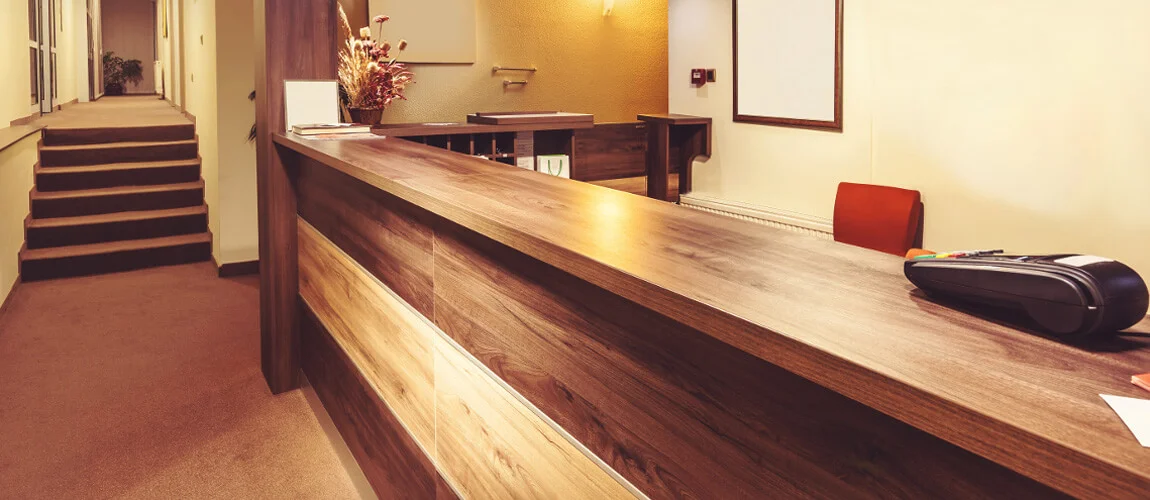
This design’s success comes from its simplicity and its commitment to a warm, cohesive palette. The multi-toned wood of the desk provides all the pattern and texture needed. By pairing it with simple, solid cream-colored walls, the wood is allowed to be the star. The warm sconce lighting enhances the golden and red tones in the wood grain, and this warmth is picked up again in the reddish-brown carpet on the stairs. It’s a straightforward, unpretentious design that works because it doesn’t try to do too much; it just creates a feeling of comfortable, traditional warmth.
|
📋 Copy HEX 🔗 Share |
💡 Designer Tip
This is a much more accessible look to create, with a focus on standard materials and finishes.
- Main Furniture: Large wood-veneer reception desk – $2,000-$4,500
- Lighting: Pair of wall sconces – $300-$800
- Textiles: Carpet for stairwell – $500-$1,500 (depending on size)
- Decor/Accessories: Dried floral arrangement and chair – $200-$500
- Wall Treatment: Professional paint job – $800-$1,500
- TOTAL: $3,800 – $8,800
- Budget alternative: Source a used wooden reception desk from an office furniture liquidator for under $1,000 and pair it with affordable sconces from a big-box store.
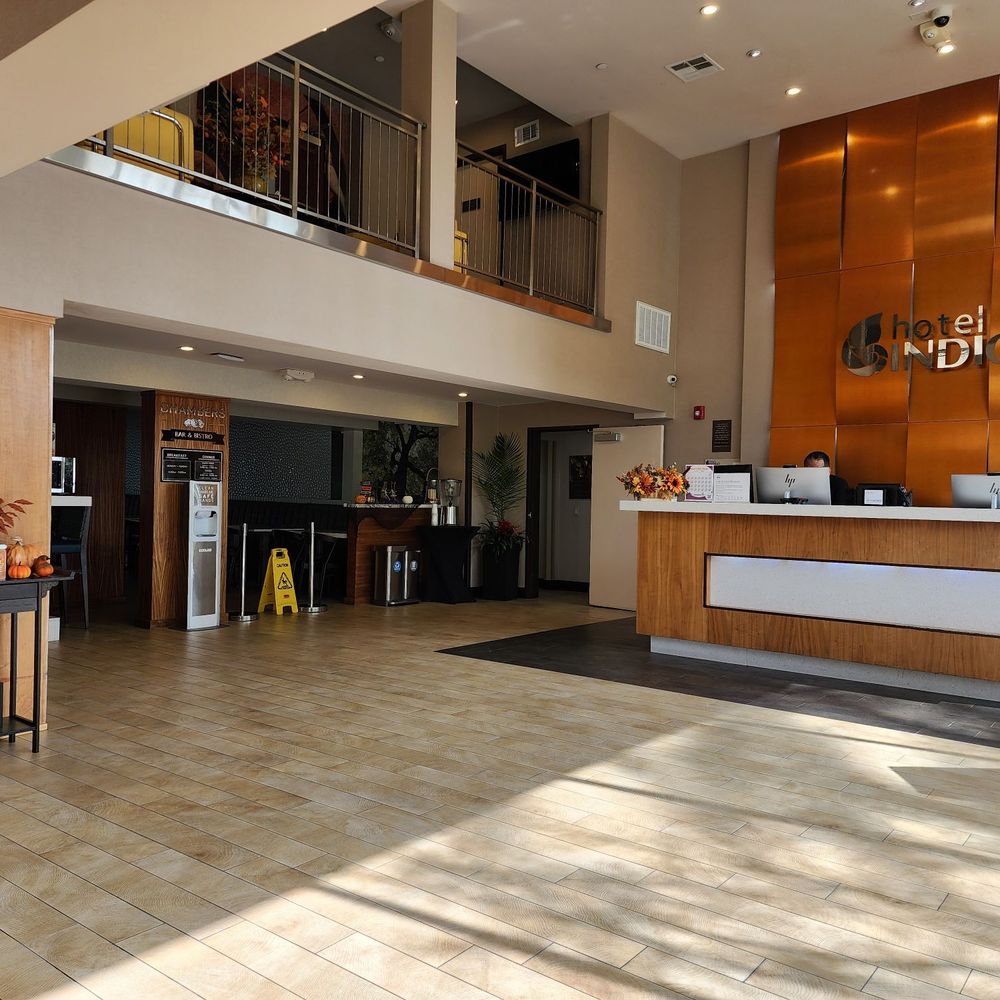
23. Modern Hotel Vibe with Wood Desk and Copper-Orange Panel
This look is a simple formula for modern hospitality: 50% neutral foundation + 40% warm materials + 10% bright accent. The light beige floor tiles and plain white ceilings create a bright, neutral canvas. The warmth comes from the large wood-paneled desk and the even larger coppery-orange accent wall, which together dominate the space. The final 10% is the crisp, illuminated white panel on the desk front, which adds a touch of tech-forward brightness and keeps the look firmly in 2026. This balance is key to feeling modern but not cold.
|
📋 Copy HEX 🔗 Share |
📐 Style Math
A design with large, simple gestures like this one is perfect for double-height lobby spaces. The tall, unbroken copper-orange panel is what gives the room its ‘wow’ factor, and it needs a high ceiling (at least 15 feet) to have the intended impact. In a standard height room, it would feel squashed and overpowering. This style is well-suited for hotel lobbies, large corporate headquarters, or any building where the reception area has a lofty, open feel that can handle a bold, large-scale color statement.
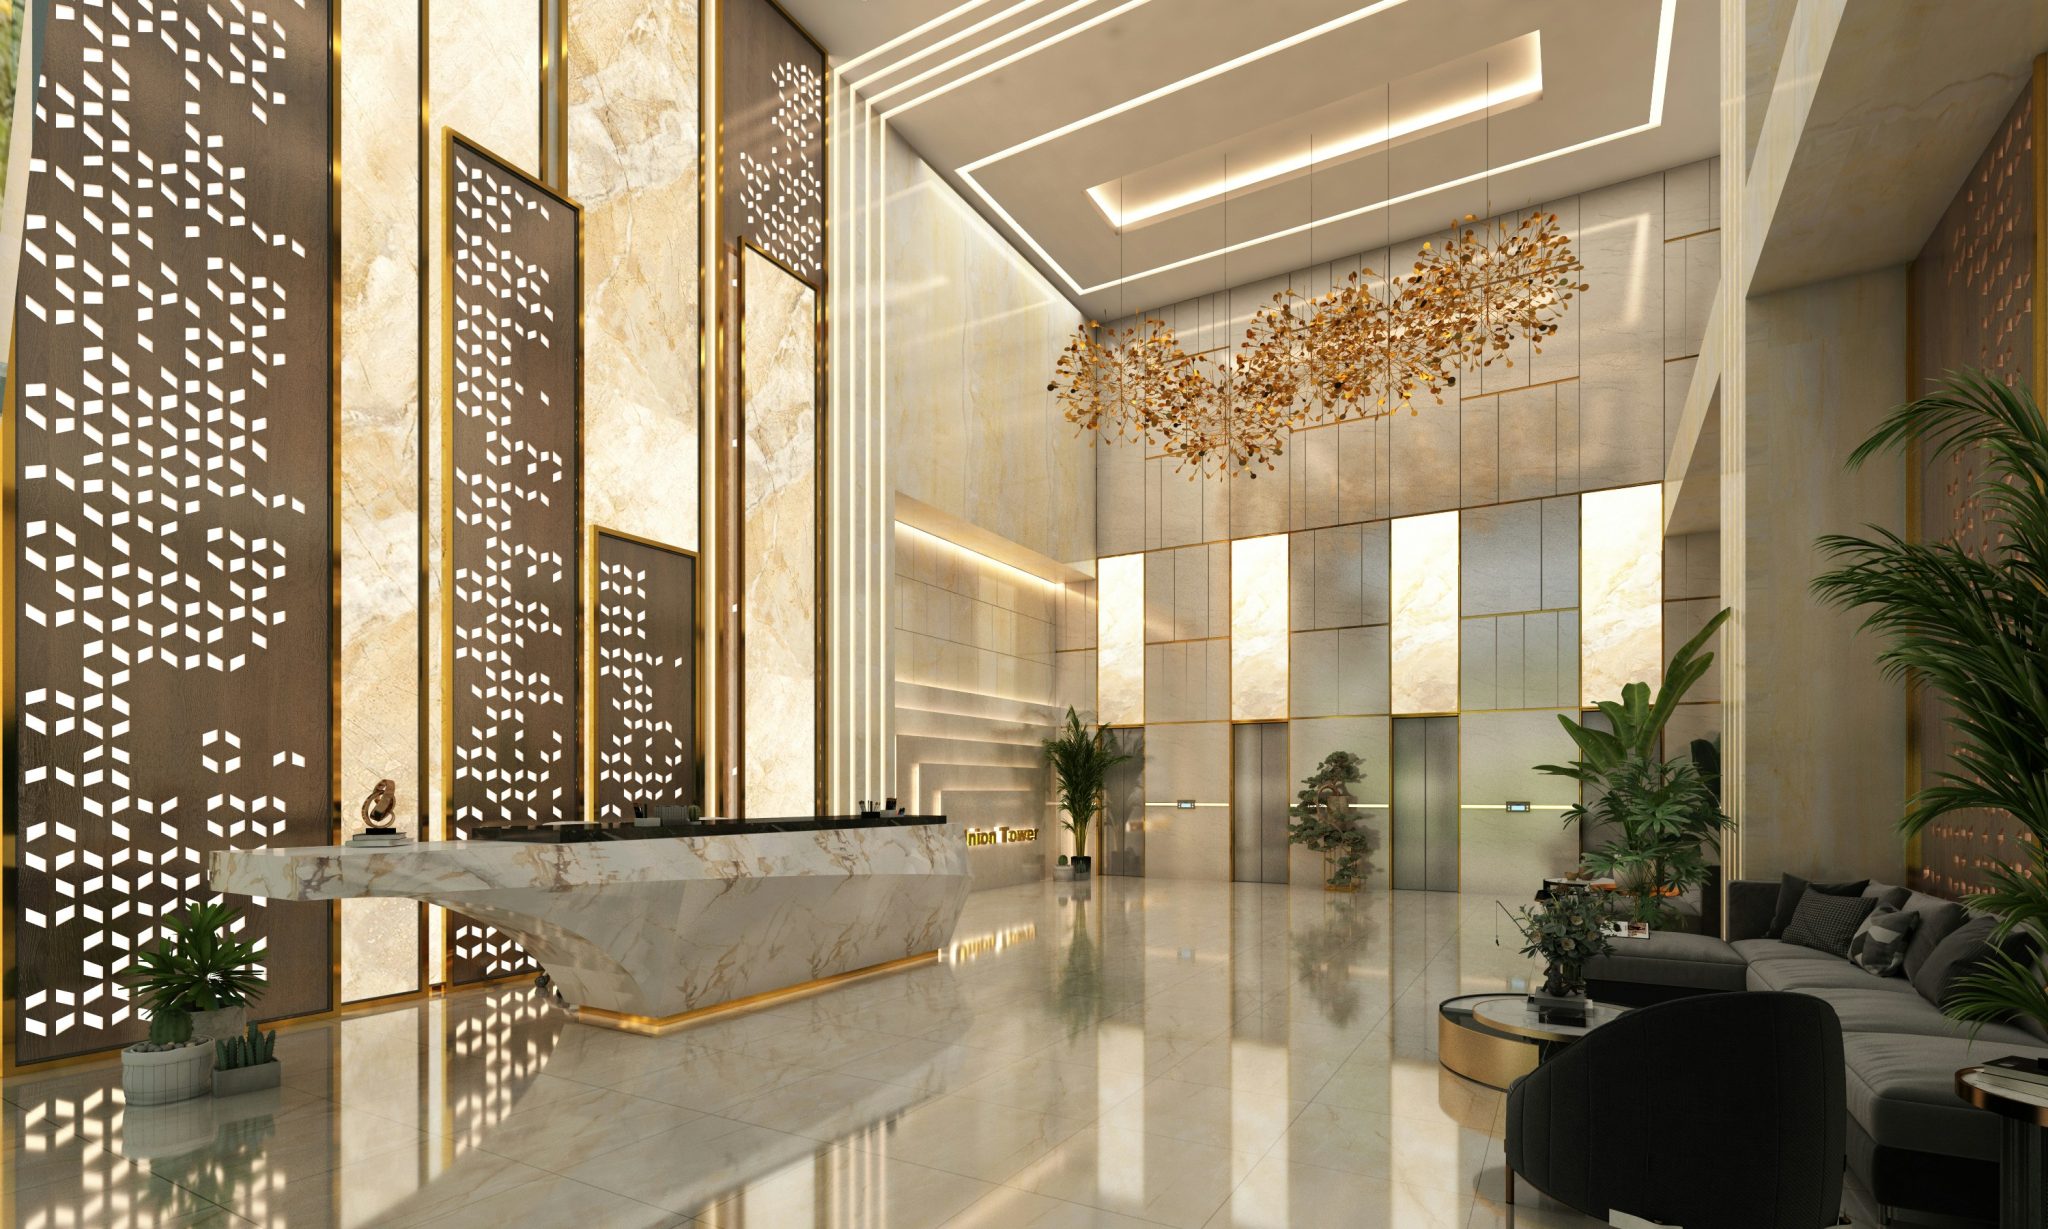
24. Understated Luxury with a Minimalist Marble and Gold Desk
Achieving a luxurious minimalist look is about subtraction and quality. The formula is roughly 70% monochromatic base + 20% statement material + 10% metallic accent. The base here is a palette of whites and light greys across the walls and floors. The statement material is the veined marble, used judiciously on the desk to make it the clear focal point. The final touch is the slim, polished gold trim and lighting elements. The key is restraint; the quiet background makes the marble and gold feel even more special and luxe. Compare this with the bolder geometric marble in Idea #6.
|
📋 Copy HEX 🔗 Share |
🎯 What Makes It Work
When working with a minimalist and luxurious design, every single detail counts. One of the most important is ensuring your lighting is seamlessly integrated. Notice how the light seems to emanate from hidden coves in the ceiling and beneath the desk. To get this effect, you must plan your lighting with your architect and contractor from day one. These recessed channels for LED strips must be built into the structure. You can’t add this kind of flawless, integrated lighting as an afterthought. It’s the difference between looking truly high-end and just missing the mark.
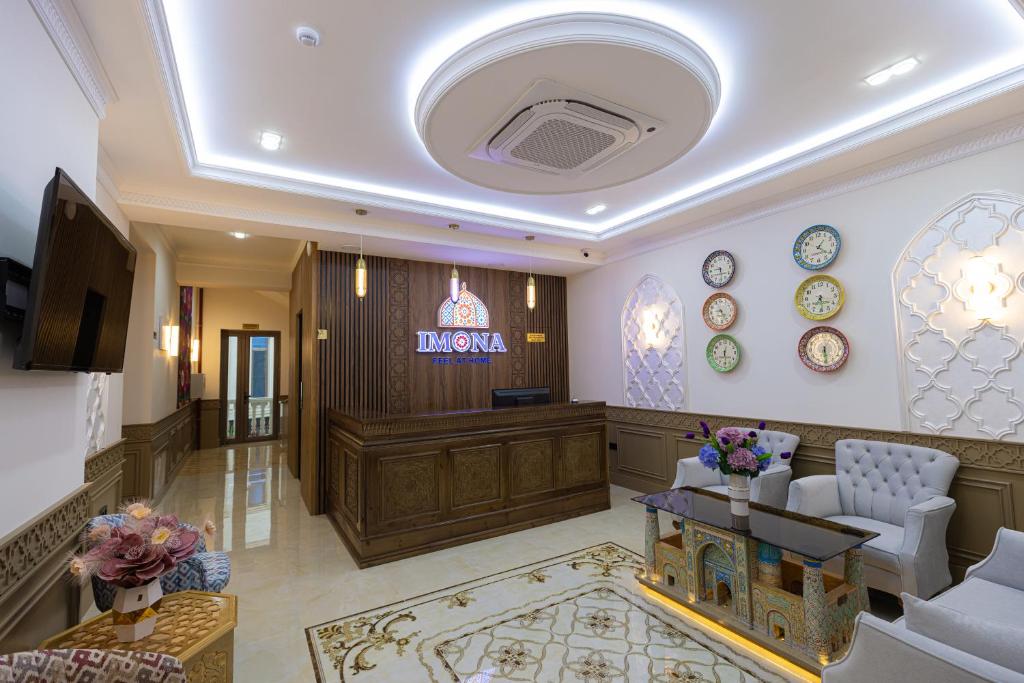
25. Go Ornate with a Carved Wood Desk and Patterned Tile
This space successfully blends traditional craftsmanship with modern elements. The heavily carved dark wood desk and the intricate floor tile pattern are pure traditional opulence. What keeps it from looking dated is the very modern and extensive use of recessed linear lighting in the ceiling. This clean, bright, and graphic lighting element provides a stark contrast to the ornate details below. It’s this tension between old-world craft and new-world technology that makes the design feel unique and interesting, rather than like a stuffy historical recreation.
|
📋 Copy HEX 🔗 Share |
💰 Budget Breakdown
While minimalism has dominated for years, we’re seeing a renewed interest in ‘newstalgia’ and detailed craftsmanship. People are looking for spaces with character and a story, and unique pieces like a carved desk offer that in spades. This isn’t about recreating a period room; it’s about selectively incorporating ornate, traditionally made items into a modern context. It’s a reaction against the sea of mass-produced furniture, showing a desire for pieces that showcase artistry and have a sense of permanence.
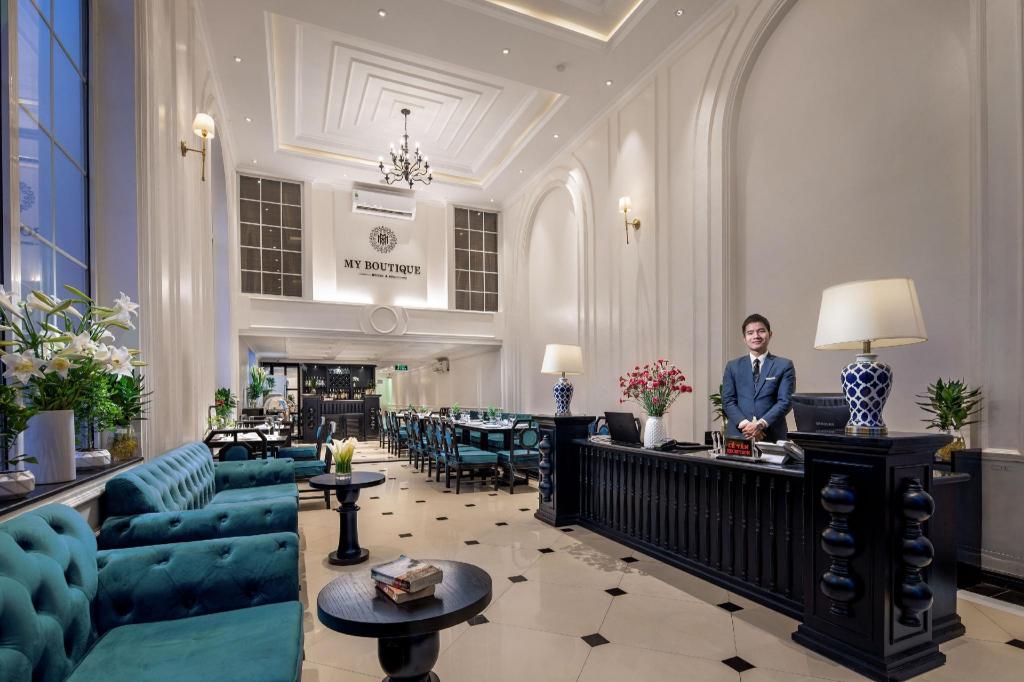
26. Elegant Lobby Seating with a Teal Sofa and Ornate Black Desk
The single element that defines this lobby’s mood is the choice of deep teal velvet for the tufted sofas. It’s a bold, confident color choice that immediately signals luxury and comfort. If you were to swap the sofas for a standard beige or grey, the entire room would lose its personality. The teal provides a lush, colorful contrast to the neutral walls and the black and beige floor, creating a focal point that is both inviting and incredibly chic. It proves that sometimes, a single daring upholstery choice can make the entire room.
|
📋 Copy HEX 🔗 Share |
🔧 How-To Brief
You don’t need custom-made furniture to capture this elegant, moody vibe. Look for tufted velvet sofas on Wayfair, Article, or even Facebook Marketplace—the ‘Chesterfield’ style is key. A rich teal, emerald green, or sapphire blue will work beautifully. For the ornate desk, find a vintage console table or buffet and paint it a high-gloss black. The diamond-patterned floor can be achieved with affordable vinyl tiles. The final touch? A large, dramatic ceramic lamp from a store like HomeGoods or Target. You can get 80% of this look for a fraction of the designer price tag.
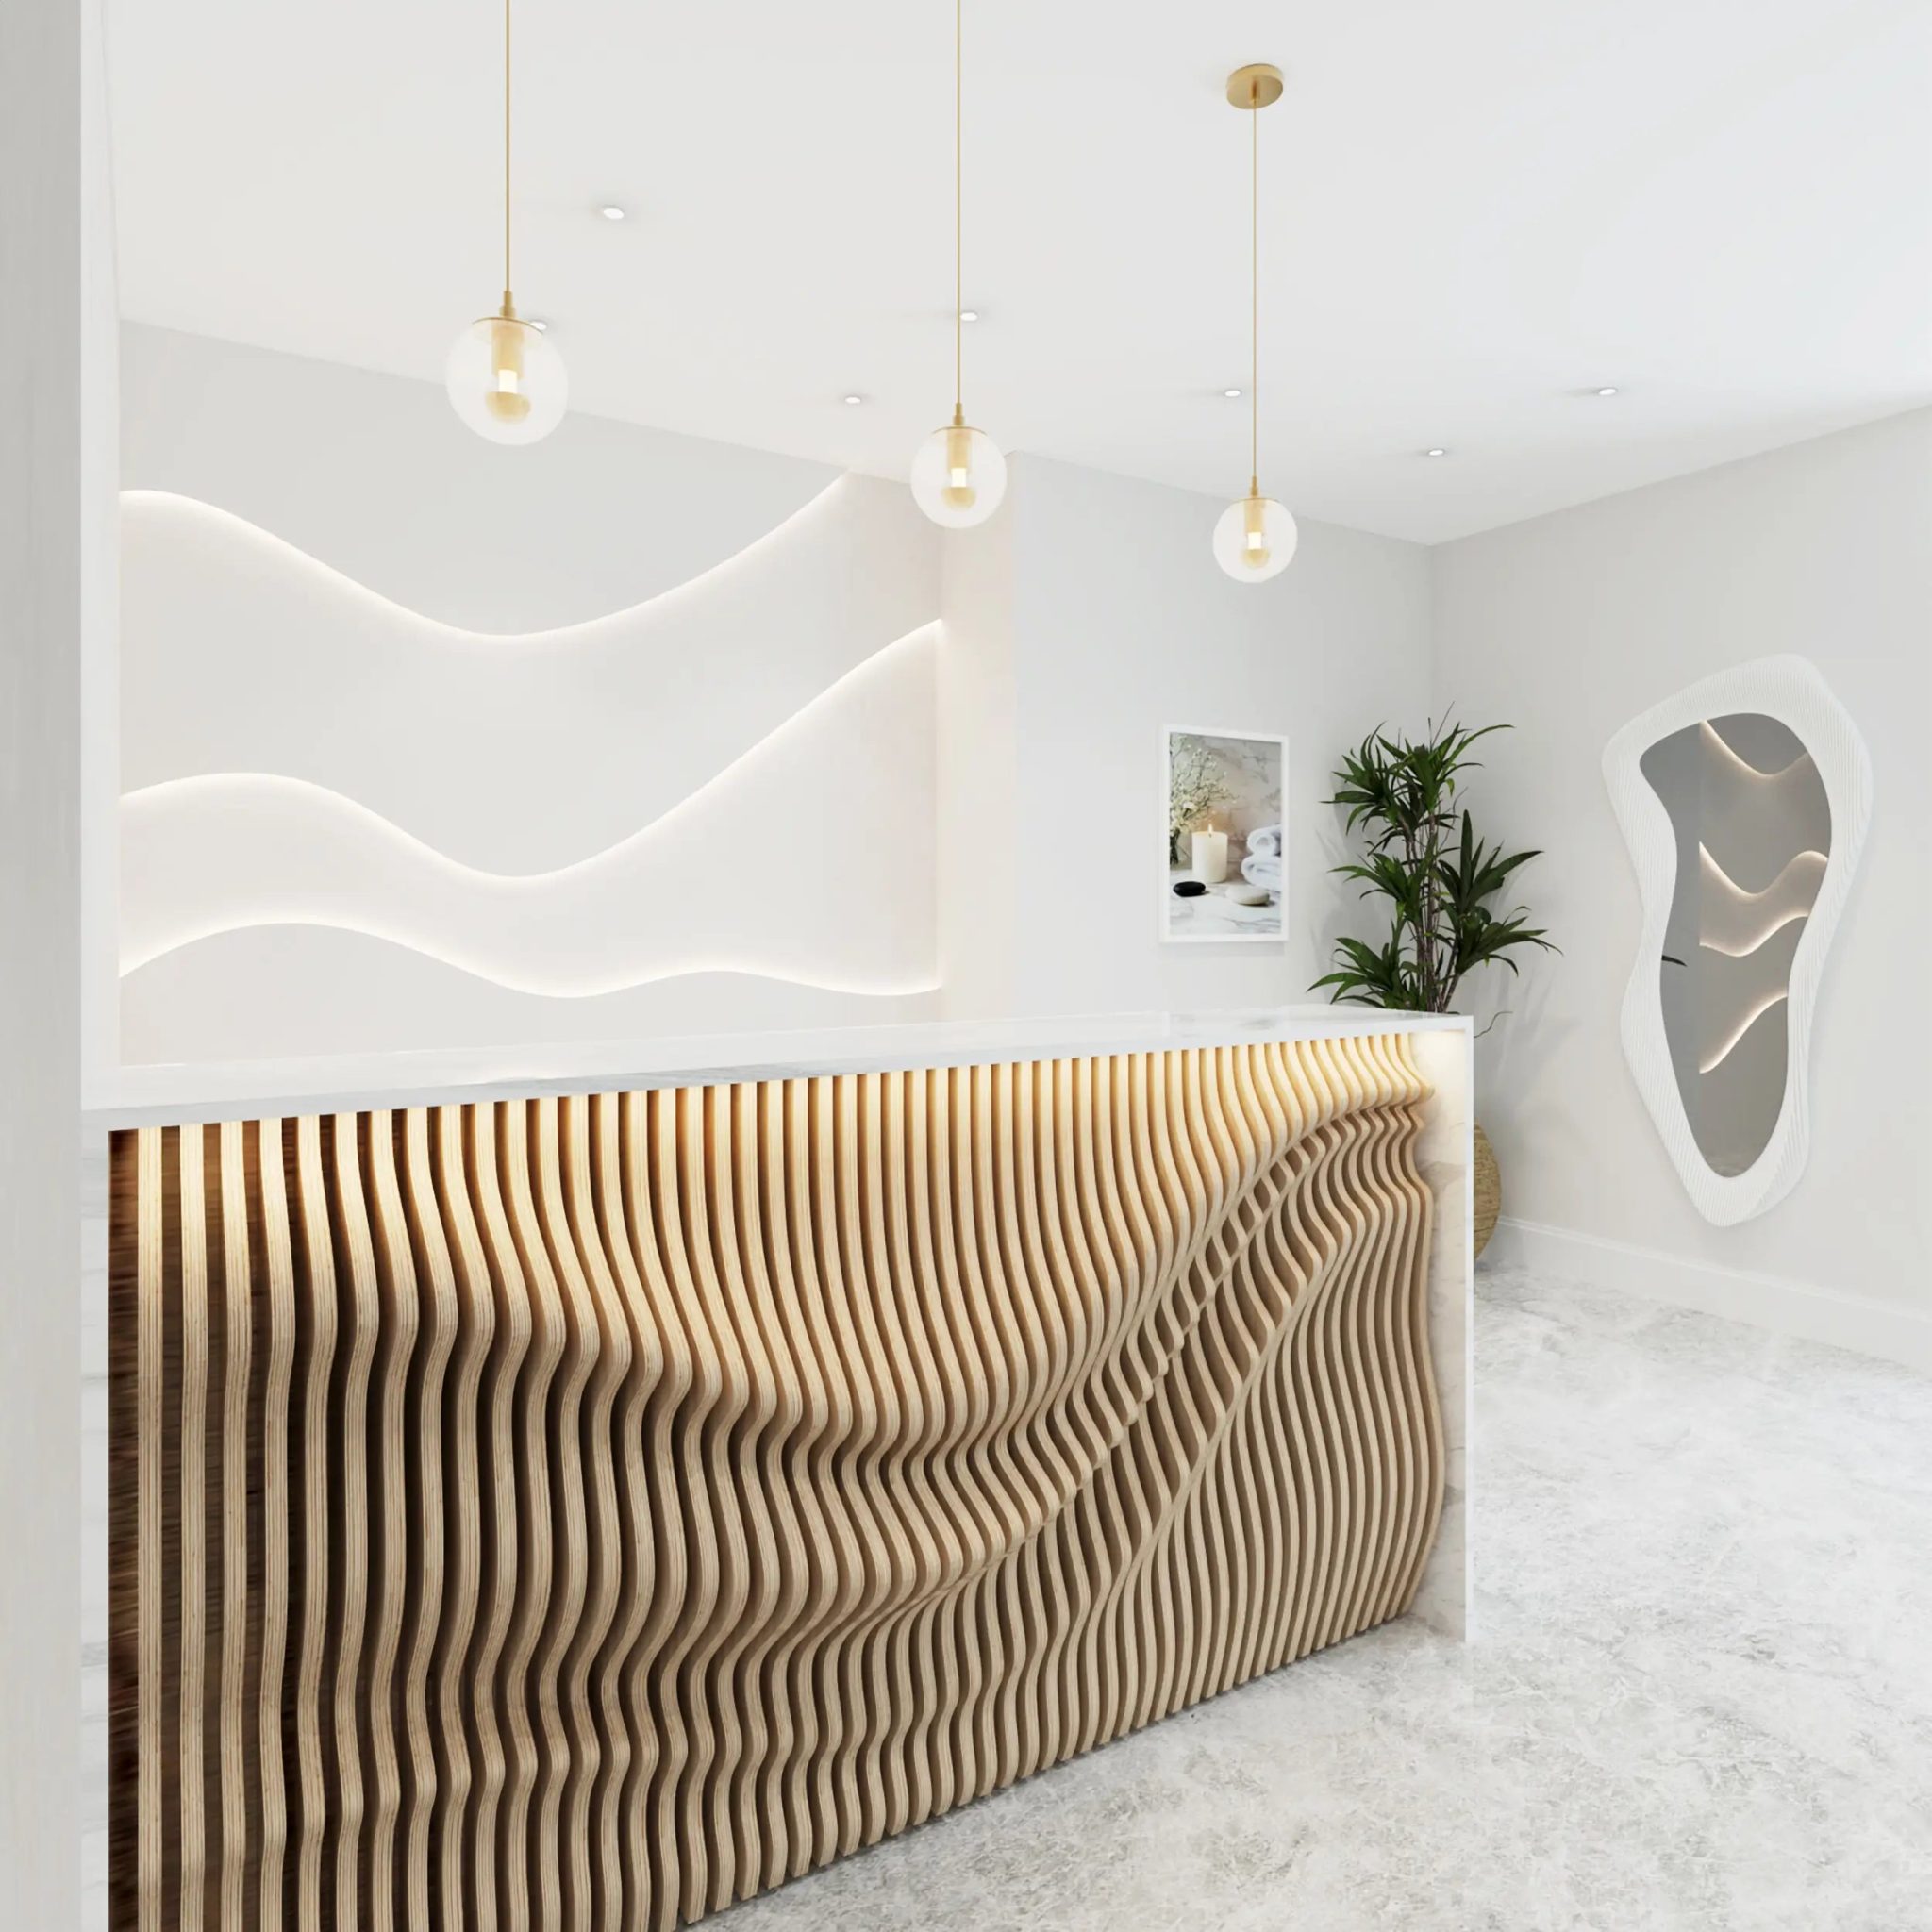
27. Create a Serene Welcome with a Wavy Wood-Slat Desk
The power of this design comes from the principle of repetition with variation. The primary motif is the ‘wave,’ which we see in the natural wood slats of the desk base. This motif is then repeated on the back wall, but this time in solid white and with backlighting. This creates a beautiful harmony and rhythm. The theme is continued with the curves of the globe pendant lights and the irregular shape of the mirror. It all works together to create a space that feels cohesive, calm, and as gentle as a flowing current.
|
📋 Copy HEX 🔗 Share |
📏 Scale Guide
A design this minimal and cohesive requires careful planning. Before you begin, check these items off your list:
- Lighting Plan: The backlit wall and pendant lights are crucial. Do you have electrical wiring in the right places? Have you chosen fixtures with the same warm color temperature (around 3000K)?
- Material Samples: Get samples of the wood slat material, the white finish, the flooring, and the gold metal accents. Make sure their tones and textures work together in your space’s natural light. A ‘white’ can look very different next to a ‘natural wood’.
- Measure, Twice: A curved desk has a larger footprint than a rectangular one. Tape out the desk’s shape on the floor to ensure you have enough clearance for traffic flow.
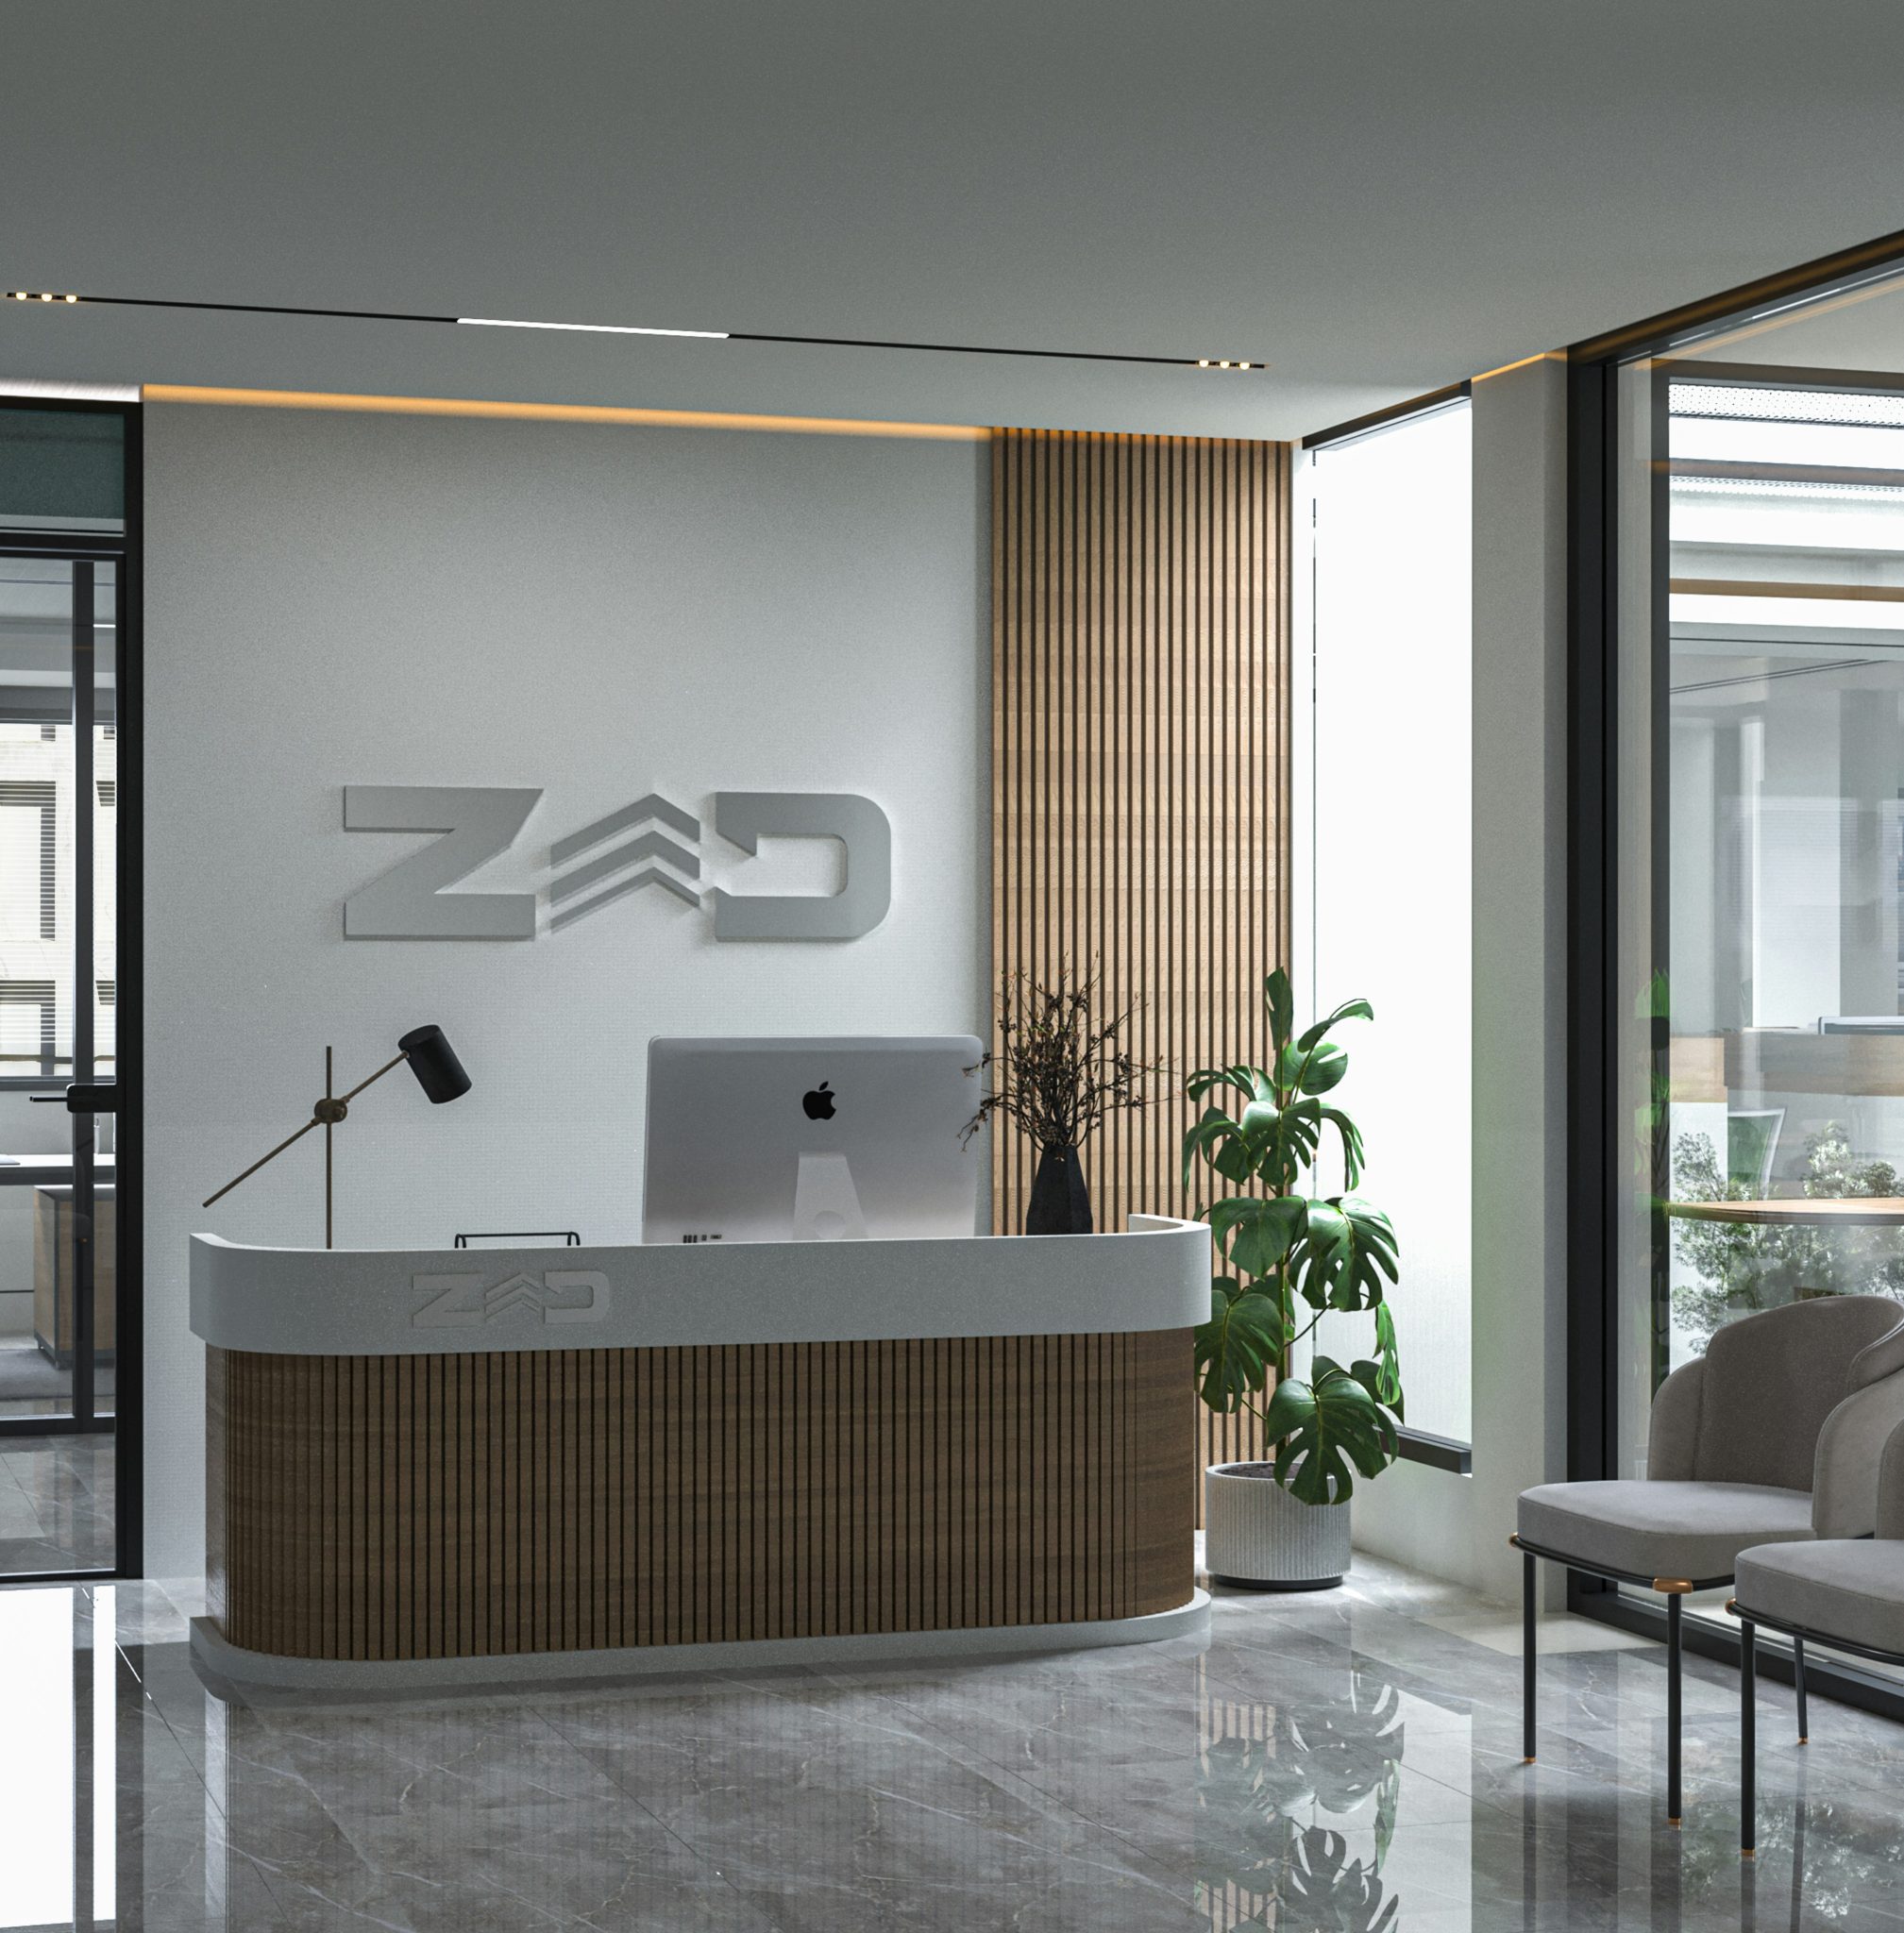
28. A Minimalist Palette of Wood Slats and Gray Marble
This room’s calm, professional atmosphere is built on a tightly controlled palette: 50% cool neutral + 40% warm wood + 10% black accents. The cool neutral comes from the grey marble floors and the light grey walls, which create a serene, expansive base. The vertical wood slats on the desk and the feature wall provide the necessary warmth and texture, preventing the grey from feeling cold. The final 10% is the critical dose of black in the window frames and plant pot, which adds a graphic sharpness and grounds the entire scheme.
|
📋 Copy HEX 🔗 Share |
🔥 Trending Context
A minimalist space like this is incredibly unforgiving when it comes to clutter. With so few elements, every single item that is out of place—a stray stack of papers, a tangled phone charger, a half-empty coffee mug—will be immediately obvious and disrupt the entire aesthetic. This look requires a commitment to organization. Consider integrated storage solutions like drawers in the desk and ensuring there’s a place for everything, so the clean, uncluttered look can be maintained daily. This isn’t a ‘set it and forget it’ style.
Your Welcome Story Starts Here
That first impression is your opening statement. It sets the tone for every interaction that follows. Whether you’re drawn to warm woods, sleek marble, or a burst of bold color, the perfect design is waiting to tell your story. Don’t just build a reception area; create a welcome.
Found your favorite? Pin this article to your board so you can come back to it when you’re ready to make it happen!